
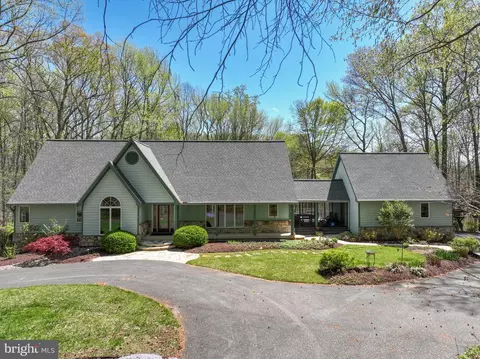
- $885,000
- 4Bd
- 7Ba
- 4,256 Sq Ft
SOLD

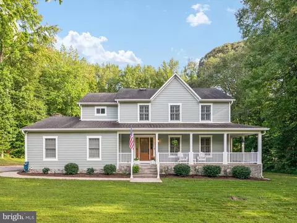
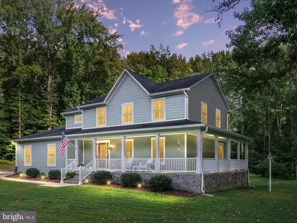
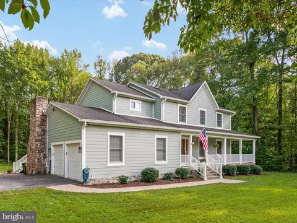
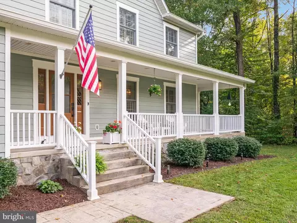
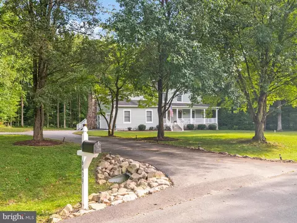
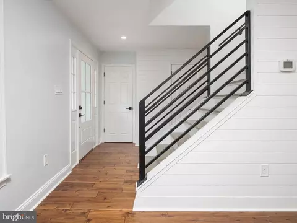
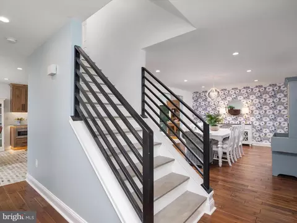
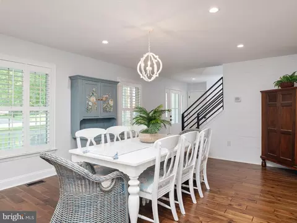
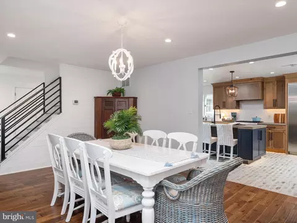
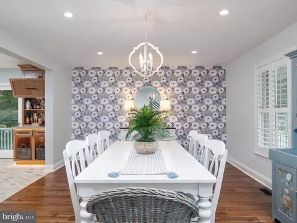
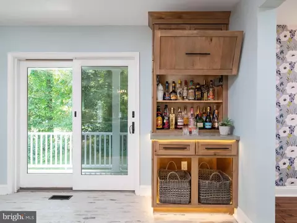
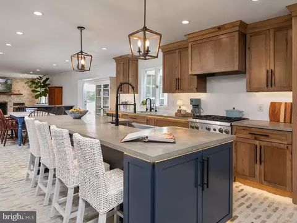
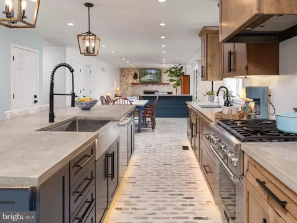
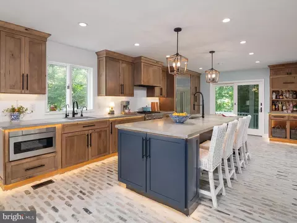
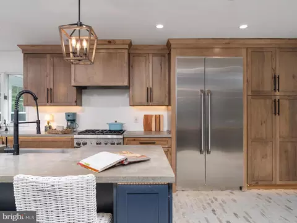
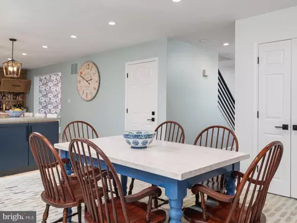
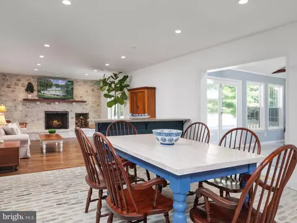
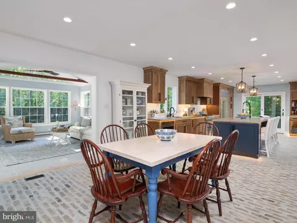
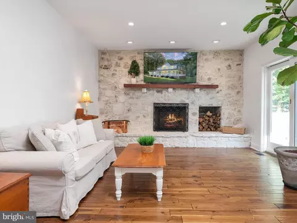
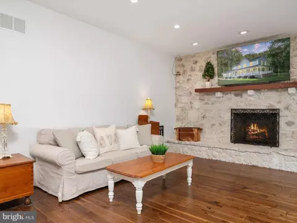
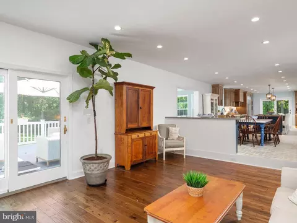
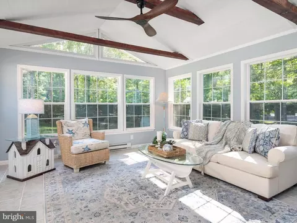
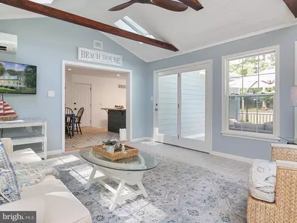
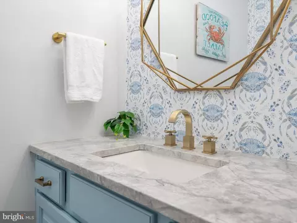
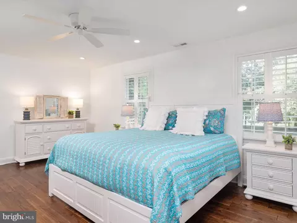
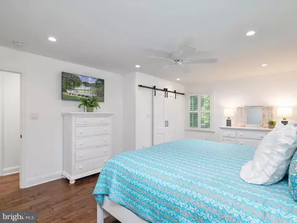
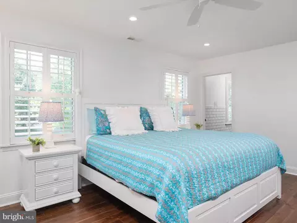
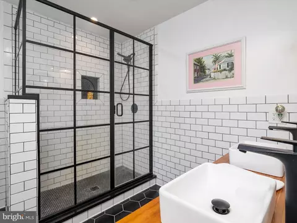
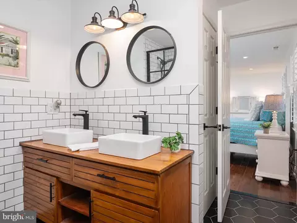
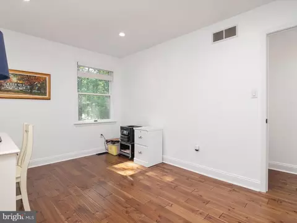
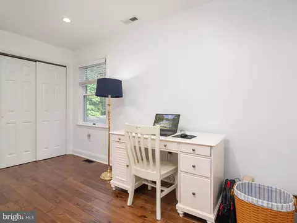
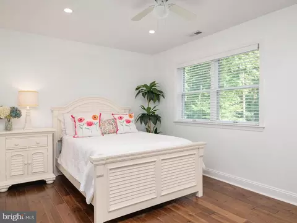
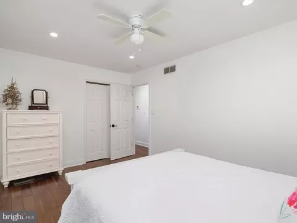
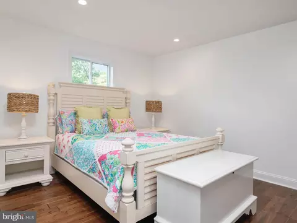
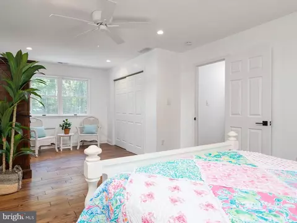
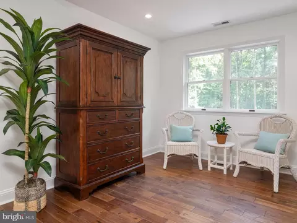
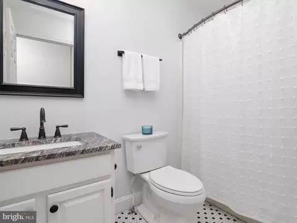
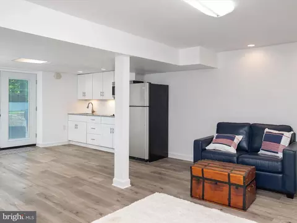
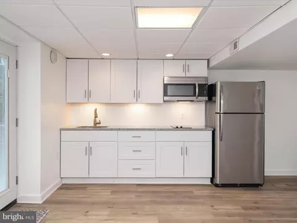
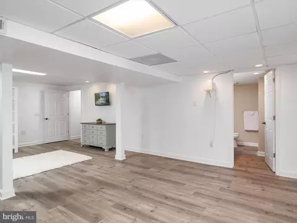
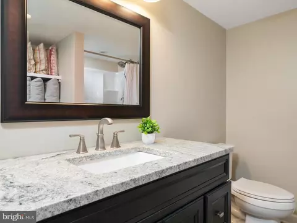
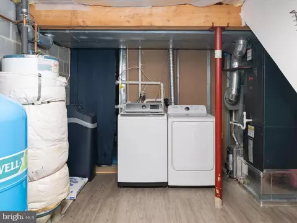
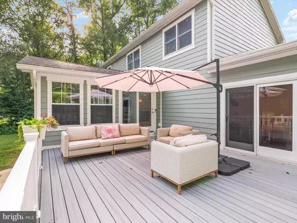
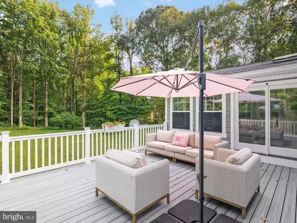
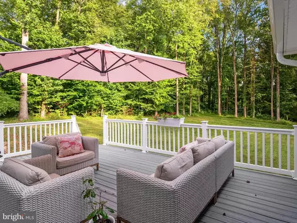
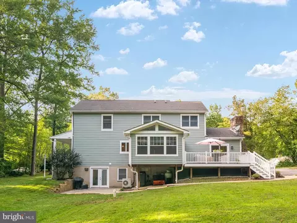
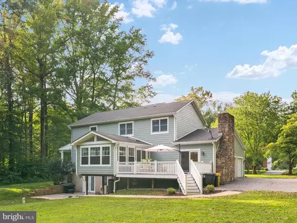
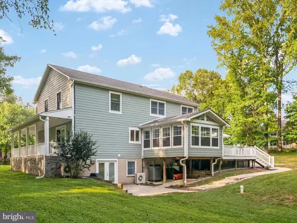
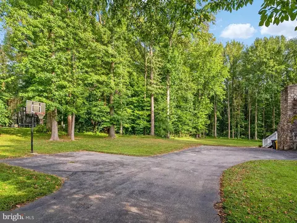
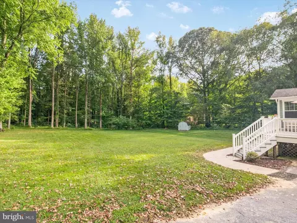
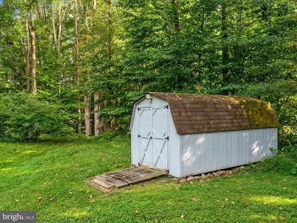
Last sold 10/28/2025 after 32 Days
bed
bath
Sqft ($259/Sqft)
| Property type House | Neighborhood | Year built 1992 | HOA fee $26/month | Lot size 1.68 Acre | Movoto estimate | Parking 2 garage spaces |

| Overview | |
| Cooling/AC | Central A/C, Ductless/Mini-Split, Electric |
| Heating | Electric |
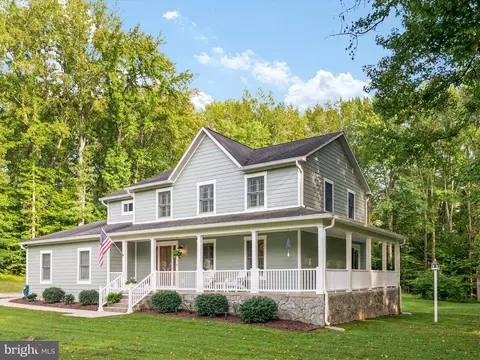
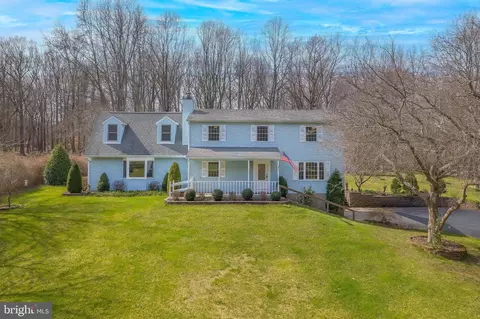
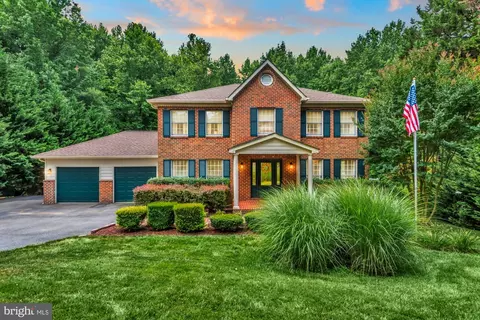
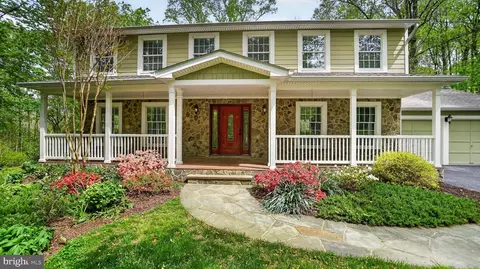
| Levels/Style | Colonial |
| Type | Residential |
| Virtual Tour | N/A |
| Status | Closed |
| SqFt | 3312 |
| Lot Size (SqFt) | 73181 |
| Lot Size (Acres) | 1.68 |
| Tax: Assessed Value | 510600 |
| Annual Property Tax | 5943.81 |
| Year Built | 1992 |
| HOA Fee | 310, Annually |
| New Construction (Y/N) | N |
| Foreclosure (Y/N) | N |
| Interior | |
| Total # of Bathrooms | 4 |
| # Full Baths | 3 |
| # Half Baths | 1 |
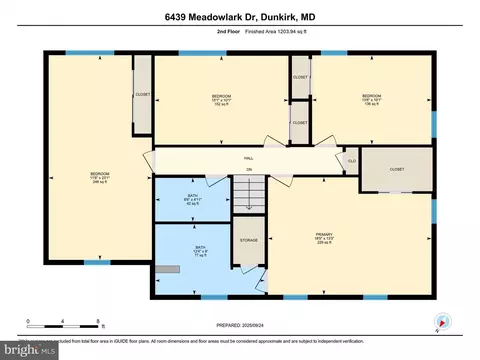
| Total # of Bedrooms | 4 |
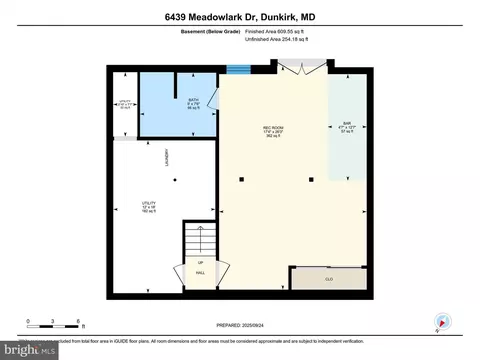
| Basement | Rear Entrance, Walkout Level, Fully Finished |
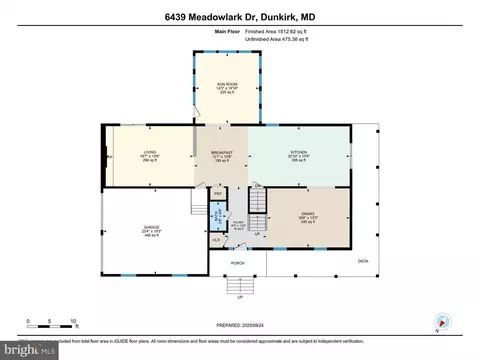
| Other Room(s) | Living Room, Dining Room, Primary Bedroom, Bedroom 2, Bedroom 3, Bedroom 4, Kitchen, Sun/Florida Room, In-Law/auPair/Suite, Recreation Room, Storage Room, Primary Bathroom, Full Bath, Half Bath |
| Appliances | Built-In Microwave, Dishwasher, Dryer, Icemaker, Oven/Range - Gas, Refrigerator, Washer, Water Conditioner - Owned, Water Heater, Extra Refrigerator/Freezer, Stainless Steel Appliances |
| Walls/ Ceilings | 9'+ Ceilings |
| Interior Features | 2nd Kitchen, Attic, Bathroom - Walk-In Shower, Bathroom - Tub Shower, Built-Ins, Ceiling Fan(s), Exposed Beams, Family Room Off Kitchen, Formal/Separate Dining Room, Kitchen - Gourmet, Kitchenette, Recessed Lighting, Skylight(s), Upgraded Countertops, Walk-in Closet(s), Water Treat System, Wood Floors |
| Accessibility Features | None |
| Exterior | |
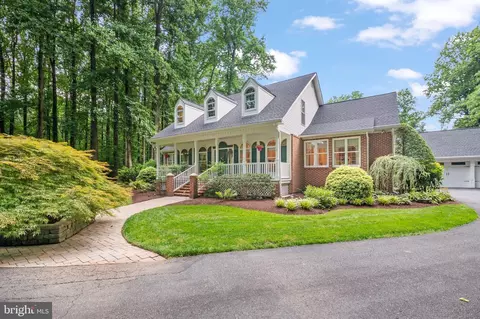
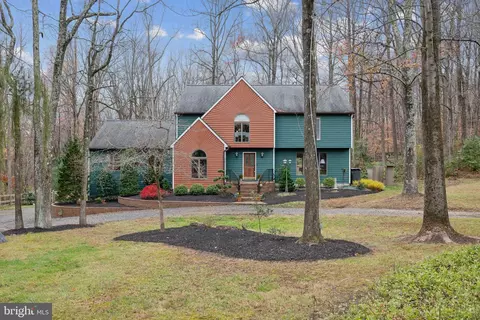
| Construction | HardiPlank Type |
| Foundation | Slab |
| Garage Desc | Garage - Side Entry, Built In, Additional Storage Area, Inside Access |
| # Garage Spaces | 2 |
| # Parking Spaces | 8 |
| # Attached Garage Spaces | 2 |
| Parking Desc | Attached Garage, Driveway |
| # Driveway Spaces | 6 |
| Existing Structures | Above Grade, Below Grade, Shed |
| Amenities / Utilities | |
| Utilities | Under Ground |
| Sewer/ Septic | On Site Septic |
| Pool | No Pool |
| Location | |
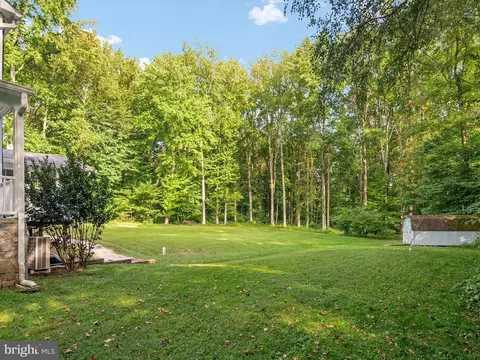
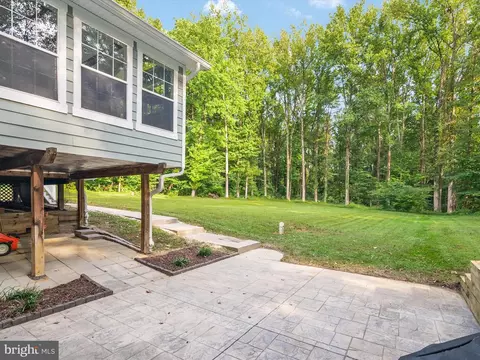
| View | Trees/Woods |
| Subdivision | TALL OAKS |
| Water Source | Well |
| Senior Community (Y/N) | N |
| High School | SOUTHERN |
| Elementary School | TRACEYS |
| School District | ANNE ARUNDEL COUNTY PUBLIC SCHOOLS |
| Middle School | SOUTHERN |
| Directions | From Jewell Rd. Turn Left On Meadowlark Drive. Keep Straight And Property Is On The Left. |
| Zoning | RA |
MLS # MDAA2126308
MLS # MDAA2082318
MLS # MDAA2033586
MLS # MDAA443360| Est. value | Bed/bath | Sqft | mi | |
|---|---|---|---|---|
| 6441 Meadowlark Dr, Dunkirk, MD 20754 | $916,000 | —/2 | 3,953 | 0.04 |
| 99 Hummingbird Ct, Dunkirk, MD 20754 | $826,000 | 4/4 | 4,010 | 0.04 |
| 6440 Meadowlark Dr, Dunkirk, MD 20754 | $896,000 | —/2 | 3,753 | 0.05 |
| 97 Hummingbird Ct, Dunkirk, MD 20754 | $885,000 | 6/4 | 2,980 | 0.06 |
| 6443 Meadowlark Dr, Dunkirk, MD 20754 | $861,000 | —/3 | 2,924 | 0.06 |
| 6432 Meadowlark Dr, Dunkirk, MD 20754 | $863,000 | 4/3 | 2,408 | 0.06 |
| 6444 Meadowlark Dr, Dunkirk, MD 20754 | $855,000 | 4/2 | 2,982 | 0.07 |
| 100 Hummingbird Ct, Dunkirk, MD 20754 | $898,000 | —/2 | 2,770 | 0.09 |
Estimated values are based on public record data and automated valuation models. Values are not guaranteed and may not reflect current market conditions.

$684,000
$417,450
$656,925
$425,000
$479,900
$514,000
$579,000
$653,170
$535,000
$454,900
$460,000
$469,990
$669,900
$342,500
$450,000
$395,000
$557,494
$352,450
$564,950
$587,500
$2,000,000
$509,950
$812,500
$1,399,000
$949,900
$350,000
$726,950
$379,900
$2,000,000
$419,000