Movoto Real Estate
  • Map Image
  • Map Image
  • Map Image

51 Jewell Rd, Dunkirk, MD 20754

  • $650,000

  • 3

    bed

  • 3

    bath

  • 2,570

    Sqft ($253/Sqft)

House coming soon
Learn about Dunkirk's top local Real Estate agents

About 51 Jewell Rd

Property type House
Year built 1986
HOA fee $0/month
Lot size 2 Acre
Movoto estimate
Parking 2 garage spaces
Property description
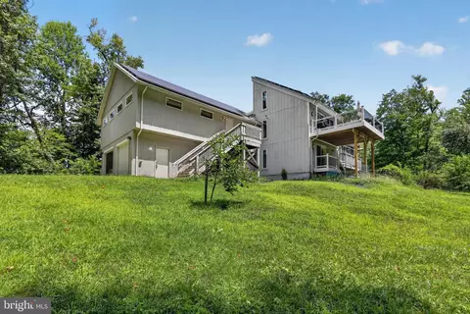
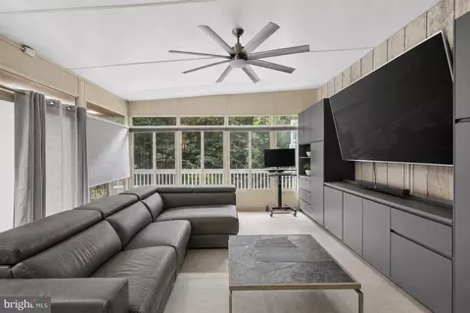
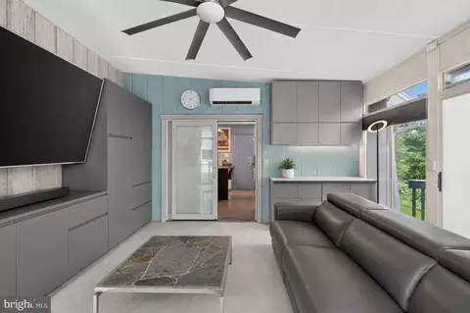
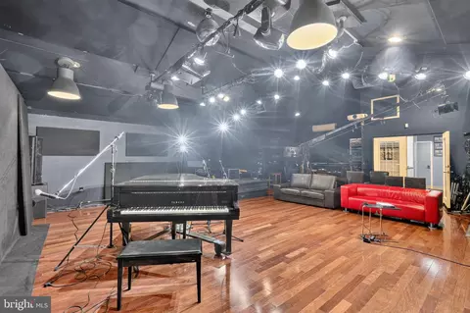
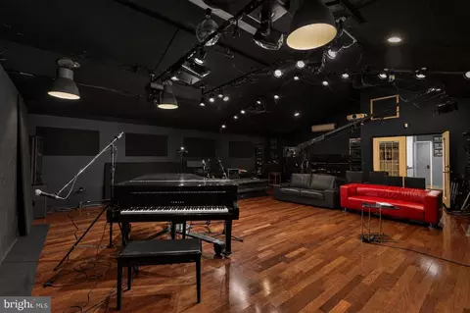
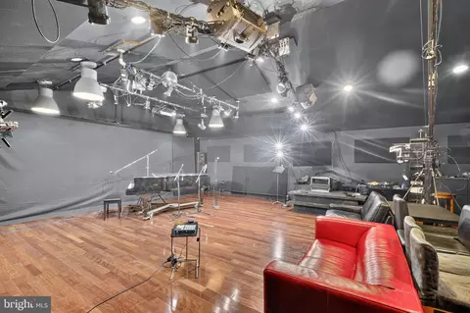
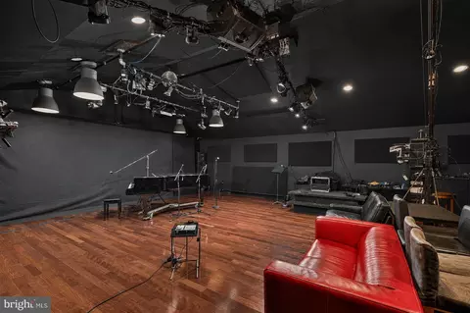
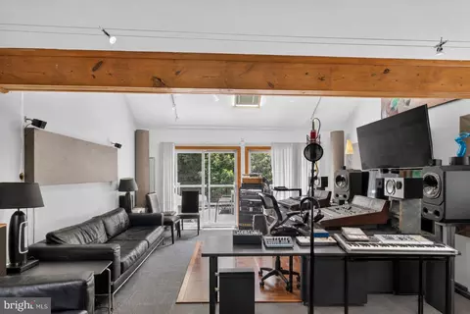
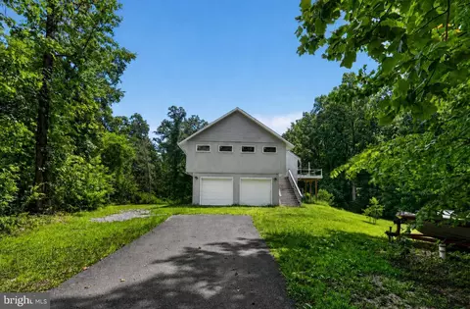
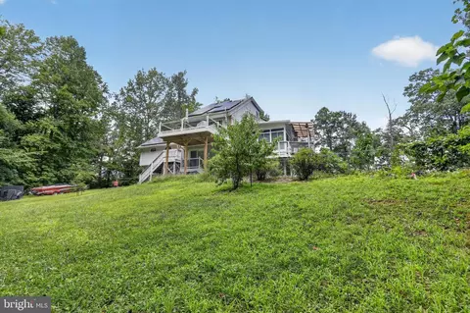
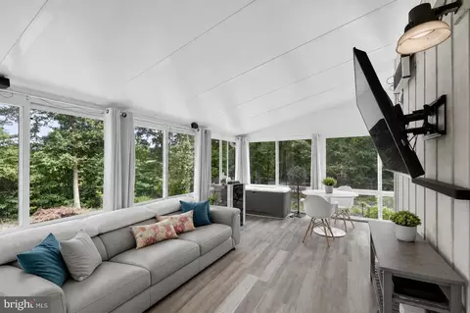
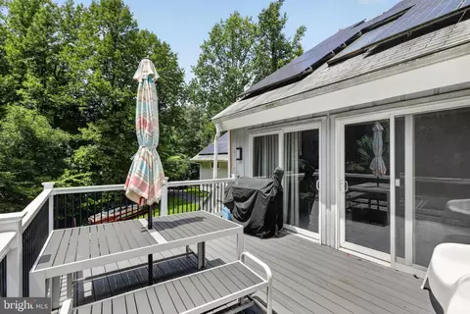
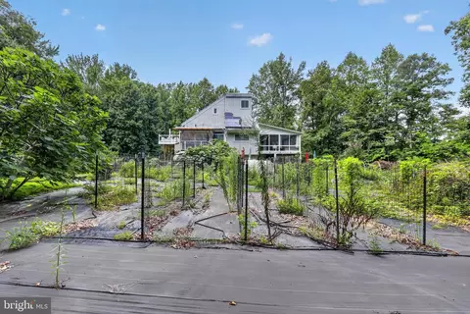
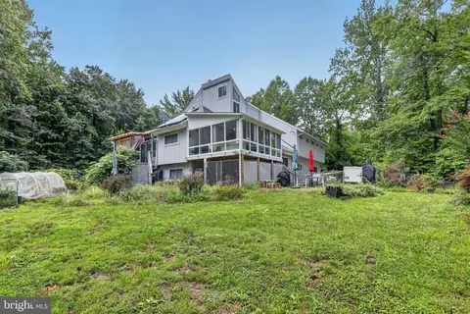
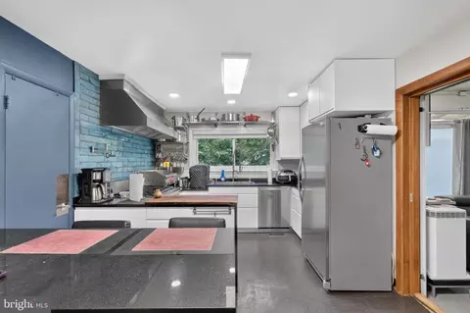
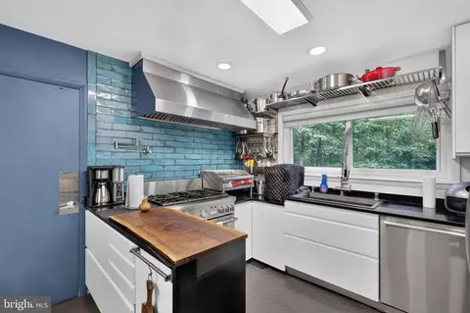
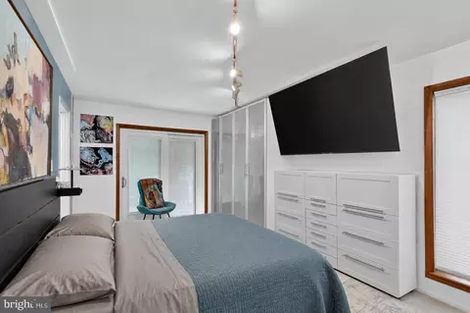
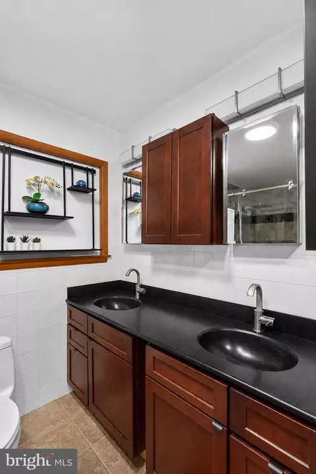
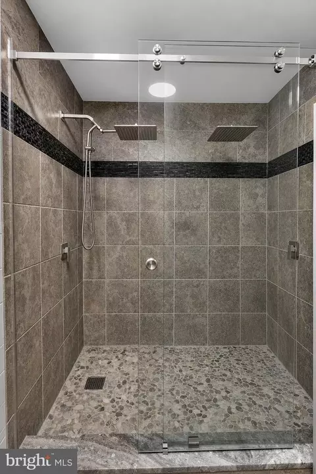
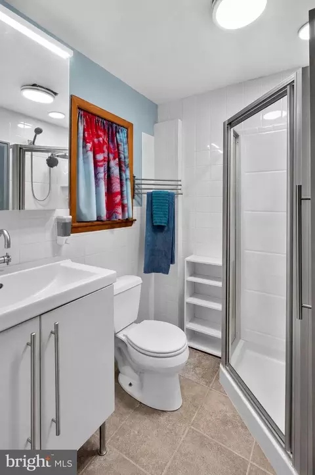
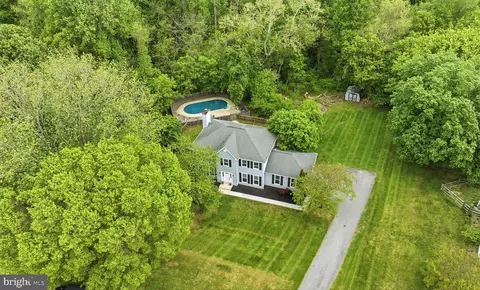
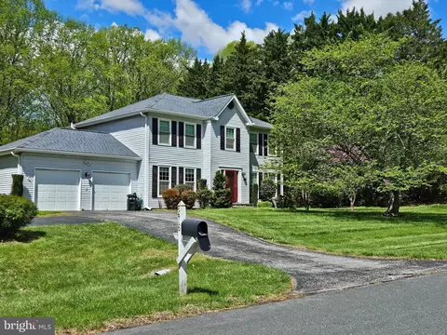
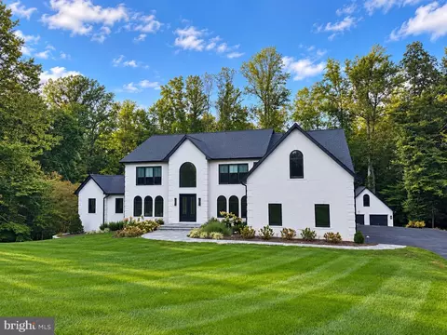
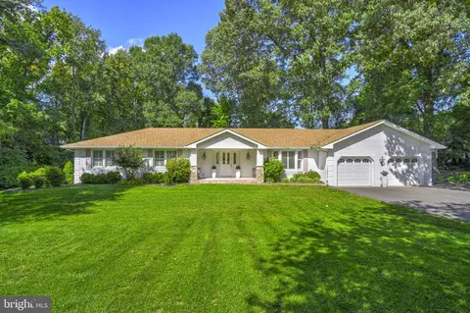
One-of-a-Kind Architectural Canvas on 2 Private Acres! Discover 51 Jewell Rd, a custom-built 1986 single-family home that breaks completely away from the cookie-cutter mold, offering a truly distinctive living experience full of character, dimension, and endless potential. Nestled on a serene 2-acre lot in Dunkirk, this 2,570-square-foot residence delivers privacy, space, and a rare architectural design that is difficult to find in today’s market. From the moment you step inside, you’ll notice this is anything but ordinary. Designed with a dramatic multi-level, spiral-inspired layout, the home unfolds in an organic flow, with living spaces thoughtfully positioned to create separation, visual interest, and a sense of discovery around every turn. Elevated sightlines, varied ceiling heights, and layered spaces give the interior a dynamic feel, blending openness with cozy, tucked-away retreats. Expansive windows invite natural light throughout the home while framing peaceful views of the surrounding property, enhancing the connection between indoor and outdoor living. Each level offers its own purpose and personality, creating flexible spaces that can adapt to your lifestyle—whether you envision entertaining, working from home, creating a studio, or designing private guest quarters. Set on two private acres, the outdoor space presents an incredible opportunity to craft your own personal retreat. Imagine gardens, outdoor entertaining areas, a pool, workshop, or simply enjoying the tranquility and privacy of your own wooded escape. This home is ideal for buyers who appreciate architecture with character and see the value in customizing a truly special property. Whether you choose to preserve its original charm, modernize its finishes, or completely reimagine the interiors, 51 Jewell Rd offers a rare chance to create something extraordinary. Bring your vision and unlock the full potential of this unforgettable home. Located near the intersection of Jewell Road and Solomons Island Road (MD-2), the property has convenient access to the Chesapeake Bay region, local marinas, waterfront destinations, and the shopping and dining options found throughout Huntingtown and Prince Frederick. If you're looking for a full-time residence, a weekend retreat, or a property with room to personalize over time, this wooded acreage has the space and setting that are increasingly difficult to find.
Listed by
Listing Agent - Christopher Craddock
Listing Office - EXP Realty, LLC
Source: Bright MLS mls logo
MLS#MDAA2148840 • last updated 2 weeks ago
Movoto checked Bright MLS for data 7 minutes ago
Request a virtual or in-person tour
Overview
Cooling/AC Central A/C, Electric
Heating Electric
Levels/Style Contemporary
Type Residential
Status Coming Soon
SqFt 3695
Lot Size (SqFt) 87120
Lot Size (Acres) 2
County Tax 5757, Annually
Tax: Assessed Value 561200
Annual Property Tax 6183
Year Built 1986
New Construction (Y/N) N
Foreclosure (Y/N) N
Interior
Total # of Bathrooms 3
# Full Baths 2
# Half Baths 1
Total # of Bedrooms 3
Basement Full, Partially Finished, Walkout Level
Other Room(s) Living Room, Dining Room, Primary Bedroom, Kitchen, Basement, Sun/Florida Room, Mud Room, Primary Bathroom
Appliances Dishwasher, Dryer, Refrigerator, Washer, Microwave, Freezer, Commercial Range
Walls/ Ceilings Cathedral Ceilings
Interior Features Primary Bath(s)
Accessibility Features None
Exterior
Construction Frame
Foundation Permanent
Garage Desc Additional Storage Area
# Garage Spaces 2
# Parking Spaces 2
# Attached Garage Spaces 2
Parking Desc Off Street, Other, Attached Garage
Existing Structures Above Grade, Below Grade, Shed
Lot Desc Trees/Wooded
Amenities / Utilities
Sewer/ Septic Septic Exists
Pool No Pool
Location
Subdivision NONE AVAILABLE
Water Source Well
Senior Community (Y/N) N
High School SOUTHERN
Elementary School TRACEYS
School District ANNE ARUNDEL COUNTY PUBLIC SCHOOLS
Middle School SOUTHERN
Zoning RA
Tour this home
When would you like to see 51 Jewell Rd?
question
Have a question about this property? Call us at (844) 430-0869
3/10
6/10
6/10
Source: GreatSchools.org © 2026. All rights reserved.

Around the neighborhood

Explore everything this neighborhood has to offer.
3/100
Walk
75/100
Family
23/100
Dining
68/100
Pet
  • Real Estate
  • MD
  • Calvert County
  • Dunkirk
  • 20754
  • 51 Jewell Rd

My commute

Enter a destination to see travel time and distance.
By entering my info and clicking Ask a Question below, I am providing my e-signature and express written consent to receive marketing emails, calls, and texts (including via automatic telephone dialing systems, AI generative, artificial or pre-recorded voice technology) relating to my inquiry from Movoto (and parties calling/messaging on their behalf) even if my number appears on the company, state, or national Do Not Call Registry. You also agree to ourTerms and Conditions and Privacy Policy. Consent not required to receive services (call 1-844-420-1270 to be connected without providing consent).

Nearby homes for sale in Dunkirk, MD

Nearby recently sold homes in Dunkirk, MD

Newest listings in 20754

Meet with a real estate agent today (844) 430-0869
The multiple listing information is provided by BRIGHT MLS. IDX information is provided exclusively for consumers’ personal, non-commercial use and that it may not be used for any purpose other than to identify prospective properties consumers may be interested in purchasing. Information deemed reliable but not guaranteed to be accurate. Buyer to verify all information. The information provided is for consumers' personal, non-commercial use and may not be used for any purpose other than to identify prospective properties consumers may be interested in purchasing. Listing information updated every 15 minutes. Terms of use & Privacy Policy, California Privacy Info. Copyright © 2005 - 2026 Movoto, Inc. All rights reserved. Equal Housing Opportunity CalDRE CalDRE #01517281
Movoto Real Estate is committed to ensuring accessibility for individuals with disabilities. We are continuously working to improve the accessibility of our web experience for everyone. We welcome feedback and accommodation requests, please submit them here.
© 2026 BRIGHT, All Rights Reserved
Information Deemed Reliable But Not Guaranteed
The data relating to real estate for sale on this website appears in part through the BRIGHT Internet Data Exchange program, a voluntary cooperative exchange of property listing data between licensed real estate brokerage firms in which Movoto participates, and is provided by BRIGHT through a licensing agreement.The information provided by this website is for the personal, non-commercial use of consumers and may not be used for any purpose other than to identify prospective properties consumers may be interested in purchasing. Data last updated: 7/20/2026. Some properties which appear for sale on this website may no longer be available because they are under contract, have Closedor are no longer being offered for sale. Some real estate firms do not participate in IDX and their listings do not appear on this website. Some properties listed with participating firms do not appear on this website at the request of the seller. This home sale information is not to be construed as an appraisal and may not be used as such for any purpose. BRIGHTMLS is the (or a) provider of this home sale information and has compiled content from various sources. Some properties represented may not have actually solddue to reporting errors.
Requests for information regarding mortgage products will be directed to Movoto.com affiliate, Lower, LLC - a licensed Mortgage Lender (NMLS #1124061), or, based on your location, may be redirected to a participating mortgage marketing partner that may pay Lower, LLC for any consumer contact information provided through this site.