
- $915,000
- 4Bd
- 5Ba
- 4,911 Sq Ft
SOLD 05/22/26


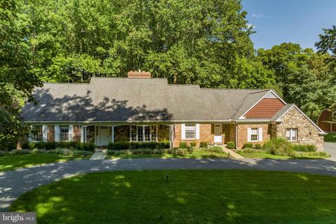
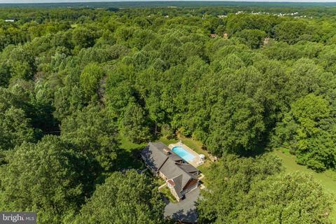
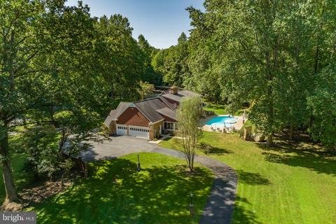
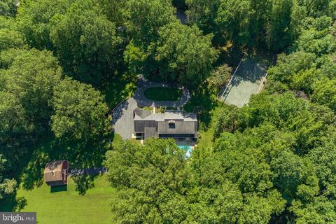
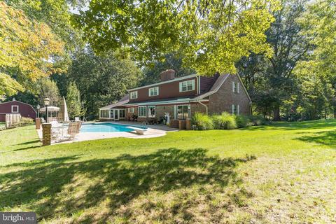
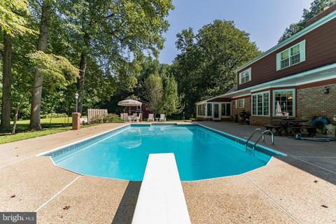
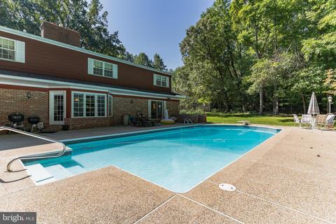
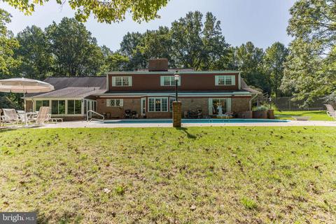
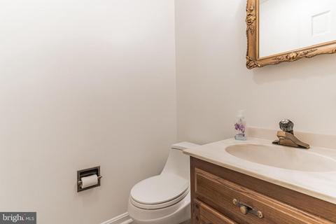
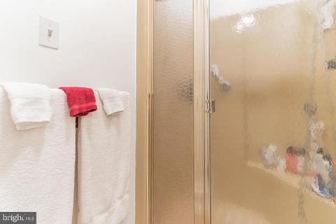
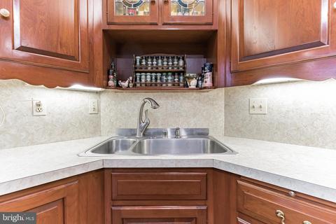
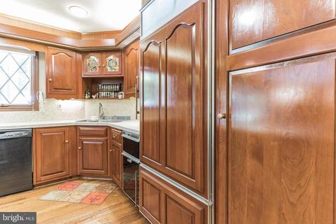
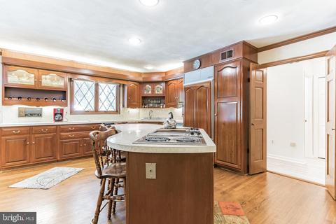
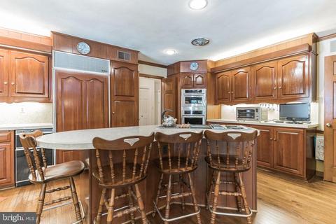
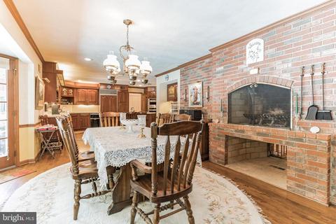
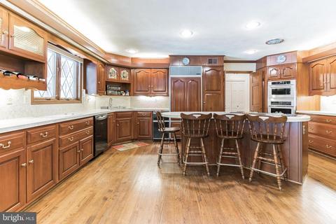
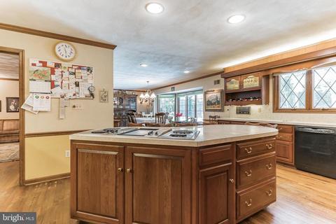
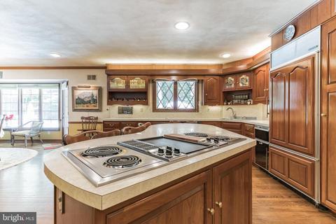
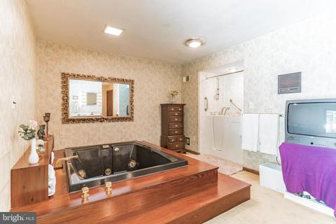
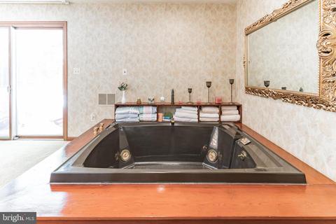
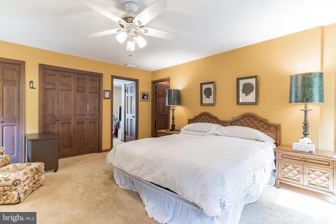
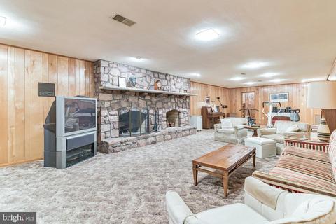
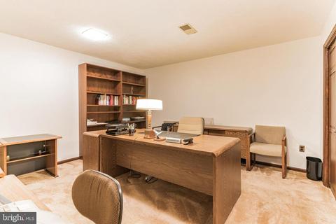
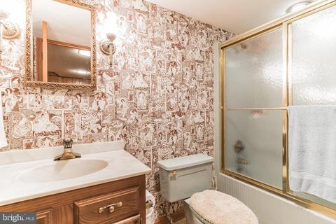
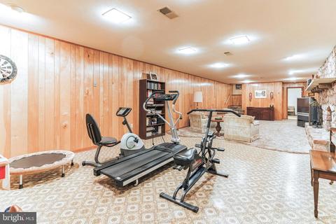
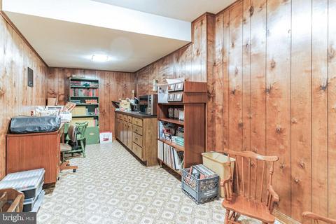
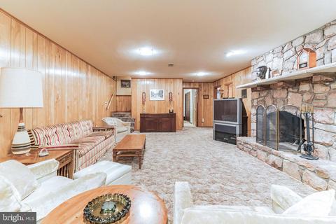
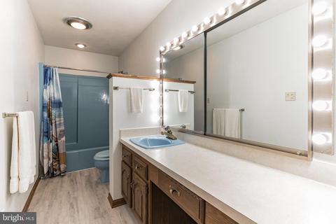
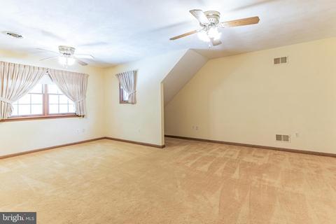
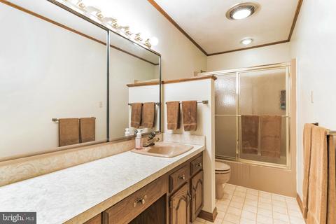
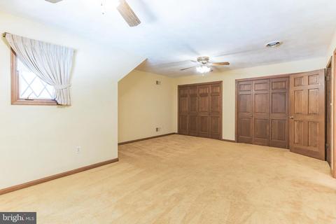
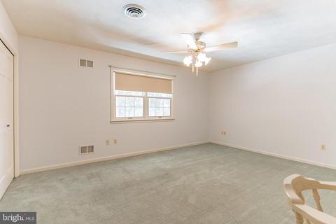
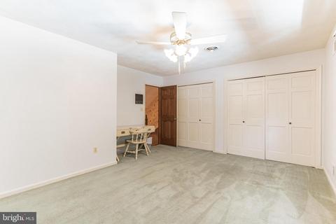
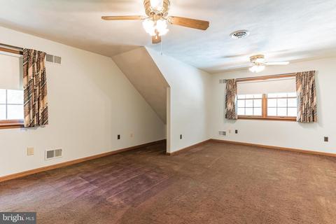
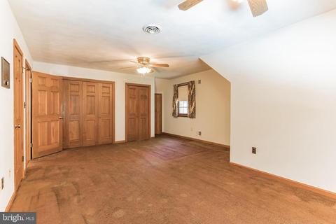
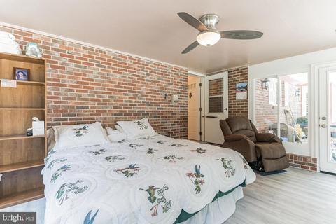
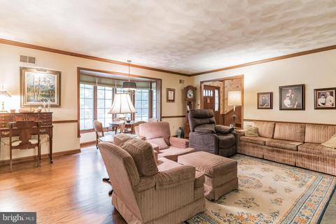
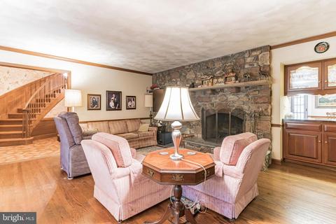
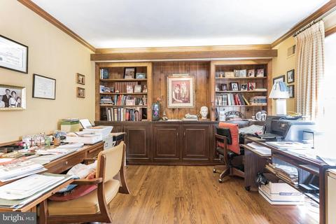
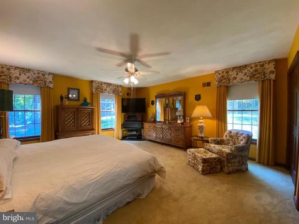
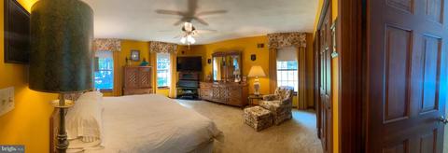
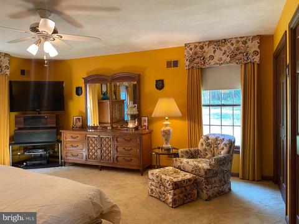
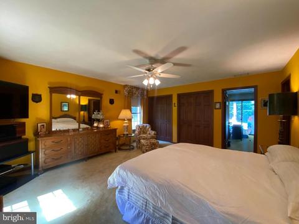
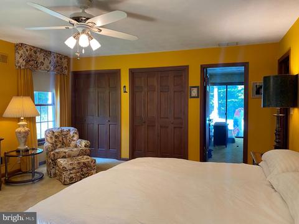
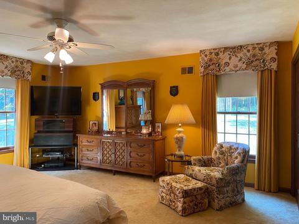
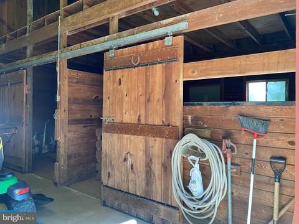
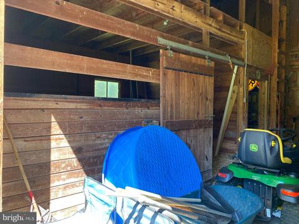
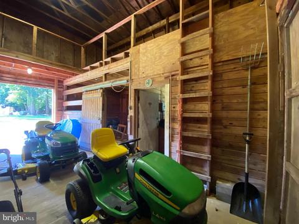
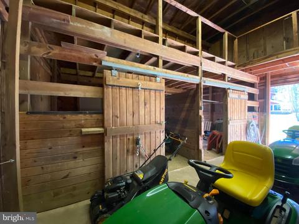
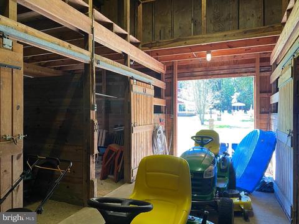
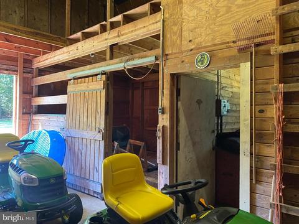
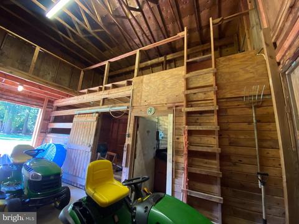
Last sold 11/22/2022 for $1.01M
bed
bath
Sqft ($146/Sqft)
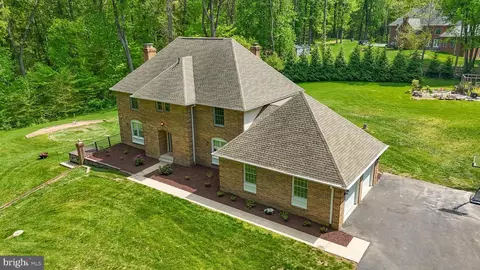
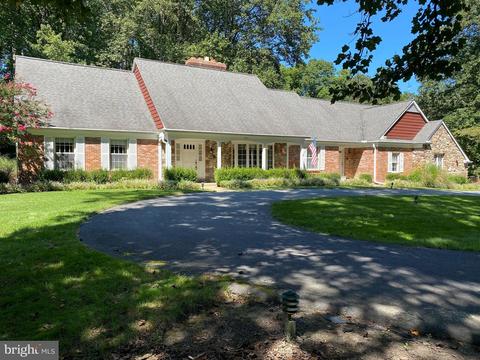
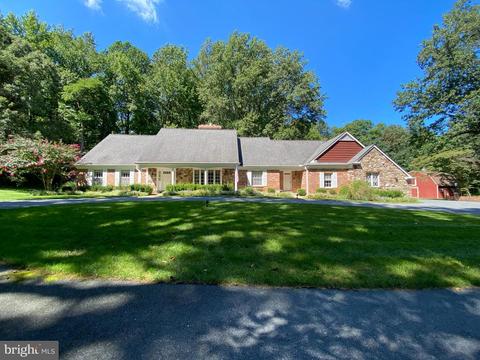
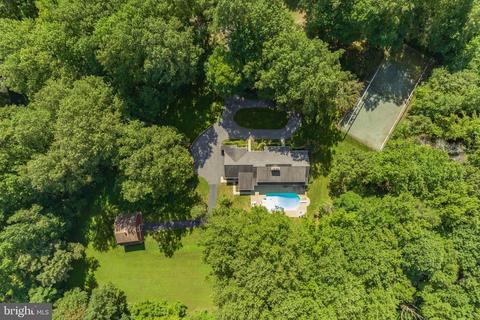
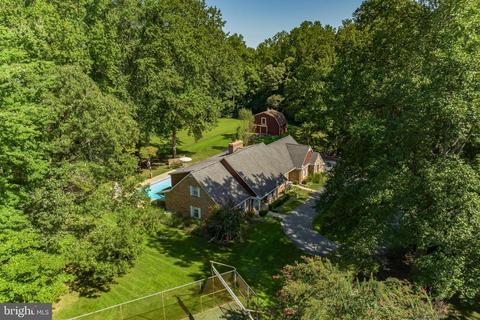
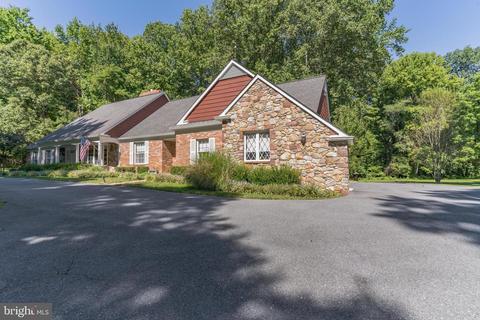
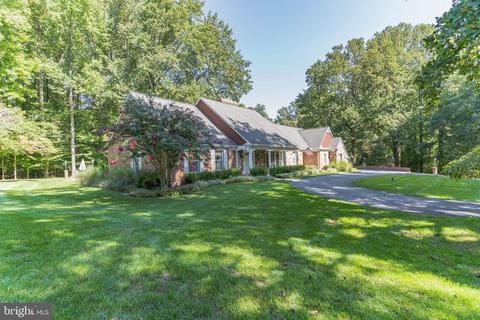
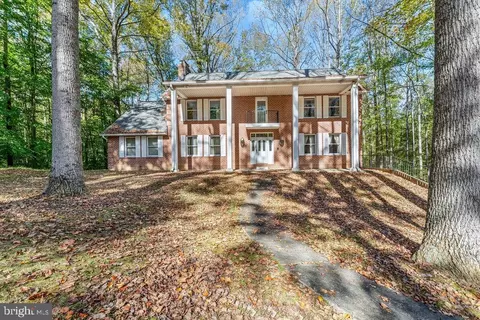
| Property type House | Neighborhood | Year built 1980 | HOA fee $0/month | Lot size 4.98 Acre | Movoto estimate | Parking 3 garage spaces |

| Overview | |
| Cooling/AC | Central A/C, Ceiling Fan(s), Electric |
| Heating | Oil |
| Levels/Style | Contemporary |
| Type | Residential |
| Virtual Tour | N/A |
| Status | Closed |
| SqFt | 7650 |
| Lot Size (SqFt) | 216929 |
| Lot Size (Acres) | 4.98 |
| County Tax | 6840, Annually |
| Tax: Assessed Value | 658300 |
| Annual Property Tax | 7250 |
| Year Built | 1980 |
| Condition | Very Good |
| New Construction (Y/N) | N |
| Foreclosure (Y/N) | N |
| Interior | |
| Total # of Bathrooms | 5 |
| # Full Baths | 5 |
| Total # of Bedrooms | 4 |
| Basement | Poured Concrete |
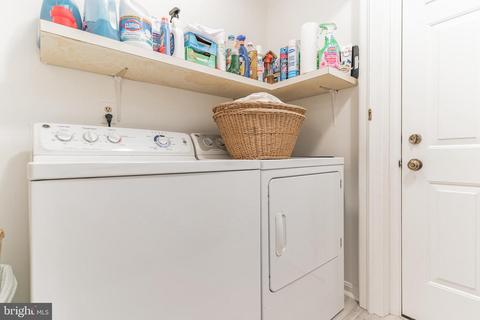
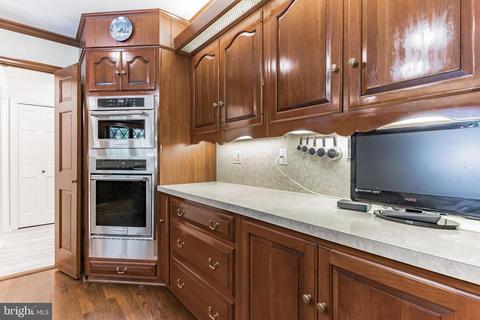
| Appliances | Built-In Microwave, Cooktop, Dishwasher, Disposal, Dryer, Exhaust Fan, Icemaker, Oven - Wall, Refrigerator, Stainless Steel Appliances, Washer, Water Heater |
| Window Features | Double Pane |
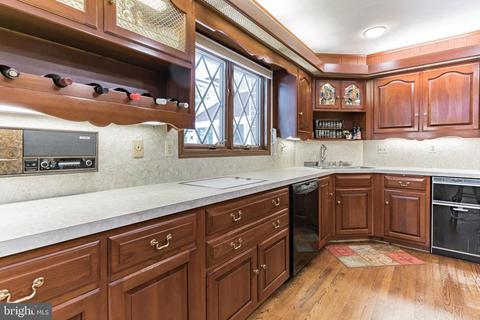
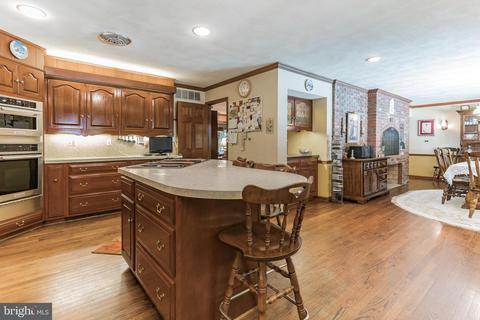
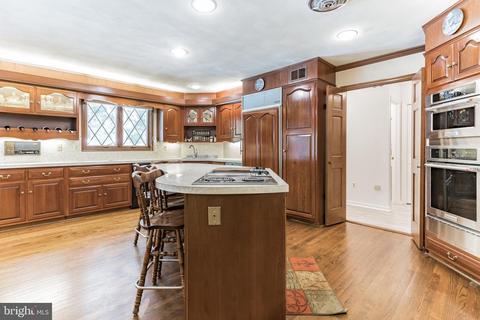
| Interior Features | Breakfast Area, Built-Ins, Carpet, Ceiling Fan(s), Combination Dining/Living, Crown Moldings, Curved Staircase, Family Room Off Kitchen, Floor Plan - Open, Kitchen - Gourmet, Kitchen - Island, Primary Bath(s), Recessed Lighting, Stall Shower, Tub Shower, Walk-in Closet(s), WhirlPool/HotTub, Window Treatments, Wood Floors, Upgraded Countertops, Store/Office, Cedar Closet(s), Chair Railings, Dining Area, Entry Level Bedroom, Formal/Separate Dining Room, Kitchen - Table Space, Pantry, Soaking Tub |
| Accessibility Features | None |
| Exterior | |
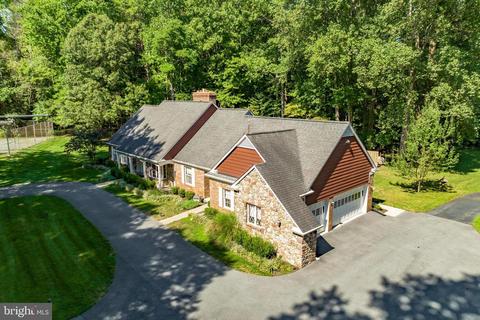
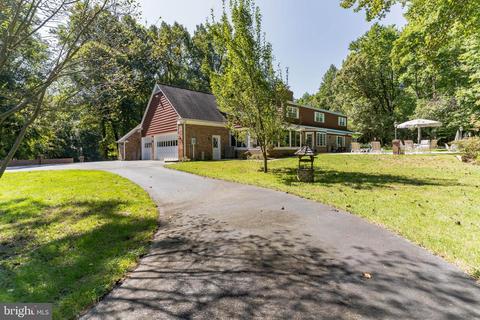
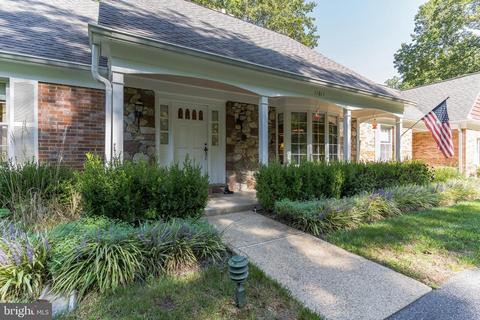
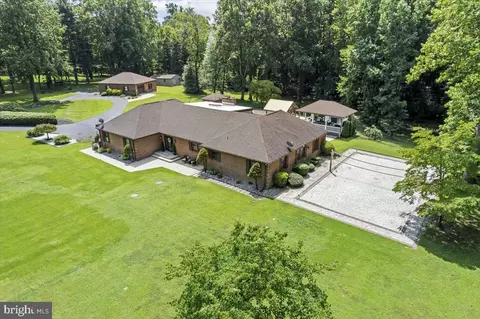
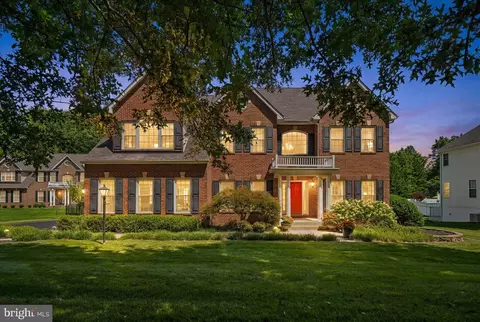
| Construction | Brick |
| Foundation | Concrete Perimeter |
| Garage Desc | Garage Door Opener, Garage - Side Entry |
| # Garage Spaces | 3 |
| # Parking Spaces | 3 |
| # Attached Garage Spaces | 3 |
| Parking Desc | Attached Garage |
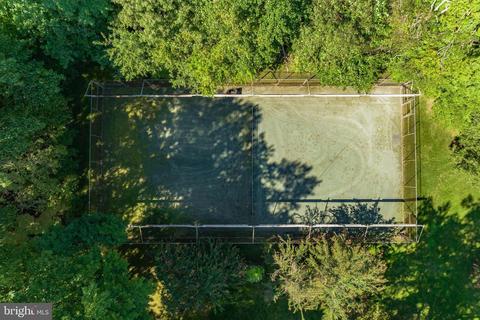
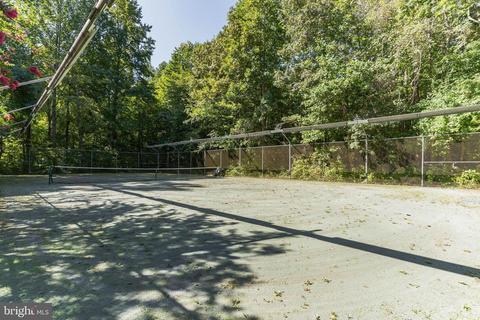
| Exterior Features | Chimney Cap(s), Exterior Lighting, Lawn Sprinkler, Tennis Court(s), Underground Lawn Sprinkler |
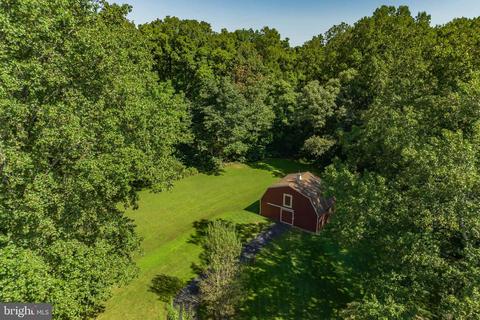
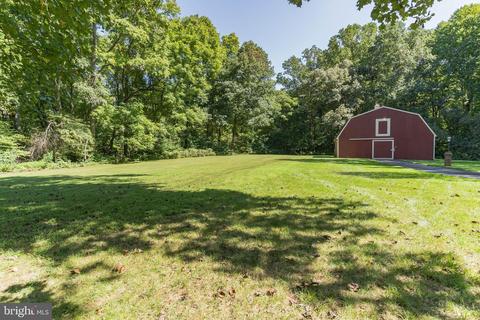
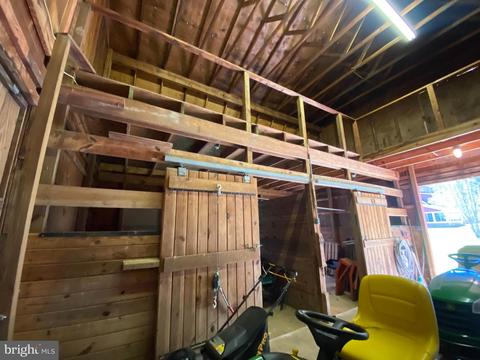
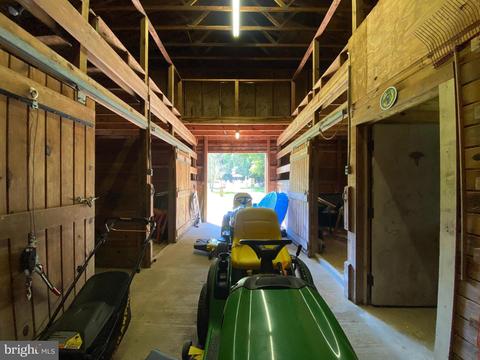
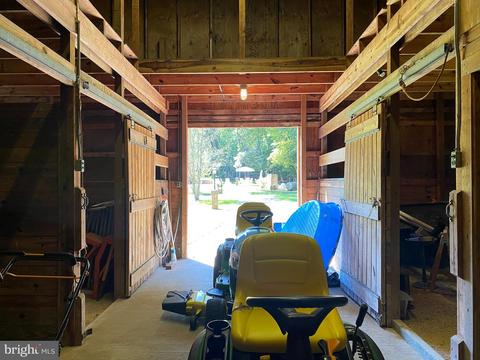
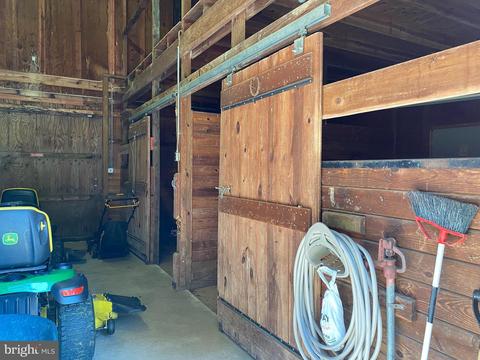
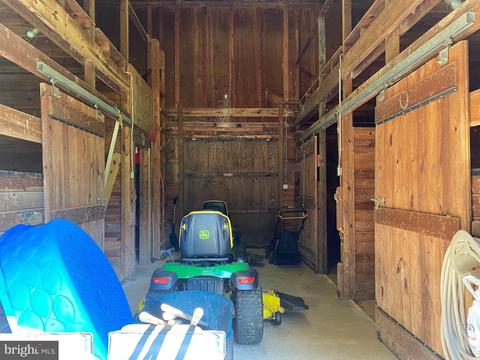
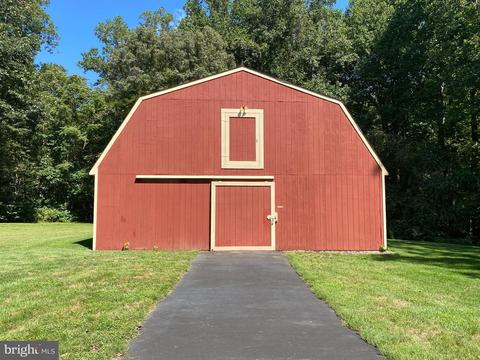
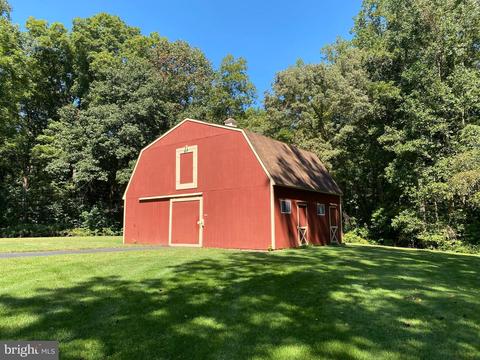
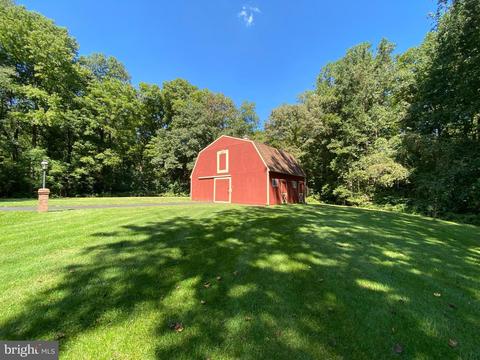
| Existing Structures | Above Grade, Below Grade, Barn/Farm Building, Barn/Stable |
| Amenities / Utilities | |
| Sewer/ Septic | Septic = # Of BR |
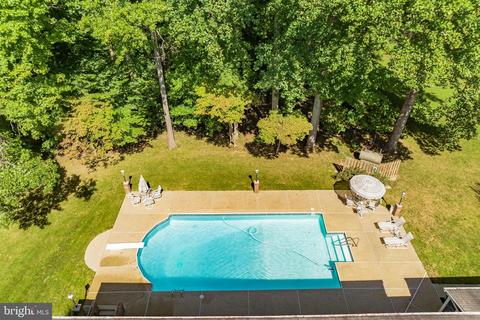
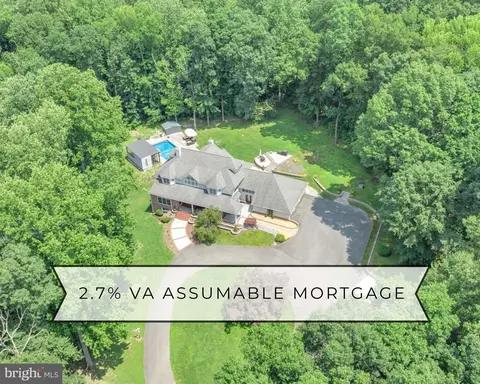
| Pool | Yes - Personal, In Ground |
| Location | |
| Subdivision | CEDARWOOD |
| Water Source | Well |
| Senior Community (Y/N) | N |
| High School | NORTHERN |
| Elementary School | MOUNT HARMONY |
| School District | CALVERT COUNTY PUBLIC SCHOOLS |
| Middle School | NORTHERN |
| Directions | East Side Of Rt 4, North Of Dunkirk, South Of Lyons Creek Rd, Turn On Cedarwood Lane, Right On Cedarwood Drive |
| Zoning | A |
MLS # MDCA2008332| Est. value | Bed/bath | Sqft | mi | |
|---|---|---|---|---|
| 2950 Cedarwood Ln, Dunkirk, MD 20754 | $735,600 | 5/3 | 3,174 | 0.07 |
| 11800 Cedarwood Dr, Dunkirk, MD 20754 | $757,100 | —/2 | 3,031 | 0.09 |
| 11810 Cedarwood Dr, Dunkirk, MD 20754 | $855,700 | —/4 | 4,166 | 0.1 |
| 2940 Cedarwood Ln, Dunkirk, MD 20754 | $876,300 | —/2 | 3,204 | 0.12 |
| 11820 Cedarwood Dr, Dunkirk, MD 20754 | $906,300 | 4/4 | 3,496 | 0.13 |
| 2970 Cedarwood Ln, Dunkirk, MD 20754 | $1,205,100 | 5/4 | 4,012 | 0.14 |
| 2960 Cedarwood Ln, Dunkirk, MD 20754 | $979,200 | —/3 | 3,445 | 0.15 |
| 11830 Cedarwood Dr, Dunkirk, MD 20754 | $1,121,500 | —/2 | 4,994 | 0.16 |
Estimated values are based on public record data and automated valuation models. Values are not guaranteed and may not reflect current market conditions.
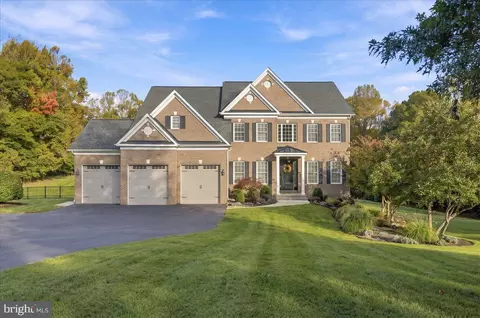
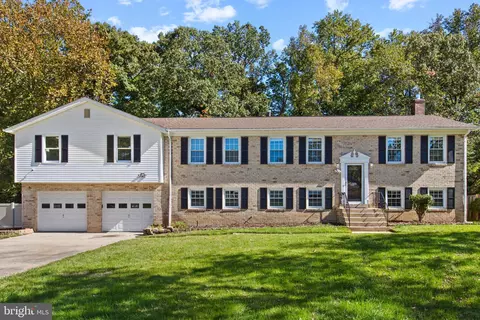
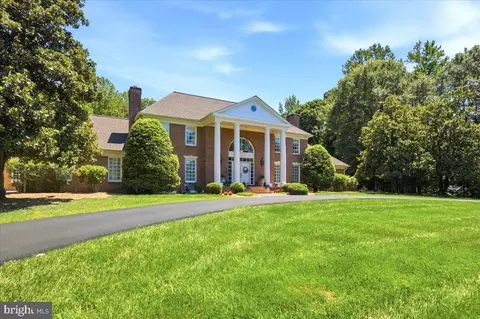
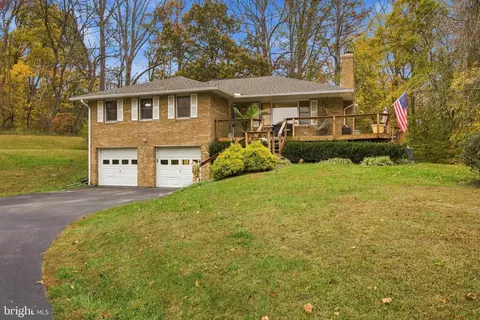
$684,000
$417,450
$656,925
$425,000
$479,900
$514,000
$579,000
$653,170
$535,000
$454,900
$460,000
$469,990
$669,900
$342,500
$450,000
$395,000
$557,494
$352,450
$564,950
$587,500
$2,000,000
$509,950
$812,500
$1,399,000
$949,900
$350,000
$726,950
$379,900
$2,000,000
$419,000