Movoto Real Estate
  • Exterior
  • Entry Way
  • Other
  • Living
  • Dining
  • Kitchen
  • Bath
  • Bedroom
  • View/Area
  • Animated home icon 3D tour

3535 Loyola Ct, Dunkirk, MD 20754

  • $1,170,000

  • 5

    bed

  • 5

    bath

  • 6,951

    Sqft ($168/Sqft)

House coming soon
Learn about Dunkirk's top local Real Estate agents

About 3535 Loyola Ct

Property type House
Neighborhood
Year built 2003
HOA fee $35/month
Lot size 0.84 Acre
Movoto estimate
Parking 2 garage spaces
Property description
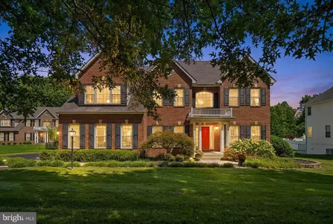
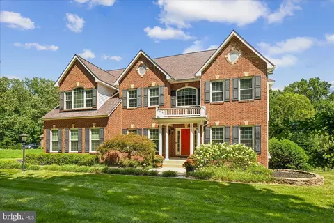
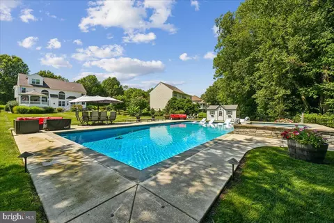
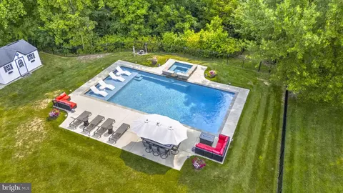
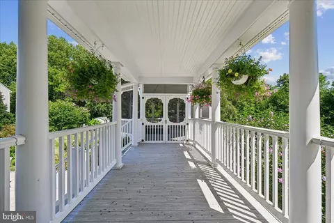
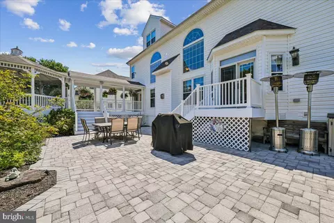
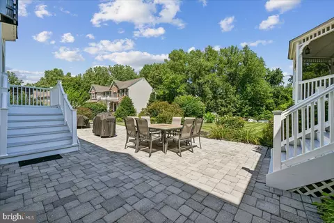
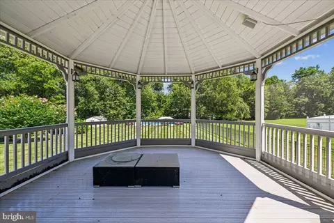
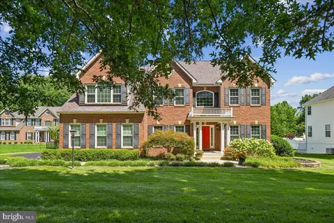
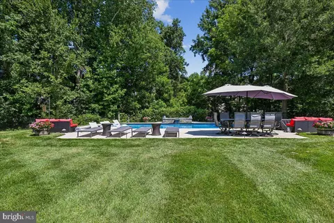
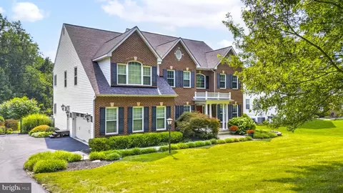
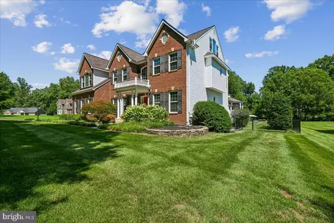
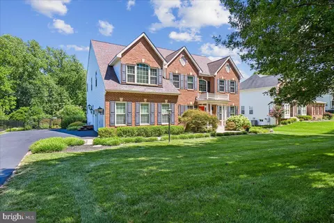
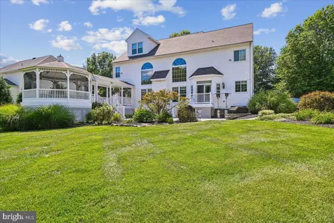
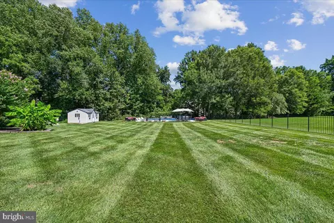
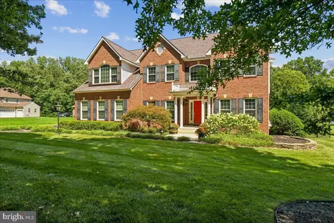
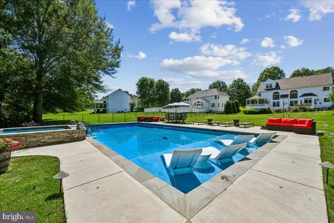
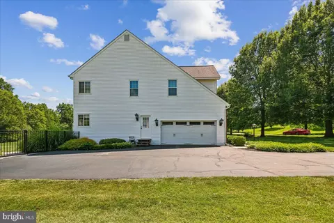
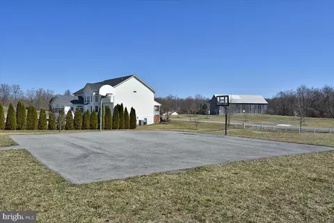
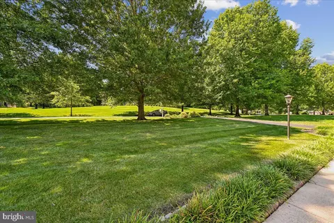
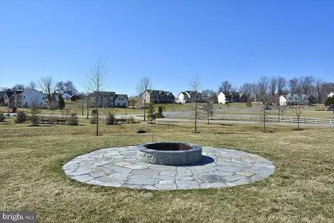
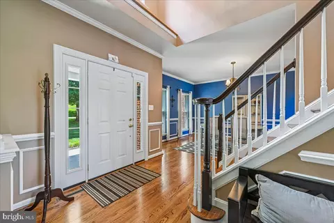
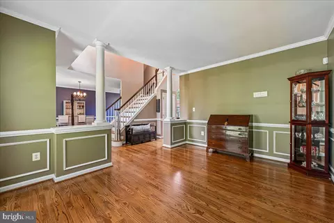
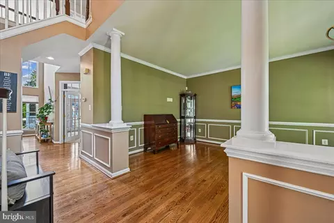
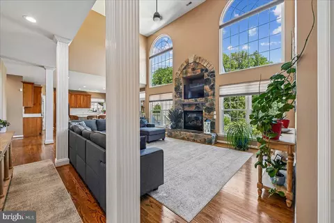
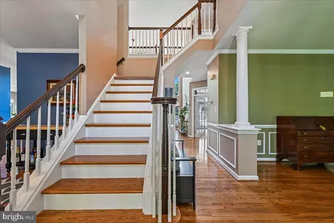
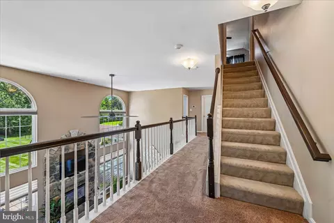
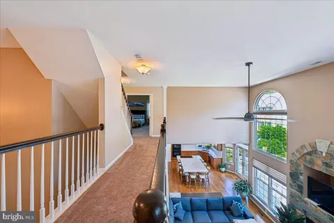
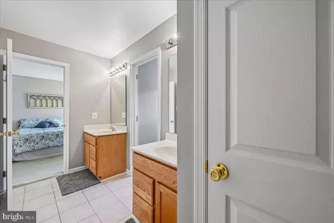
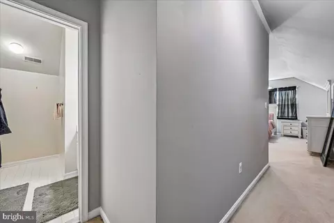
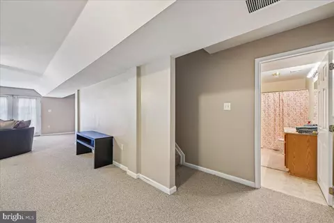
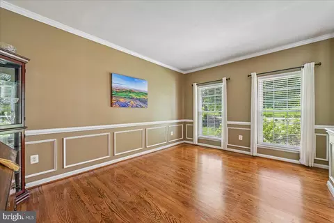
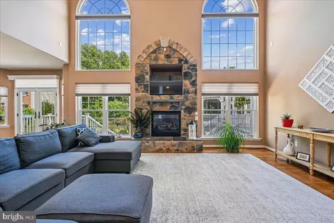
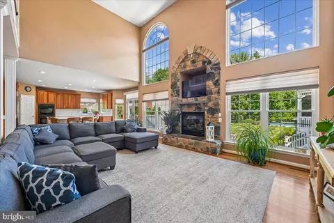
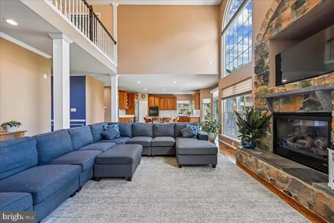
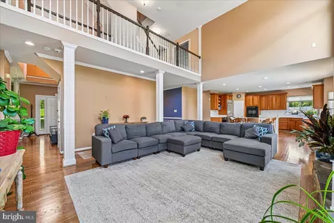
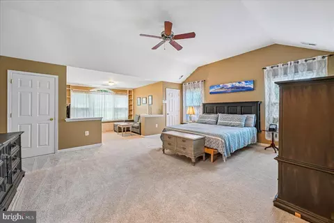
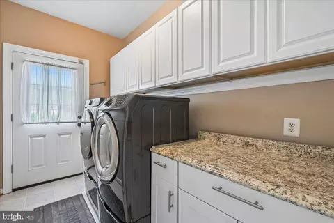
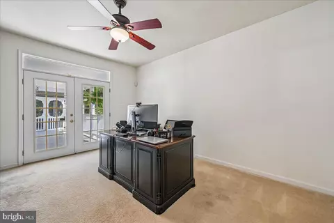
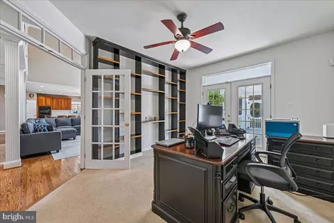
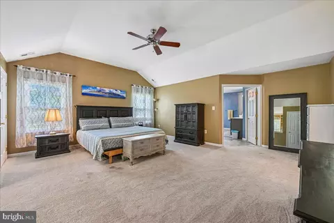
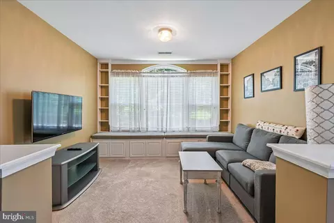
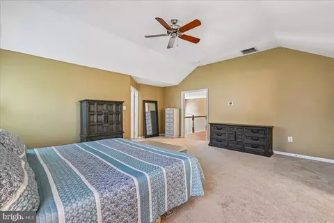
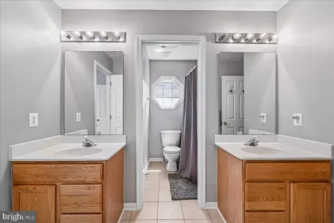
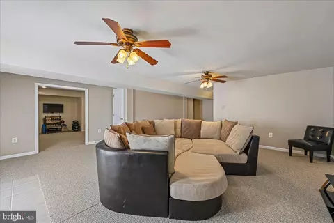
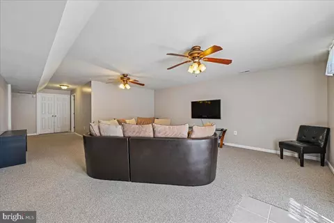
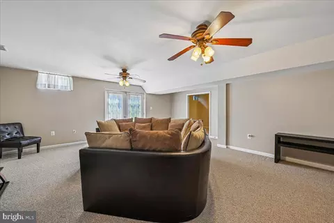
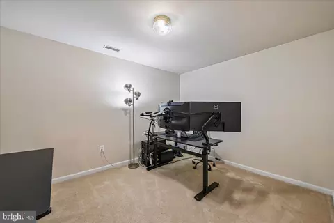
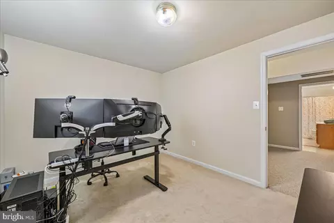
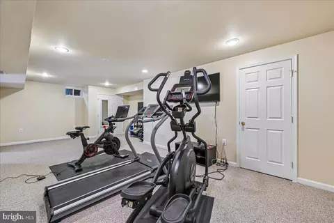
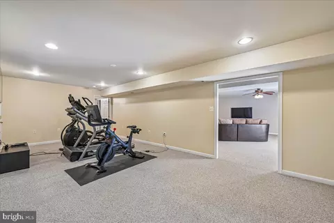
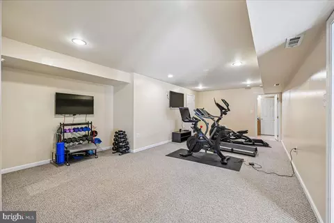
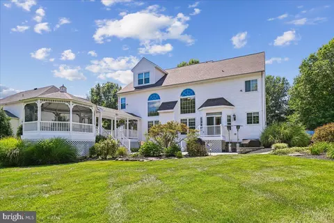
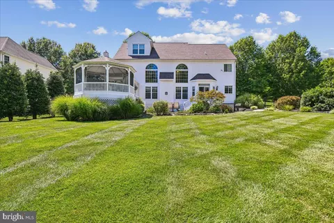
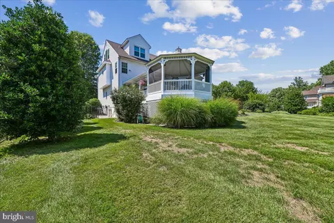
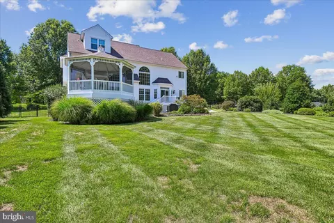
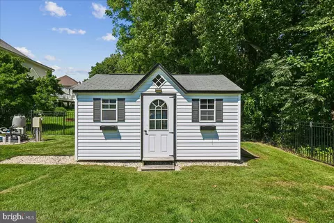
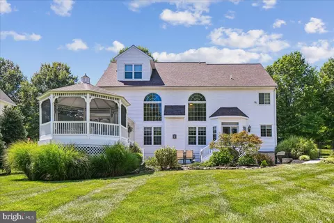
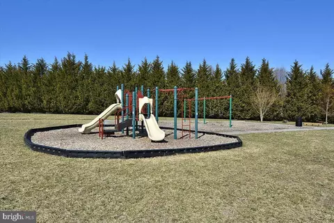
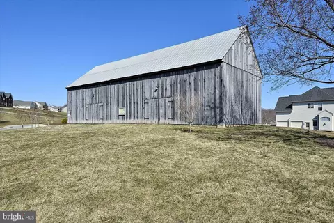
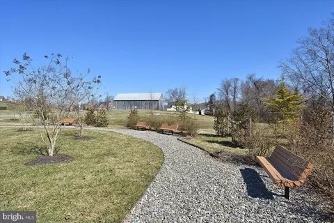
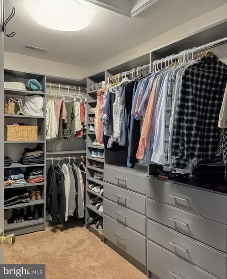
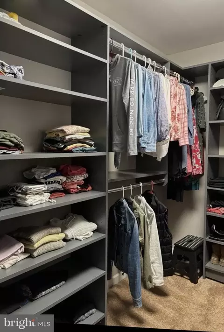
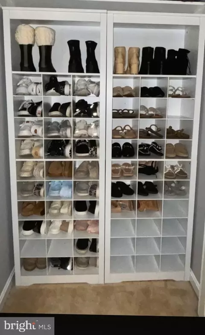
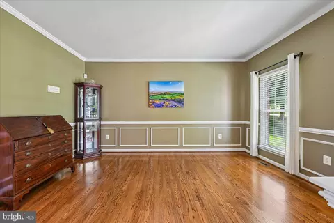
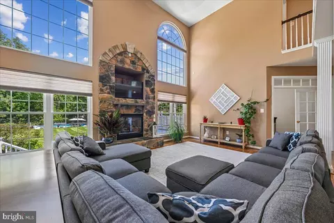
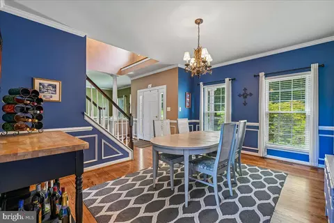
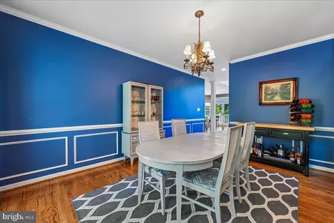
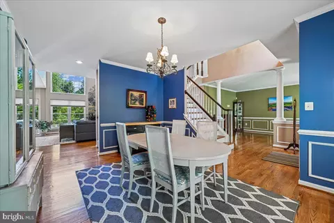
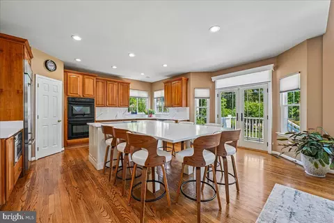
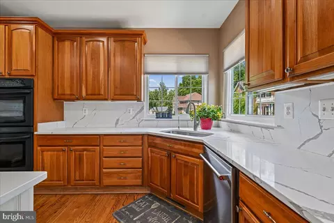
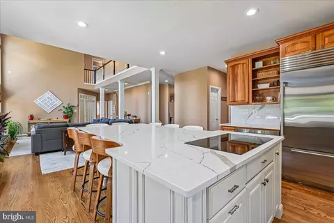
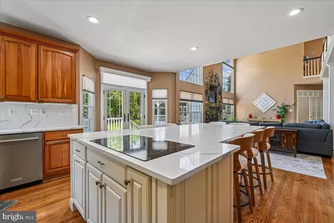
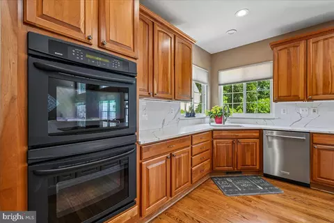
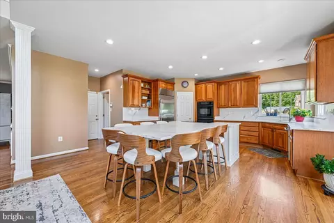
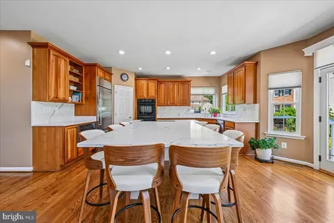
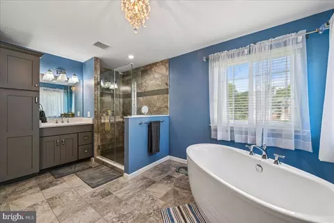
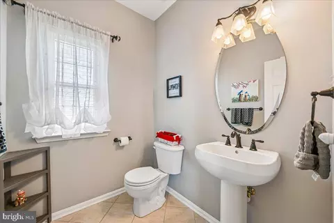
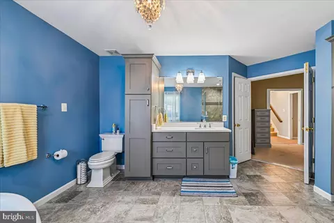
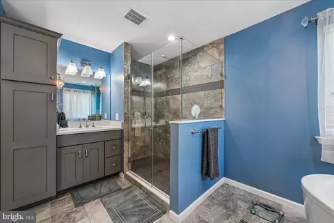
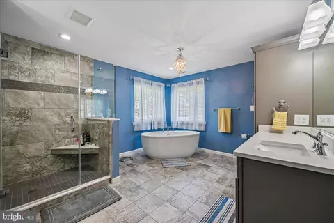
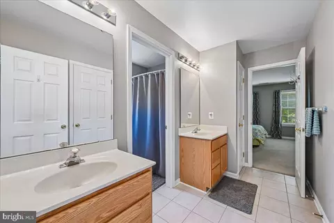
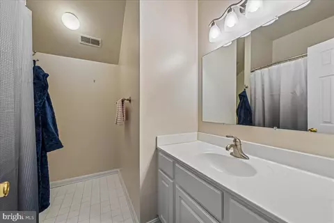
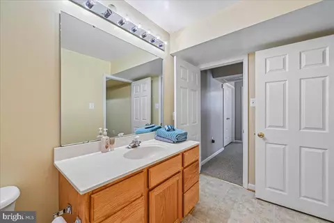
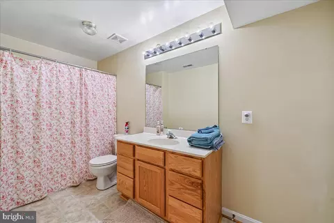
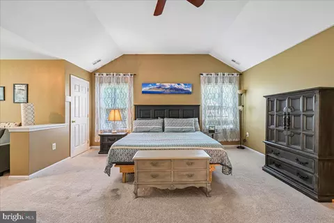
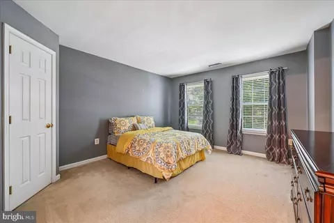
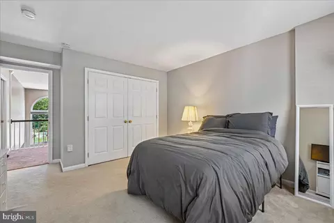
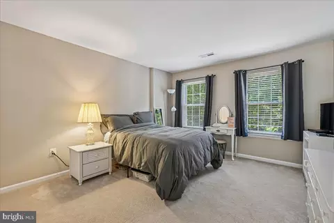
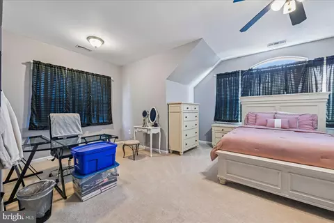
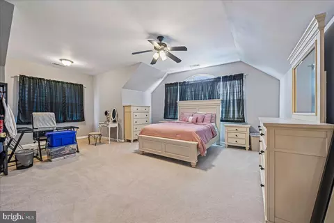
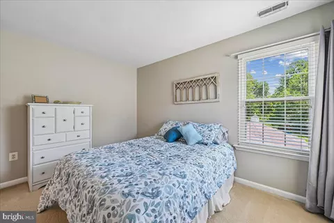
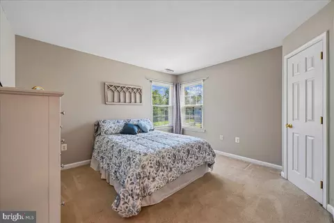
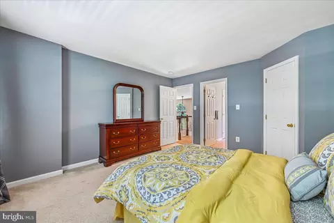
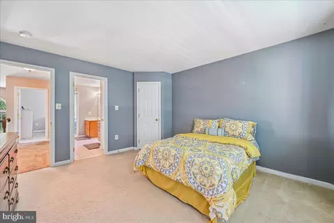
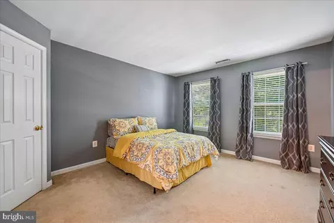
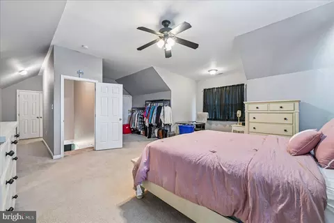
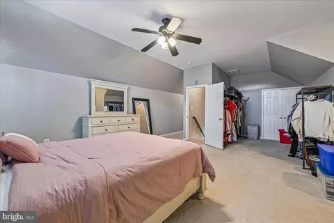
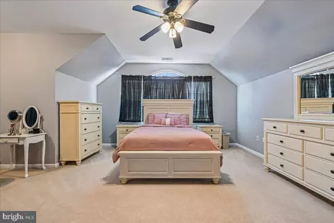
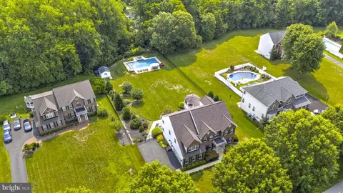
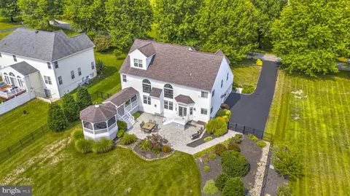
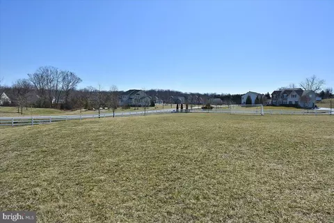
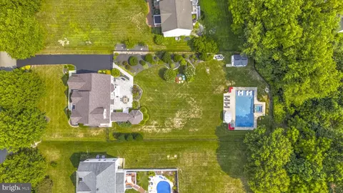
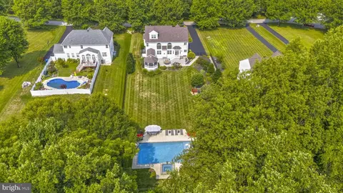
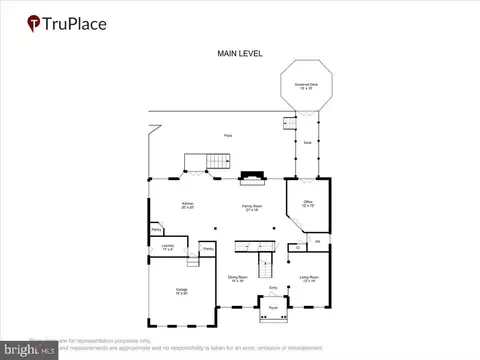
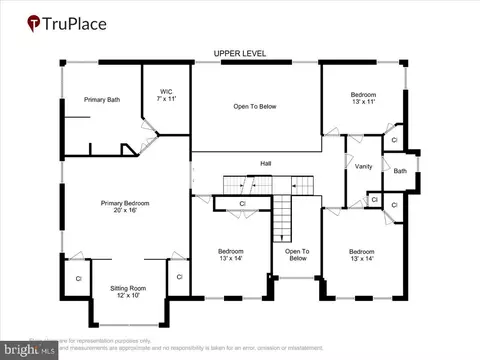
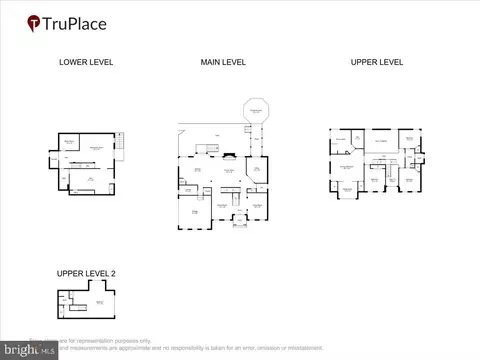
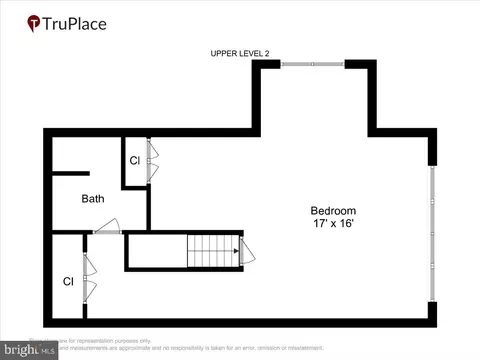
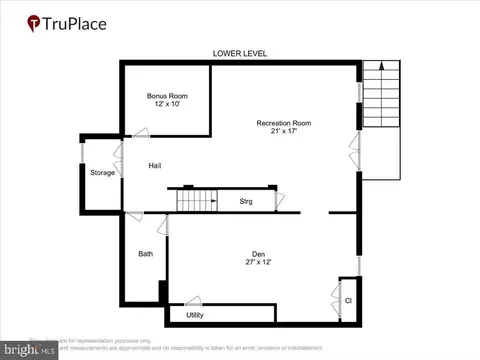
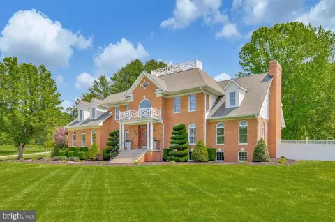
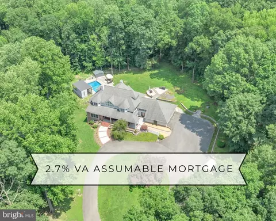
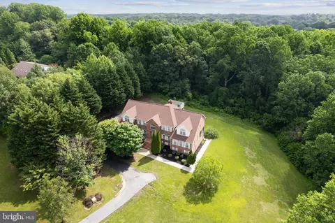
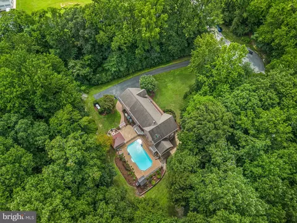
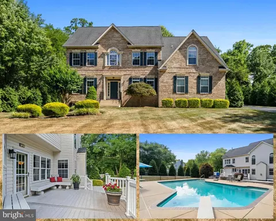
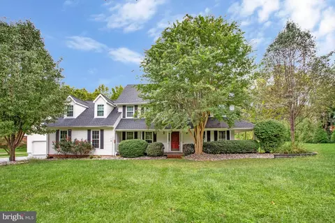
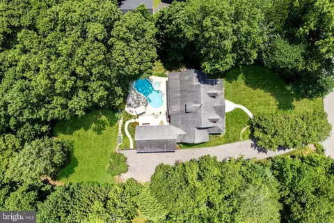
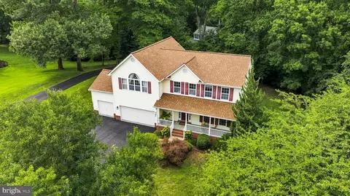
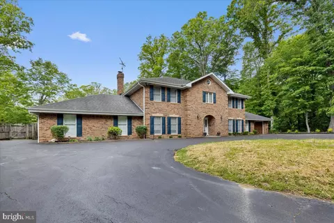
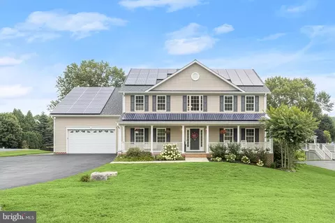
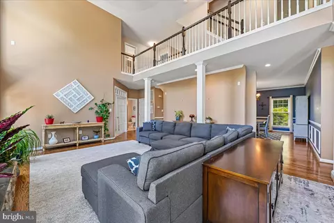
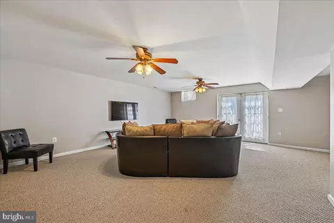
STUNNING BRICK FRONT COLONIAL HOME!!! Located in North Calvert in Lyons Creek Overlook!! This home is truly Gorgeous inside and out! Located in a Highly Rated School District! Comes with a Stunning Resort Style Heated 22x45' Custom Built Saltwater In-Ground Gunite Swimming Pool which has an upgraded Diamond Bright Quartz Finish, 3' to 8' Deep, 8' Tanning Ledge, and an awesome 8x8' Hot Tub!!! This home has an Expansive Backyard and has been Beautifully Landscaped, Large Hardscape Patio, Fire Pit, Shed which has power, internet, cable TV connections. This Beautiful home was built in 2003 and has a lot of amazing features which include: Hardwood Floors, Wainscoting, Crown/Chair Rail Molding, 9'+ Ceilings, 2-Story Ceiling, All New Windows, Dual Zone Heat Pump, Custom Shades/Blinds w/Remote-Alexa, 3rd finished level increases the square footage to approximately 5,400 SF on the main level and has a finished basement with approximately 1551 finished SF and has a Screened-in Porch and Gazebo plus a Fenced in Back Yard! The MAIN LEVEL Features an Entrance Foyer, Living Room, Separate Dining Room * Updated Gourmet Kitchen with a Extra Large Island with Quartz Countertop which seats eight, Quart's Backsplash, Cherry Cabinets, Built in Microwave Drawer, Two Pantries, Stainless Appliances, French Door to Deck * The 2-Story Family Room is located right off the Kitchen has a Gorgeous Stone Fireplace/Propane, Columns, and Lots of Windows * There is a Private Office which has a French Door/Transom Window, Built-in Shelving plus a French Door that leads to the Breezeway and then into the Screened-in Gazebo * Separate Laundry Room/Mud Room with a Washer and Dryer, Built-in Cabinets and a Door to the Side Yard * Powder Room ** UPPER LEVEL features an upstairs Balcony which overlooks the Family Room * Spacious Primary Bedroom which has a Sitting Area, Vaulted Ceiling, Large Walk-in-Closet with Built-ins and Shelving * Beautifully Updated Primary Bathroom has Ceramic Tile Flooring and a Separate Shower with Glass Enclosure, Free Standing Soaking Tub * 2nd and 3rd Bedrooms are connected to a Jack and Jill Bathroom which has Double Vanities and a Shower * 4th Bedroom *** THIRD FLOOR has a Private Suite/5th Bedroom which has a Full Bath with a Tub/Shower *** LOWER LEVEL features a Finished Basement which has a Large Rec Room with Carpeting and a French Door to the Side Yard * Spacious Entertainment Exercise Room * Full Bath with a Tub/Shower * Den * Large Storage Area with is always needed!!! This home also has a 2 Car Side Load Garage with Auto Opener and Remotes * Paved Driveway * Located within commuter distance to Andrews Air Force Base, Washington DC, Baltimore, Annapolis, Shopping, Restaurants, Hospital, Dunkirk Park and so much more!!! Close to the Chesapeake Bay and Patuxent River where you can enjoy Swimming, Boating, Kayaking, Fishing, Crabbing and more! Neighborhood Amenities include a Playground, Playing Field, Use of the Barn and Firepit! Few other features of this beautiful home include: Sump Pump 2020, Well Pump 2025, Windows 2023, Washing Machine 2024, Dishwasher 2024, Induction Cooktop 2025, Microwave Drawer 2025, Kitchen Countertops and Backsplash 2025, Reverse Osmosis water Filter. Don't miss out on seeing this beauty!!!
Listed by
Listing Agent - DEBBIE A BALDERSON
Listing Office - Samson Properties
Source: Bright MLS mls logo
MLS#MDCA2029944 • last updated 21 hours ago
Movoto checked Bright MLS for data 6 minutes ago
Request a virtual or in-person tour
Overview
Cooling/AC Central A/C, Heat Pump(s), Ceiling Fan(s), Electric
Heating Central, Electric
Levels/Style Colonial
Type Residential
Virtual Tour External Link
Status Coming Soon
SqFt 6951
Lot Size (SqFt) 36590
Lot Size (Acres) 0.84
County Tax 5915, Annually
Tax: Assessed Value 582300
Annual Property Tax 6325
Year Built 2003
Condition Excellent
HOA Fee 420, Annually
New Construction (Y/N) N
Foreclosure (Y/N) N
Interior
Total # of Bathrooms 5
# Full Baths 4
# Half Baths 1
Total # of Bedrooms 5
Basement Connecting Stairway, Partially Finished, Heated, Improved, Interior Access, Outside Entrance, Rear Entrance
Other Room(s) Living Room, Dining Room, Primary Bedroom, Bedroom 2, Bedroom 3, Bedroom 4, Bedroom 5, Kitchen, Family Room, Den, Exercise Room, Office, Storage Room, Bathroom 2, Bathroom 3, Primary Bathroom, Full Bath, Half Bath
Appliances Cooktop, Dishwasher, Dryer - Electric, Microwave, Oven - Double, Washer - Front Loading, Water Heater, Oven - Wall
Walls/ Ceilings 2 Story Ceilings, 9'+ Ceilings, High, Vaulted Ceilings
Fireplace Gas/Propane
Interior Features Bathroom - Soaking Tub, Bathroom - Stall Shower, Bathroom - Tub Shower, Bathroom - Walk-In Shower, Breakfast Area, Built-Ins, Carpet, Ceiling Fan(s), Chair Railings, Crown Moldings, Dining Area, Family Room Off Kitchen, Floor Plan - Open, Formal/Separate Dining Room, Kitchen - Gourmet, Kitchen - Island, Pantry, Primary Bath(s), Upgraded Countertops, Wainscotting, Walk-in Closet(s), Water Treat System, Window Treatments, Wood Floors
Accessibility Features None
Exterior
Roof Asphalt
Foundation Block
Garage Desc Garage - Side Entry, Garage Door Opener, Inside Access
Parking Desc Attached Garage, Driveway
# Garage Spaces 2
# Parking Spaces 8
# Attached Garage Spaces 2
# Driveway Spaces 6
Exterior Features Extensive Hardscape, Hot Tub
Existing Structures Above Grade, Below Grade, Shed
Amenities / Utilities
Sewer/ Septic Private Septic Tank
Pool Yes - Personal
Location
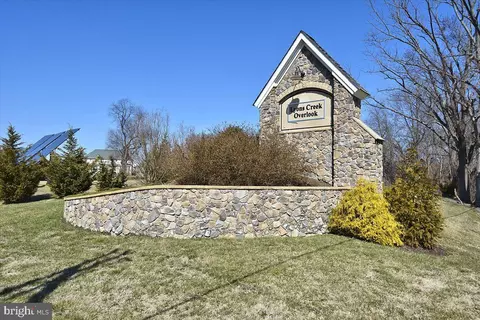
Subdivision LYONS CREEK OVERLOOK
Water Source Well
Senior Community (Y/N) N
High School NORTHERN
Elementary School MOUNT HARMONY
School District CALVERT COUNTY PUBLIC SCHOOLS
Middle School NORTHERN
Directions RT 4 SOUTH, RIGHT ON FERRY LANDING ROAD
Zoning RUR
Tour this home
When would you like to see 3535 Loyola Ct?
question
Have a question about this property? Call us at (844) 430-0869
9/10
9/10
8/10
Source: GreatSchools.org © 2026. All rights reserved.

Around Lyons Creek Overlook

Explore everything this neighborhood has to offer.
5/100
Walk
96/100
Family
19/100
Dining
69/100
Pet
  • Real Estate
  • MD
  • Calvert County
  • Dunkirk
  • 20754
  • 3535 Loyola Ct

My commute

Enter a destination to see travel time and distance.
By entering my info and clicking Ask a Question below, I am providing my e-signature and express written consent to receive marketing emails, calls, and texts (including via automatic telephone dialing systems, AI generative, artificial or pre-recorded voice technology) relating to my inquiry from Movoto (and parties calling/messaging on their behalf) even if my number appears on the company, state, or national Do Not Call Registry. You also agree to ourTerms and Conditions and Privacy Policy. Consent not required to receive services (call 1-844-420-1270 to be connected without providing consent).

Nearby homes for sale in Dunkirk, MD

Nearby recently sold homes in Dunkirk, MD

Meet with a real estate agent today (844) 430-0869
The multiple listing information is provided by BRIGHT MLS. IDX information is provided exclusively for consumers’ personal, non-commercial use and that it may not be used for any purpose other than to identify prospective properties consumers may be interested in purchasing. Information deemed reliable but not guaranteed to be accurate. Buyer to verify all information. The information provided is for consumers' personal, non-commercial use and may not be used for any purpose other than to identify prospective properties consumers may be interested in purchasing. Listing information updated every 15 minutes. Terms of use & Privacy Policy, California Privacy Info. Copyright © 2005 - 2026 Movoto, Inc. All rights reserved. Equal Housing Opportunity CalDRE CalDRE #01517281
Movoto Real Estate is committed to ensuring accessibility for individuals with disabilities. We are continuously working to improve the accessibility of our web experience for everyone. We welcome feedback and accommodation requests, please submit them here.
© 2026 BRIGHT, All Rights Reserved
Information Deemed Reliable But Not Guaranteed
The data relating to real estate for sale on this website appears in part through the BRIGHT Internet Data Exchange program, a voluntary cooperative exchange of property listing data between licensed real estate brokerage firms in which Movoto participates, and is provided by BRIGHT through a licensing agreement.The information provided by this website is for the personal, non-commercial use of consumers and may not be used for any purpose other than to identify prospective properties consumers may be interested in purchasing. Data last updated: 8/11/2026. Some properties which appear for sale on this website may no longer be available because they are under contract, have Closedor are no longer being offered for sale. Some real estate firms do not participate in IDX and their listings do not appear on this website. Some properties listed with participating firms do not appear on this website at the request of the seller. This home sale information is not to be construed as an appraisal and may not be used as such for any purpose. BRIGHTMLS is the (or a) provider of this home sale information and has compiled content from various sources. Some properties represented may not have actually solddue to reporting errors.
Requests for information regarding mortgage products will be directed to Movoto.com affiliate, Lower, LLC - a licensed Mortgage Lender (NMLS #1124061), or, based on your location, may be redirected to a participating mortgage marketing partner that may pay Lower, LLC for any consumer contact information provided through this site.