

- $474,000
- 3Bd
- 2Ba
- 1,856 Sq Ft
SOLD

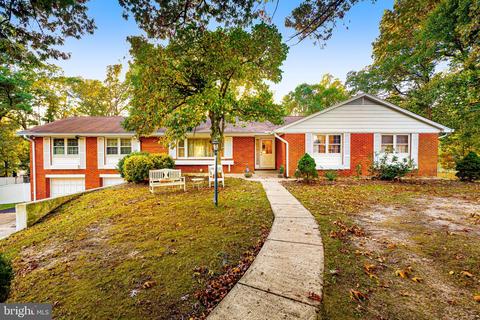
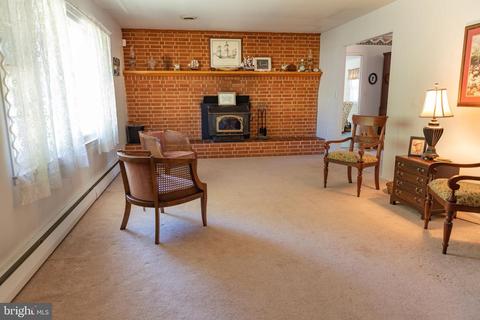
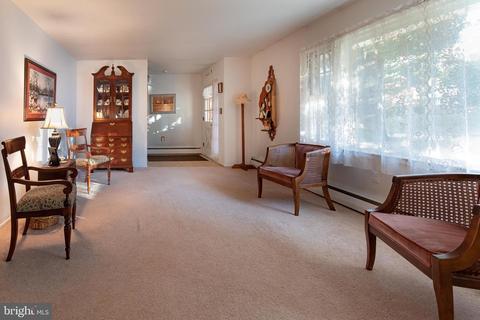
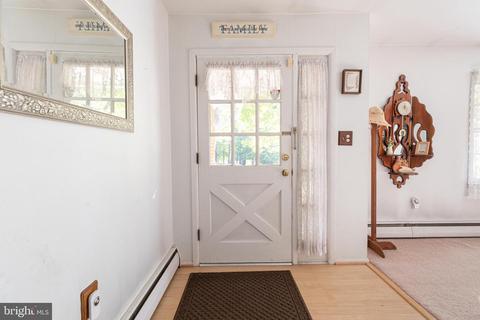
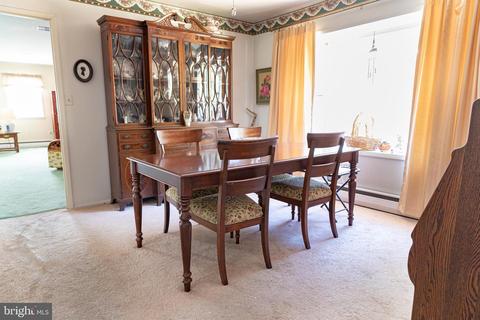
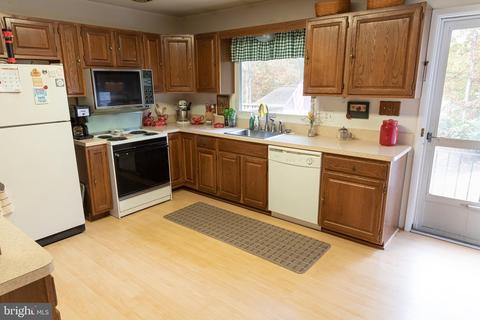
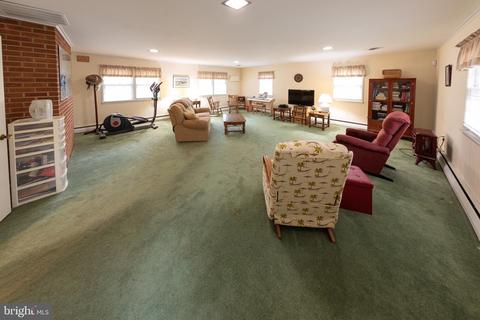
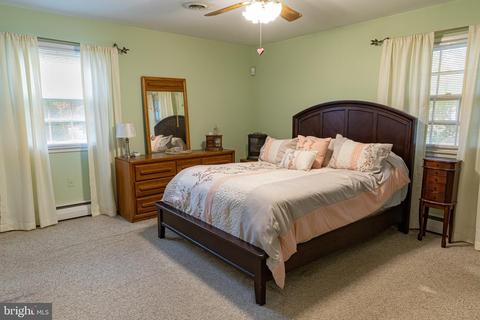
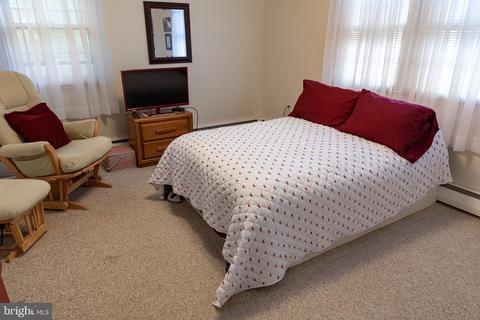
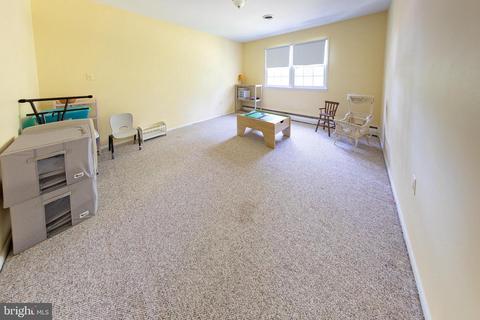
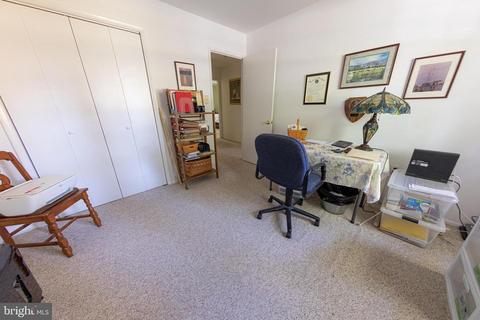
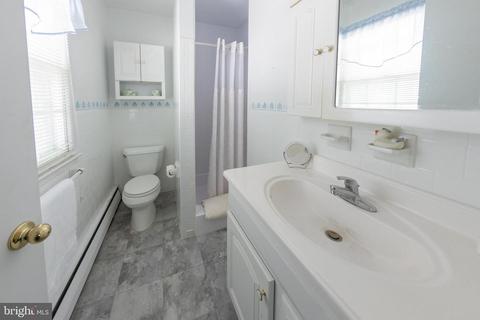
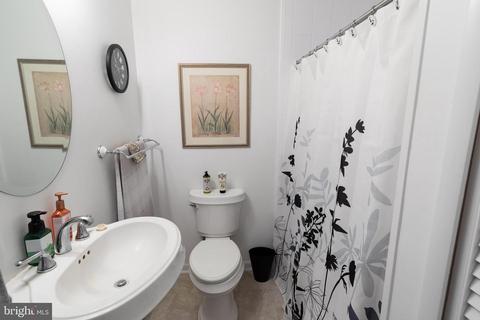
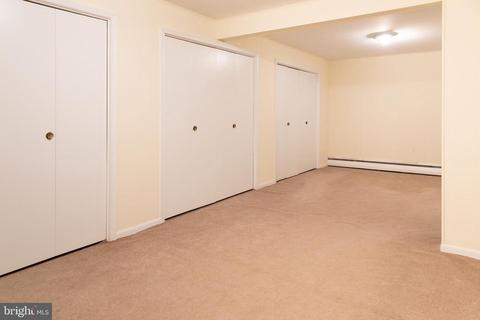
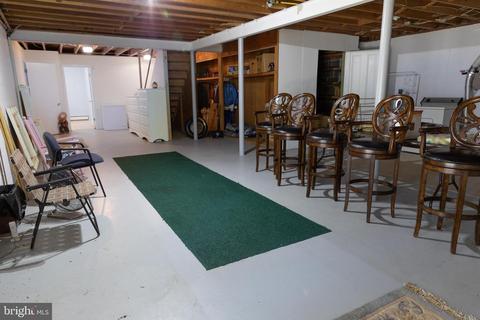
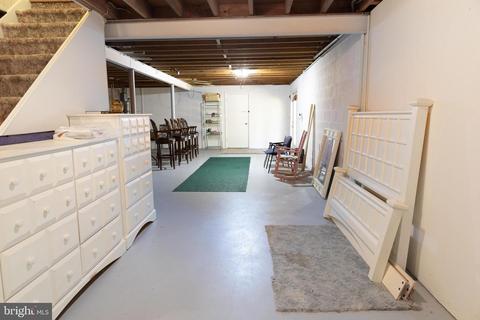
Last sold 01/16/2023 after 81 Days
bed
bath
Sqft ($124/Sqft)
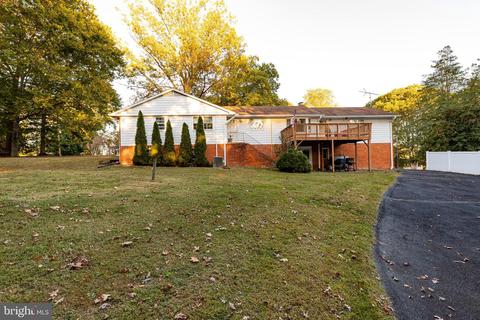
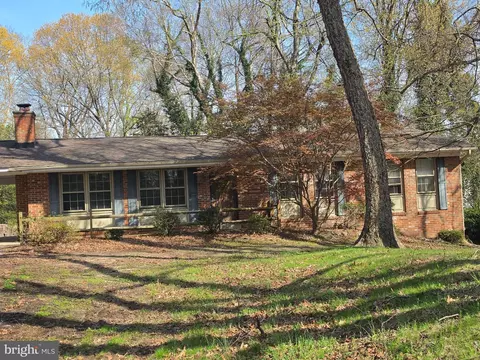
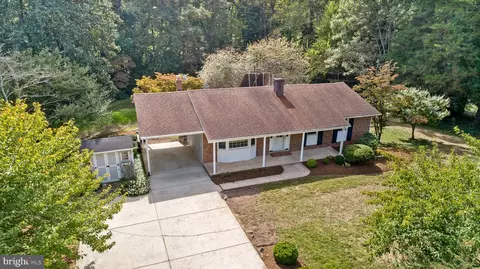
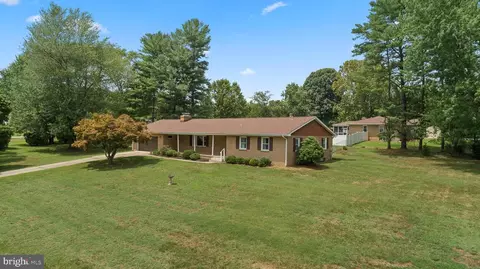
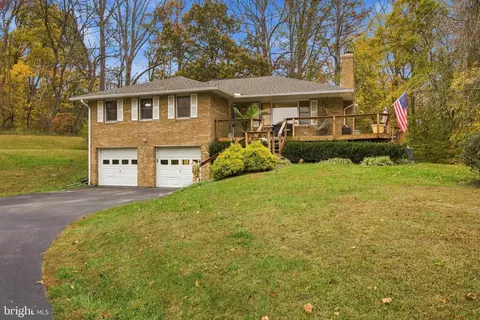
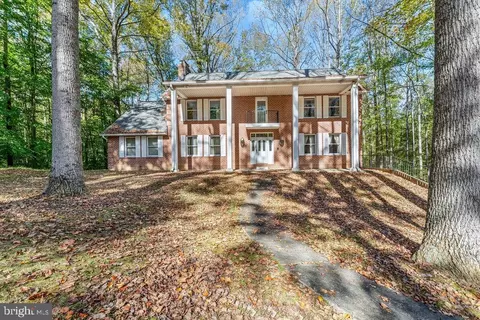
| Property type House | Neighborhood | Year built 1965 | HOA fee $0/month | Lot size 0.79 Acre | Parking 6 garage spaces |

| Overview | |
| Cooling/AC | Central A/C, Electric |
| Heating | Oil |
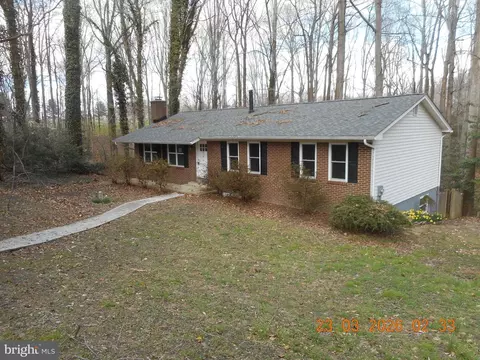
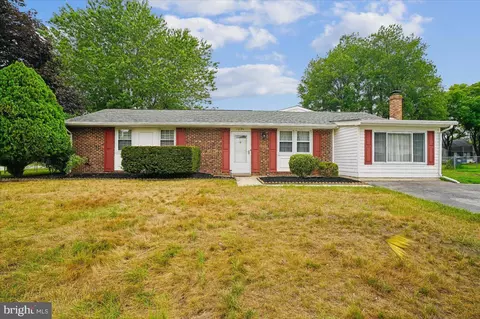
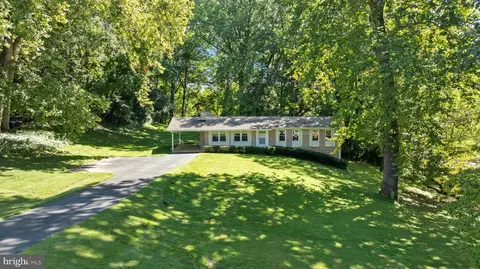
| Levels/Style | Ranch/Rambler |
| Type | Residential |
| Status | Closed |
| SqFt | 4716 |
| Lot Size (SqFt) | 34225 |
| Lot Size (Acres) | 0.79 |
| County Tax | 4140, Annually |
| Tax: Assessed Value | 398500 |
| Annual Property Tax | 4550 |
| Year Built | 1965 |
| Condition | Good |
| New Construction (Y/N) | N |
| Foreclosure (Y/N) | N |
| Interior | |
| Total # of Bathrooms | 3 |
| # Full Baths | 3 |
| Total # of Bedrooms | 5 |
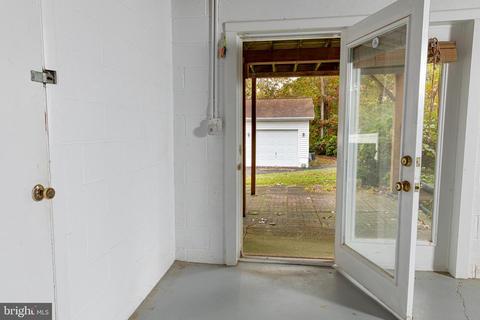
| Basement | Daylight, Partial, Connecting Stairway, Partially Finished, Outside Entrance, Walkout Level, Windows |
| Other Room(s) | Living Room, Dining Room, Bedroom 2, Bedroom 3, Bedroom 4, Bedroom 5, Kitchen, Game Room, Family Room, Bedroom 1, Bathroom 1, Bathroom 2, Bathroom 3 |
| Laundry | Lower Floor |
| Total # of Rooms | 14 |
| Appliances | Built-In Range, Dishwasher, Dryer, Exhaust Fan, Microwave, Refrigerator, Washer |
| Interior Features | Attic, Carpet, Ceiling Fan(s), Dining Area, Kitchen - Country |
| Accessibility Features | None |
| Exterior | |
| Roof | Shingle |
| Construction | Brick |
| Foundation | Brick/Mortar |
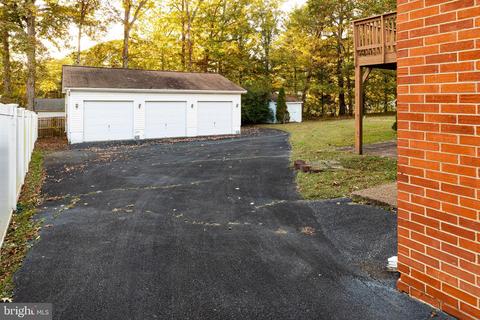
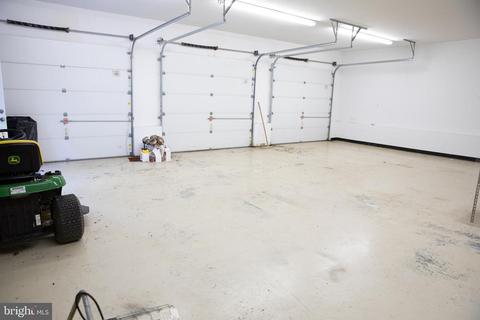
| Garage Desc | Additional Storage Area, Basement Garage, Garage - Front Entry, Garage Door Opener, Inside Access, Oversized |
| Parking Desc | Paved Driveway, Attached Garage, Detached Garage, Driveway |
| # Garage Spaces | 6 |
| # Parking Spaces | 16 |
| # Attached Garage Spaces | 2 |
| # Detached Garage Spaces | 4 |
| # Driveway Spaces | 10 |
| Exterior Features | Exterior Lighting, Flood Lights, Outbuilding(s), Secure Storage |
| Existing Structures | Above Grade, Below Grade, Shed, Garage(s) |
| Amenities / Utilities | |
| Utilities | Cable TV |
| Sewer/ Septic | Private Septic Tank |
| Pool | No Pool |
| Location | |
| Subdivision | LAKEWOOD |
| Water Source | Well |
| Senior Community (Y/N) | N |
| High School | NORTHERN |
| Elementary School | MOUNT HARMONY |
| School District | CALVERT COUNTY PUBLIC SCHOOLS |
| Middle School | NORTHERN |
| Directions | Route 4 To Brickhouse Rd. |
| Zoning | R |
MLS # MDCA2008910
MLS # 1000487368| Est. value | Bed/bath | Sqft | mi | |
|---|---|---|---|---|
| 11218 Oakwood Dr, Dunkirk, MD 20754 | $508,600 | 4/2 | 1,977 | 0.03 |
| 11221 Maplewood Dr, Dunkirk, MD 20754 | $448,600 | 3/2 | 1,479 | 0.04 |
| 11221 Oakwood Dr, Dunkirk, MD 20754 | $456,300 | —/2 | 1,352 | 0.04 |
| 11219 Oakwood Dr, Dunkirk, MD 20754 | $475,400 | 4/2 | 1,776 | 0.04 |
| 11217 Oakwood Dr, Dunkirk, MD 20754 | $523,400 | 4/2 | 1,368 | 0.06 |
| 11216 Oakwood Dr, Dunkirk, MD 20754 | $503,500 | —/2 | 2,330 | 0.06 |
| 11219 Maplewood Dr, Dunkirk, MD 20754 | $486,000 | 3/1 | 2,022 | 0.06 |
| 11219 Lakeside Dr, Dunkirk, MD 20754 | $612,300 | 4/2 | 1,911 | 0.08 |
Estimated values are based on public record data and automated valuation models. Values are not guaranteed and may not reflect current market conditions.



$684,000
$417,450
$656,925
$425,000
$479,900
$514,000
$579,000
$653,170
$535,000
$454,900
$460,000
$469,990
$669,900
$342,500
$450,000
$395,000
$557,494
$352,450
$564,950
$587,500
$2,000,000
$509,950
$812,500
$1,399,000
$949,900
$350,000
$726,950
$379,900
$2,000,000
$419,000