

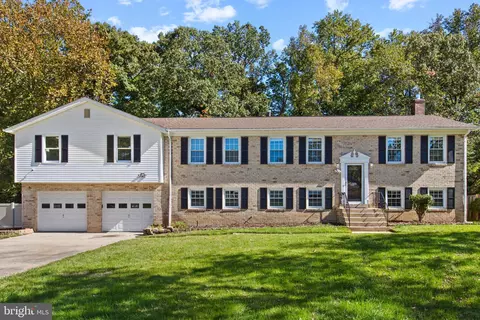
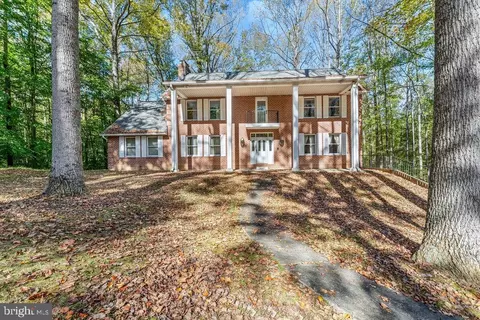
- $351,000
- 3Bd
- 1Ba
- 864 Sq Ft
SOLD


Last sold 08/20/2012 for $290K
bed
bath
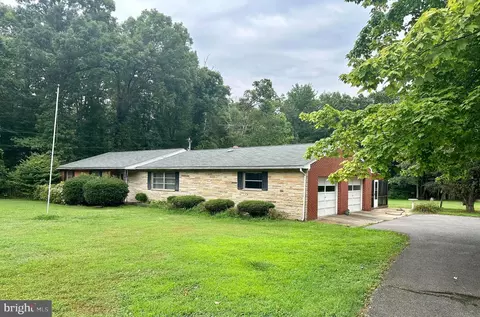
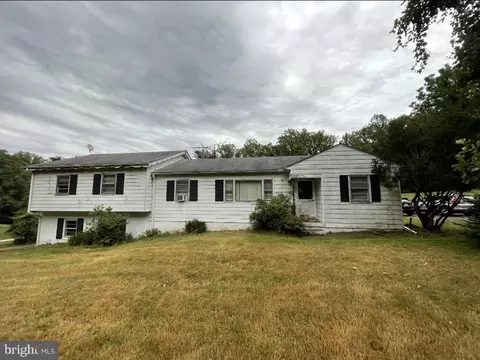
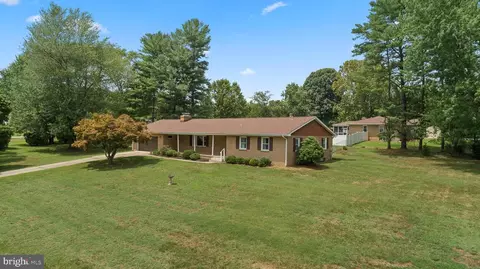
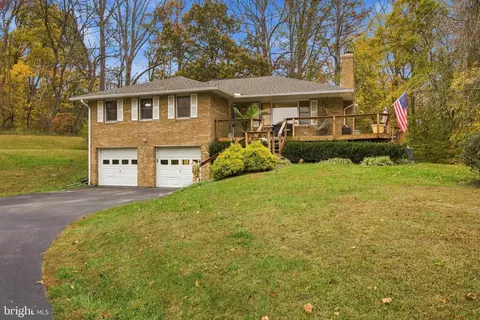
| Property type House | Neighborhood | Year built 1964 | HOA fee $0/month | Lot size 0.79 Acre | Movoto estimate | Parking 2 garage spaces |

| Overview | |
| Cooling/AC | Ceiling Fan(s), Central A/C, Electric |
| Heating | Oil, Wood |
| Type | Residential |
| Status | Closed |
| Lot Size (SqFt) | 34281 |
| Lot Size (Acres) | 0.79 |
| County Tax | 3134.49, Annually |
| Tax: Assessed Value | 312200 |
| Annual Property Tax | 3247.49 |
| Year Built | 1964 |
| Condition | Very Good |
| New Construction (Y/N) | N |
| Foreclosure (Y/N) | N |
| Interior | |
| Total # of Bathrooms | 2 |
| # Full Baths | 2 |
| Total # of Bedrooms | 3 |
| Basement | Connecting Stairway, Outside Entrance, Side Entrance, Sump Pump, Daylight, Partial, Heated, Improved, Shelving, Walkout Stairs, Workshop |
| Other Room(s) | Living Room, Dining Room, Master Bedroom, Bedroom 2, Bedroom 3, Kitchen, Family Room, Basement, Laundry, Loft, Other, Utility Room, Workshop, Bedroom 6, Attic |
| Appliances | Cooktop, Dishwasher, Dryer, Exhaust Fan, Icemaker, Microwave, Oven - Wall, Refrigerator, Washer |
| Walls/ Ceilings | Beamed Ceilings, Dry Wall, Vaulted Ceilings |
| Interior Features | Family Room Off Kitchen, Breakfast Area, Kitchen - Country, Combination Dining/Living, Upgraded Countertops, Crown Moldings, Entry Level Bedroom, Wood Floors, Floor Plan - Open, Floor Plan - Traditional |
| Accessibility Features | Level Entry - Main |
| Exterior | |
| Roof | Asphalt |
| Garage Desc | Covered Parking, Garage - Front Entry |
| # Open Parking Spaces | 2 |
| Parking Desc | Off Street, Driveway, Detached Garage, Detached Carport |
| # Garage Spaces | 2 |
| # Parking Spaces | 4 |
| # Detached Carport Spaces | 2 |
| # Detached Garage Spaces | 2 |
| Exterior Features | Secure Storage |
| Existing Structures | Shed, Shed Shop |
| Amenities / Utilities | |
| Sewer/ Septic | Septic Exists |
| Pool | Yes - Personal, In Ground |
| Security Features | Smoke Detector |
| Location | |
| Subdivision | LAKEWOOD |
| Water Source | Well |
| Directions | From Rt 4 Take Brickhouse Rd. Turn Right Onto Maplewood, Home Is On The Left. |
| Zoning | R |
MLS # 1003872712
MLS # CA7783011| Est. value | Bed/bath | Sqft | mi | |
|---|---|---|---|---|
| 11217 Maplewood Dr, Dunkirk, MD 20754 | $549,500 | —/2 | 2,000 | 0.03 |
| 11221 Maplewood Dr, Dunkirk, MD 20754 | $448,600 | 3/2 | 1,479 | 0.04 |
| 11216 Oakwood Dr, Dunkirk, MD 20754 | $503,500 | —/2 | 2,330 | 0.04 |
| 11218 Oakwood Dr, Dunkirk, MD 20754 | $508,600 | 4/2 | 1,977 | 0.05 |
| 11215 Maplewood Dr, Dunkirk, MD 20754 | $540,900 | 3/2 | 2,144 | 0.06 |
| 11220 Oakwood Dr, Dunkirk, MD 20754 | $491,900 | 5/3 | 2,358 | 0.06 |
| 11214 Oakwood Dr, Dunkirk, MD 20754 | $503,700 | —/2 | 1,736 | 0.06 |
| 11217 Oakwood Dr, Dunkirk, MD 20754 | $523,400 | 4/2 | 1,368 | 0.08 |
Estimated values are based on public record data and automated valuation models. Values are not guaranteed and may not reflect current market conditions.






$684,000
$417,450
$656,925
$425,000
$479,900
$514,000
$579,000
$653,170
$535,000
$454,900
$460,000
$469,990
$669,900
$342,500
$450,000
$395,000
$557,494
$352,450
$564,950
$587,500
$2,000,000
$509,950
$812,500
$1,399,000
$949,900
$350,000
$726,950
$379,900
$2,000,000
$419,000