Movoto Real Estate
Sold on 03/24/2025
  • Map Image
  • Map Image
  • Map Image

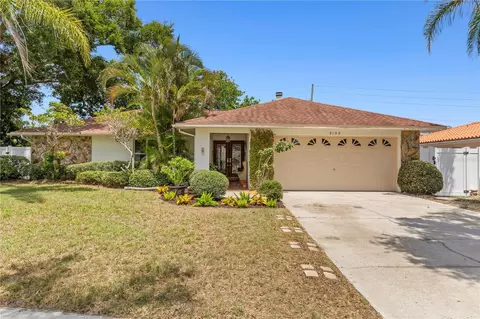
2191 Paddock Cir, Dunedin, FL 34698

$1,168,000

Last sold 03/24/2025 for $1.06M

  • 3

    bed

  • 3

    bath

  • 3,209

    Sqft ($330/Sqft)

House not for sale

About 2191 Paddock Cir

Property type House
Year built 1970
HOA fee $4/month
Lot size 0.86 Acre
Movoto estimate
Parking 3 garage spaces
Rental estimate
Property description
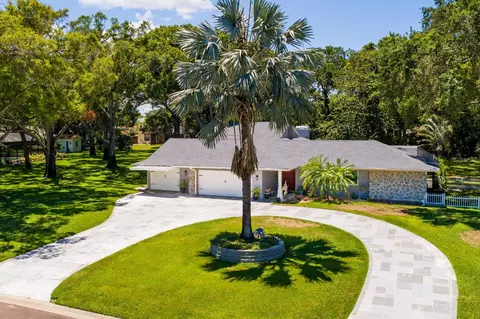
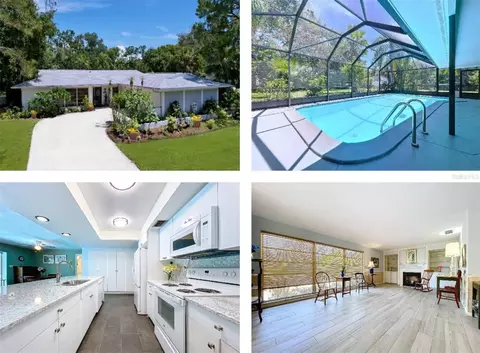
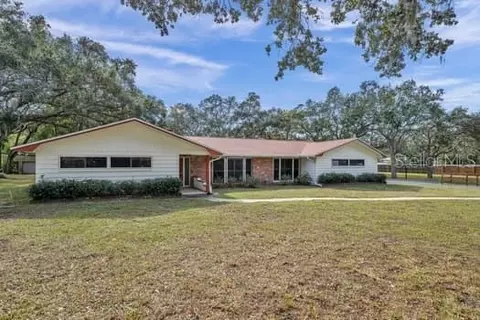
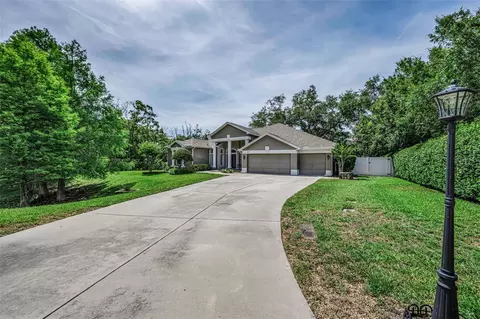
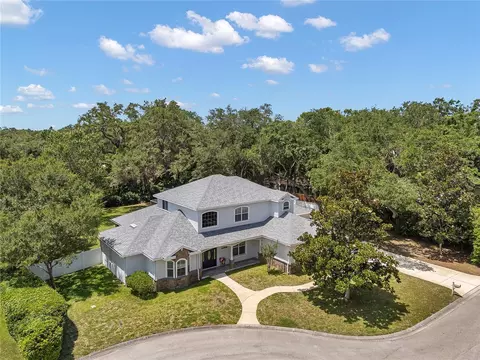
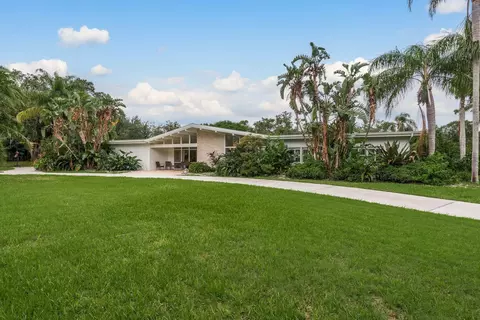
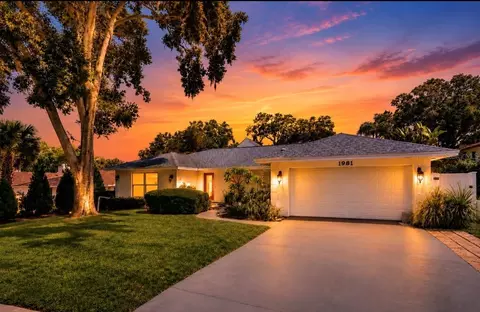
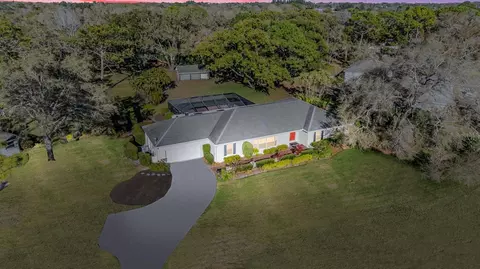
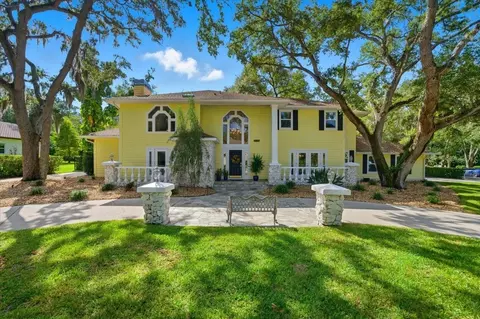
Discover a rare gem in the highly sought-after Spanish Trails community of Dunedin. This contemporary masterpiece sits on an expansive, one-of-a-kind lot—an unparalleled find in Pinellas County. Every detail has been thoughtfully updated and upgraded, offering modern elegance in a prime location. Step inside the welcoming foyer and take in the seamless blend of traditional charm and contemporary design. The formal living and dining areas are beautifully accented by rich wood flooring and elegant cove molding. As you move through the space, sliding glass doors draw your gaze to the stunning pool deck and the vast, private backyard—setting the stage for an exceptional living experience. On one side of the home, a private guest suite with an en-suite bath provides the perfect retreat, ensuring comfort and privacy away from the main living areas. At the heart of the home, the kitchen is a chef’s dream. Granite countertops stretch across the entire space, offering ample prep and storage areas. Custom cabinetry enhances functionality, while sliding windows above the sink make serving the lanai and pool deck a breeze. Adjacent to the kitchen, the cozy breakfast nook invites you to enjoy casual dining with breathtaking views and direct outdoor access. This area also connects seamlessly to the laundry room, a third bedroom, and a third bathroom for added convenience. Prepare to be impressed as you step into the luxurious primary suite. The extra-large bedroom features a striking stone fireplace, creating a warm and inviting ambiance for cooler nights. Plantation shutters provide privacy, while sliding doors lead to a second lanai and the pool deck, making it easy to embrace indoor-outdoor living. Dual closets complete the suite, offering abundant storage. The spa-like primary bathroom is a true sanctuary, featuring a double-sink vanity with a makeup area, a relaxing jetted tub, and an oversized luxury shower with multiple spray heads, a water wand, and a rain showerhead. The most spectacular highlight of this home is the expansive bonus room—perfectly suited as a family room, game room, or entertainment hub. This grand space is defined by soaring wood-plank vaulted ceilings and striking gable windows. Whether you envision a media center, a game night haven, or a full bar, this room can accommodate it all. The pool table is included if desired, adding to the endless possibilities for relaxation and fun. Be sure to check out the 3D walkthrough to fully appreciate this incredible space! Outdoor living is truly exceptional. The pool deck is framed by two screened lanais, creating a private oasis with lush landscaping and no rear neighbors in sight. A sweeping circular driveway welcomes guests with ease, while the oversized three-car garage offers ample space for storage or a workshop. For ultimate peace of mind, a whole-house generator ensures a seamless transition during power outages. Propane-powered, it can sustain your home for days—keeping you safe and comfortable throughout storm season. And with this home situated in a non-flood zone, you’ll enjoy extra security year-round. Opportunities like this are rare, and homes in Spanish Trails don’t stay on the market long. Schedule your private showing today and make this exceptional home yours!
Listed by
Listing Agent - Andy Schramek
Listing Agent Contact: 727-531-2006
Listing Office - RE/MAX ACTION FIRST OF FLORIDA
Source: Stellar MLS mls logo
MLS#U8247145 • last updated 1 year ago
Movoto checked Stellar MLS for data 21 minutes ago
Overview
Cooling/AC Central Air
Levels/Style 1, One, Contemporary
Type Residential
Virtual Tour N/A
SubType Single Family Residence
Status Active
MLS # U8247145
SqFt 3209
Lot Size (Acres) 0.86
Lot Size (SqFt) 37631
Property Tax 6249.16
Year Built 1970
Condition Completed
HOA Fee 50, Annually
Interior
Total # Bathrooms 3
# Full Baths 3
# Bedrooms 3
Total # of Rooms 11
Interior Features Ceiling Fans(s), Crown Molding, High Ceilings, Living Room/Dining Room Combo, Primary Bedroom Main Floor, Walk-In Closet(s), Window Treatments
Exterior
Exterior Irrigation System, Sliding Doors
Roof Shingle
Foundation Slab
# Garage Spaces 3
Parking Desc Workshop In Garage
Amenities / Utilities
Utilities Desc Cable Connected, Electricity Connected, Propane, Public, Sewer Connected, Street Lights, Water Connected
Sewer Public Sewer
Location
View Trees/Woods
County Pinellas
Subdivision SPANISH TRAILS
Elementary School Garrison-Jones Elementary-PN
Middle School Palm Harbor Middle-PN
High School Dunedin High-PN
APN 13-28-15-84582-001-0490
Lot/ Land Details
Road Surface Type Asphalt, Paved
Road Responsibility Public Maintained Road
$1.16M
Range: $1.02M-$1.3M
Last 30 days 
Rental est.: $2,182/month
Gross rent multiplier: 40.5
  • May 2025
    Public Records
  • May 12, 2025 Sold
    $1,060,000
  • May 2025
    mls logo MLS # U8247145
  • May 7, 2025 Sold
    $1,060,000 (-13.5%)
  • Mar 25, 2025 Pending
  • Feb 27, 2025 Listed
  • Feb 12, 2025 Pending
  • Feb 9, 2025 Listed
  • Feb 3, 2025 Pending
  • Oct 3, 2024 Price Change
    $1,225,000 (-5.8%)
  • Aug 12, 2024 Price Change
    $1,300,000 (-6.8%)
  • Jun 14, 2024 Listed
    $1,395,000 (+358.9%)
  • Oct 2002
    Public Records
  • Oct 11, 2002 Sold
    $304,000
  • Year Property taxes Tax assessment
  • 2024
    $6,337 +1.4%
    $410,044 +3.0%
  • 2023
    $6,249 +2.7%
    $398,101 +3.0%
  • 2022
    $6,086 -1.5%
    $386,506 +3.0%
  • 2021
    $6,176 +0.1%
    $375,249 +1.4%
  • 2020
    $6,167 +1.6%
    $370,068 +2.3%
  • 2019
    $6,068 +1.3%
    $361,748 +1.9%
  • 2018
    $5,992 +0.7%
    $355,003 +2.1%
  • 2017
    $5,949 +0.7%
    $347,701 +2.1%
  • 2016
    $5,907 -1.6%
    $340,549
  • 2015
    $6,002 +2.4%
  • 2014
    $5,860
  • 2191 Paddock Cir
    $1.06M
  • 34698
    $435K +2% y/y
  • Dunedin
    $435K +2% y/y
No chart available
Statistics calculated by Movoto
Est. value Bed/bath Sqft mi
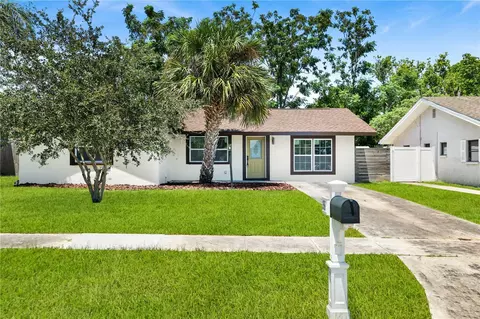
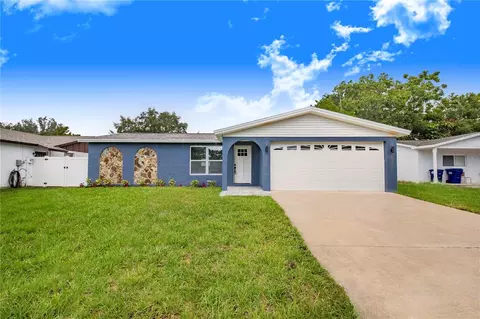
2181 Paddock Cir, Dunedin, FL 34698 $1,557,000 5/6 3,457 0.03
2201 Paddock Cir, Dunedin, FL 34698 $1,148,000 —/3 2,961 0.03
2152 Paddock Cir, Dunedin, FL 34698 $992,000 —/— 2,581 0.04
2182 Marquita Dr, Dunedin, FL 34698 $646,000 3/2 2,040 0.04
2180 Marquita Dr, Dunedin, FL 34698 $662,000 5/2 2,049 0.05
2184 Marquita Dr, Dunedin, FL 34698 $671,000 3/2 2,226 0.05
2142 Paddock Cir, Dunedin, FL 34698 $1,130,000 4/4 2,850 0.05
2186 Marquita Dr, Dunedin, FL 34698 $551,000 —/— 1,610 0.06

Estimated values are based on public record data and automated valuation models. Values are not guaranteed and may not reflect current market conditions.
Thinking of selling? Get a Cash Offer.

  • A smooth, fast sale
  • Skip staging and repairs
  • No strings attached
7/10
6/10
6/10
Dunedin High School
public Grades 9-12
Pinellas
Source: GreatSchools.org © 2026. All rights reserved.

Around the neighborhood

Explore everything this neighborhood has to offer.
By entering my info and clicking Ask a Question below, I am providing my e-signature and express written consent to receive marketing emails, calls, and texts (including via automatic telephone dialing systems, AI generative, artificial or pre-recorded voice technology) relating to my inquiry from Movoto (and parties calling/messaging on their behalf) even if my number appears on the company, state, or national Do Not Call Registry. You also agree to ourTerms and Conditions and Privacy Policy. Consent not required to receive services (call 1-844-420-1270 to be connected without providing consent).

Nearby recently sold homes in Dunedin, FL

Nearby homes for sale in Dunedin, FL

Newest listings in 34698

  • Real Estate
  • FL
  • Pinellas County
  • Dunedin
  • 34698
  • 2191 Paddock Cir
Meet with a real estate agent today (844) 430-0869
The multiple listing information is provided by Stellar MLS. IDX information is provided exclusively for consumers’ personal, non-commercial use and that it may not be used for any purpose other than to identify prospective properties consumers may be interested in purchasing. Information deemed reliable but not guaranteed to be accurate. Buyer to verify all information. The information provided is for consumers' personal, non-commercial use and may not be used for any purpose other than to identify prospective properties consumers may be interested in purchasing. Listing information updated every 15 minutes. Terms of use & Privacy Policy, California Privacy Info. Copyright © 2005 - 2026 Movoto, Inc. All rights reserved. Equal Housing Opportunity CalDRE CalDRE #01517281
Movoto Real Estate is committed to ensuring accessibility for individuals with disabilities. We are continuously working to improve the accessibility of our web experience for everyone. We welcome feedback and accommodation requests, please submit them here.
Stellar MLS
The real estate listing data marked with this icon comes from the IDX program of the Stellar MLS. All information provided is deemed reliable but is not guaranteed and should be independently verified. Listings displayed on this website may be subject to prior sale or removal from sale; availability of any listing should always be independently verified. Listing information is provided exclusively for consumers’ personal, non-commercial use, solely to identify potential properties for potential purchase; all other use is strictly prohibited and may violate relevant federal and state law.
Requests for information regarding mortgage products will be directed to Movoto.com affiliate, Lower, LLC - a licensed Mortgage Lender (NMLS #1124061), or, based on your location, may be redirected to a participating mortgage marketing partner that may pay Lower, LLC for any consumer contact information provided through this site.