Movoto Real Estate
Sold on 03/20/2023
  • Map Image
  • Map Image
  • Map Image

2121 Paddock Cir, Dunedin, FL 34698

$1,441,000

Last sold 03/20/2023 for $1.45M

  • 6

    bed

  • 4

    bath

  • 4,082

    Sqft ($355/Sqft)

House not for sale

About 2121 Paddock Cir

Property type House
Neighborhood
Year built 1973
HOA fee $0/month
Lot size 0.95 Acre
Movoto estimate
Parking 4 garage spaces
Property description
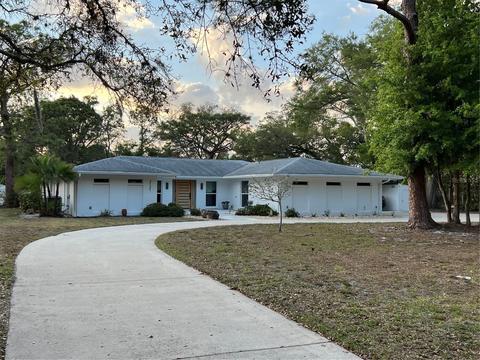
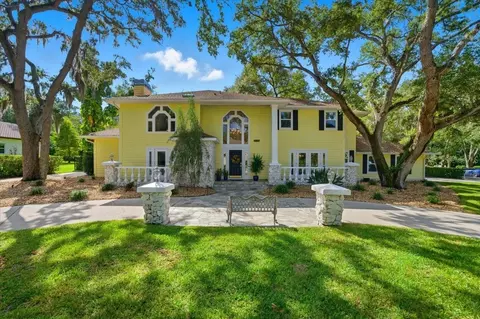
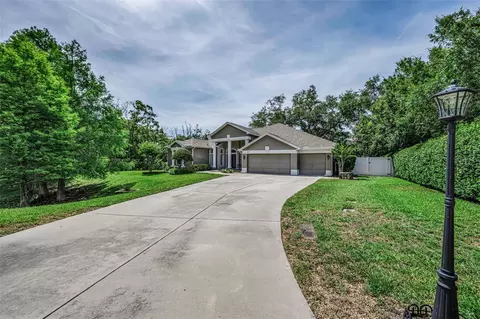
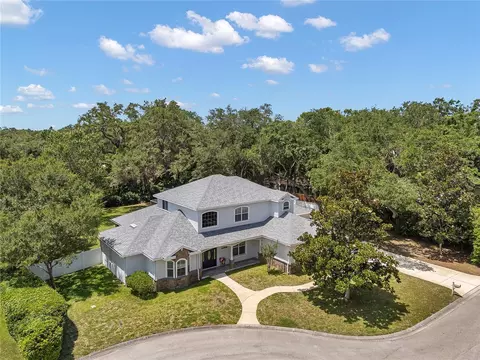
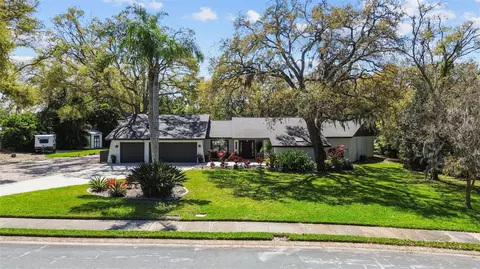
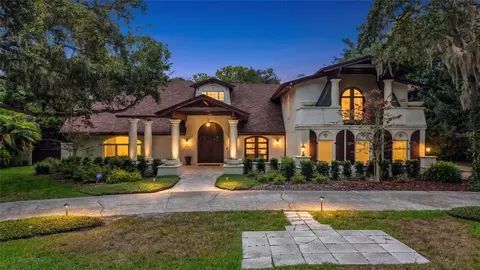
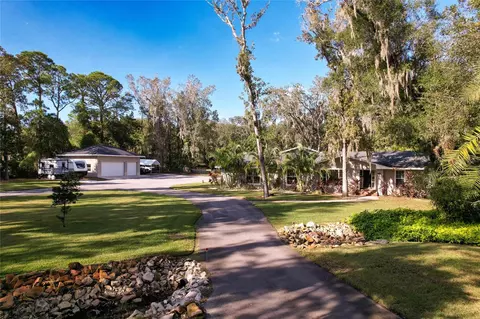
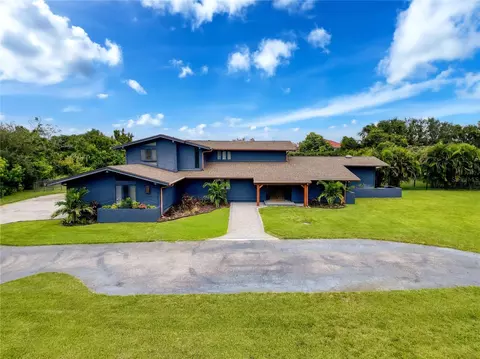
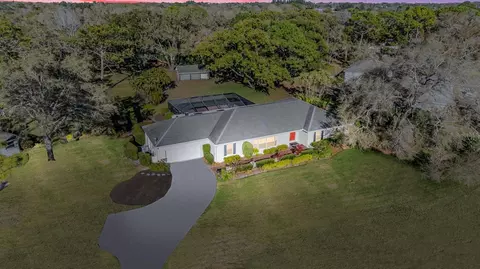
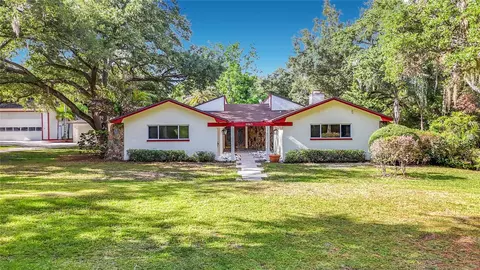
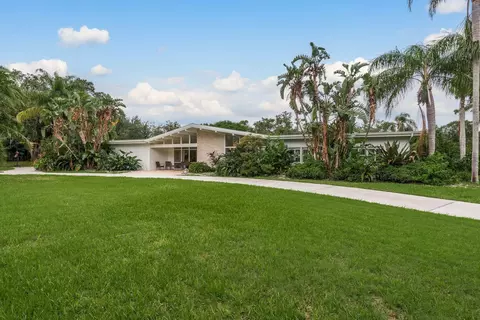
Pending. Accepting Back Up Offers. Stunning Dunedin custom estate home!! Located in the highly sought after community of Spanish Trails, this contemporary pool home features 5 bedrooms 3 baths in the main house including a 2 car oversized garage and carport with extra storage. There is a detached 500sq ft guest/pool house built in 2019. Since 2016 through 2020 this home has undergone complete architectural renovations including redesigning the roof and adding all new trusses and 4ft eaves with led lighting that exceed current building codes. New plumbing and electrical wiring through entire house, impact widows and doors 2017, high efficiency AC's, fresh garage floor paint, water softener, WiFi water heater with a condenser to cool the garage, led lighting throughout main house, built in charging stations for computers/phones/media devices, extra wide doorways throughout, elevated toilets in baths, detached 2 car garage with water and power added in 2019. Saltwater custom heated pool that was installed in 2017, pool heater added 2022. Shell lock patio pool and front walkway pavers 2017, birdcage screen enclosure for pool 2019 giving this home an effective age of just few years old architectural plans are available upon request. As you enter through the custom extra wide front door you are greeted with high trayed ceilings, beautiful custom Tigerwood floors throughout main living area and the large kitchen. The spacious living room leads out to the beautiful patio area and heated salt water pool. The south wing has 3 bedrooms including the master, 2 full updated baths, and a bonus room that could be 6th bedroom, office or formal dining area. The north wing features an additional 2 bedrooms, bonus room/media room or office, 1 bath with walk-in shower and soaking tub. The pool house/in-law suite is 500sq ft with a walk-in shower, own electric panel, AC and is pre plumbed to add a kitchenette. The oversized lot offers privacy with no rear neighbors and is just under 1 acre with 2 entrances. The main house is the east entrance and the other west entrance off Brady Dr has a detached 2 car garage with water/electric and wifi garage opener. There is plenty of room for a boat or RV parking on the rear of property. The large contemporary kitchen features a large island, high end stainless appliances, professional grade stainless steel sink, bamboo custom cabinets with under lighting, soft close drawers and quartzite stone counter tops. The large master bedroom features a large walk in closet and French doors that lead out to the pool area and patio. The master bath has an oversized walk-in shower, access to pool area, contemporary his and her elevated sinks with granite counters and custom cabinetry. Hall bath between the 2 additional bedrooms has teak cabinets and granite countertops that were custom built and locally sourced. There are too many updates to list. This estate home is just minutes to Downtown Dunedin, Honeymoon Island, Clearwater Beach, Pinellas Trail, shopping , dining, and entertainment. Golf cart friendly community. Please schedule your private showing today you will not be disappointed!!
Listed by
Listing Agent - Ronald Yacketta
Listing Agent Contact: 727-641-4444
Listing Office - HOMEFRONT REALTY
Source: Stellar MLS mls logo
MLS#U8193670 • last updated 3 years ago
Movoto checked Stellar MLS for data 8 minutes ago
Overview
Cooling/AC Central Air
Heating Electric
Levels/Style 1, One, Contemporary, Custom
Type Residential
Virtual Tour N/A
SubType Single Family Residence
Status Sold
MLS # U8193670
SqFt 4082
Lot Size (Acres) 0.95
Lot Size (SqFt) 41569
Property Tax 8208.74
Year Built 1973
Interior
Total # Bathrooms 4
# Full Baths 4
# Bedrooms 6
Total # of Rooms 8
Laundry Laundry Room
Interior Features Accessibility Features, Ceiling Fans(s), Coffered Ceiling(s), Eat-in Kitchen, High Ceilings, Living Room/Dining Room Combo, Master Bedroom Main Floor, Solid Surface Counters, Solid Wood Cabinets, Split Bedroom, Stone Counters, Tray Ceiling(s), Walk-In Closet(s), Window Treatments
Exterior
Exterior Awning(s), Lighting
Roof Shingle
Construction Block
Foundation Slab
Other Structures Guest House
# Garage Spaces 4
# Carport Spaces 1
Amenities / Utilities
Utilities Desc BB/HS Internet Available, Cable Connected, Electricity Connected
Sewer Public Sewer
Location
View Trees/Woods
County Pinellas
Subdivision SPANISH TRAILS
Elementary School Curtis Fundamental-PN
Middle School Dunedin Highland Middle-PN
High School Dunedin High-PN
APN 13-28-15-84582-001-0420
Directions FROM BELCHER RD GO WEST ON SADDLEHILL RD S THEN S ON PADDOCK CIR TO HOME ON WEST SIDE.
Lot/ Land Details
Vegetation Mature Landscaping
Road Surface Type Asphalt
$1.44M
Range: $1.28M-$1.59M
Last 30 days 
  • May 2023
    mls logo MLS # U8193670
  • May 18, 2023 Sold
    $1,450,000
  • Mar 21, 2023 Pending
    —
  • Mar 17, 2023 Listed
    $1,650,000 (+450.0%)
  • May 2023
    Public Records
  • May 18, 2023 Sold
    $1,450,000 (-12.1%)
  • Jul 2015
    mls logo MLS # U7739703
  • Jul 16, 2015 Sold
    $300,000
  • Jun 10, 2015 Listed
    $330,000
  • Jul 2015
    Public Records
  • Jul 16, 2015 Sold
    $300,000 (-9.1%)
  • Year Property taxes Tax assessment
  • 2024
    $14,683 +76.0%
    $895,312 +71.33%
  • 2023
    $8,343 +1.6%
    $522,577 +3.0%
  • 2022
    $8,209 -1.5%
    $507,356 +3.0%
  • 2021
    $8,337 +10.3%
    $492,579 +10.76%
  • 2020
    $7,559 +1.6%
    $444,731 +2.3%
  • 2019
    $7,441 +12.9%
    $434,732 +12.34%
  • 2018
    $6,593 +62.1%
    $386,975 +54.06%
  • 2017
    $4,067 -26.9%
    $251,186 -11.12%
  • 2016
    $5,567 +25.8%
    $282,601
  • 2015
    $4,425 +62.6%
    —
  • 2014
    $2,722
    —
  • 2121 Paddock Cir
    $1.45M
  • 34698 - Dunedin
    —
  • 34698
    $433K 0% y/y
  • Dunedin
    $433K -1% y/y
No chart available
Statistics calculated by Movoto
Est. value Bed/bath Sqft mi
2131 Paddock Cir, Dunedin, FL 34698 $1,493,000 4/3 3,634 0.02
2111 Paddock Cir, Dunedin, FL 34698 $1,074,000 5/3 3,154 0.03
2141 Paddock Cir, Dunedin, FL 34698 $1,077,000 —/4 2,337 0.05
2102 Paddock Cir, Dunedin, FL 34698 $1,008,000 —/3 2,760 0.05
1900 Saddle Hill Rd S, Dunedin, FL 34698 $1,059,000 —/— 2,666 0.06
2112 Paddock Cir, Dunedin, FL 34698 $1,134,000 5/3 3,063 0.06
2122 Paddock Cir, Dunedin, FL 34698 $818,000 4/3 2,199 0.07
2075 Brady Dr, Dunedin, FL 34698 $536,000 —/1 1,356 0.07

Estimated values are based on public record data and automated valuation models. Values are not guaranteed and may not reflect current market conditions.
Thinking of selling? Get a Cash Offer.

  • A smooth, fast sale
  • Skip staging and repairs
  • No strings attached
7/10
6/10
6/10
Dunedin High School
public Grades 9-12
Pinellas
Source: GreatSchools.org © 2026. All rights reserved.

Around 34698 - Dunedin

Explore everything this neighborhood has to offer.
By entering my info and clicking Ask a Question below, I am providing my e-signature and express written consent to receive marketing emails, calls, and texts (including via automatic telephone dialing systems, AI generative, artificial or pre-recorded voice technology) relating to my inquiry from Movoto (and parties calling/messaging on their behalf) even if my number appears on the company, state, or national Do Not Call Registry. You also agree to ourTerms and Conditions and Privacy Policy. Consent not required to receive services (call 1-844-420-1270 to be connected without providing consent).

Nearby recently sold homes in Dunedin, FL

Nearby homes for sale in Dunedin, FL

Newest listings in 34698

  • Real Estate
  • FL
  • Pinellas County
  • Dunedin
  • 34698
  • 2121 Paddock Cir
Meet with a real estate agent today (844) 430-0869
The multiple listing information is provided by Stellar MLS. IDX information is provided exclusively for consumers’ personal, non-commercial use and that it may not be used for any purpose other than to identify prospective properties consumers may be interested in purchasing. Information deemed reliable but not guaranteed to be accurate. Buyer to verify all information. The information provided is for consumers' personal, non-commercial use and may not be used for any purpose other than to identify prospective properties consumers may be interested in purchasing. Listing information updated every 15 minutes. Terms of use & Privacy Policy, California Privacy Info. Copyright © 2005 - 2026 Movoto, Inc. All rights reserved. Equal Housing Opportunity CalDRE CalDRE #01517281
Movoto Real Estate is committed to ensuring accessibility for individuals with disabilities. We are continuously working to improve the accessibility of our web experience for everyone. We welcome feedback and accommodation requests, please submit them here.
Stellar MLS
The real estate listing data marked with this icon comes from the IDX program of the Stellar MLS. All information provided is deemed reliable but is not guaranteed and should be independently verified. Listings displayed on this website may be subject to prior sale or removal from sale; availability of any listing should always be independently verified. Listing information is provided exclusively for consumers’ personal, non-commercial use, solely to identify potential properties for potential purchase; all other use is strictly prohibited and may violate relevant federal and state law.
Requests for information regarding mortgage products will be directed to Movoto.com affiliate, Lower, LLC - a licensed Mortgage Lender (NMLS #1124061), or, based on your location, may be redirected to a participating mortgage marketing partner that may pay Lower, LLC for any consumer contact information provided through this site.