Movoto Real Estate
Sold on 03/07/2016
  • Map Image
  • Map Image
  • Map Image

1260 Sutherland Ct, Dunedin, FL 34698

$335,000

Last sold 03/07/2016 for $139K

  • 2

    bed

  • 2

    bath

  • 1,294

    Sqft ($108/Sqft)

House not for sale

About 1260 Sutherland Ct

Property type House
Neighborhood
Year built 1981
HOA fee $350/month
Movoto estimate
Parking 1 garage spaces
Rental estimate
Property description
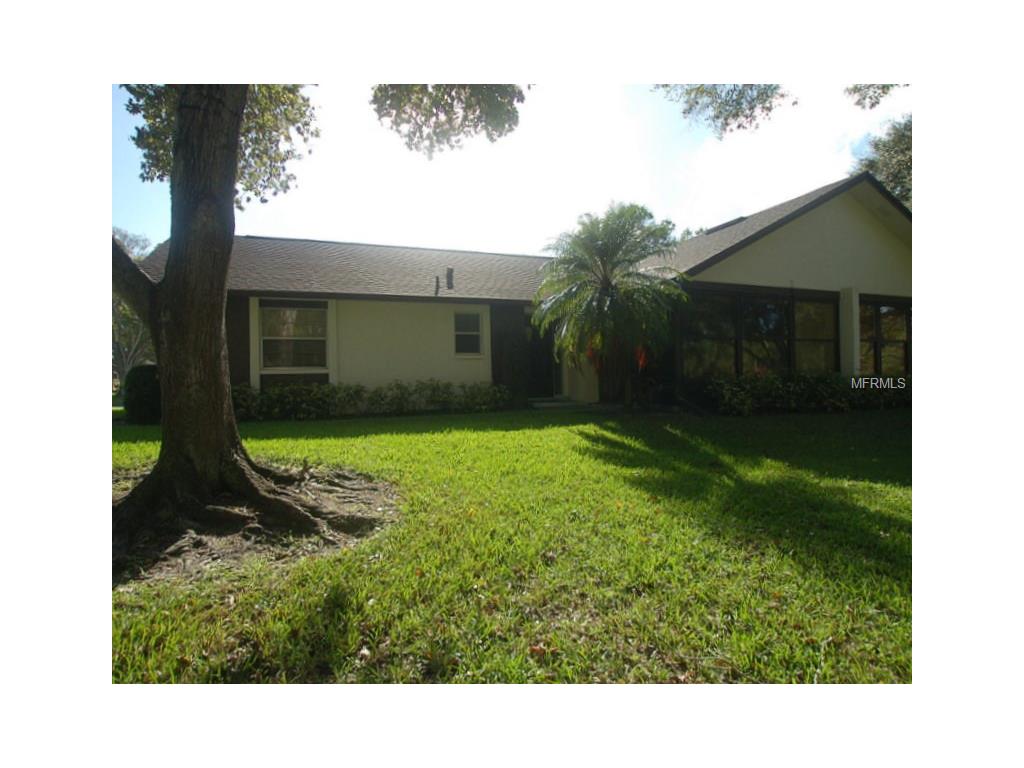
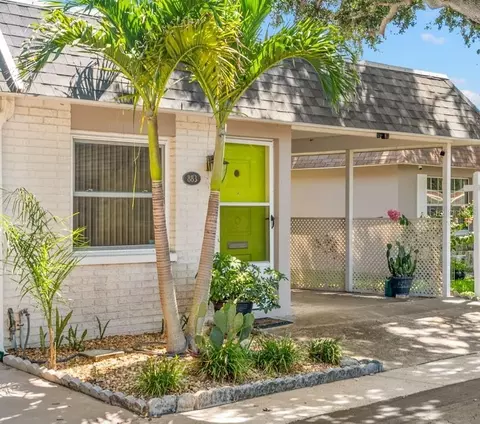
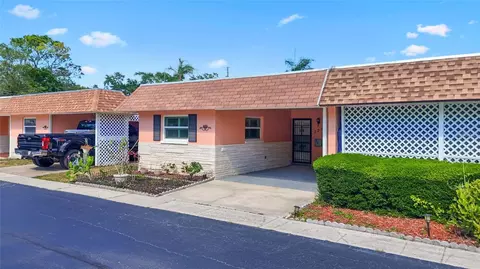
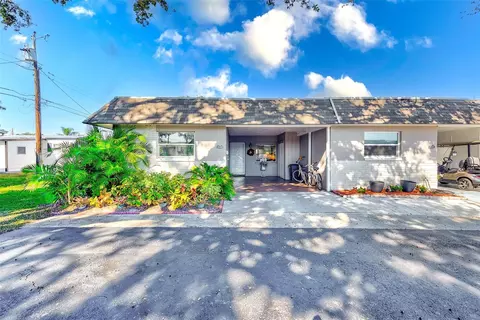
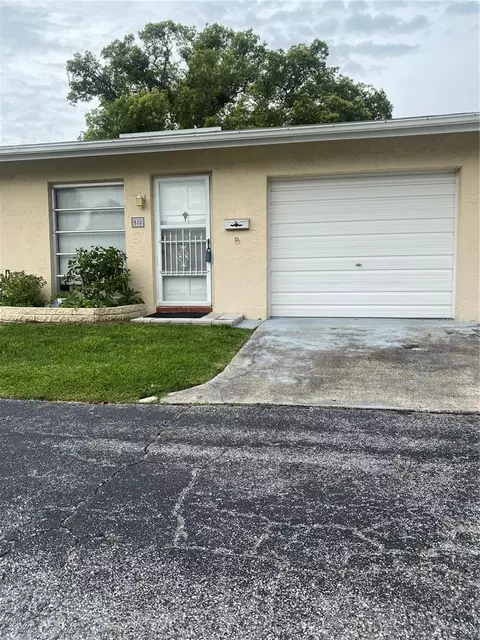
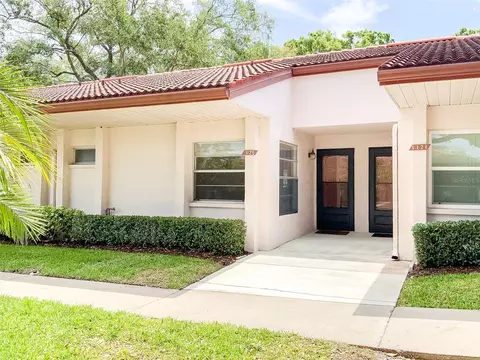
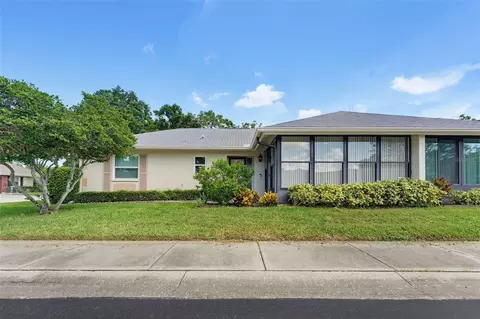
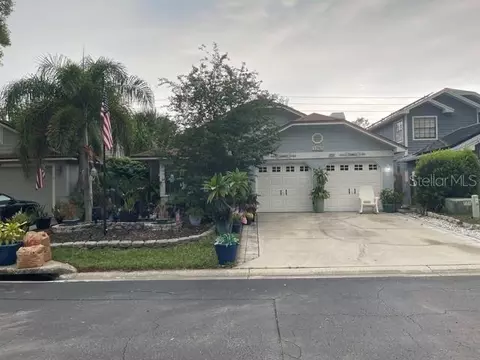
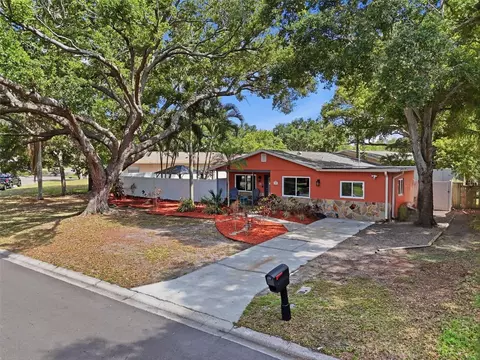
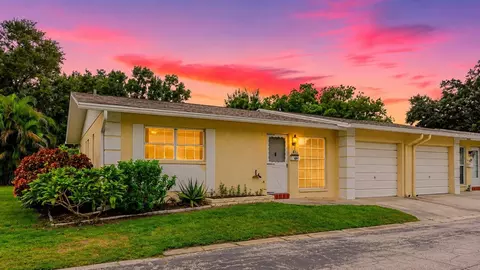
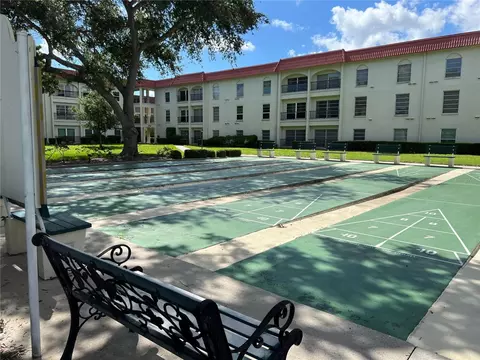
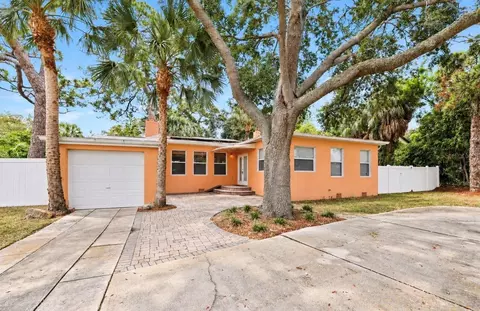
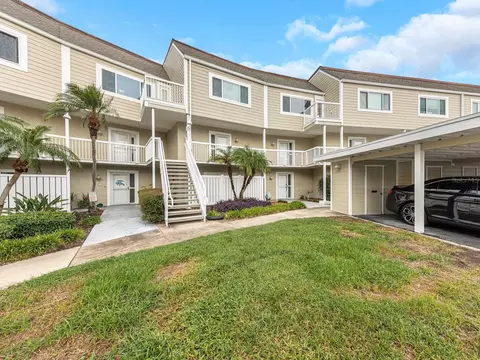
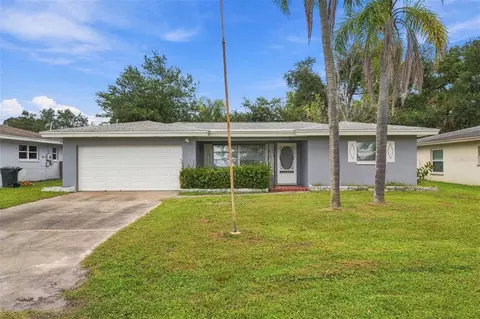
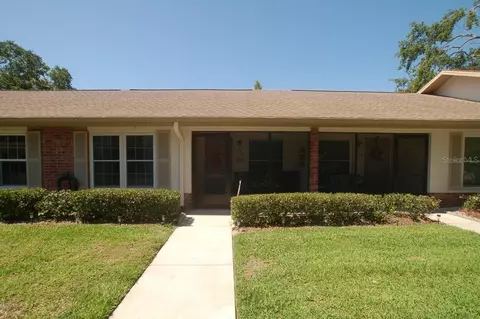
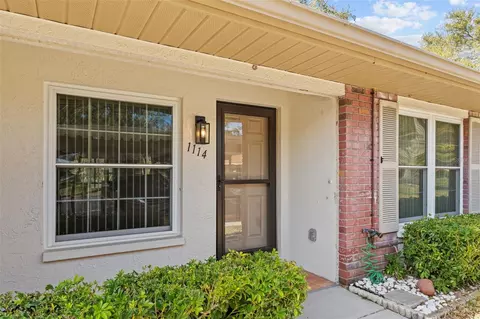
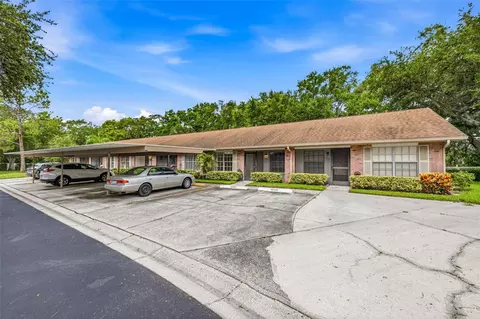
This Scotsdale Villa is ideally located on a quiet Cul-de-Sac footsteps from both community pools and just a short drive from Historic Downtown Dunedin. It has a private entrance with a relaxing view of Scotsdale Park. The unit offers a spacious open floor plan which includes: an inviting entry foyer, a large formal living room, a separate formal dining area, a galley kitchen w/breakfast nook, a large master bedroom w/private master bath & walk-in closet, a guest or 2nd bedroom, a hallway full bath, a bright enclosed Florida room PLUS an attached 1-car garage. The villa has been upgraded with the following: kitchen appliances, hot water heater, toilets, garage door, washer & dryer, allergy-free AC system w/heat pump (2011), PLUS a newer shingle roof (2013). Scotsdale is an active 55+ community with the following amenities: beautifully landscaped grounds and well manicured lawns, 2 community pools (1 heated), tennis, shuffle board, clubhouse w/kitchen (available for private parties), and it sits adjacent to a relaxing city park. Community is also conveniently located a short drive from major shopping centers, supermarkets, fine restaurants, Mease Hospital, Westfield Mall, the Pinellas Trail, the Community Center, the Dunedin Causeway & Honeymoon State Park. Watch a waterfront sunset, walk the causeway or ride your bike on the Trail, there's plenty to do in Dunedin. This is a MUST SEE for buyers seeking maintenance free living in a sought after community.
Listed by
Listing Agent - Arlene Schimkat
Listing Office - DUNEDIN REALTY LLC
Source: Stellar MLS mls logo
MLS#U7761019 • last updated 8 years ago
Movoto checked Stellar MLS for data 5 minutes ago
Overview
Heating Central, Electric
MLS # U7761019
Virtual Tour N/A
SqFt 1569
Status Sold
Property Tax 1741
Year Built 1981
Buyer Agent Commission 2.5%-$200
Interior
Total # of Bathrooms 2
# Full Baths 2
# Bedrooms 2
Total # of Rooms 6
Flooring Carpet, Vinyl
Interior Features Eating Space In Kitchen, Living Room/Dining Room Combo, Open Floorplan, Unfurnished, Walk-In Closet(s)
Window Features Blinds
Exterior
Roof Shingle
Foundation Slab
Construction Block, Stucco
Parking Garage Door Opener, Garage Faces Rear, Garage Faces Side, In Garage, Oversized
Other Structures Tennis Court(s)
Exterior Features Tennis Court(s)
Lot Features In City Limits, Sidewalk, Street Paved, Street Private
Amenities / Utilities
Water Source Public
Pool Child Safety Fence, Gunite, In Ground
HOA Amenities Maintenance, Tennis Court(s)
Location
View Park
Subdivision SCOTSDALE CLUSTER CONDO
Community Features Association Recreation - Owned, Buyer Approval Required, Deed Restrictions, No Truck/RV/Motorcycle Parking, Pool, Tennis Courts
Multifamily Details
Total # Of Units 44
$335K
Range: $291K-$378K
Last 30 days 
Rental est.: $1,451/month
Gross rent multiplier: 8.0 - Good
  • Mar 2016
    Public Records
  • Mar 8, 2016 Sold
    $139,900
  • Mar 2016
    mls logo MLS # U7761019
  • Mar 7, 2016 Sold
    $139,900
  • Feb 14, 2016 Active With Contract
    —
  • Feb 9, 2016 Listed
    —
  • Jan 19, 2016 Active With Contract
    —
  • Jan 1, 2016 Listed
    $139,900 (+33.2%)
  • Sep 2004
    Public Records
  • Sep 2, 2004 Sold
    $105,000
  • Year Property taxes Tax assessment
  • 2024
    $1,354 +2.7%
    $120,288 +3.0%
  • 2023
    $1,319 +4.1%
    $116,784 +3.0%
  • 2022
    $1,267 -0.2%
    $113,383 +3.0%
  • 2021
    $1,270 +0.8%
    $110,081 +1.4%
  • 2020
    $1,260 +2.6%
    $108,561 +2.3%
  • 2019
    $1,227 +2.1%
    $106,120 +1.9%
  • 2018
    $1,202 +1.5%
    $104,141 +2.1%
  • 2017
    $1,184 -43.8%
    $101,999 -13.83%
  • 2016
    $2,105 +10.2%
    $118,365
  • 2015
    $1,910 +9.7%
    —
  • 2014
    $1,741
    —
  • 1260 Sutherland Ct
    $139K
  • Scotsdale Cluster Condo
    —
  • 34698
    $433K 0% y/y
  • Dunedin
    $433K -1% y/y
No chart available
Statistics calculated by Movoto
Est. value Bed/bath Sqft mi
1290 Bluffs Cir, Dunedin, FL 34698 $760,000 3/4 2,379 0.07
1300 Bluffs Cir, Dunedin, FL 34698 $589,000 3/2 1,588 0.07
1280 Bluffs Cir, Dunedin, FL 34698 $648,000 —/3 2,105 0.07
1310 Bluffs Cir, Dunedin, FL 34698 $647,000 —/— 1,942 0.08
1320 Bluffs Cir, Dunedin, FL 34698 $671,000 3/2 2,090 0.09
1270 Bluffs Cir, Dunedin, FL 34698 $647,000 4/4 1,886 0.09
1330 Bluffs Cir, Dunedin, FL 34698 $738,000 3/2 2,274 0.1
1250 Bluffs Cir, Dunedin, FL 34698 $640,000 4/4 1,878 0.1

Estimated values are based on public record data and automated valuation models. Values are not guaranteed and may not reflect current market conditions.
Thinking of selling? Get a Cash Offer.

  • A smooth, fast sale
  • Skip staging and repairs
  • No strings attached
4/10
Dunedin Elementary School
public Grades PK, K-5
Pinellas
7/10
6/10
Dunedin High School
public Grades 9-12
Pinellas
Source: GreatSchools.org © 2026. All rights reserved.

Around Scotsdale Cluster Condo

Explore everything this neighborhood has to offer.
By entering my info and clicking Ask a Question below, I am providing my e-signature and express written consent to receive marketing emails, calls, and texts (including via automatic telephone dialing systems, AI generative, artificial or pre-recorded voice technology) relating to my inquiry from Movoto (and parties calling/messaging on their behalf) even if my number appears on the company, state, or national Do Not Call Registry. You also agree to ourTerms and Conditions and Privacy Policy. Consent not required to receive services (call 1-844-420-1270 to be connected without providing consent).

Nearby recently sold homes in Dunedin, FL

Nearby homes for sale in Dunedin, FL

Newest listings in 34698

  • Real Estate
  • FL
  • Pinellas County
  • Dunedin
  • 34698
  • 1260 Sutherland Ct
Meet with a real estate agent today (844) 430-0869
The multiple listing information is provided by Stellar MLS. IDX information is provided exclusively for consumers’ personal, non-commercial use and that it may not be used for any purpose other than to identify prospective properties consumers may be interested in purchasing. Information deemed reliable but not guaranteed to be accurate. Buyer to verify all information. The information provided is for consumers' personal, non-commercial use and may not be used for any purpose other than to identify prospective properties consumers may be interested in purchasing. Listing information updated every 15 minutes. Terms of use & Privacy Policy, California Privacy Info. Copyright © 2005 - 2026 Movoto, Inc. All rights reserved. Equal Housing Opportunity CalDRE CalDRE #01517281
Movoto Real Estate is committed to ensuring accessibility for individuals with disabilities. We are continuously working to improve the accessibility of our web experience for everyone. We welcome feedback and accommodation requests, please submit them here.
Stellar MLS
The real estate listing data marked with this icon comes from the IDX program of the Stellar MLS. All information provided is deemed reliable but is not guaranteed and should be independently verified. Listings displayed on this website may be subject to prior sale or removal from sale; availability of any listing should always be independently verified. Listing information is provided exclusively for consumers’ personal, non-commercial use, solely to identify potential properties for potential purchase; all other use is strictly prohibited and may violate relevant federal and state law.
Requests for information regarding mortgage products will be directed to Movoto.com affiliate, Lower, LLC - a licensed Mortgage Lender (NMLS #1124061), or, based on your location, may be redirected to a participating mortgage marketing partner that may pay Lower, LLC for any consumer contact information provided through this site.