
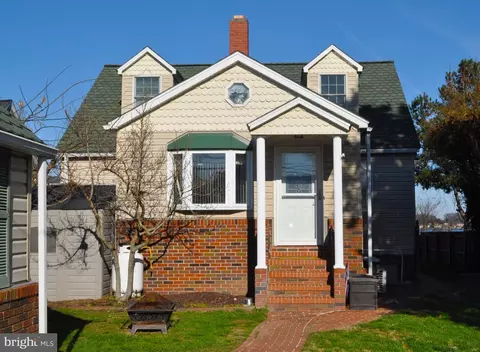
- $600,000
- 4Bd
- 3Ba
- 2,564 Sq Ft
SOLD

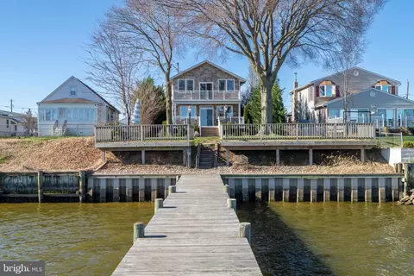
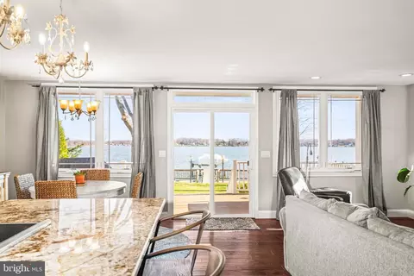
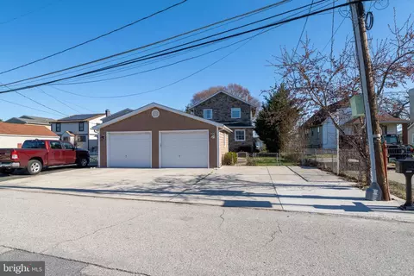
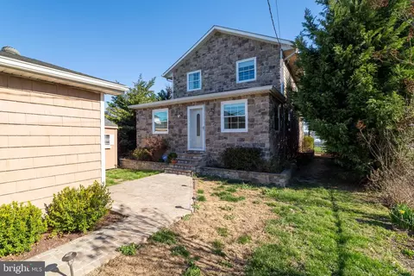
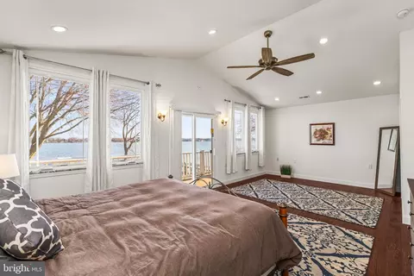
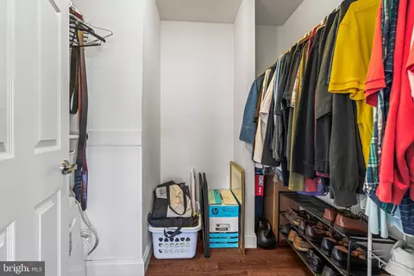
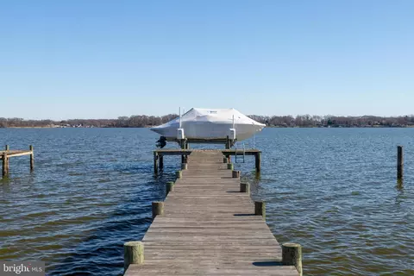
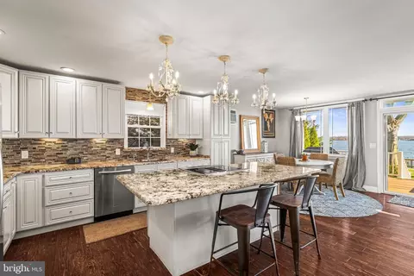
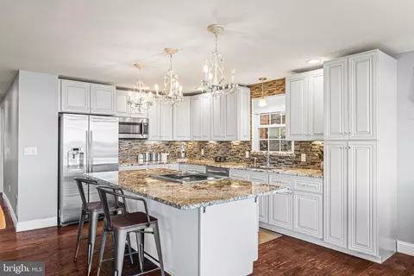
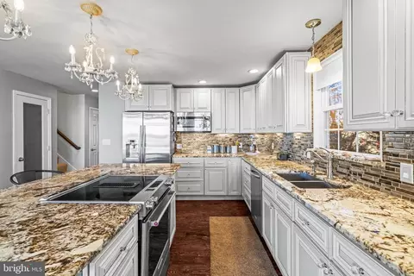
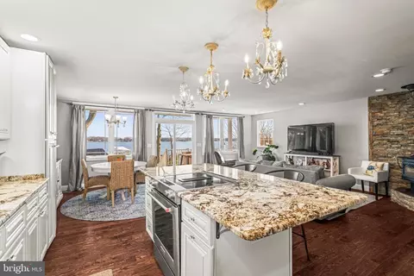
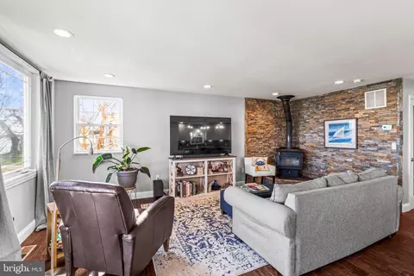
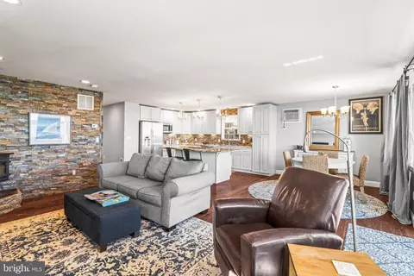
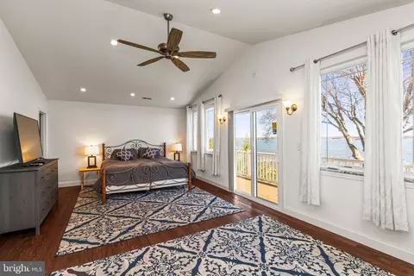
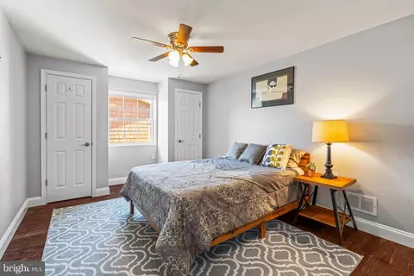
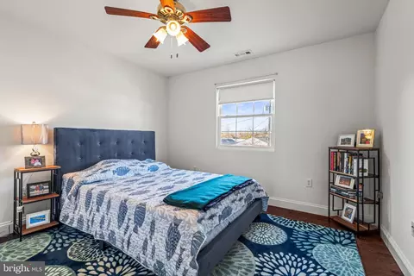
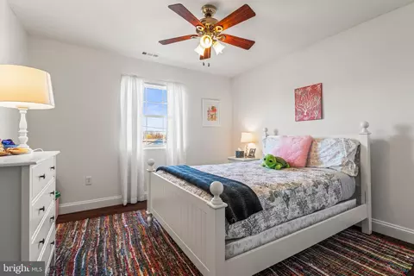
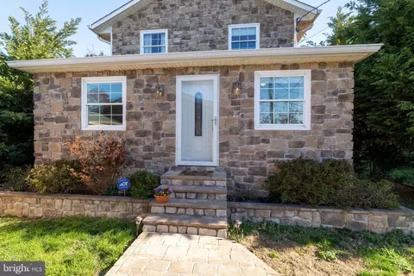
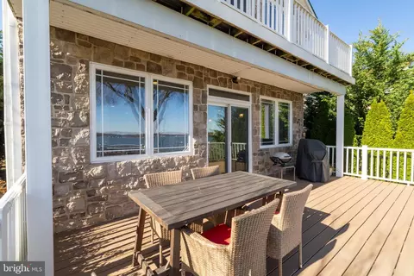
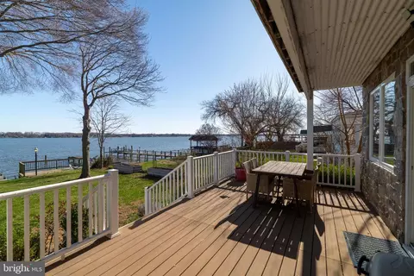
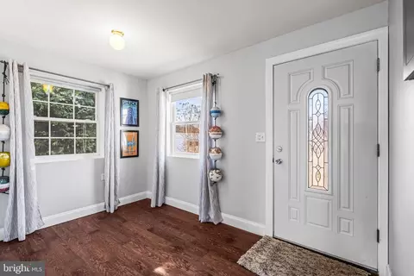
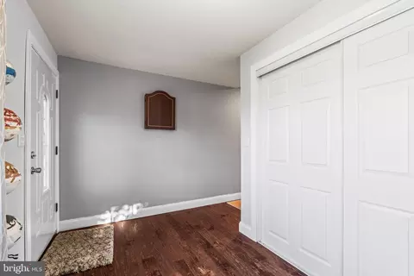
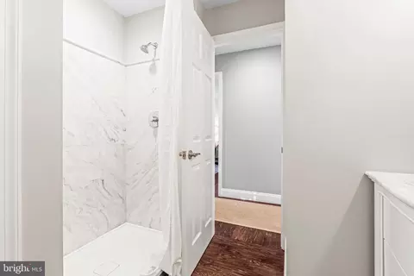
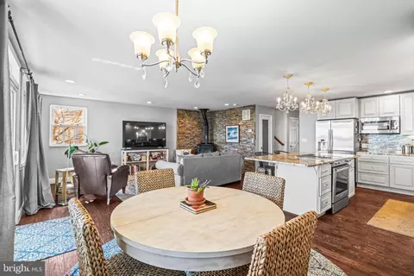
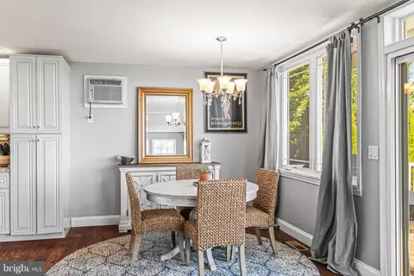
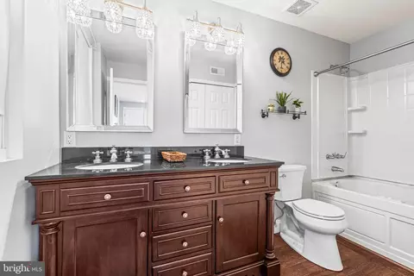
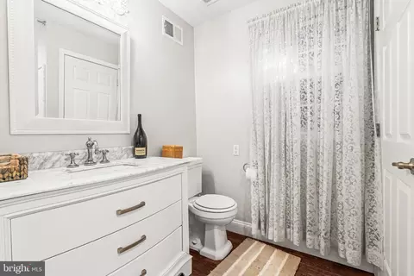
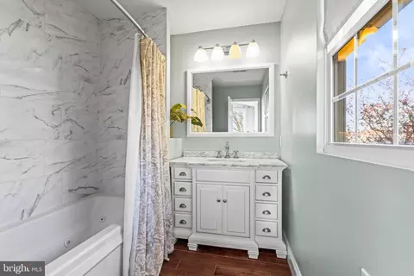
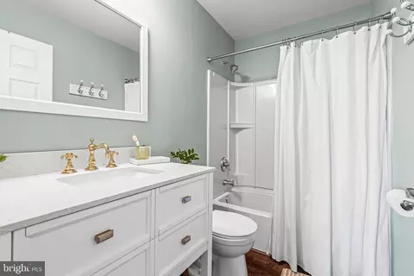
Last sold 05/09/2025 for $668K
bed
bath
Sqft ($324/Sqft)
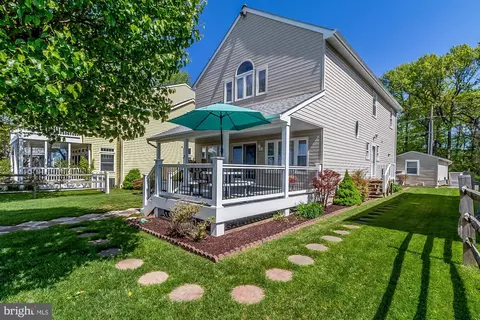
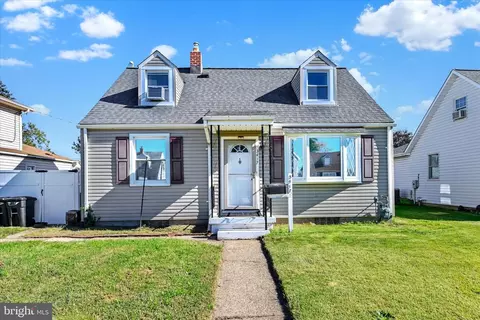
| Property type House | Neighborhood | Year built 1941 | HOA fee $0/month | Lot size 9,148 Sqft | Movoto estimate | Parking 2 garage spaces |

| Overview | |
| Cooling/AC | Ceiling Fan(s), Central A/C, Electric |
| Heating | Oil |
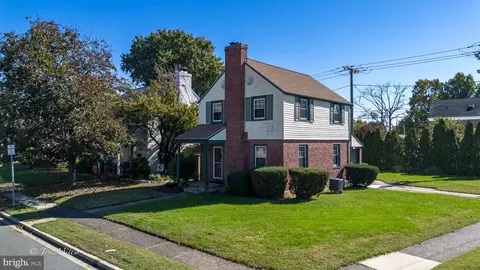
| Levels/Style | Colonial |
| Type | Residential |
| Status | Closed |
| SqFt | 2976 |
| Lot Size (SqFt) | 9100 |
| Lot Size (Acres) | 0.21 |
| County Tax | 6174, Annually |
| Tax: Assessed Value | 509433 |
| Annual Property Tax | 6174 |
| Year Built | 1941 |
| Condition | Excellent |
| New Construction (Y/N) | N |
| Foreclosure (Y/N) | N |
| Interior | |
| Total # of Bathrooms | 4 |
| # Full Baths | 4 |
| Total # of Bedrooms | 4 |
| Basement | Full, Interior Access, Outside Entrance |
| Other Room(s) | Primary Bedroom, Bedroom 3, Bedroom 4, Kitchen, Great Room, Laundry, Office, Bathroom 2, Bathroom 3, Primary Bathroom |
| Laundry | Basement |
| Total # of Rooms | 8 |
| Flooring | Hardwood |
| Appliances | Built-In Microwave, Dishwasher, Dryer, Icemaker, Oven/Range - Electric, Refrigerator, Washer, Disposal |
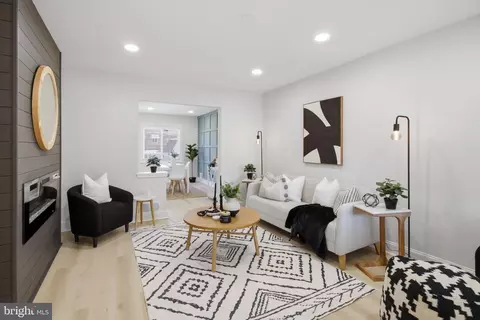
| Interior Features | Ceiling Fan(s), Combination Kitchen/Dining, Entry Level Bedroom, Family Room Off Kitchen, Floor Plan - Open, Kitchen - Eat-In, Kitchen - Island, Primary Bath(s), Primary Bedroom - Bay Front, Recessed Lighting, Upgraded Countertops, Walk-in Closet(s), Wood Floors, Stove - Wood |
| Accessibility Features | Level Entry - Main |
| Exterior | |
| Foundation | Concrete Perimeter |
| Garage Desc | Garage - Front Entry |
| Parking Desc | Paved Driveway, Detached Garage, Driveway |
| # Garage Spaces | 2 |
| # Parking Spaces | 6 |
| # Detached Garage Spaces | 2 |
| # Driveway Spaces | 4 |
| Existing Structures | Above Grade, Below Grade, Deck(s) |
| Fencing | Chain Link |
| Amenities / Utilities | |
| Sewer/ Septic | Public Sewer |
| Pool | No Pool |
| Location | |
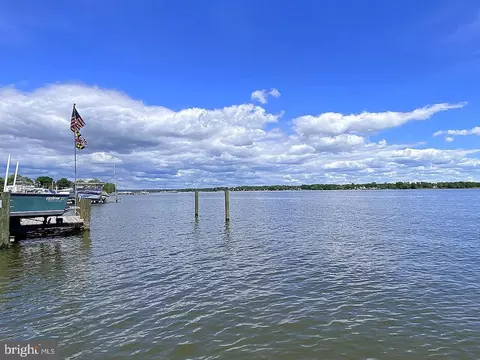
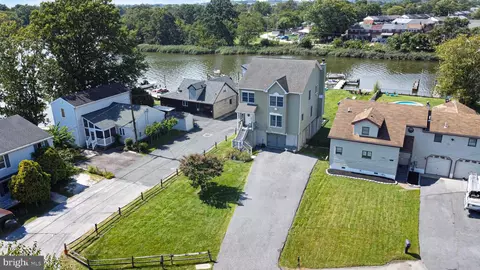
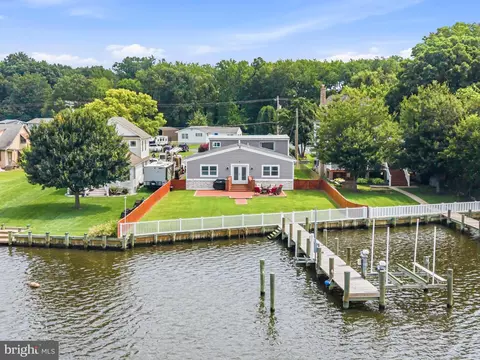
| Water Access | Private Access |
| Body of Water | Back River, River |
| View | River |
| Subdivision | GLENHURST |
| Water Source | Public |
| Senior Community (Y/N) | N |
| School District | BALTIMORE COUNTY PUBLIC SCHOOLS |
| Directions | From 695 Towards Essex Take Exit 41 Cove Road. At The End Of The Exit Turn Left Onto Cove Rd To Stop Sign. Turn Right Onto Edgewater Pl To Stop Sign. Turn Left Onto Glenhurst Rd. House Is On The Right (water) Side. |
| Zoning | R |
MLS # MDBC2121490
MLS # MDBC493740
MLS # 1003594526
MLS # BC8120069
MLS # BC7944477| Est. value | Bed/bath | Sqft | mi | |
|---|---|---|---|---|
| 3932 Glenhurst Rd, Baltimore, MD 21222 | $464,000 | —/1 | 1,296 | 0 |
| 3934 Glenhurst Rd, Baltimore, MD 21222 | $474,000 | —/1 | 1,071 | 0.01 |
| 3936 Glenhurst Rd, Dundalk, MD 21222 | $346,000 | —/1 | 930 | 0.02 |
| 3928 Glenhurst Rd, Baltimore, MD 21222 | $665,000 | —/2 | 2,232 | 0.02 |
| 3926 Glenhurst Rd, Dundalk, MD 21222 | $694,000 | 4/2 | 2,264 | 0.03 |
| 3931 Glenhurst Rd, Dundalk, MD 21222 | $400,000 | —/1 | 1,232 | 0.03 |
| 3935 Glenhurst Rd, Baltimore, MD 21222 | $359,000 | —/1 | 1,396 | 0.03 |
| 3933 Glenhurst Rd, Baltimore, MD 21222 | $421,000 | —/2 | 1,624 | 0.03 |
Estimated values are based on public record data and automated valuation models. Values are not guaranteed and may not reflect current market conditions.
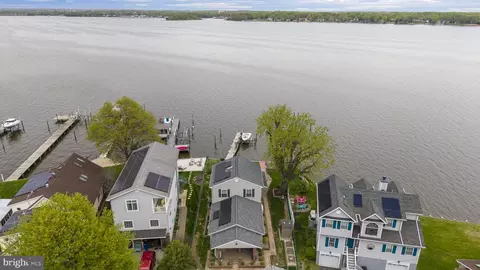
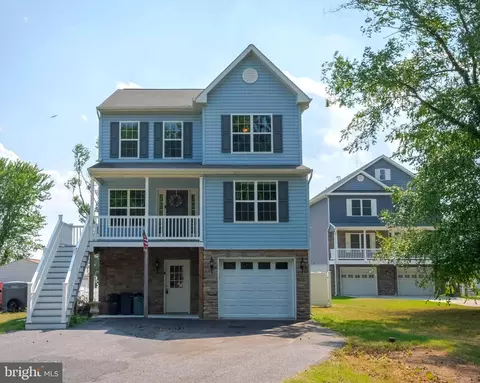
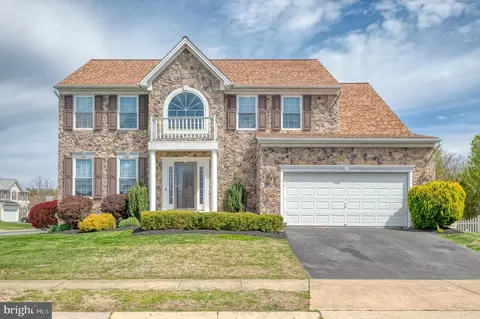
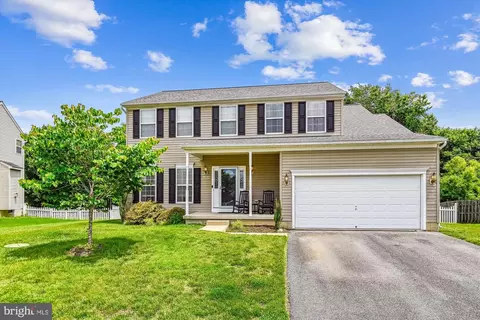
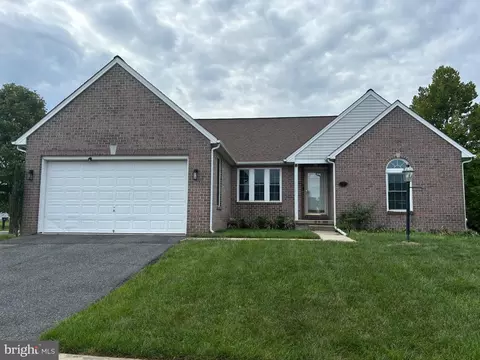
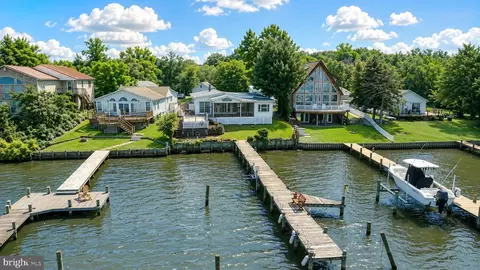
$214,450
$230,000
$299,900
$310,000
$380,000
$309,900
$231,950
$653,170
$479,900
$424,950
$239,900
$325,000
$300,000
$309,945
$210,000
$469,990
$329,900
$395,000
$312,500
$325,000
$389,900
$175,000
$380,000
$525,000
$1,349,200
$300,000
$1,164,000
$402,000
$304,999
$821,950