
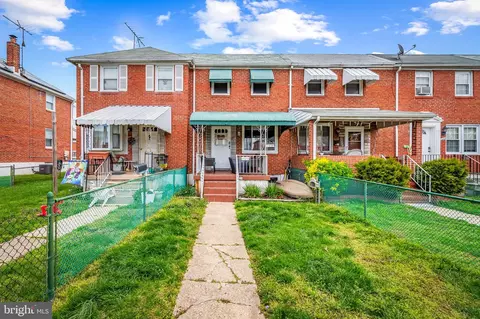
- $205,000
- 2Bd
- 1Ba
- 1,121 Sq Ft
SOLD

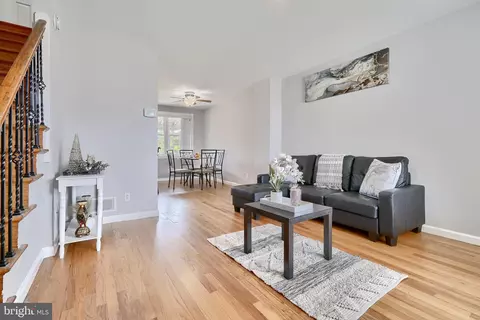
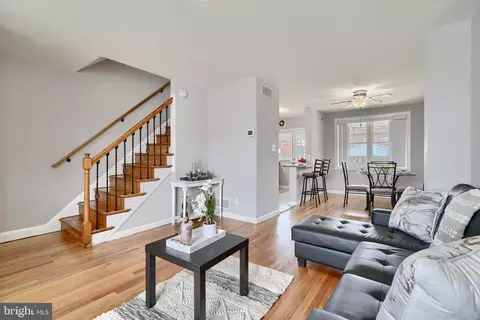
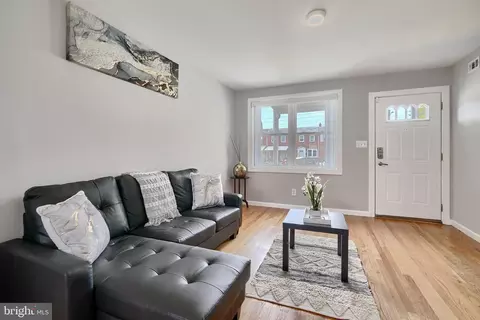
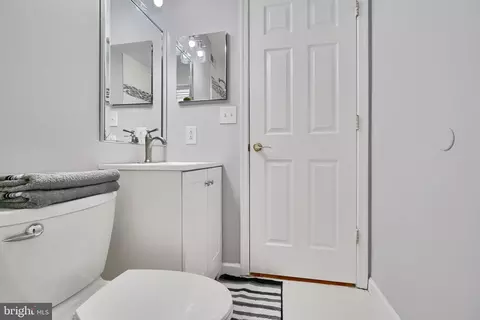
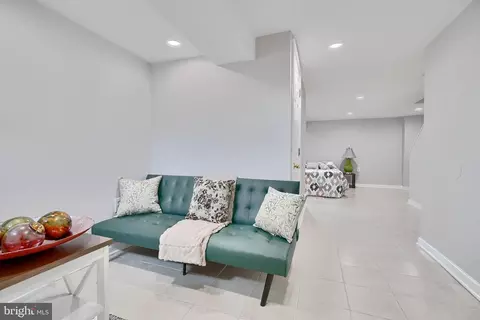
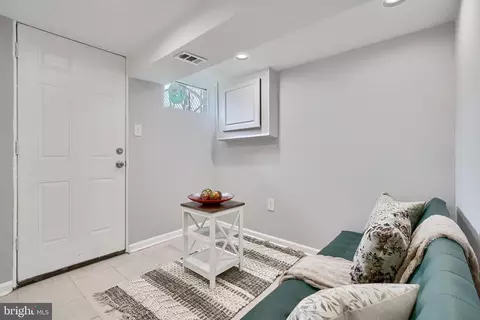
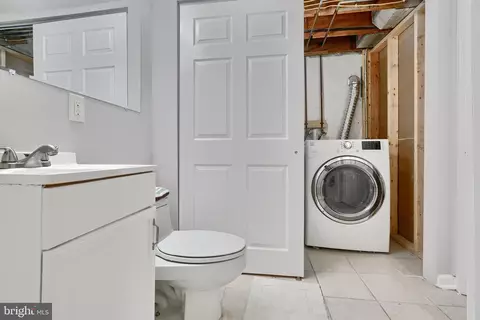
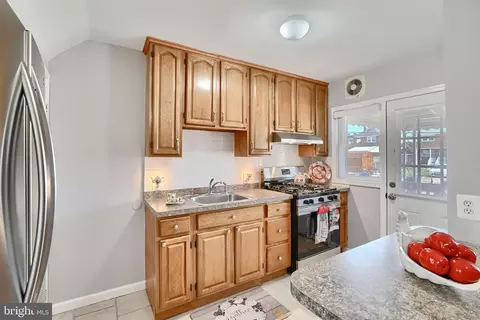
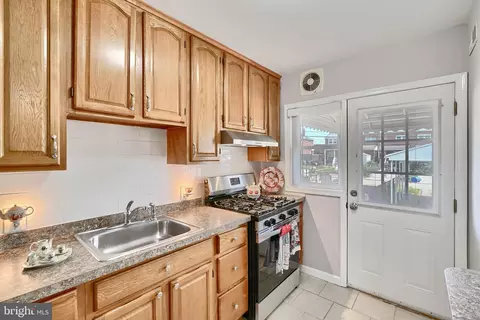
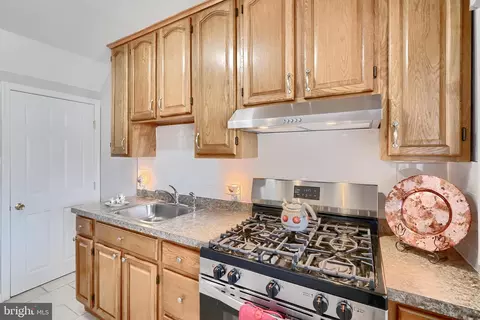
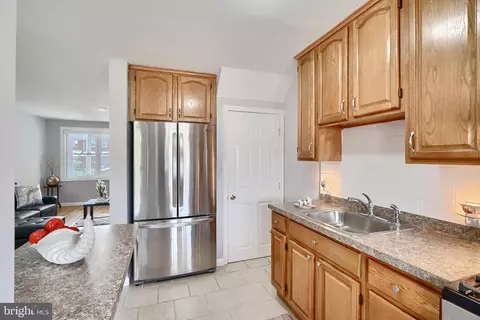
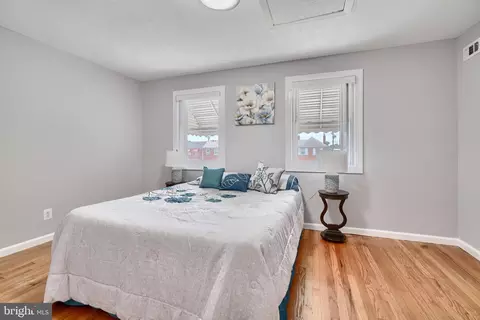
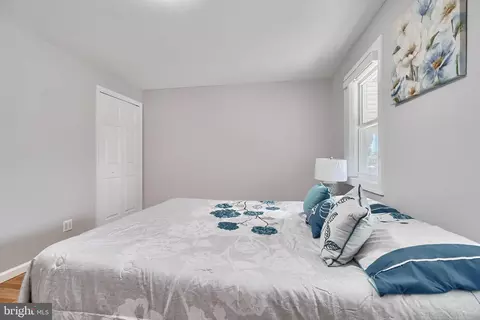
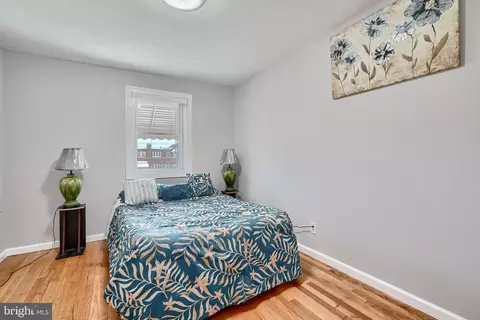
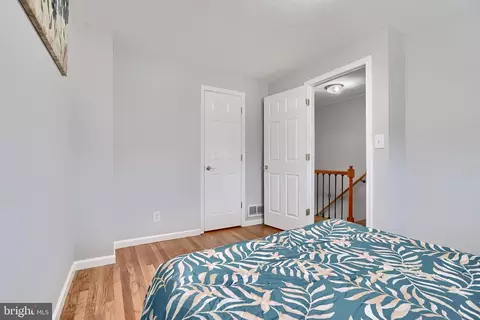
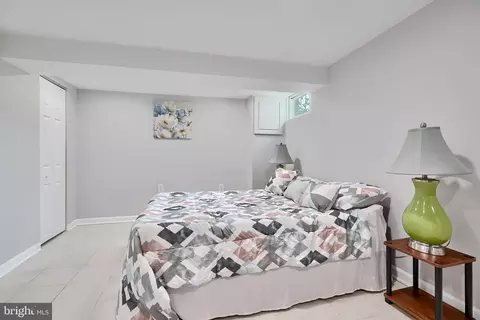
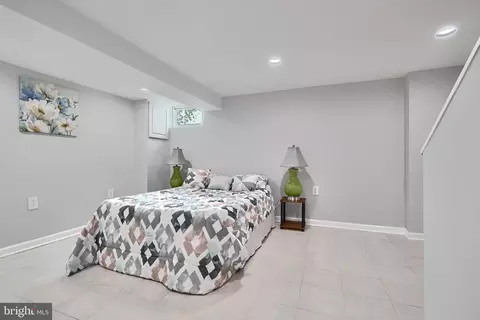
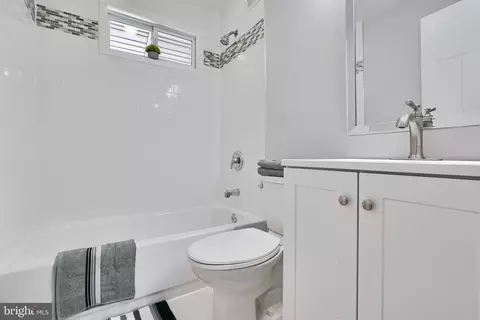
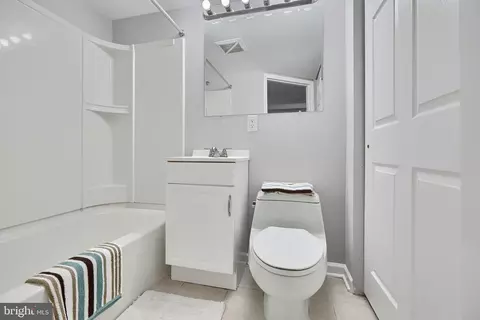
Last sold 10/07/2024 for $220K
bed
bath
Sqft ($164/Sqft)
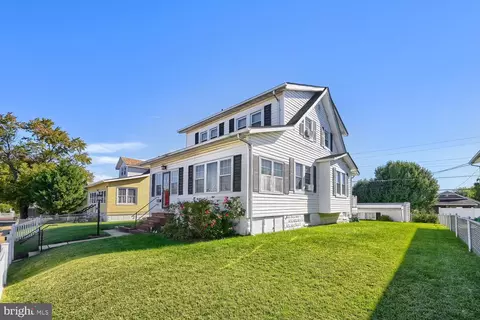
| Property type Townhouse | Neighborhood | Year built 1954 | HOA fee $0/month | Lot size 2,178 Sqft | Movoto estimate | Rental estimate |

| Overview | |
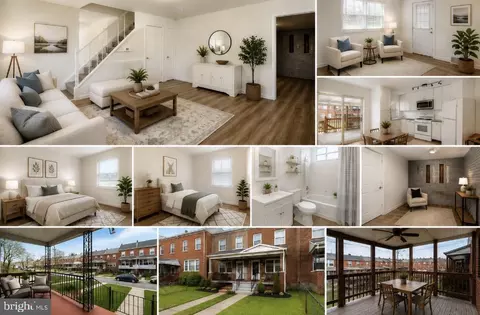
| Cooling/AC | Central A/C, Ceiling Fan(s), Electric |
| Heating | Natural Gas |
| Levels/Style | Colonial |
| Type | Residential |
| Status | Closed |
| SqFt | 1344 |
| Lot Size (SqFt) | 2000 |
| Lot Size (Acres) | 0.05 |
| Tax: Assessed Value | 134133 |
| Annual Property Tax | 2684.74 |
| Year Built | 1954 |
| Condition | Very Good |
| New Construction (Y/N) | N |
| Foreclosure (Y/N) | N |
| Interior | |
| Total # of Bathrooms | 2 |
| # Full Baths | 2 |
| Total # of Bedrooms | 3 |
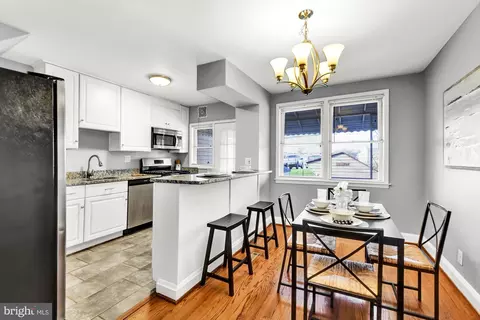
| Basement | Connecting Stairway, Full, Fully Finished, Heated, Improved, Interior Access, Outside Entrance, Rear Entrance, Space For Rooms, Sump Pump, Walkout Stairs, Windows |
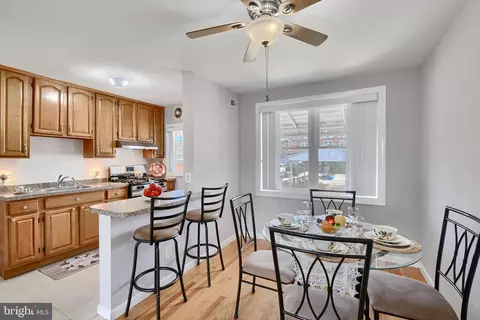
| Other Room(s) | Living Room, Dining Room, Sitting Room, Bedroom 2, Kitchen, Bedroom 1, Bathroom 1 |
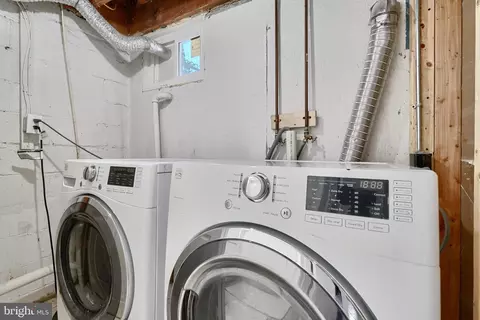
| Appliances | Dryer, Washer, Stove, Refrigerator |
| Walls/ Ceilings | Dry Wall |
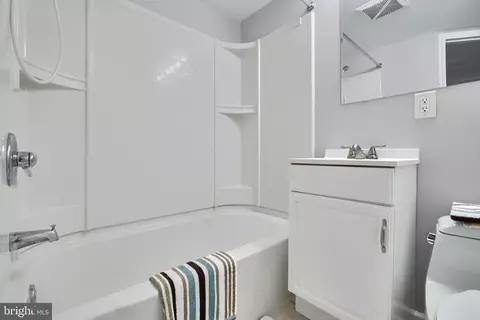
| Interior Features | Attic, Ceiling Fan(s), Dining Area, Wood Floors, Formal/Separate Dining Room, Bathroom - Tub Shower |
| Accessibility Features | None |
| Exterior | |
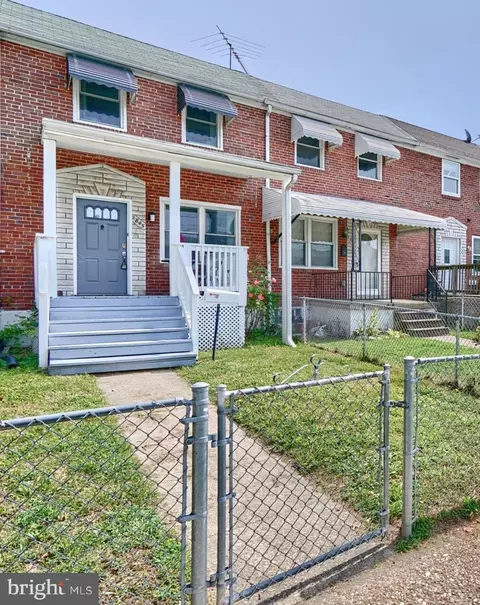
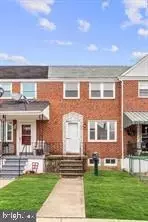
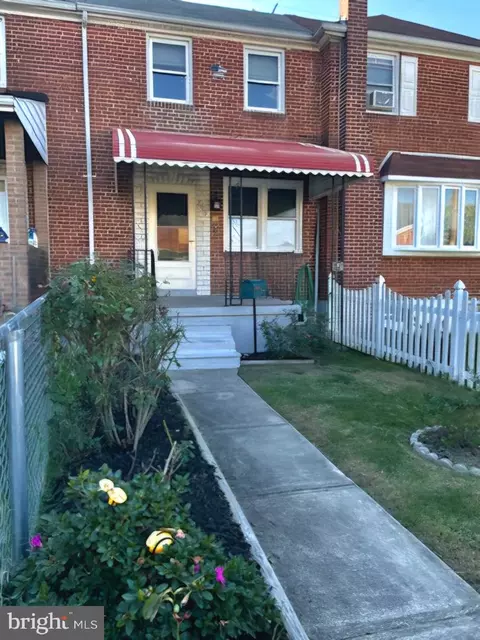
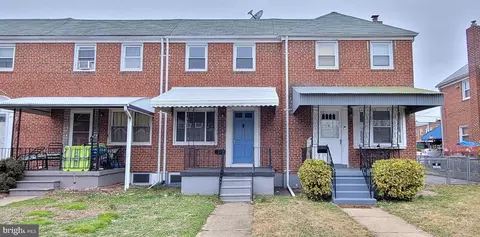
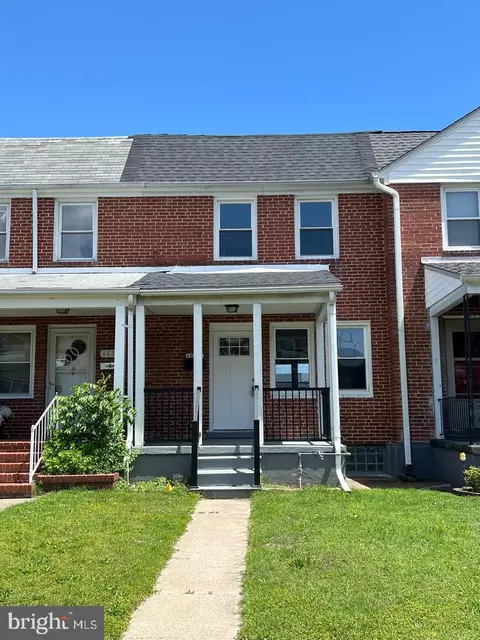
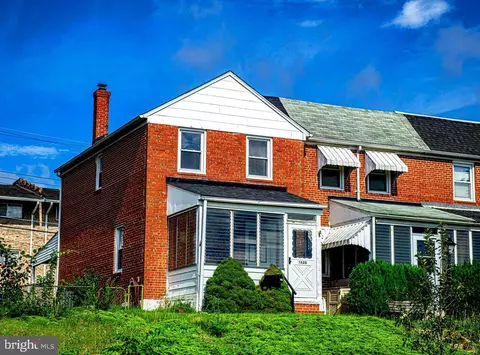
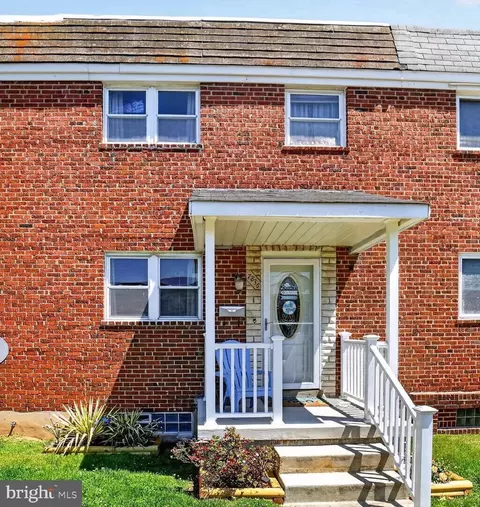
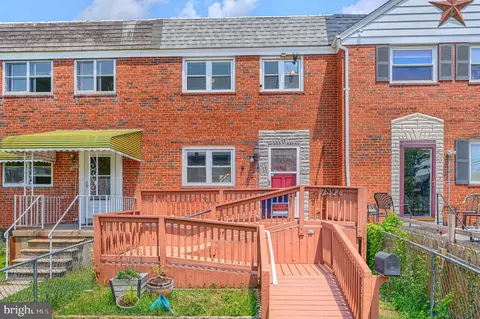
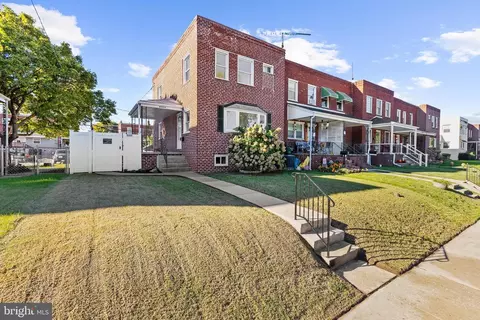
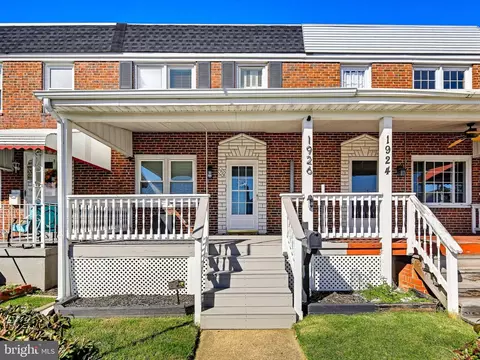
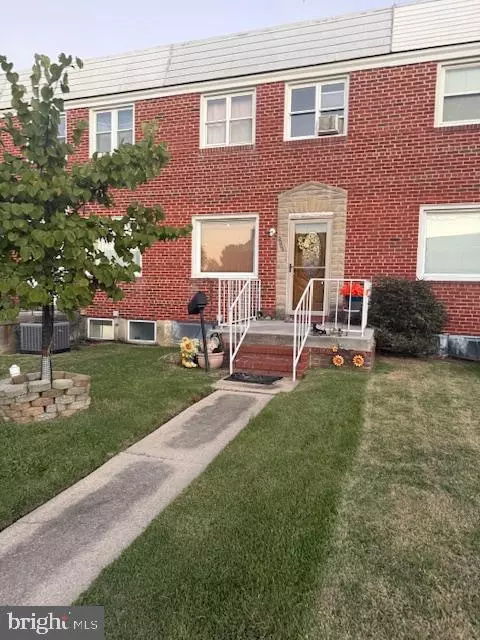
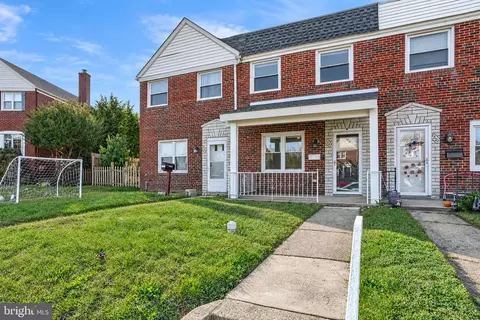
| Construction | Brick |
| Foundation | Permanent |
| # Parking Spaces | 2 |
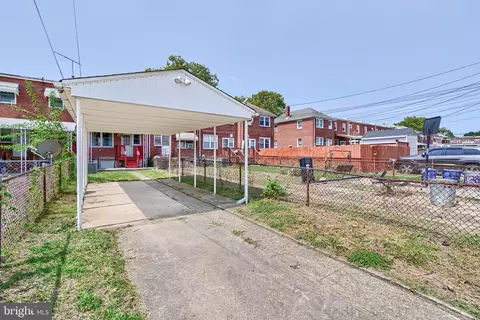
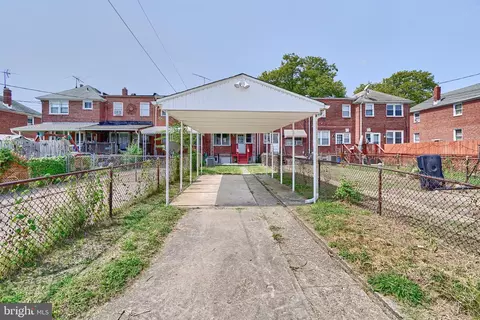
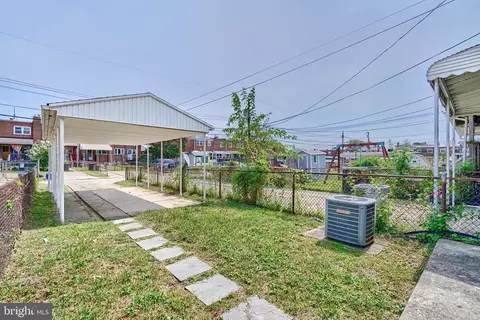
| # Detached Carport Spaces | 2 |
| Parking Desc | Off Street, Detached Carport |
| Exterior Features | Awning(s), Sidewalks, Street Lights |
| Existing Structures | Above Grade, Below Grade, Porch(es) |
| Amenities / Utilities | |
| Sewer/ Septic | Public Sewer |
| Pool | No Pool |
| Location | |
| View | Street |
| Subdivision | SOUTHBROOK |
| Water Source | Public |
| Senior Community (Y/N) | N |
| High School | PATAPSCO HIGH & CENTER FOR ARTS |
| Elementary School | BEAR CREEK |
| School District | BALTIMORE COUNTY PUBLIC SCHOOLS |
| Middle School | GENERAL JOHN STRICKER |
| Directions | 695 To EXIT 39 (MERRITT BLVD), LEFT Onto German Hill Rd, RIGHT Onto Plainfield Rd, Home Is On The LEFT. THANKS FOR VISITING! |
| Zoning | DR 10.5 |
MLS # MDBC2105562
MLS # MDBC479074| Est. value | Bed/bath | Sqft | mi | |
|---|---|---|---|---|
| 2845 Plainfield Rd, Baltimore, MD 21222 | $193,000 | —/2 | 896 | 0 |
| 2843 Plainfield Rd, Baltimore, MD 21222 | $193,000 | —/1 | 896 | 0 |
| 2847 Plainfield Rd, Baltimore, MD 21222 | $206,000 | —/2 | 896 | 0 |
| 2849 Plainfield Rd, Baltimore, MD 21222 | $191,000 | —/1 | 896 | 0.01 |
| 2841 Plainfield Rd, Baltimore, MD 21222 | $202,000 | —/2 | 896 | 0.01 |
| 2839 Plainfield Rd, Dundalk, MD 21222 | $218,000 | 3/1 | 1,024 | 0.01 |
| 2851 Plainfield Rd, Baltimore, MD 21222 | $209,000 | —/1 | 1,024 | 0.01 |
| 2806 Creston Rd, Dundalk, MD 21222 | $186,000 | 2/1 | 896 | 0.01 |
Estimated values are based on public record data and automated valuation models. Values are not guaranteed and may not reflect current market conditions.
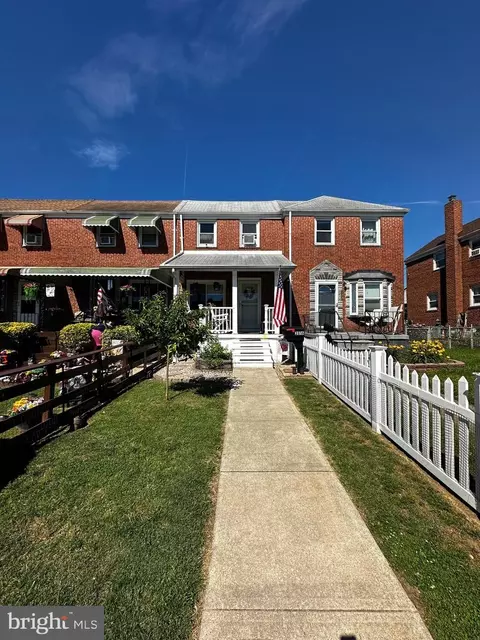
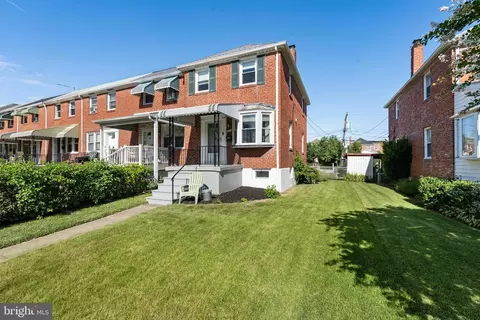
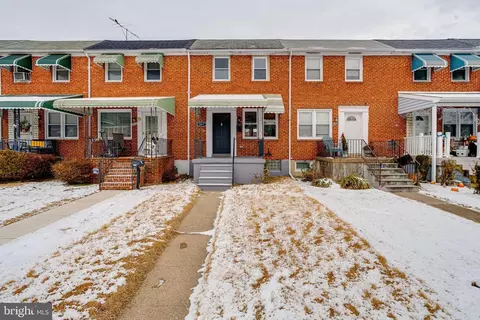
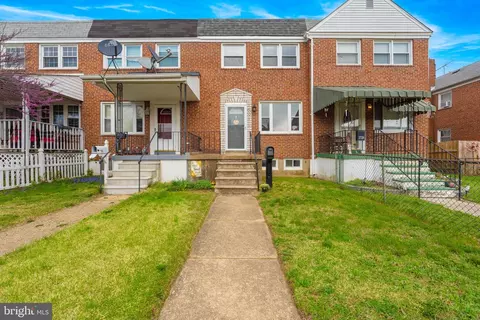

$214,450
$230,000
$299,900
$310,000
$380,000
$309,900
$231,950
$653,170
$479,900
$424,950
$239,900
$325,000
$300,000
$309,945
$210,000
$469,990
$329,900
$395,000
$312,500
$325,000
$389,900
$175,000
$380,000
$525,000
$1,349,200
$300,000
$1,164,000
$402,000
$304,999
$821,950