Movoto Real Estate
Sold on 10/14/2020

415 Spaulding Ct, Duncan, SC 29334

  • $719,000

    Last sold 10/14/2020 for $496K

  • 6

    bed

  • 4

    bath

  • 3,916

    Sqft ($127/Sqft)

House not for sale
Movoto is helping 10 homebuyers near you

About 415 Spaulding Ct

Property type House
Neighborhood
Year built 2018
HOA fee $0/month
Lot size 1.03 Acre
Movoto estimate
Parking 2 garage spaces
Property description
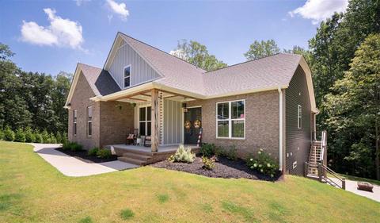
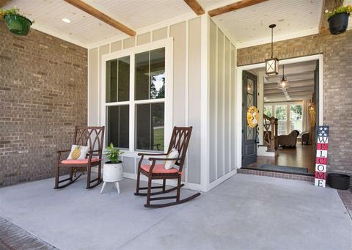
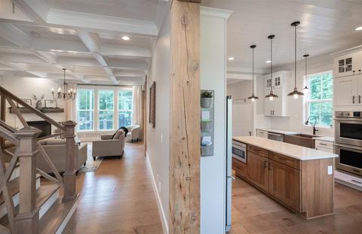
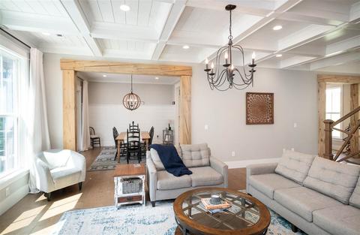
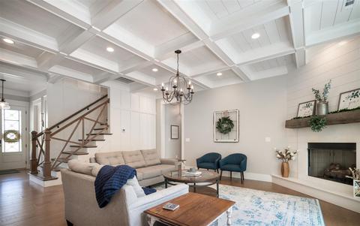
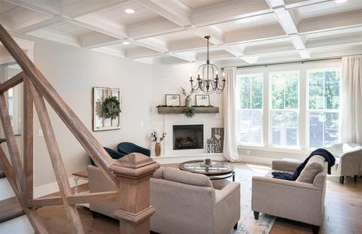
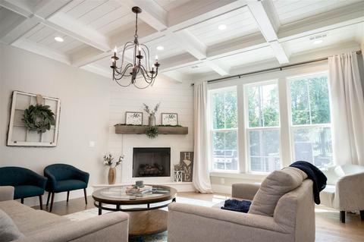
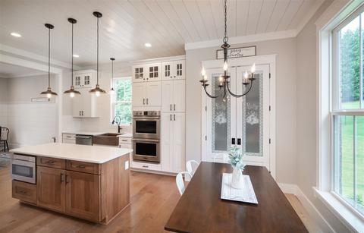
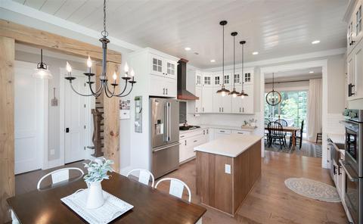
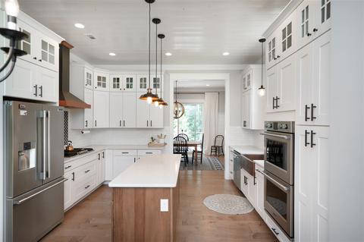
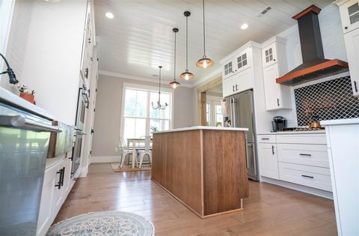
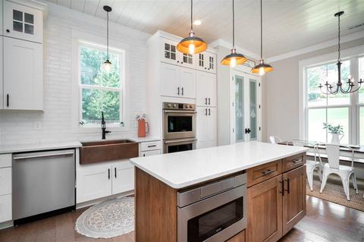
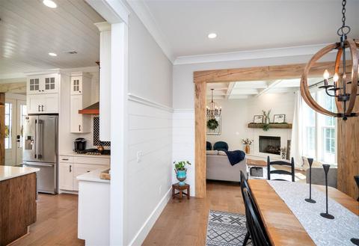
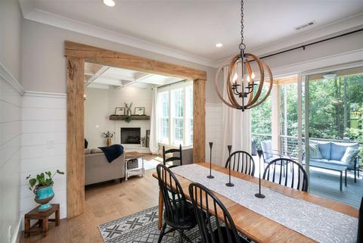
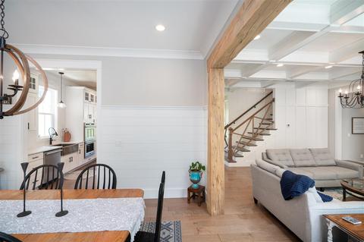
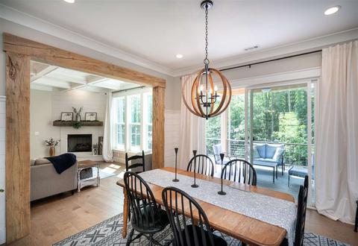
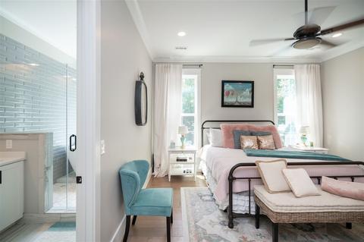
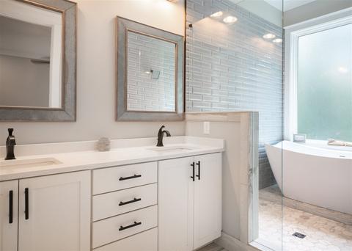
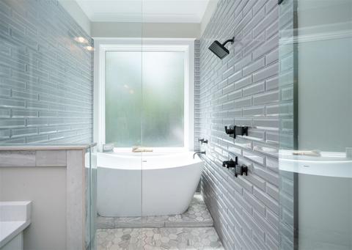
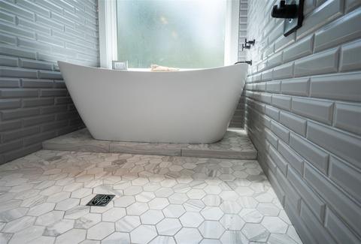
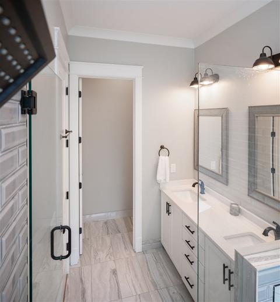
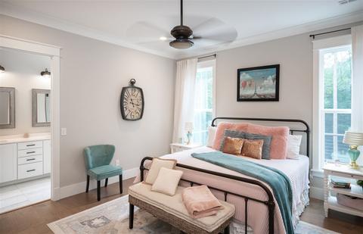
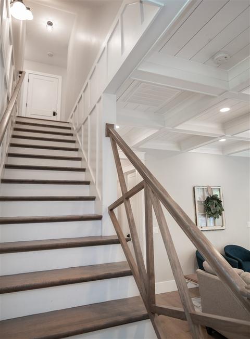
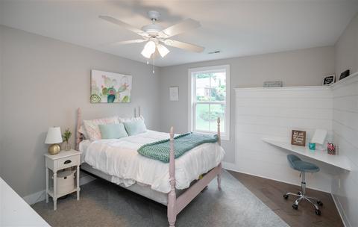
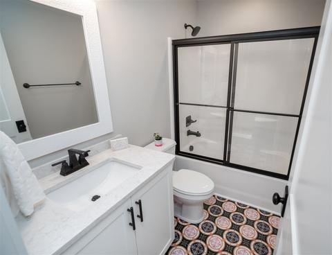
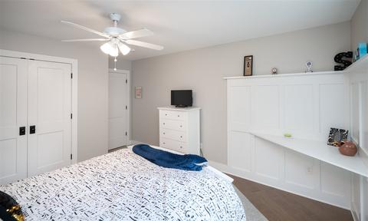
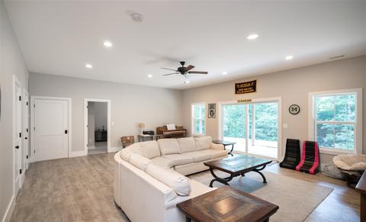
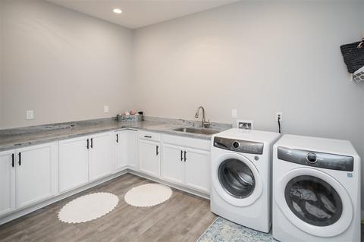
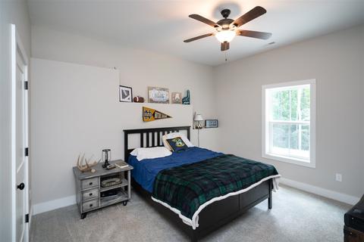
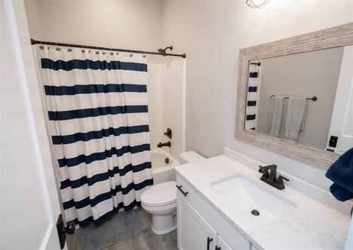
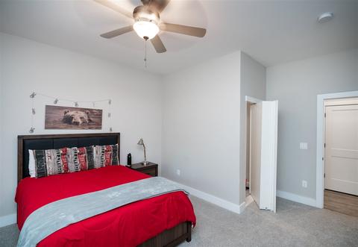
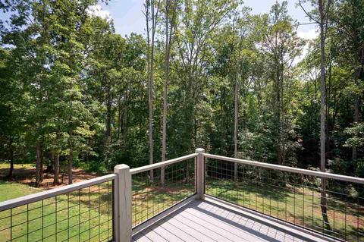
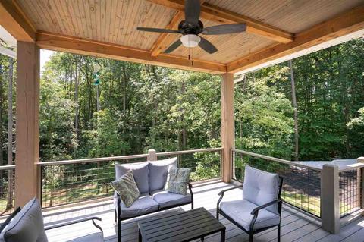
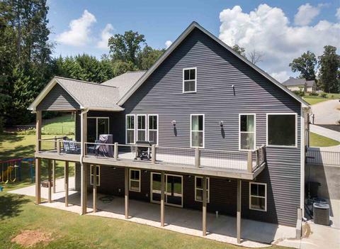
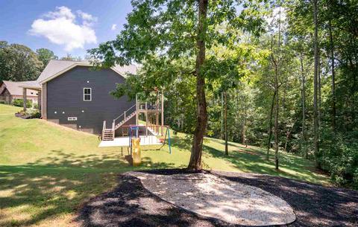
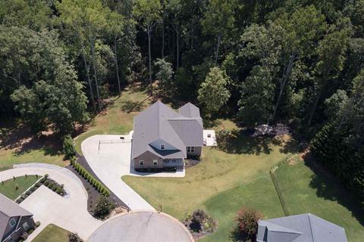
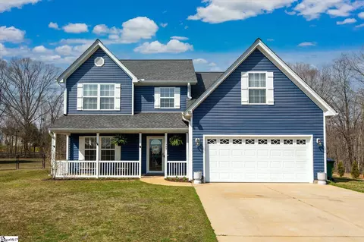
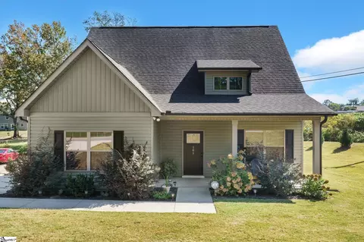
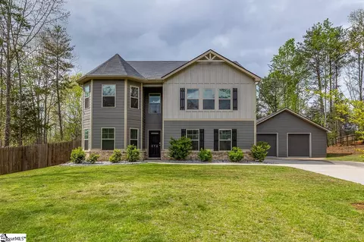
Welcome to 415 Spaulding Court in Duncan, SC. The front porch welcomes you into this beautiful craftsmen style home with a brick and concrete plank front. The double 8 ft. wood front doors bring you into an open floor plan that is beautifully finished with 7ft windows and 10 ft ceilings that gives you a light and airy feeling. The high ceilings and 7’ windows as well as the 8’ doors are throughout the entire house. The ceilings in the Foyer and Kitchen as well as the coffered ceiling in the Living Room, are solid Nickel Gap Eastern White Pine.The solid wood beam cased openings are one of a kind. The flooring throughout the main floor is6.5” engineered hardwood maple plank flooring and there are maple treds on the stairs with a custom poplar and pine hand rail.There is custom wood trim and accent moldings throughout the main floor area including Shiplap wall accents in dining room as well as the Shiplap on fireplace that is accented with a solid oak beam mantel. Attention to detail is apparent in this home and it does not stop in the Kitchen. It is a gourmet kitchen but with a family in mind. The 56” high wall cabinets offer abundant space and the 9” deep hammered copper sink that is located with a view to the yard. The white cabinets are topped with beautiful Quartz counter tops and there is a tile back splash. There is an island for extra workspace. The gas cooktop is accented with a copper pot filler and a black and copper exhaust hood. The Kitchen appliances are the Frigidaire Professional Series except for the under the counter built in microwave. All Kitchen appliances are included. Notice the spacious pantry with the etched glass doors and the Breakfast area off the kitchen in front of the double windows with views to the front yard. The Kitchen opens to the Living Room as well as the Dining Room with its custom Board and Batten Trim. The sliding doors in the Dining Room lead you to a 12’ x 48’composite material deck with custom wire rails that is the length of the back of the house. There is a hookup for a gas grill for your outdoor cooking. The main floor has a guest room and a half bath with similar high ceilings and attention to detail. The Master Suite is a quiet retreat. The Master bathroom has a huge walk in shower with a body spray shower and rain shower head, beautiful tiled floor with a freestanding soaker tub and a frameless 3/8 inch thick glass door. The large double sink vanity has a quartz top.There is a large walk-in closet off the large bedroom area. The second floor also has 2 bedrooms with custom built in corner desks and one full bathroom. The finished lower level or basement with 9.5 foot ceilings also has 2 bedrooms with large closets and a bathroom as well as a large family room that opens to the large patio and the backyard. The entire lower level is finished with Luxury Vinyl Plank floors for easy care and durability. Check out the huge laundry room with full cabinets and a sink. The almost new Electrolux Washer and Dryer are not included but are negotiable. There is also a room that is pre-plumbed for a Steam room or Sauna with a shower and dressing area. Don’t miss the storage closets and the large utility room. Not only is there storage in the basement but there is a walk-in 28 x 8 floored attic with access from the second floor. There is also a Navien Energy Star premium quality Tankless water heater to supply hot water to all areas of the house. The roof has insulated radiant barrier sheathing that reduces ceiling summer-heat gains by 30% which means lower electric bills during the warmer months. This quality built all custom one of a kind home is located in a cul de sac in the quiet Spaulding Place neighborhood, this home has just over 1 acre with a small creek and is within walking distance to JF Byrnes High School. This home is truly quality built with a family in mind as well as convenient to Greer and Spartanburg with just minutes from I-85 and walking trail.
Listed by
Listing Agent - Aivars Mecs
Listing Office - MECS HOMES REALTY
Source: SPTBRG MLS mls logo
MLS#273478 • last updated 1 year ago
Movoto checked SPTBRG MLS for data 1 hour ago
Overview
Cooling/AC Heat Pump
Heating Forced Air
Levels/Style Two, Craftsman
Living Area 3916
Virtual Tour N/A
SubType Single Family Residence
Type Residential
Status Sold
MLS # 273478
Lot Size (Acres) 1.03
Property Tax 3116
Year Built 2018
Interior
# of Full Baths 3
# of Half Baths 1
Total # of Bedrooms 6
Flooring Carpet, Ceramic Tile, Vinyl, Hardwood
Interior Features Ceiling Fan(s), Central Vacuum, Cathedral Ceiling(s), High Ceilings, Fireplace, Walk-In Closet(s), Solid Surface Counters
Appliances Dishwasher, Disposal, Dryer, Microwave, Refrigerator, Washer, Wall Oven
Fireplace Gas Log
Exterior
Roof Architectural
Construction Brick Veneer, HardiPlank Type, Vinyl Siding
Foundation Basement
Parking Attached, Garage, Garage Door Opener, Garage Faces Side, Yard Door
Exterior Features Aluminum/Vinyl Trim
Lot Features Cul-De-Sac, Creek, Sloped, Underground Utilities
Patio/Porch Deck, Porch
Amenities / Utilities
Sewer/Septic Septic Tank
Water Source Public
HOA Fee Includes None
Location
Subdivision Spaulding Place
Community Features None
Elementary School 5-Duncan Elem
High School 5-Byrnes High
Middle School 5-Dr Hill Middle
Directions Reidville Rd Turn Right On Hwy 290 Cross Over I-85 Go Approx A Mile Turn Right Onto Holly Dr. Bear Right Onto Spaulding Ct Home In The Cul-de-sac.
$719K
Range: $632K-$805K
Last 30 days 
  • Oct 2020
    Public Records
  • Oct 15, 2020 Sold
    $496,200
  • Oct 2020
    mls logo MLS # 273478
  • Oct 14, 2020 Sold
    $496,200
  • Aug 7, 2020 Listed
    $499,900 (+420.7%)
  • Oct 2020
    mls logo MLS # 1424499
  • Oct 14, 2020 Sold
    $496,200 (-0.7%)
  • Aug 7, 2020 Listed
    $499,900
  • Jun 2006
    Public Records
  • Jun 13, 2006 Sold
    $96,000
  • 415 Spaulding Ct
    $496K
  • Duncan
  • 29334
    $339K -2% y/y
  • Duncan
    $337K -3% y/y
No chart available
Statistics calculated by Movoto
Est. value Bed/bath Sqft mi
411 Spaulding Ct, Duncan, SC 29334 $590,400 3/3 4,134 0.03
412 Spaulding Ct, Duncan, SC 29334 $361,500 3/2 1,812 0.03
123 Cooley St, Duncan, SC 29334 $156,900 3/1 1,276 0.05
408 Spaulding Ct, Duncan, SC 29334 $343,900 3/2 2,253 0.06
405 Spaulding Ct, Duncan, SC 29334 $394,400 3/2 2,335 0.06
119 Cooley St, Duncan, SC 29334 $303,500 3/2 1,520 0.08
218 Holly Dr, Duncan, SC 29334 $263,800 3/2 1,463 0.08
226 Holly Dr, Duncan, SC 29334 $302,200 3/2 1,849 0.08

Estimated values are based on public record data and automated valuation models. Values are not guaranteed and may not reflect current market conditions.
Thinking of selling? Get a Cash Offer.

  • A smooth, fast sale
  • Skip staging and repairs
  • No strings attached
5/10
Duncan Elementary School
public Grades PK, K-4
Spartanburg 05 School District
N/A
James Byrnes Freshman Academy
public Grades 9
Spartanburg 05 School District
6/10
James F. Byrnes High School
public Grades 9-12
Spartanburg 05 School District
Source: GreatSchools.org © 2026. All rights reserved.

Around Duncan

Explore everything this neighborhood has to offer.
By entering my info and clicking Ask a Question below, I am providing my e-signature and express written consent to receive marketing emails, calls, and texts (including via automatic telephone dialing systems, AI generative, artificial or pre-recorded voice technology) relating to my inquiry from Movoto (and parties calling/messaging on their behalf) even if my number appears on the company, state, or national Do Not Call Registry. You also agree to ourTerms and Conditions and Privacy Policy. Consent not required to receive services (call 1-844-420-1270 to be connected without providing consent).

Nearby recently sold homes in Duncan, SC

Nearby homes for sale in Duncan, SC

Newest listings in 29334

  • Real Estate
  • SC
  • Spartanburg County
  • Duncan
  • 29334
  • 415 Spaulding Ct
Meet with a real estate agent today (844) 430-0869
The multiple listing information is provided by Spartanbug MLS. IDX information is provided exclusively for consumers’ personal, non-commercial use and that it may not be used for any purpose other than to identify prospective properties consumers may be interested in purchasing. Information deemed reliable but not guaranteed to be accurate. Buyer to verify all information. The information provided is for consumers' personal, non-commercial use and may not be used for any purpose other than to identify prospective properties consumers may be interested in purchasing. Listing information updated every 15 minutes. Terms of use & Privacy Policy, California Privacy Info. Copyright © 2005 - 2026 Movoto, Inc. All rights reserved. Equal Housing Opportunity CalDRE CalDRE #01517281
Movoto Real Estate is committed to ensuring accessibility for individuals with disabilities. We are continuously working to improve the accessibility of our web experience for everyone. We welcome feedback and accommodation requests, please submit them here.
Spartanburg Multiple Listing Service™ system
The real estate listing data marked with this icon comes from the IDX program of the Spartanburg Multiple Listing Service™ system.
Requests for information regarding mortgage products will be directed to Movoto.com affiliate, Lower, LLC - a licensed Mortgage Lender (NMLS #1124061), or, based on your location, may be redirected to a participating mortgage marketing partner that may pay Lower, LLC for any consumer contact information provided through this site.