

- $336,000
- 3Bd
- 3Ba
- 1,316 Sq Ft
SOLD


Last sold 04/15/2011 after 92 Days
bed
bath
Sqft ($163/Sqft)
| Property type House | Neighborhood | Year built 2005 | HOA fee $220/month | Lot size 6,713 Sqft | Parking 2 garage spaces |

| Overview | |
| Cooling/AC | Ceiling Fan(s), Central A/C, Electric |
| Heating | Natural Gas |
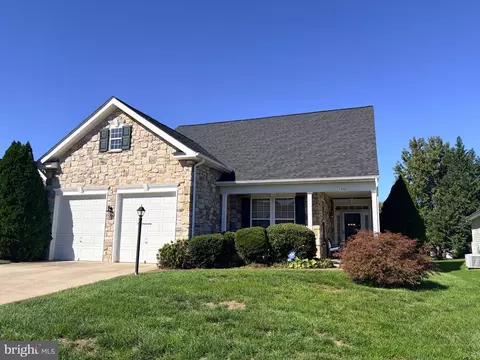
| Levels/Style | Ranch/Rambler |
| Type | Residential |
| Status | Closed |
| SqFt | 4544 |
| Lot Size (SqFt) | 6713 |
| Lot Size (Acres) | 0.15 |
| County Tax | 3966.32, Annually |
| Tax: Assessed Value | 320900 |
| Annual Property Tax | 4218.55 |
| Year Built | 2005 |
| Condition | Very Good |
| HOA Fee | 220, Monthly |
| New Construction (Y/N) | N |
| Foreclosure (Y/N) | N |
| Interior | |
| Total # of Bathrooms | 2 |
| # Full Baths | 2 |
| Total # of Bedrooms | 3 |
| Basement | Connecting Stairway, Outside Entrance, Rear Entrance, Sump Pump, Daylight, Full, Full, Other, Walkout Level, Windows, Workshop |
| Other Room(s) | Living Room, Dining Room, Master Bedroom, Sitting Room, Bedroom 2, Bedroom 3, Kitchen, Study, Sun/Florida Room, Laundry, Mud Room, Storage Room, Workshop, Bedroom 6 |
| Appliances | Washer/Dryer Hookups Only, Cooktop, Cooktop - Down Draft, Dishwasher, Disposal, Exhaust Fan, Extra Refrigerator/Freezer, Icemaker, Microwave, Oven - Double, Oven - Self Cleaning, Oven - Wall, Oven/Range - Gas, Refrigerator |
| Walls/ Ceilings | 2 Story Ceilings, 9'+ Ceilings, Cathedral Ceilings, Tray Ceilings, Vaulted Ceilings |
| Interior Features | Breakfast Area, Kitchen - Gourmet, Kitchen - Island, Kitchen - Table Space, Dining Area, Kitchen - Eat-In, Master Bath(s), Chair Railings, Upgraded Countertops, Crown Moldings, Entry Level Bedroom, Window Treatments, Wood Floors, Recessed Lighting, Floor Plan - Open |
| Exterior | |
| Roof | Shingle, Fiberglass |
| Garage Desc | Garage Door Opener |
| Parking Desc | Off Street, Driveway, Attached Garage |
| # Garage Spaces | 2 |
| # Parking Spaces | 2 |
| # Attached Garage Spaces | 2 |
| Exterior Features | Bump-outs, Street Lights, Tennis Court(s) |
| Existing Structures | Above Grade |
| Lot Desc | Cul-de-sac |
| Amenities / Utilities | |
| Sewer/ Septic | Public Sewer |
| Pool | Yes - Community |
| Community Pool | Indoor |
| Location | |
| Subdivision | FOUR SEASONS |
| Water Source | Public |
| Directions | I 95 To EXIT 152B * ROUTE 234 NORTH * RIGHT FOUR SEASONS DRIVE * THROUGH GATE * LEFT ON FOUR SEASONS AT CLUB HOUSE* LEFT GREY GHOST TO HOME ON CULD DE SAC ON RIGHT * PLEASE CALL FIRST * L/B ENTRY LIGHT |
| Zoning | PMR |
MLS # 1004267834| Est. value | Bed/bath | Sqft | mi | |
|---|---|---|---|---|
| 3713 Grey Ghost Ct, Dumfries, VA 22025 | $695,000 | 3/3 | 2,391 | 0.01 |
| 3721 Grey Ghost Ct, Dumfries, VA 22025 | $629,000 | 2/2 | 2,086 | 0.01 |
| 3614 Secret Grove Ct, Dumfries, VA 22025 | $553,300 | 2/2 | 1,864 | 0.02 |
| 3725 Grey Ghost Ct, Dumfries, VA 22025 | $671,200 | 2/3 | 2,324 | 0.02 |
| 3618 Secret Grove Ct, Dumfries, VA 22025 | $574,000 | 3/2 | 1,876 | 0.03 |
| 3626 Secret Grove Ct, Dumfries, VA 22025 | $573,000 | 2/2 | 2,032 | 0.03 |
| 3729 Grey Ghost Ct, Dumfries, VA 22025 | $613,400 | 2/3 | 1,864 | 0.03 |
| 3724 Grey Ghost Ct, Dumfries, VA 22025 | $688,100 | 2/3 | 2,309 | 0.04 |
Estimated values are based on public record data and automated valuation models. Values are not guaranteed and may not reflect current market conditions.





$535,000
$399,950
$599,450
$656,925
$590,000
$599,900
$579,000
$425,000
$514,000
$540,000
$497,946
$544,400
$669,900
$593,000
$517,450
$704,950
$460,000
$615,000
$839,900
$559,900
$624,999
$2,000,000
$619,950
$812,500
$509,950
$1,399,000
$419,000
$350,000
$1,100,000
$949,900