
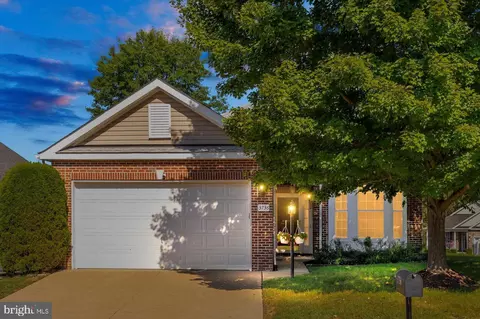
- $500,000
- 2Bd
- 2Ba
- 1,737 Sq Ft
SOLD

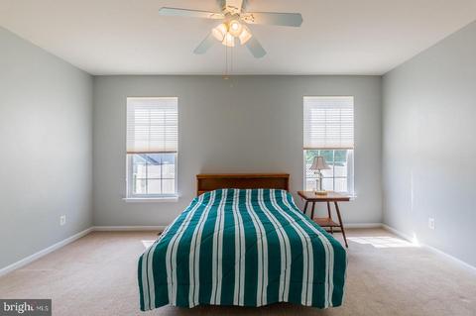
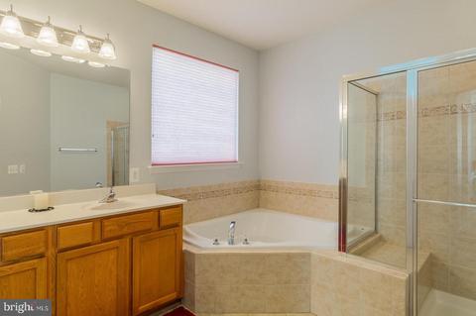
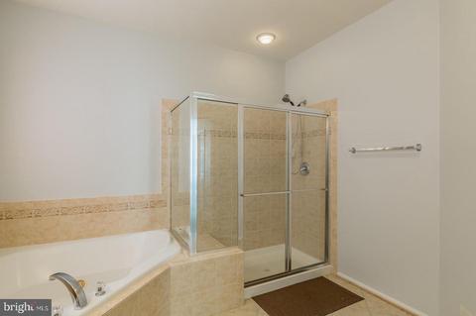
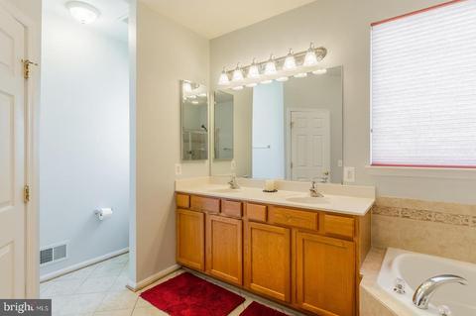
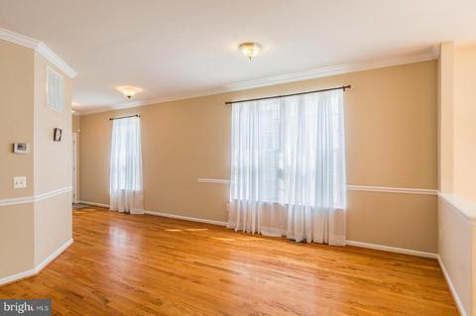
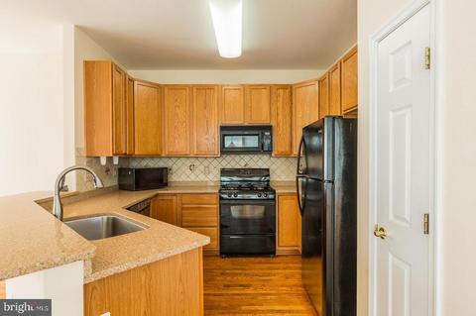
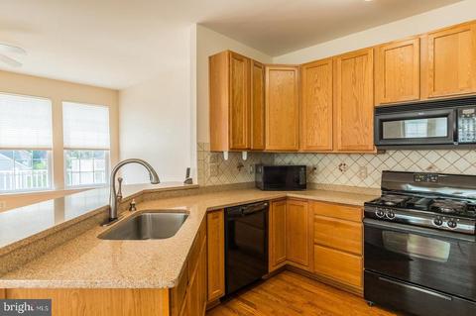
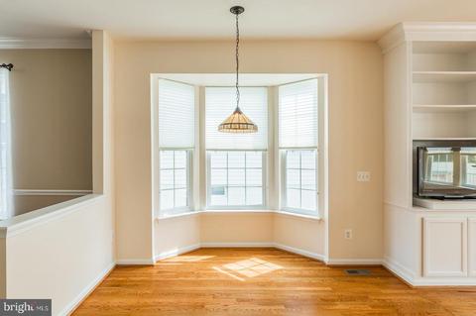
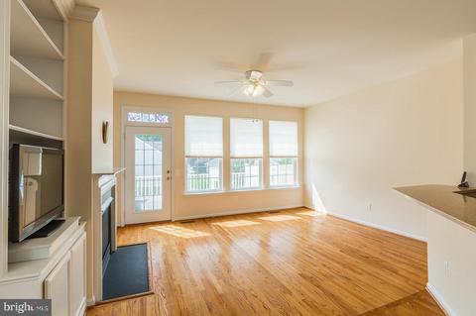
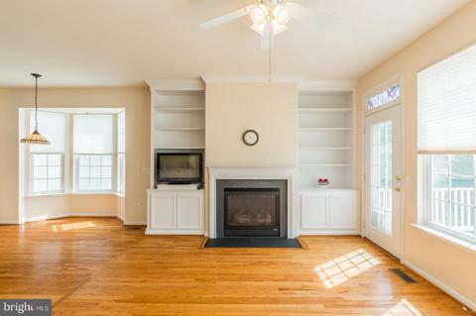
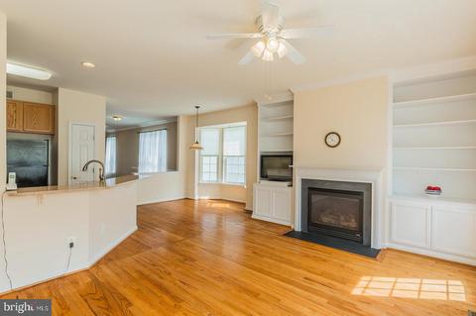
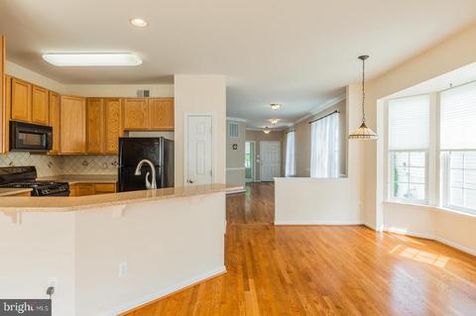
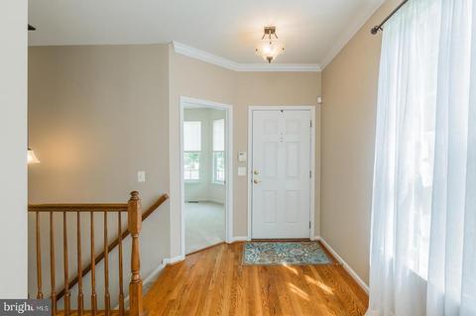
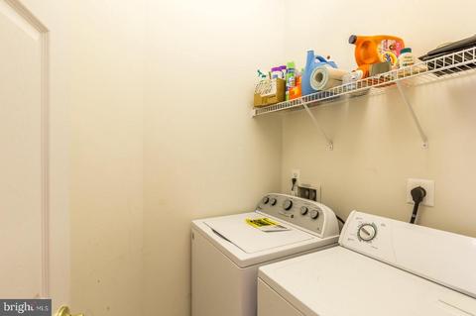
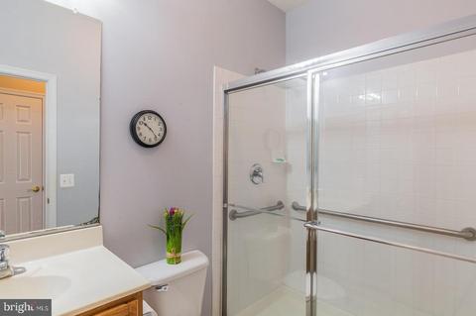
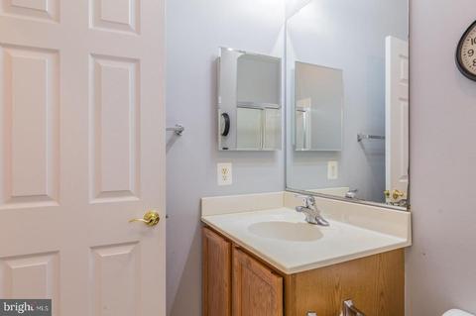
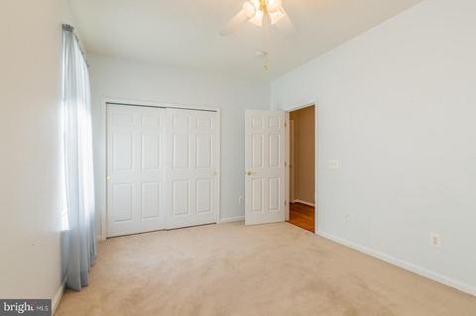
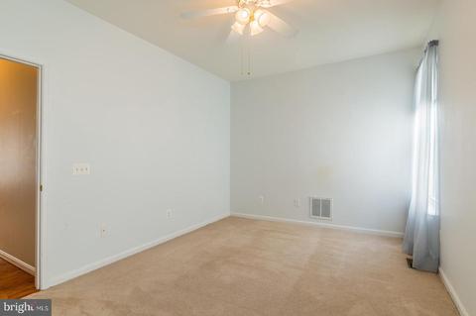
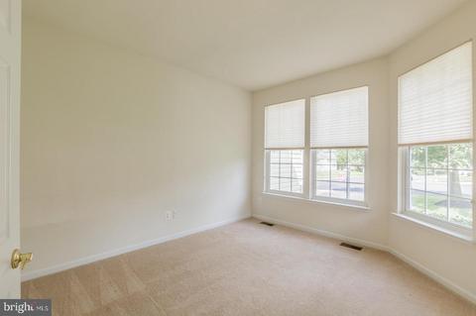
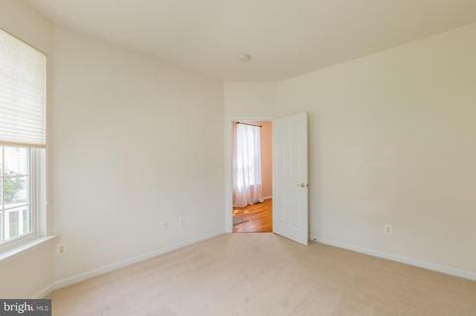
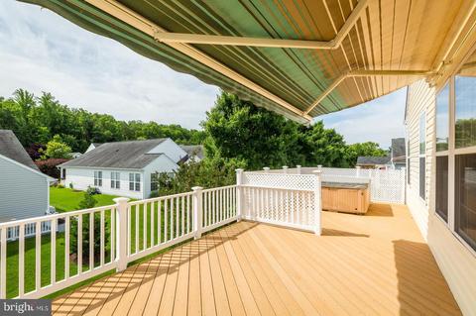
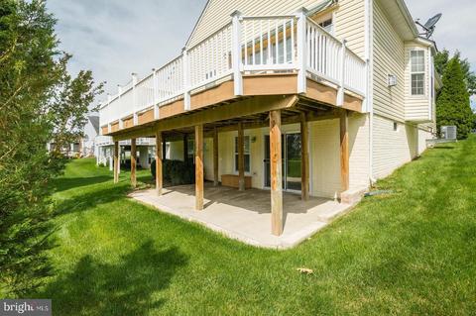
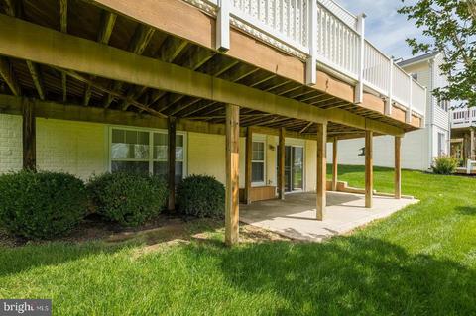
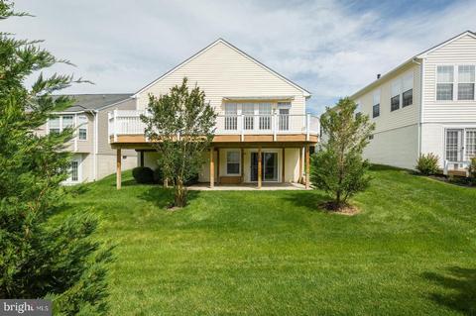
Last sold 08/14/2019 for $440K
bed
bath
Sqft ($133/Sqft)
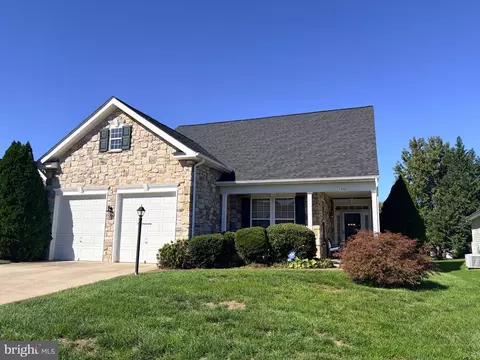
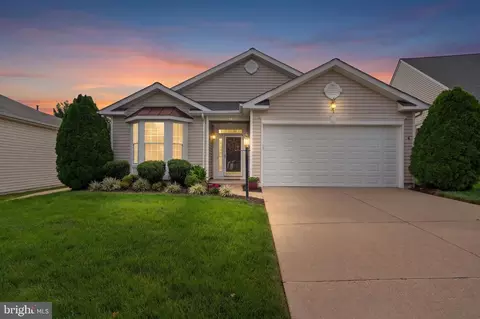
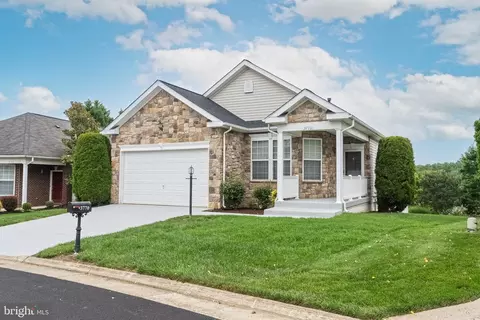
| Property type House | Neighborhood | Year built 2005 | HOA fee $220/month | Lot size 6,098 Sqft | Movoto estimate | Parking 2 garage spaces |

| Overview | |
| Cooling/AC | Central A/C, Electric |
| Heating | Natural Gas |
| Levels/Style | Bungalow |
| Type | Residential |
| Status | Closed |
| SqFt | 3904 |
| Lot Size (SqFt) | 5998 |
| Lot Size (Acres) | 0.14 |
| County Tax | 4901, Annually |
| Tax: Assessed Value | 435700 |
| Annual Property Tax | 5370 |
| Year Built | 2005 |
| Condition | Very Good |
| HOA Fee | 220, Monthly |
| New Construction (Y/N) | N |
| HOA Name | FOUR SEASONS AT HISTORIC VIRGINIA |
| Foreclosure (Y/N) | N |
| Interior | |
| Total # of Bathrooms | 3 |
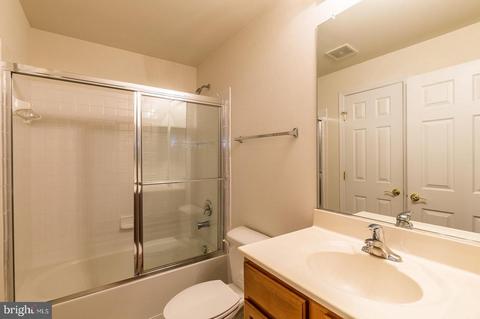
| # Full Baths | 3 |
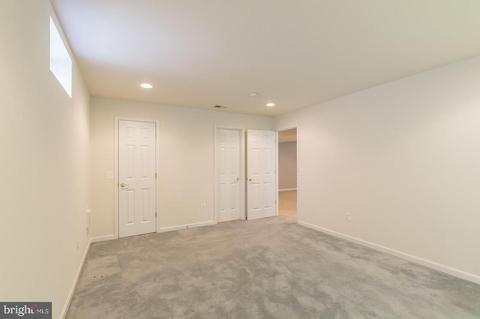
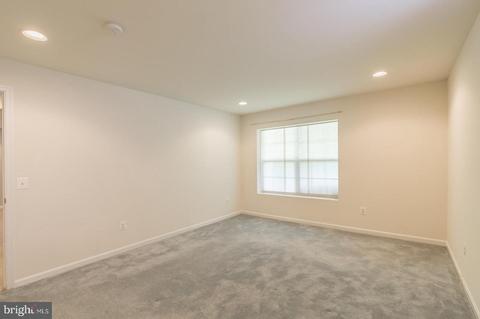
| Total # of Bedrooms | 3 |
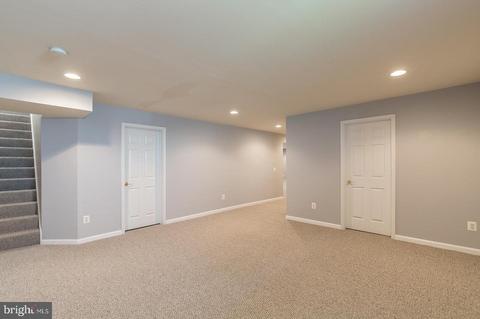
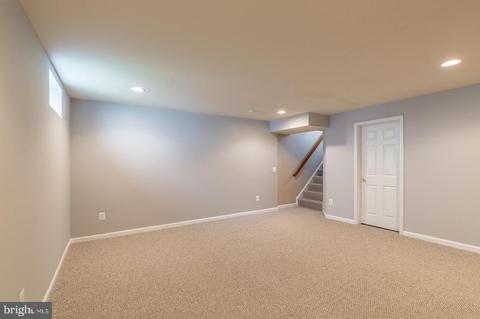
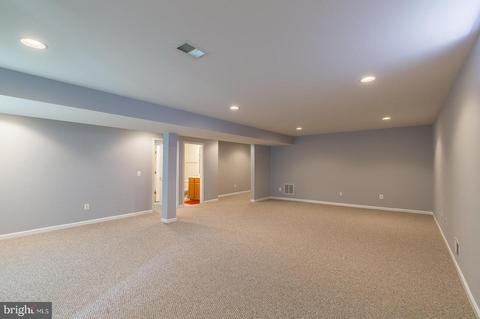
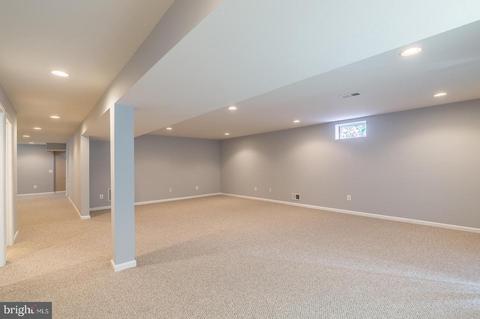
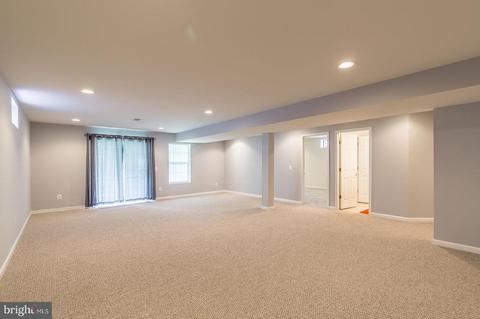
| Basement | Full, Partially Finished, Outside Entrance, Walkout Level |
| Other Room(s) | Living Room, Dining Room, Primary Bedroom, Bedroom 2, Kitchen, Family Room, Den, Breakfast Room, Laundry, Other, Storage Room, Bathroom 2, Bathroom 3, Primary Bathroom |
| Appliances | Built-In Microwave, Dishwasher, Disposal, Dryer - Electric, Icemaker, Oven/Range - Gas, Refrigerator, Washer, Water Heater, Microwave, Built-In Range |
| Walls/ Ceilings | Dry Wall |
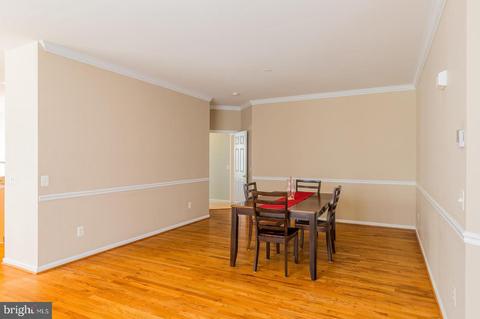
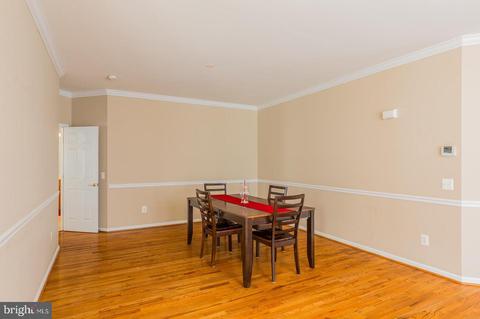
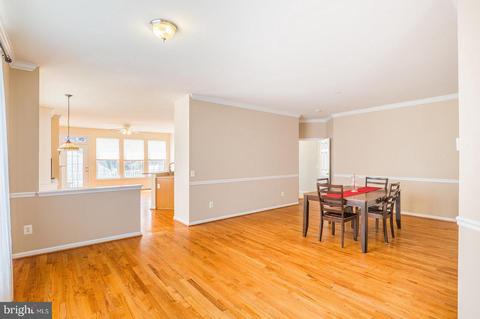
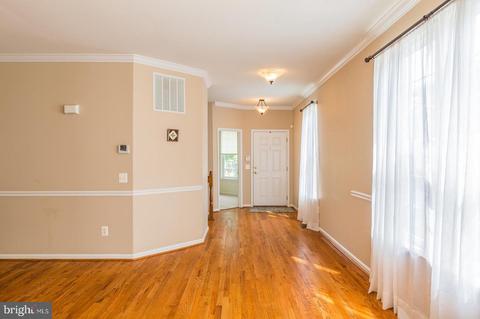
| Interior Features | Carpet, Chair Railings, Crown Moldings, Dining Area, Family Room Off Kitchen, Floor Plan - Open, Primary Bath(s), Soaking Tub, Upgraded Countertops, Walk-in Closet(s), Window Treatments, Wood Floors, Ceiling Fan(s), Formal/Separate Dining Room, Kitchen - Table Space, Pantry, Recessed Lighting, Stall Shower |
| Accessibility Features | Other |
| Door Features | Six Panel |
| Exterior | |
| Roof | Asbestos Shingle |
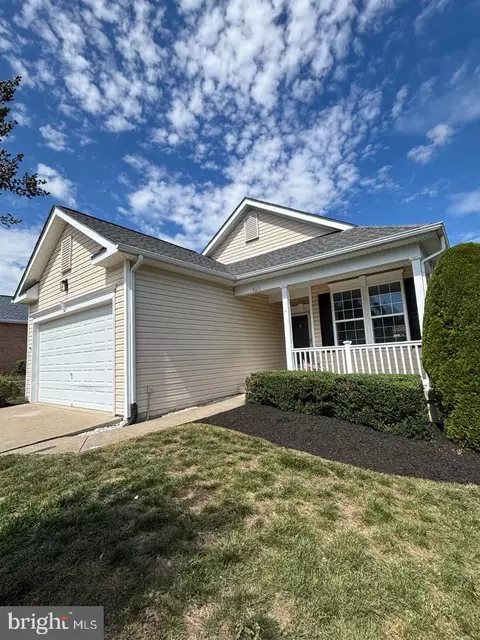
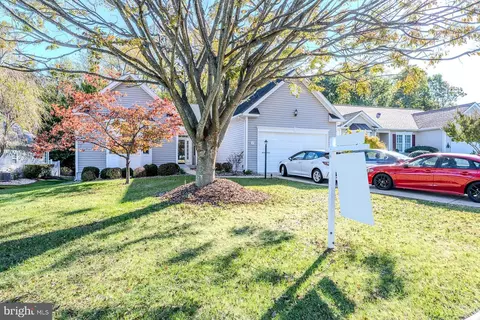
| Construction | Vinyl Siding |
| Garage Desc | Inside Access, Garage - Front Entry, Garage Door Opener |
| Parking Desc | Concrete Driveway, Attached Garage, Driveway |
| # Garage Spaces | 2 |
| # Parking Spaces | 2 |
| # Attached Garage Spaces | 2 |
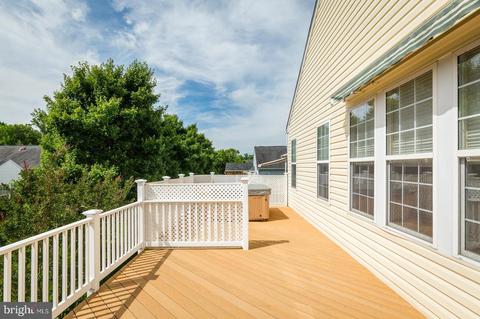
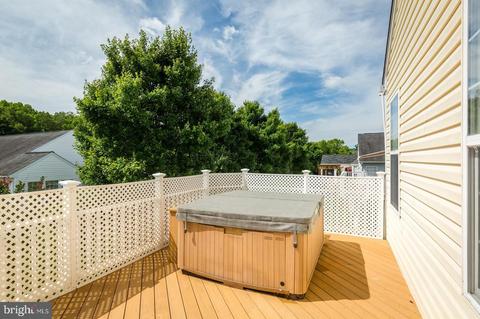
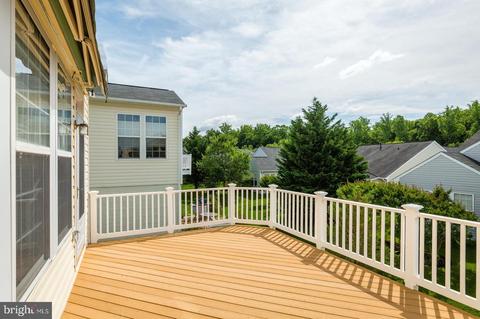
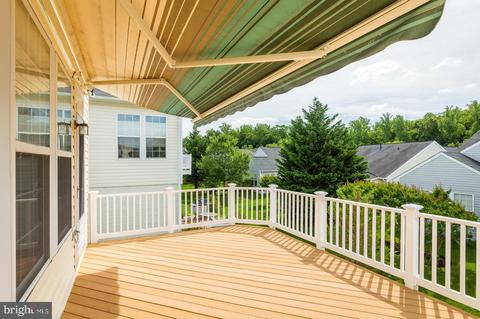
| Exterior Features | Awning(s), Exterior Lighting, Lawn Sprinkler |
| Existing Structures | Above Grade, Below Grade, None |
| Amenities / Utilities | |
| Utilities | Cable TV |
| Sewer/ Septic | Private Sewer |
| Pool | Yes - Community |
| Community Pool | Indoor, In Ground |
| Location | |
| Subdivision | FOUR SEASONS |
| Water Source | Public |
| Senior Community (Y/N) | Y |
| High School | FOREST PARK |
| Elementary School | PATTIE |
| School District | PRINCE WILLIAM COUNTY PUBLIC SCHOOLS |
| Middle School | GRAHAM PARK |
| Location | Middle Of Block |
| Directions | From I95 South, To Rt. 234 Dumfries Road. Turn Right On Four Seasons Drive And Go To Clubhouse And Turn Left. Follow Road All The Way Around Till You Get To Gray Ghost Court And Turn Left, The House Is Mid Way Up The Street On Right Side With Sign Posted. |
| Zoning | PMR |
MLS # VAPW471732
MLS # 1000263895
MLS # PW8743467
MLS # PW8706557| Est. value | Bed/bath | Sqft | mi | |
|---|---|---|---|---|
| 3733 Grey Ghost Ct, Dumfries, VA 22025 | $562,000 | 2/3 | 1,597 | 0.01 |
| 3725 Grey Ghost Ct, Dumfries, VA 22025 | $671,200 | 2/3 | 2,324 | 0.01 |
| 3737 Grey Ghost Ct, Dumfries, VA 22025 | $592,900 | 2/2 | 2,068 | 0.02 |
| 3721 Grey Ghost Ct, Dumfries, VA 22025 | $629,000 | 2/2 | 2,086 | 0.02 |
| 3634 Secret Grove Ct, Dumfries, VA 22025 | $580,000 | 3/2 | 2,038 | 0.02 |
| 3638 Secret Grove Ct, Dumfries, VA 22025 | $531,000 | 2/2 | 1,763 | 0.03 |
| 3741 Grey Ghost Ct, Dumfries, VA 22025 | $535,000 | 2/2 | 1,567 | 0.03 |
| 3630 Secret Grove Ct, Dumfries, VA 22025 | $542,000 | 2/2 | 1,737 | 0.03 |
Estimated values are based on public record data and automated valuation models. Values are not guaranteed and may not reflect current market conditions.
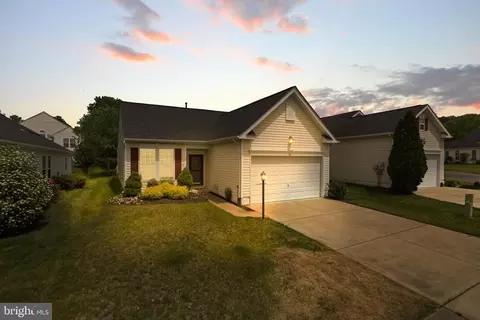
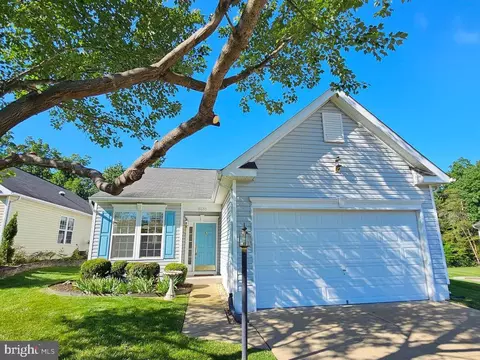

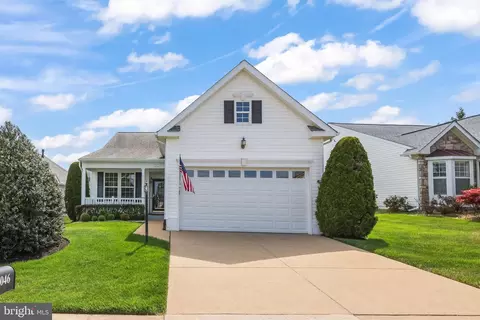


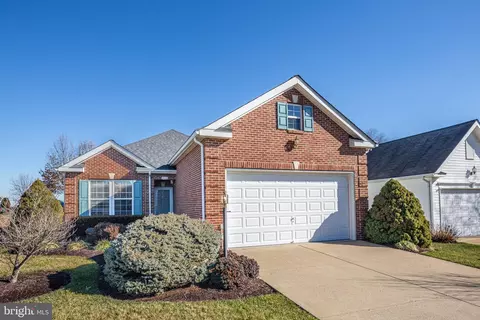

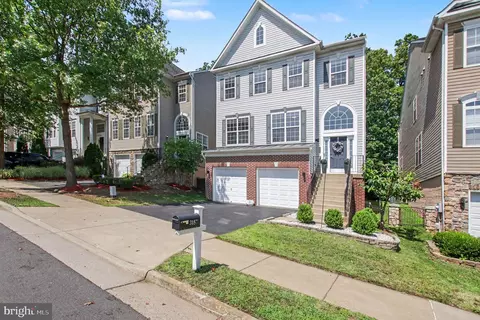
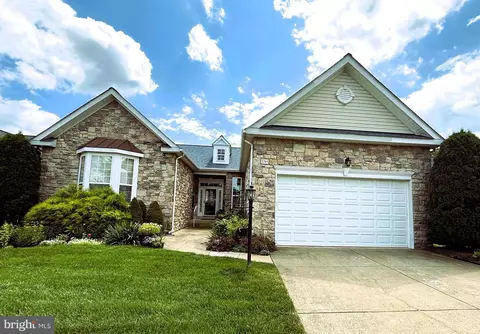

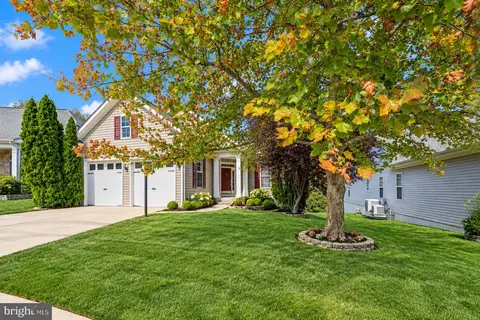
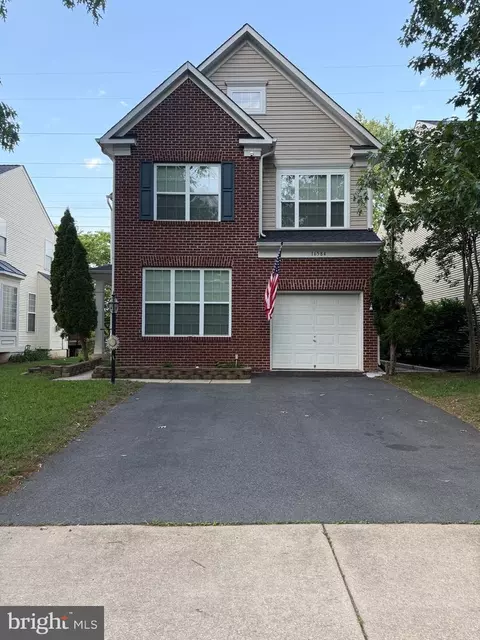
$535,000
$399,950
$599,450
$656,925
$590,000
$599,900
$579,000
$425,000
$514,000
$540,000
$497,946
$544,400
$669,900
$593,000
$517,450
$704,950
$460,000
$615,000
$839,900
$559,900
$624,999
$2,000,000
$619,950
$812,500
$509,950
$1,399,000
$419,000
$350,000
$1,100,000
$949,900