
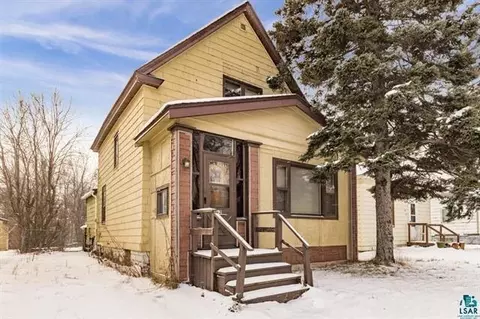
- $140,000
- 3Bd
- 2Ba
- 1,134 Sq Ft
SOLD 07/24/26


Last sold 08/11/2016 for $190K
bed
bath
Sqft ($91/Sqft)
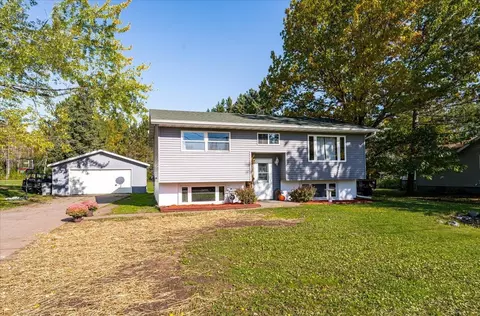
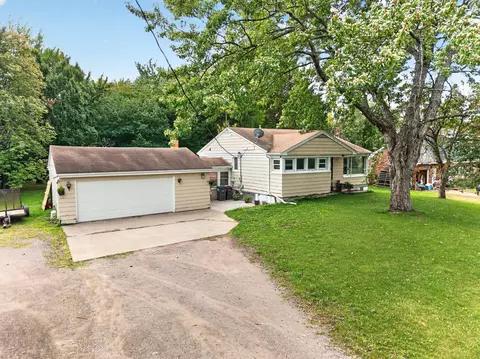
| Property type Other | Year built 1940 | HOA fee $0/month | Lot size 0.53 Acre | Movoto estimate | Parking 2 garage spaces |

| Property | |
| Year Built | 1940 |
| Acres | 0.53 |
| Lot Dimensions | 287 X 81 |
| Tax Year | 2014 |
| Property Identification Number | 10053000380 |
| Tax Amount | 1674 |
| Interior | |
| Total Bath | 2 |
| Bath Description | 3/4 Basement, 3/4 Master, Main Floor Full Bath |
| Bath - Full | 1 |
| 3/4 Bath | 1 |
| Bedrooms | 4 |
| Bedroom 1 Level | Main |
| Bedroom 3 Level | Main |
| Bedroom 2 Level | Main |
| Bedroom 3 Dimensions [ex | 9 X 8 |
| Bedroom 2 Dimensions [ex | 11.5 X 9 |
| Bedroom 1 Dimensions [ex | 12 X 9 |
| Extra Room 3 Level | Lower |
| Dining Room Description | Informal Dining Room |
| Extra Room 5 Level | Main |
| Extra Room 6 Level | Main |
| Extra Room 4 Level | Lower |
| Extra Room 2 Level | Lower |
| Kitchen Level | Main |
| Extra Room 6 Dimensions | 8 X 7 |
| Living Room Level | Main |
| Dining Room Level | Main |
| Basement | Concrete Block, Egress Windows, Finished (Livable), Full, Wood |
| Extra Room 6 Description | Foyer |
| Extra Room 2 Description | Den |
| Extra Room 3 Description | Recreation Room |
| Extra Room 4 Description | Laundry |
| Extra Room 5 Description | Foyer |
| Extra Room 1 Level | Lower |
| Extra Room 1 Description | Recreation Room |
| Extra Room 5 Dimensions | 6 X 4 |
| Extra Room 4 Dimensions | 7.5 X 5 |
| Extra Room 3 Dimensions | 20 X 15.5 |
| Extra Room 2 Dimensions | 10.5 X 10 |
| Kitchen Dimensions[ex. 1 | 10.5 X 10 |
| Dining Room Dimensions[e | 14 X 10 |
| Living Room Dimensions[e | 17 X 10.5 |
| Extra Room 1 Dimensions | 13.5 X 9 |
| Exterior | |
| Exterior | Vinyl |
| Roof | Asphalt Shingles |
| Garage Stalls | 2 |
| Parking Characteristics | Detached Garage |
| Fencing | Other |
| Amenities / Utilities | |
| Air Conditioning | Window |
| Heating | Forced Air |
| Fuel | Natural Gas |
| Appliances | Dishwasher, Microwave, Range, Refrigerator |
| Amenities - Unit | Ceiling Fan(s), Deck, Tiled Floors |
| Location | |
| School District | 709 - Duluth |
MLS # DAAR6011632 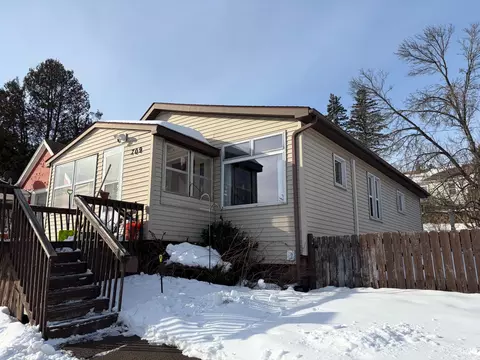
$340,000
$200,000
$387,450
$274,500
$215,000
$400,000
$320,000
$159,000
$164,000
$32,500
$274,000
$146,000
$200,000
$315,000
$307,450
$320,000
$400,000
$294,200
$100,000
$83,900