Movoto Real Estate
Sold on 09/18/2025
  • Exterior
  • Entry Way
  • Other
  • Bath
  • Living
  • Kitchen
  • Bedroom
  • View/Area

512 Vaux Dr, Duluth, GA 30097

$1,465,000

Last sold 09/18/2025 for $1.49M

  • 6

    bed

  • 5

    bath

  • 5,614

    Sqft ($266/Sqft)

House not for sale

About 512 Vaux Dr

Property type House
Neighborhood
Year built 2024
HOA fee $325/month
Lot size 8,146 Sqft
Movoto estimate
Parking 2 garage spaces
Property description
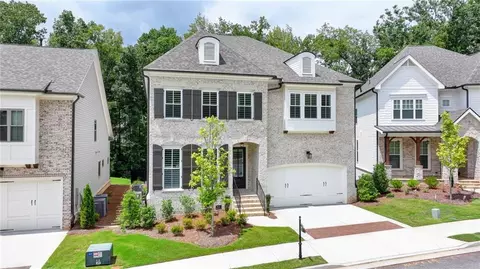
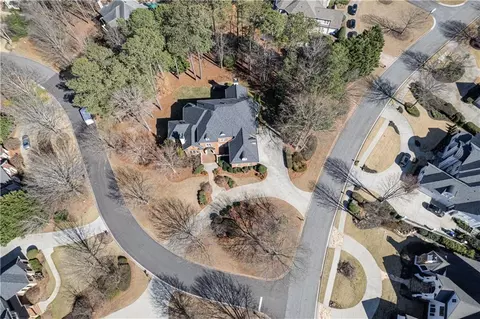
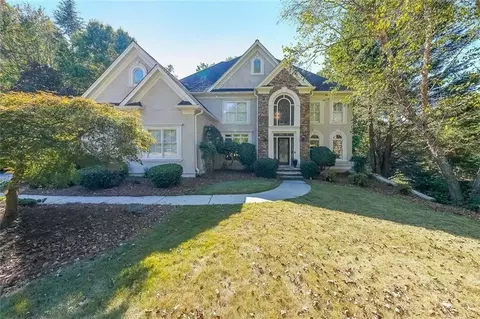
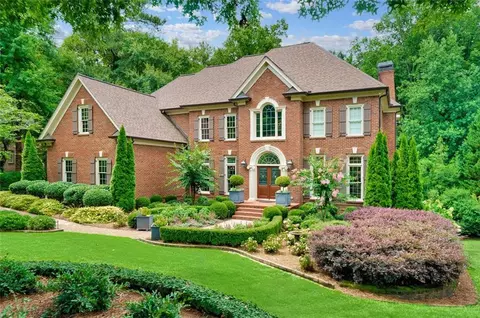
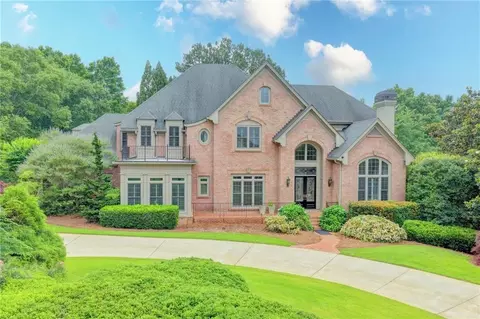
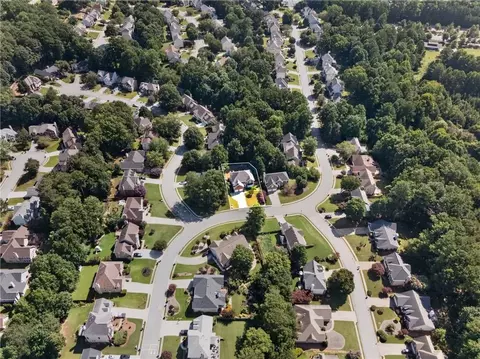
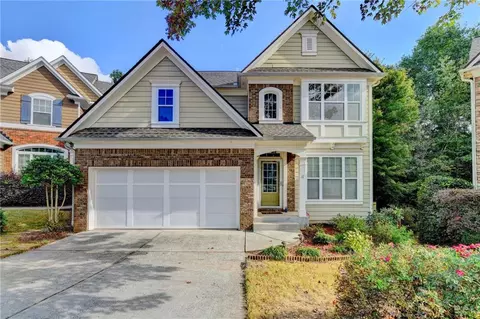
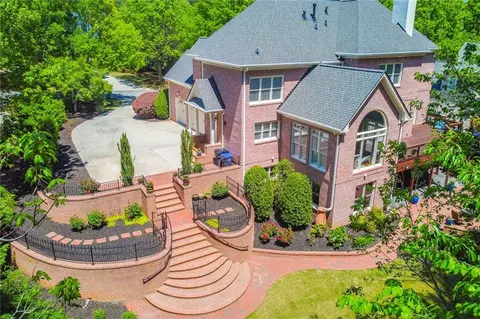
Stunning 6-BEDROOM, 5-BATH home with professionally finished terrace level and over $300K in upgrades combines modern OPEN-PLAN design and exquisite finishes throughout ON A PRIME CUL-DE-SAC LOT. This 8-MONTH-OLD home feels brand-new and features high-end upgrades on all 3 levels. LARGEST FLOOR PLAN in Bellmoore Park in the latest phase and one of two last remaining basement lots! Step through the front porch into the light-filled foyer and into the OPEN PLAN living space where soaring 12-FOOT CEILINGS and FLOOR-TO-CEILING, MODERN WINDOWS flood the space with natural light. The stylish FAMILY ROOM features custom shelving and cabinetry, and a CONTEMPORARY LINEAR FIREPLACE with glass doors. This space also features an inviting family-sized DINING AREA with crown and chair rail molding. The gourmet kitchen is perfect for the family chef and features CUSTOM LIGHTED CABINETRY, QUARTZ countertops, HIGH-END STAINLESS STEEL GE MONOGRAM APPLIANCES, a massive central ISLAND ideal for entertaining, a WINE FRIDGE, and an oversized WALK-IN PANTRY WITH BUILT-INS. The BREAKFAST ROOM/SUNROOM opens to a SPRAWLING DECK—perfect for morning coffee or hosting family and friends. Steps from the deck provide easy access to the terrace level and patio. The main floor also features a BEDROOM/OFFICE with custom closets and a full bath with tiled floor and shower and custom vanity with Quartz countertop. The MUDROOM is thoughtfully designed with built-in storage for everyday convenience. Upstairs, the MASTER SUITE boasts a tray ceiling, crown molding and a custom-designed spa bath with tile floor and shower with frameless glass surround, FREESTANDING SOAKING TUB, double vanities with Quartz countertops, and a separate vanity/makeup station. The EXPANSIVE WALK-IN CLOSET features custom cabinetry, creating a boutique-like dressing space. Three additional generously-sized upstairs bedrooms and 2 full, tiled bathrooms with tile floors and showers and custom cabinetry with Quartz countertops and all closets feature CUSTOM CABINETRY. A LAUNDRY room with SINK and custom cabinetry makes organization effortless. The professionally finished TERRACE LEVEL is an entertainer’s dream, complete with a WET BAR with stainless steel wine fridge, microwave and refrigerator, expansive GAME ROOM, and additional LIVING/FLEX area. This huge space also features a private BEDROOM/EXERCISE ROOM with barn door and full, tiled bath with frameless glass shower and quartz countertop. Step into the beautiful SCREENED-IN PORCH and patio opening to the LEVEL, FENCED, LANDSCAPED BACKYARD, all overlooking a peaceful creek and woods that create the ultimate in PRIVACY. The HIGH-END UPGRADES in this beautiful home include a whole-home LUTRON LIGHTING SYSTEM, WAP NETWORKING for fast, seamless connectivity, RING CAMERAS and doorbell SECURITY SYSTEM, garage featuring dual EV OUTLETS, epoxy garage floor and a full closet and storage rack system. CUSTOM CLOSETS and plantation shutters throughout the home and energy-efficient modern windows for optimal light and privacy set the tone for luxury living, while the open floor plan ensures effortless flow between rooms. Located in GATED, Bellmoore Park in the SOUGHT-AFTER NORTHVIEW HIGH SCHOOL district, this spectacular community features a resort-style POOL & CLUBHOUSE, FITNESS CENTER, TENNIS courts, PARK, BASKETBALL courts, playground, GRAND LAWN & is minutes from walking trails, shopping and dining. Close to TOP-RATED SCHOOLS, and all that Johns Creek has to offer—this property offers luxury, convenience, and security in one perfect package. Welcome home...
Listed by
Listing Agent - RYAN C ASSAD
Listing Office - Keller Williams Realty Atlanta Partners
Source: FMLS mls logo
MLS#7629124 • last updated 11 months ago
Movoto checked FMLS for data 3 minutes ago
Overview
Levels/Style Two
Status Active
SubType Residential Detached
MLS # 7629124
SqFt 5614
Lot Size (Acres) 0.187
Property Tax $ 402
HOA Fee $ Annually, 3900
Year Built 2024
Property Condition Resale
Interior
# Full Bathrooms 5
Total # of Bedrooms 6
# Fireplaces 1
Accessibility Features None
Exterior
Amenities / Utilities
Water Source Public
Sewer/ Septic Public Sewer
Green Features: Energy Efficient Appliances
Green Features: Energy Generation None
Spa None
Pool Desc None
Horse Amenities None
Location
Body of Water None
View Trees/Woods
County Fulton - GA
Subdivision Bellmoore Park
Elementary School Wilson Creek
High School Northview
Middle School River Trail
APN 11-1130-0418-487-3
Lot/ Land Details
Road Type Private Road
$1.46M
Range: $1.28M-$1.64M
Last 30 days 
  • Oct 2025
    mls logo MLS # 7629124
  • Oct 28, 2025 Sold
    $1,495,000
  • Oct 6, 2025 Pending
    —
  • Aug 12, 2025 Listed
    $1,585,000
  • Oct 2025
    mls logo MLS # 10583286
  • Oct 25, 2025 Sold
    $1,495,000 (-4.5%)
  • Oct 6, 2025 Pending
    —
  • Sep 4, 2025 Price Change
    $1,565,000 (-1.3%)
  • Aug 13, 2025 Listed
    $1,585,000
  • Year Property taxes Tax assessment
  • 2023
    $260 -76.7%
    $9,200 -76.7%
  • 2022
    $1,114
    $39,480
  • 512 Vaux Dr
    $1.49M
  • Bellmoore Park
    —
  • 30097
    $715K -3% y/y
  • Duluth
    $485K 0% y/y
No chart available
Statistics calculated by Movoto
Est. value Bed/bath Sqft mi
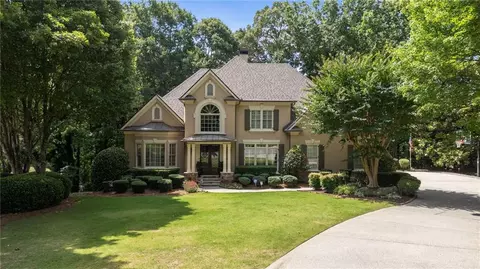
2479 Alnwick Dr, Duluth, GA 30096 $472,000 2/2 2,051 0.03
2469 Alnwick Dr, Duluth, GA 30096 $420,000 2/2 1,659 0.03
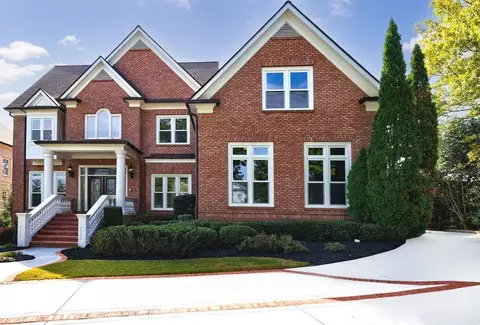
2489 Alnwick Dr, Duluth, GA 30096 $395,000 2/2 1,465 0.03
2459 Alnwick Dr, Duluth, GA 30096 $445,000 3/2 1,884 0.03
2499 Alnwick Dr, Duluth, GA 30096 $501,000 3/2 2,162 0.03
2509 Alnwick Dr, Duluth, GA 30096 $416,000 2/2 1,712 0.04
2449 Alnwick Dr, Duluth, GA 30096 $471,000 2/2 2,051 0.04
2519 Alnwick Dr, Duluth, GA 30096 $504,000 3/2 2,233 0.05

Estimated values are based on public record data and automated valuation models. Values are not guaranteed and may not reflect current market conditions.
Thinking of selling? Get a Cash Offer.

  • A smooth, fast sale
  • Skip staging and repairs
  • No strings attached
7/10
7/10
7/10
Source: GreatSchools.org © 2026. All rights reserved.

Around Bellmoore Park

Explore everything this neighborhood has to offer.
By entering my info and clicking Ask a Question below, I am providing my e-signature and express written consent to receive marketing emails, calls, and texts (including via automatic telephone dialing systems, AI generative, artificial or pre-recorded voice technology) relating to my inquiry from Movoto (and parties calling/messaging on their behalf) even if my number appears on the company, state, or national Do Not Call Registry. You also agree to ourTerms and Conditions and Privacy Policy. Consent not required to receive services (call 1-844-420-1270 to be connected without providing consent).

Nearby recently sold homes in Duluth, GA

Nearby homes for sale in Duluth, GA

Newest listings in 30097

  • Real Estate
  • GA
  • Fulton County
  • Duluth
  • 30097
  • 512 Vaux Dr
Meet with a real estate agent today (844) 430-0869
The multiple listing information is provided by FMLS. IDX information is provided exclusively for consumers’ personal, non-commercial use and that it may not be used for any purpose other than to identify prospective properties consumers may be interested in purchasing. Information deemed reliable but not guaranteed to be accurate. Buyer to verify all information. The information provided is for consumers' personal, non-commercial use and may not be used for any purpose other than to identify prospective properties consumers may be interested in purchasing. Listing information updated every 15 minutes. Terms of use & Privacy Policy, California Privacy Info. Copyright © 2005 - 2026 Movoto, Inc. All rights reserved. Equal Housing Opportunity CalDRE CalDRE #01517281
Movoto Real Estate is committed to ensuring accessibility for individuals with disabilities. We are continuously working to improve the accessibility of our web experience for everyone. We welcome feedback and accommodation requests, please submit them here.
First Multiple Listing Service, Inc. (FMLS)
Listings identified with the FMLS IDX logo come from FMLS and are held by brokerage firms other than the owner of this website. The listing brokerage is identified in any listing details. Information is deemed reliable but is not guaranteed. If you believe any FMLS listing contains material that infringes your copyrighted work please click here to review our DMCA policy and learn how to submit a takedown request. © 2026 First Multiple Listing Service, Inc.
Requests for information regarding mortgage products will be directed to Movoto.com affiliate, Lower, LLC - a licensed Mortgage Lender (NMLS #1124061), or, based on your location, may be redirected to a participating mortgage marketing partner that may pay Lower, LLC for any consumer contact information provided through this site.