Movoto Real Estate
Sold on 04/07/2024
  • Exterior
  • Living
  • Entry Way
  • Other
  • Bedroom
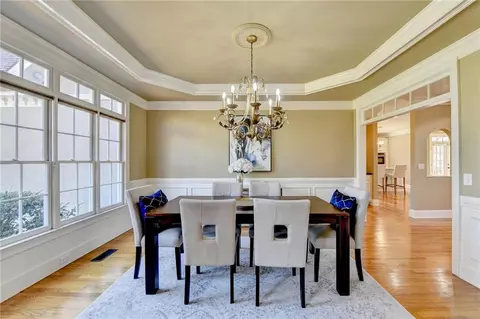
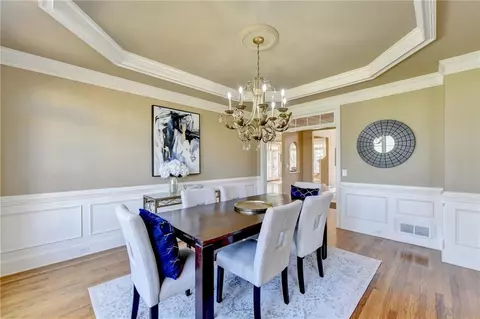
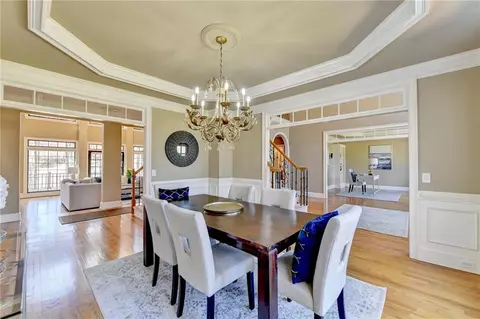
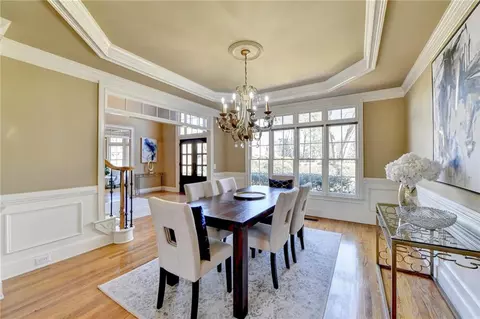
  • Dining
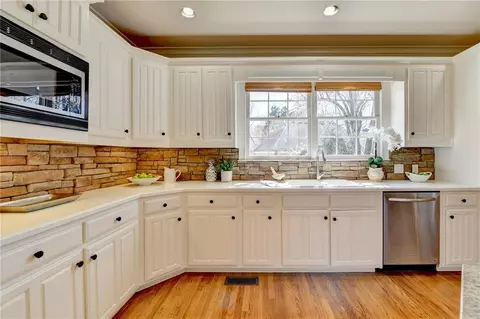
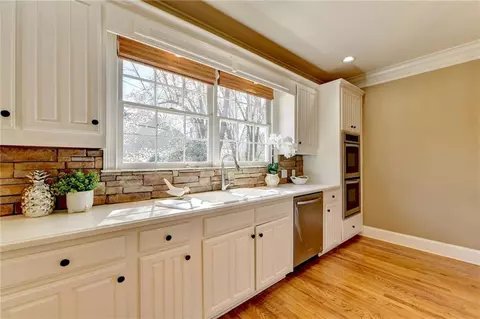
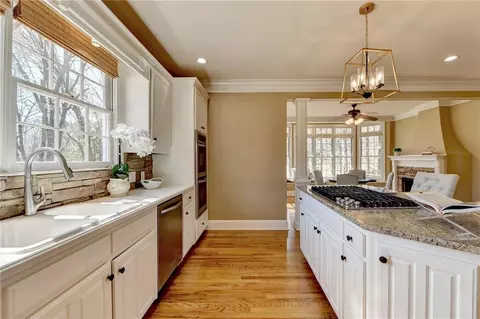
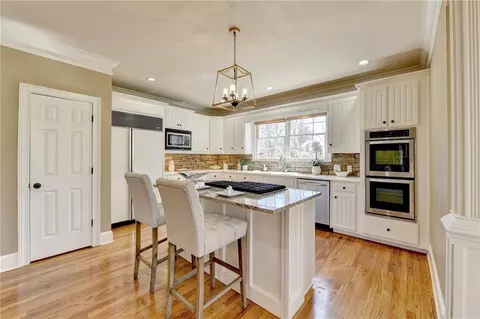
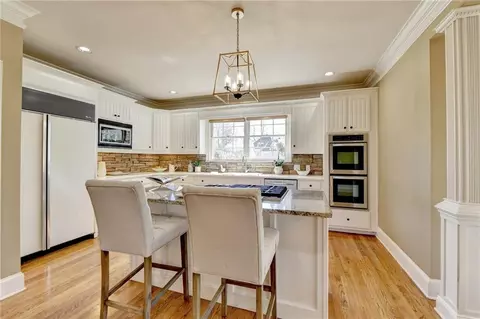
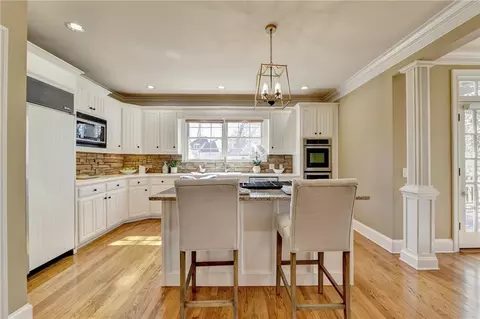
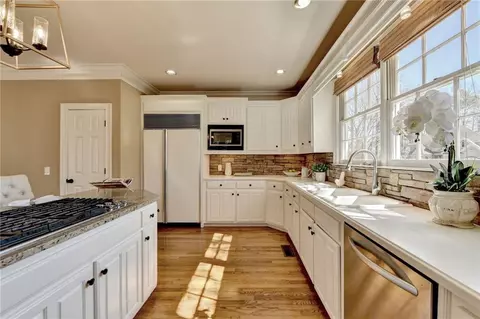
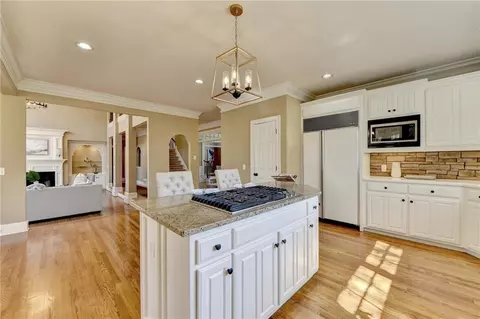
  • Kitchen
  • Bath
  • View/Area

412 Colonsay Ct, Duluth, GA 30097

$1,616,000

Last sold 04/07/2024 for $1.26M

  • 6

    bed

  • 5

    bath

  • 6,600

    Sqft ($191/Sqft)

House not for sale

About 412 Colonsay Ct

Property type House
Neighborhood
Year built 1991
HOA fee $202/month
Lot size 0.42 Acre
Movoto estimate
Parking 3 garage spaces
Property description
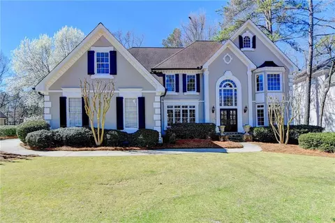
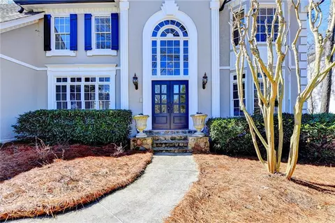
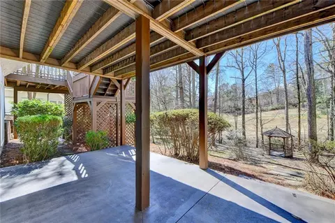
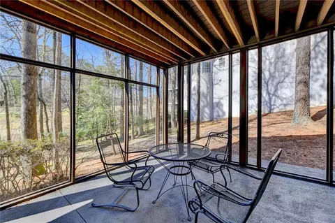
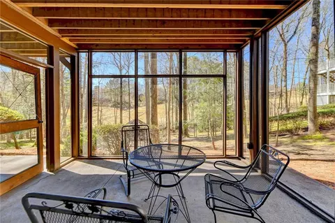
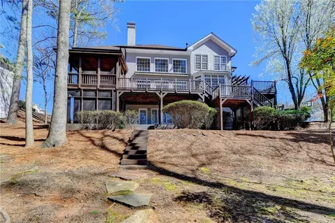
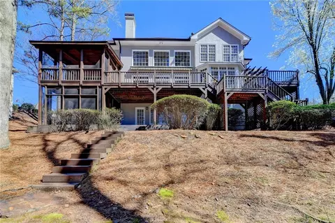
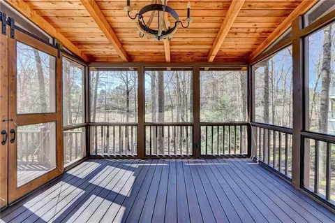
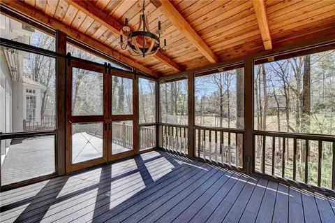
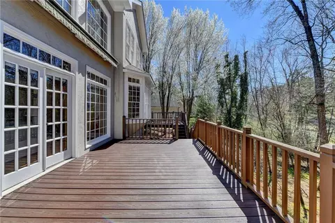
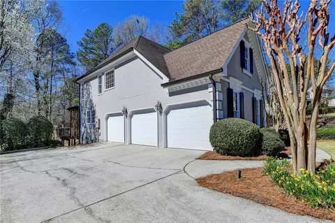
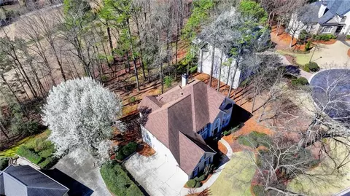
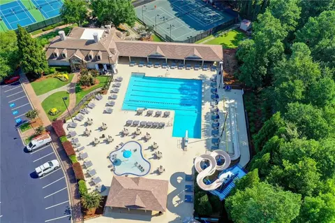
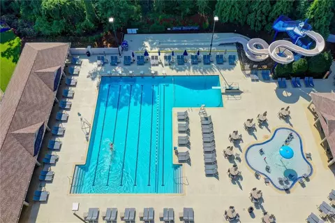
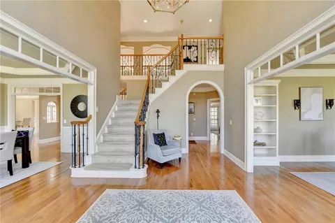
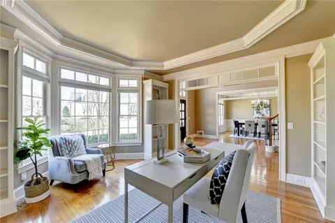
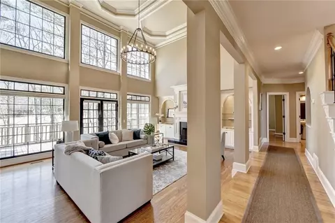
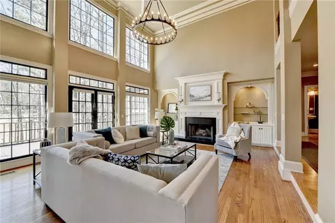
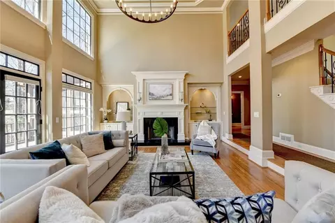
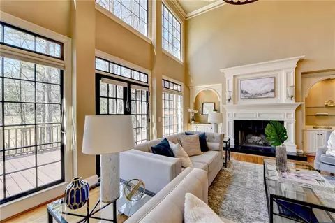
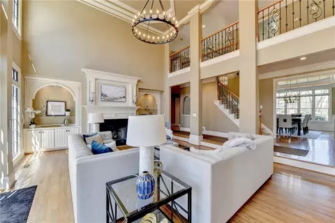
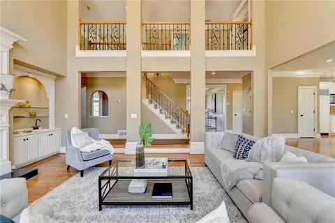
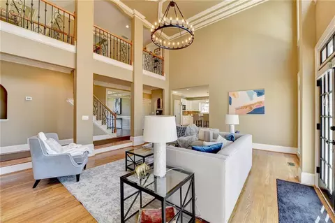
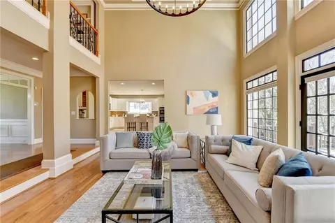
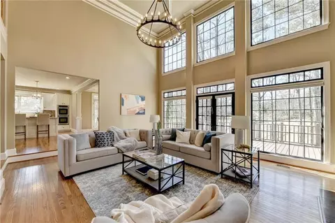
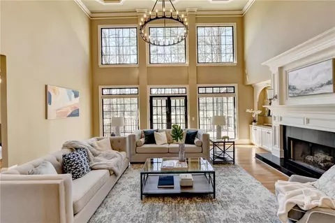
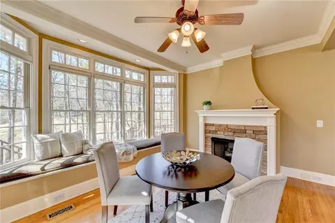
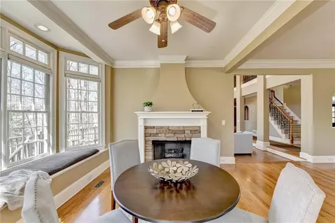
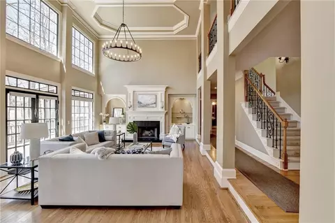
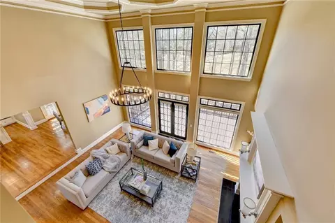
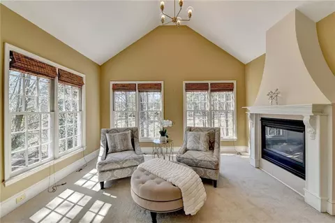
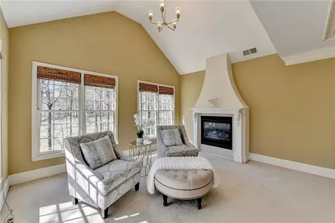
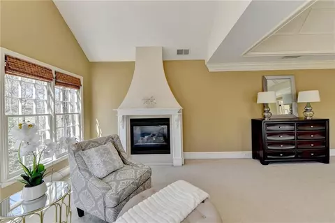
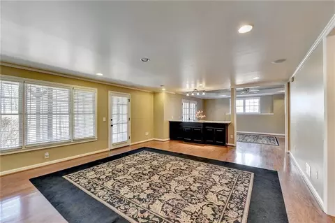
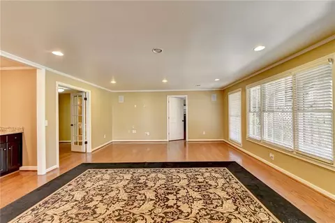
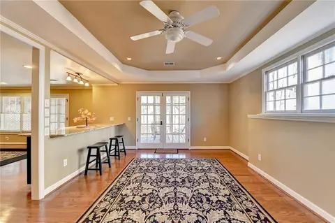
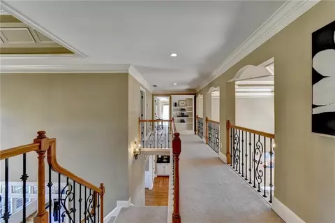
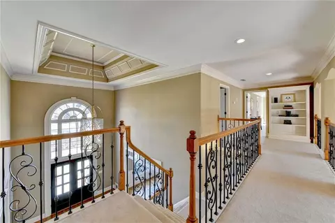
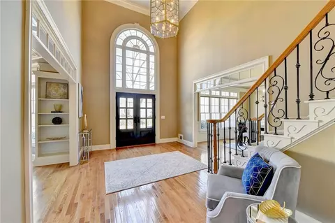
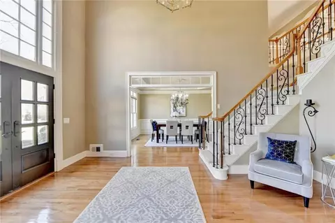
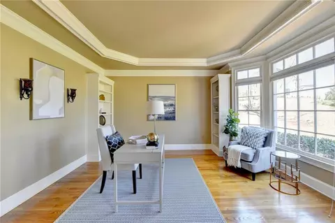
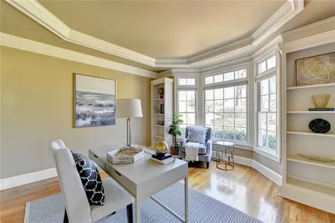
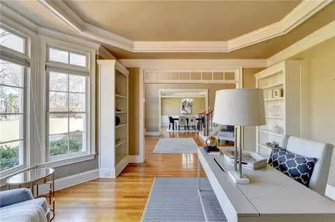
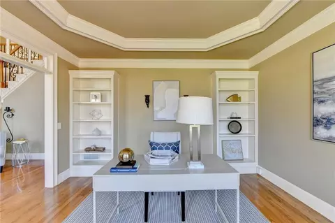
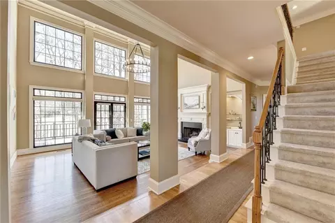
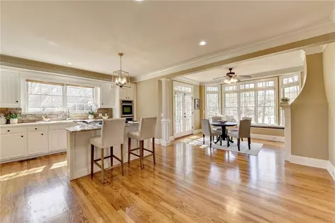
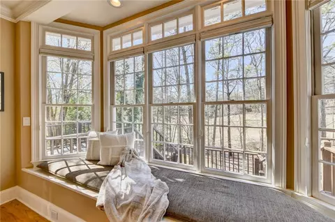
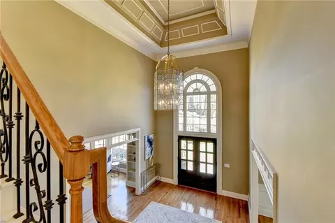
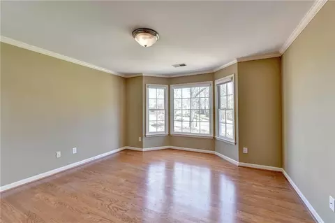
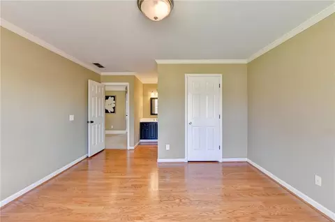
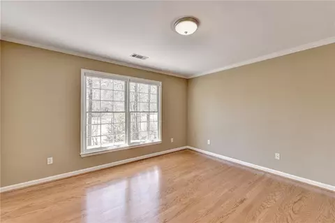
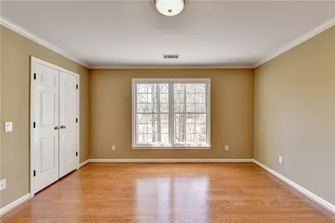
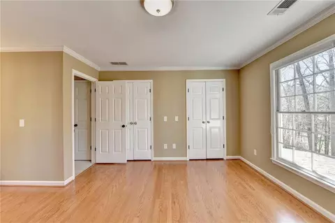
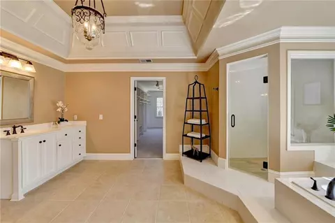
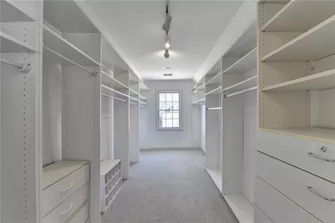
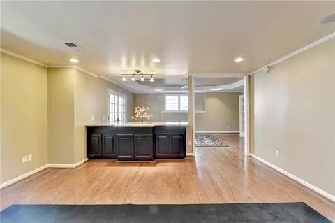
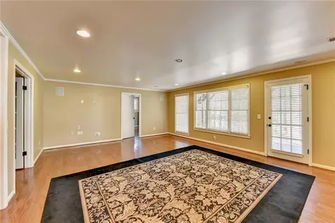
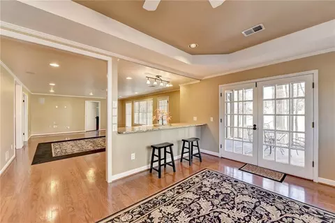
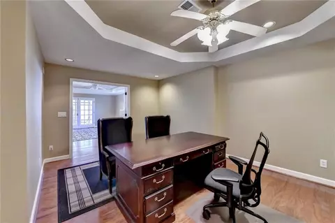
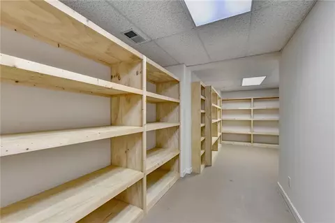
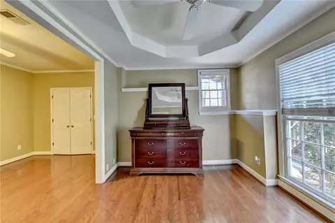
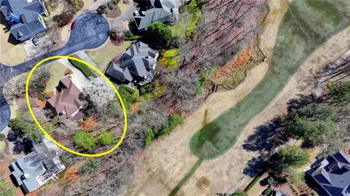
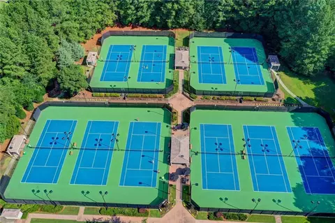
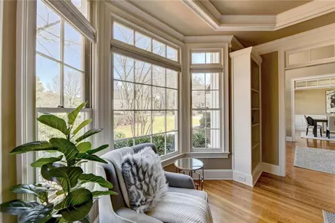
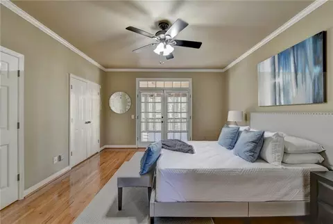
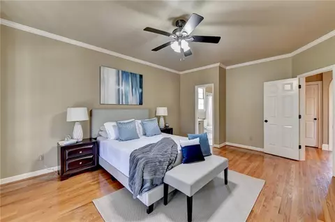
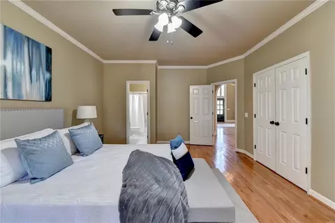
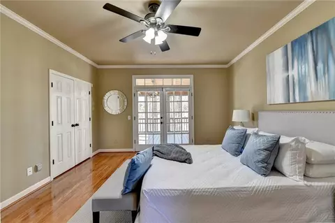
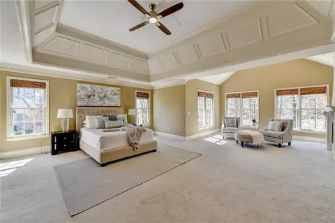
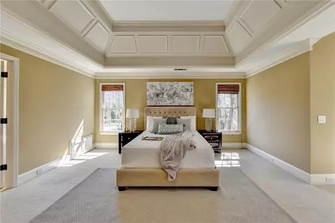
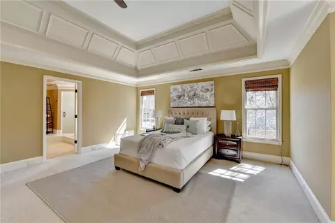
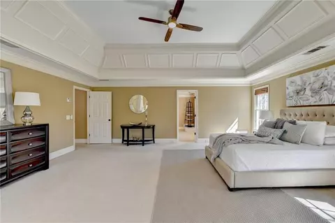
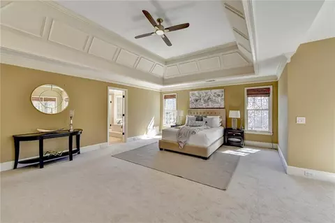
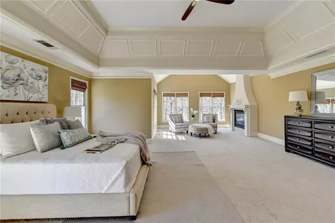
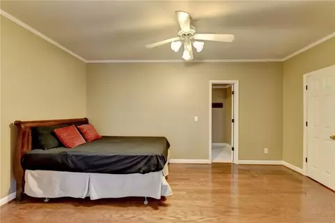
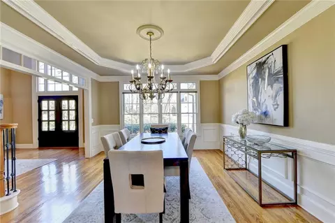
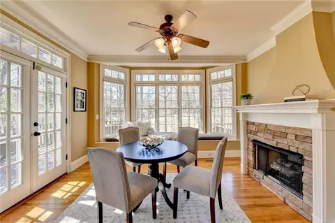
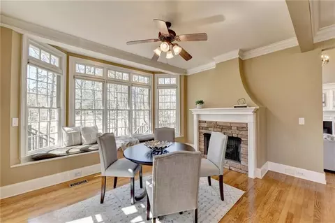
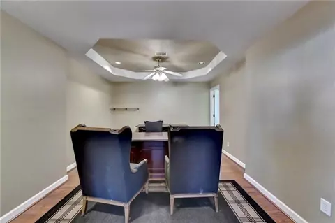
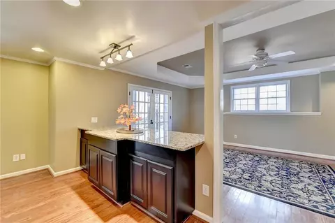
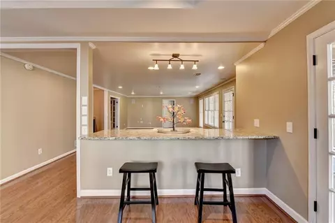
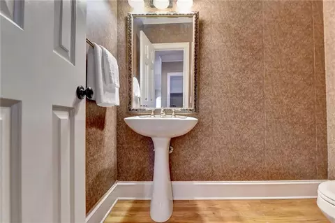
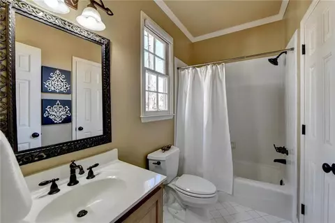
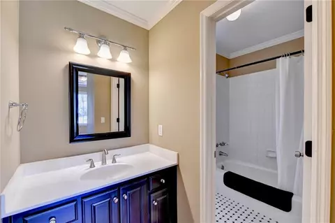
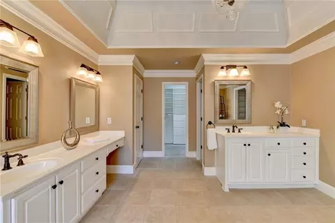
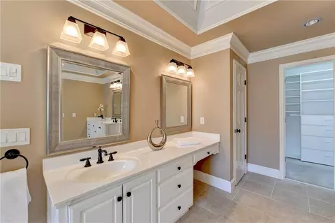
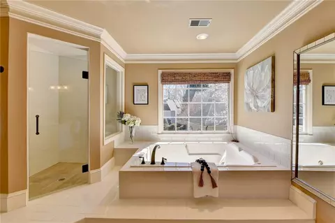
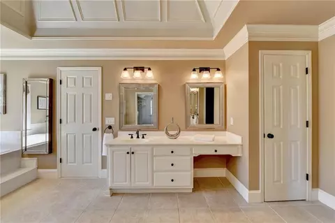
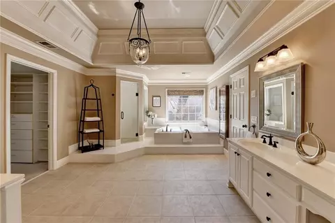
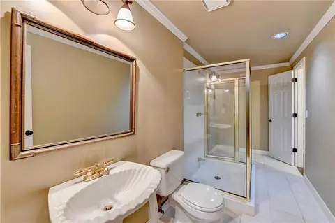
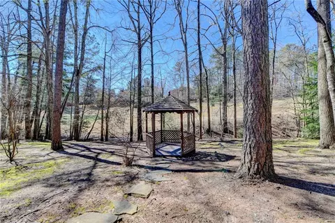
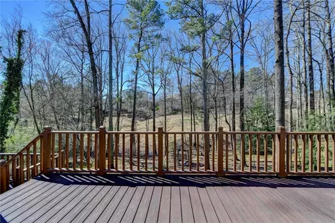
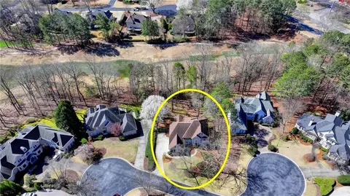
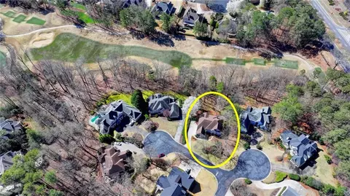
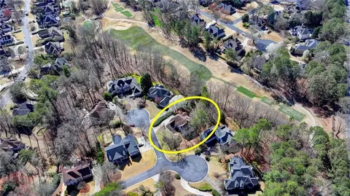
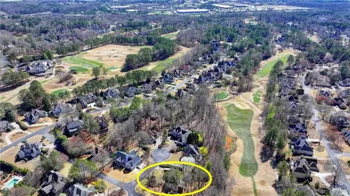
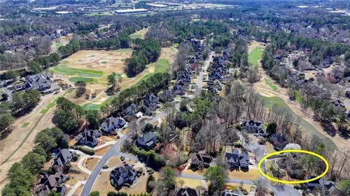
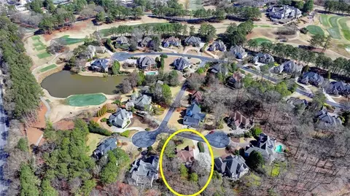
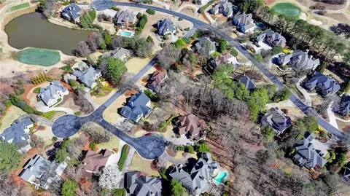
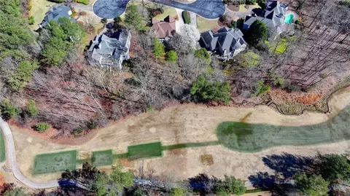
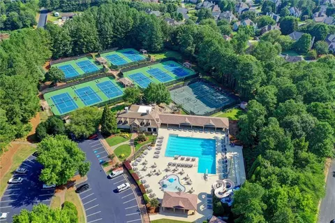
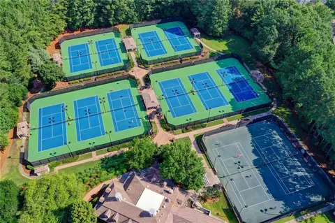
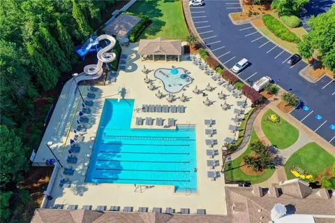
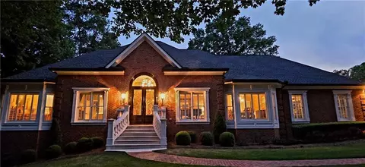
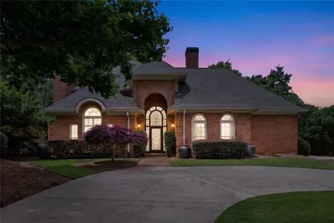
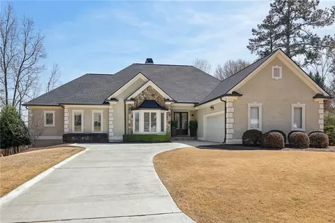
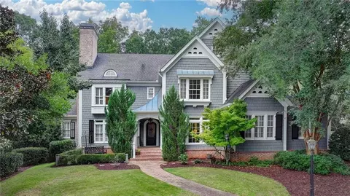
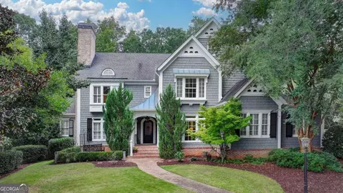
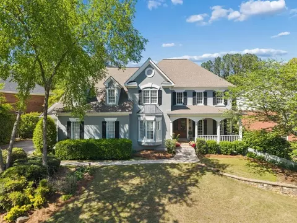
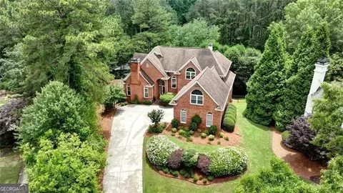
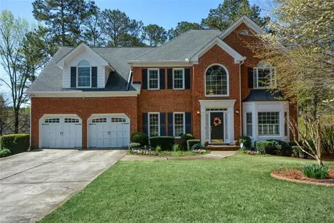
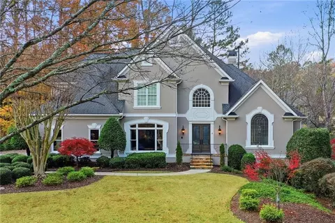
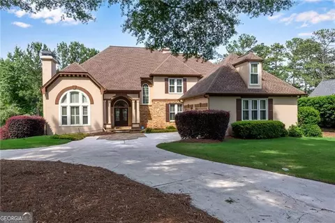
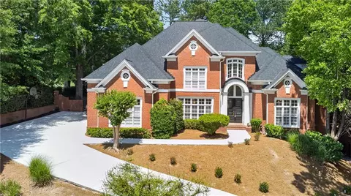
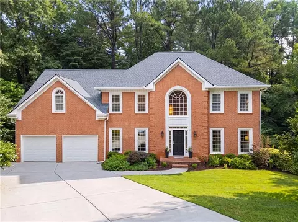
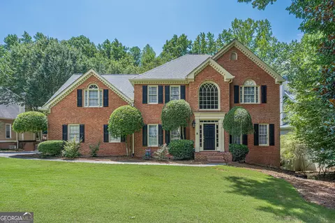
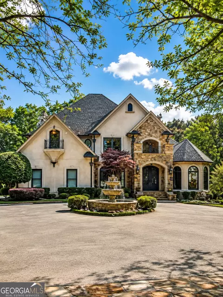
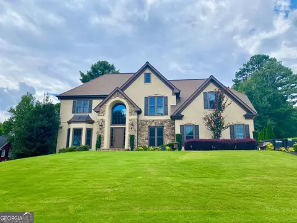
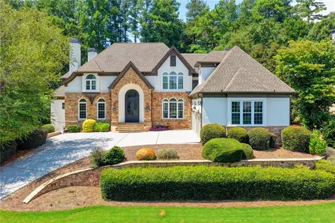
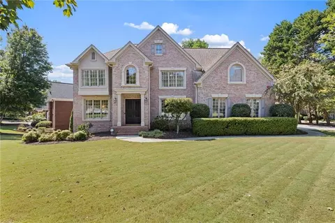
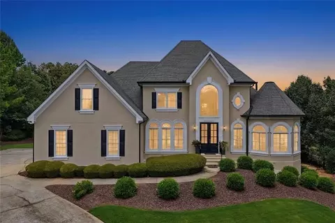
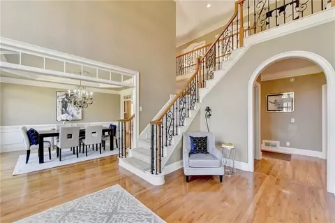
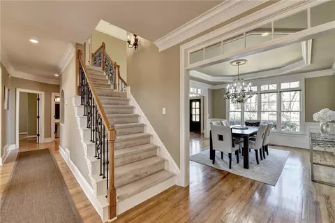
This exquisite home is nestled within the prestigious St Ives Country Club of Johns Creek, embodying the essence of luxurious living. Situated in a 24-hour security gated community with front and back gates, it boasts an updated hard-coated stucco exterior. Located on a cul-de-sac with a side-entry 3-car garage, the home radiates charm and sophistication. Enjoy breathtaking views of the 12th fairway of the golf course from the expansive two-story great room adorned with floor-to-ceiling windows, a fireplace, and built-ins. Step outside onto the double Trek deck and screened porch for an uninterrupted vista. With six bedrooms and 4.5 baths, including a guest room and office on the main level, the master suite features a sitting room, soaking tub, and spacious his-and-her closet. Upstairs, two generously sized bedrooms share a Jack and Jill bathroom. The fully finished basement offers endless entertainment possibilities. Indulge in the exclusive amenities of the St Ives Country Club, including an 18-hole golf course, swimming pool, and tennis facilities. Don't miss this exceptional opportunity to elevate your lifestyle in St Ives Country Club!
Listed by
Listing Agent - Yunmeng Fang
Listing Office - Virtual Properties Realty.com
Source: FMLS mls logo
MLS#7349587 • last updated 2 years ago
Movoto checked FMLS for data 4 minutes ago
Overview
Levels/Style Three Or More
Status Closed
SubType Residential Detached
MLS # 7349587
SqFt 6600
Lot Size (Acres) 0.4247
Property Tax $ 11573
HOA Fee $ Annually, 2420
Year Built 1991
Property Condition Resale
Interior
# Full Bathrooms 4
# Half Bathrooms 1
Total # of Bedrooms 6
Bedroom Desc Oversized Master
Flooring Hardwood
# Fireplaces 3
Accessibility Features None
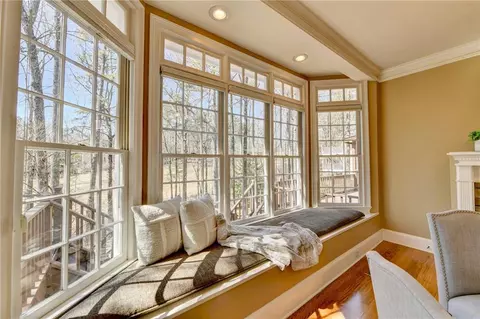
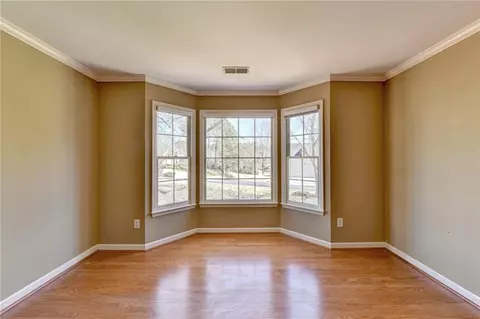
Window Features Bay Window(s)
Exterior
Exterior Stucco
Roof Composition
Amenities / Utilities
Water Source Public
Sewer/ Septic Public Sewer
Green Features: Energy Efficient Thermostat
Green Features: Energy Generation None
Spa None
Pool Desc None
Horse Amenities None
Location
Body of Water None
View Golf Course
County Fulton - GA
Subdivision St Ives
Elementary School Wilson Creek
High School Johns Creek
Middle School Autrey Mill
APN 11-0942-0339-126-3
Lot/ Land Details
Road Type Private Road
$1.61M
Range: $1.45M-$1.77M
Last 30 days 
  • May 2024
    mls logo MLS # 7349587
  • May 13, 2024 Sold
    $1,260,000
  • Apr 9, 2024 Pending
  • Mar 28, 2024 Price Change
    $1,260,000 (-3.1%)
  • Mar 7, 2024 Listed
    $1,300,000
  • May 2024
    Public Records
  • May 13, 2024 Sold
    $1,260,000
  • May 2024
    mls logo MLS # 10263865
  • May 10, 2024 Sold
    $1,260,000
  • Apr 9, 2024 Under Contract
  • Mar 7, 2024 Listed
    $1,300,000 (+56.3%)
  • Jun 2018
    Public Records
  • Jun 15, 2018 Sold
    $832,000 (+35.3%)
  • May 2003
    Public Records
  • May 23, 2003 Sold
    $615,000
  • Year Property taxes Tax assessment
  • 2023
    $10,858
    $384,680
  • 2022
    $10,858
    $384,680
  • 412 Colonsay Ct
    $1.26M
  • Saint Ives Country Club
    $1.27M -14% y/y
  • 30097
    $699K -6% y/y
  • Duluth
    $479K -3% y/y
No chart available
Statistics calculated by Movoto
Est. value Bed/bath Sqft mi
414 Colonsay Ct, Duluth, GA 30097 $1,436,000 4/4 3,332 0.02
407 Colonsay Dr, Duluth, GA 30097 $1,378,000 4/4 5,276 0.02
405 Colonsay Dr, Duluth, GA 30097 $1,553,000 4/4 4,268 0.03
408 Colonsay Dr, Duluth, GA 30097 $1,868,000 4/4 5,718 0.04
406 Colonsay Dr, Duluth, GA 30097 $1,263,000 4/4 2,795 0.05
404 Colonsay Dr, Duluth, GA 30097 $1,591,000 5/4 4,990 0.05
413 Colonsay Ct, Duluth, GA 30097 $2,529,000 7/5 5,934 0.05
411 Colonsay Ct, Duluth, GA 30097 $1,625,000 6/4 5,056 0.05

Estimated values are based on public record data and automated valuation models. Values are not guaranteed and may not reflect current market conditions.

Thinking of selling? Get a Cash Offer.

  • A smooth, fast sale
  • Skip staging and repairs
  • No strings attached
9/10
8/10
9/10
Source: GreatSchools.org © 2026. All rights reserved.

Around Saint Ives Country Club

Explore everything this neighborhood has to offer. Learn more about Saint Ives Country Club.
By entering my info and clicking Ask a Question below, I am providing my e-signature and express written consent to receive marketing emails, calls, and texts (including via automatic telephone dialing systems, AI generative, artificial or pre-recorded voice technology) relating to my inquiry from Movoto (and parties calling/messaging on their behalf) even if my number appears on the company, state, or national Do Not Call Registry. You also agree to ourTerms and Conditions and Privacy Policy. Consent not required to receive services (call 1-844-420-1270 to be connected without providing consent).

Nearby recently sold homes in Duluth, GA

Nearby homes for sale in Duluth, GA

Newest listings in 30097

  • Real Estate
  • GA
  • Fulton County
  • Duluth
  • 30097
  • Saint Ives Country Club
  • 412 Colonsay Ct
Meet with a real estate agent today (844) 430-0869
The multiple listing information is provided by FMLS. IDX information is provided exclusively for consumers’ personal, non-commercial use and that it may not be used for any purpose other than to identify prospective properties consumers may be interested in purchasing. Information deemed reliable but not guaranteed to be accurate. Buyer to verify all information. The information provided is for consumers' personal, non-commercial use and may not be used for any purpose other than to identify prospective properties consumers may be interested in purchasing. Listing information updated every 15 minutes. Terms of use & Privacy Policy, California Privacy Info. Copyright © 2005 - 2026 Movoto, Inc. All rights reserved. Equal Housing Opportunity CalDRE CalDRE #01517281
Movoto Real Estate is committed to ensuring accessibility for individuals with disabilities. We are continuously working to improve the accessibility of our web experience for everyone. We welcome feedback and accommodation requests, please submit them here.
First Multiple Listing Service, Inc. (FMLS)
Listings identified with the FMLS IDX logo come from FMLS and are held by brokerage firms other than the owner of this website. The listing brokerage is identified in any listing details. Information is deemed reliable but is not guaranteed. If you believe any FMLS listing contains material that infringes your copyrighted work please click here to review our DMCA policy and learn how to submit a takedown request. © 2026 First Multiple Listing Service, Inc.
Requests for information regarding mortgage products will be directed to Movoto.com affiliate, Lower, LLC - a licensed Mortgage Lender (NMLS #1124061), or, based on your location, may be redirected to a participating mortgage marketing partner that may pay Lower, LLC for any consumer contact information provided through this site.