Movoto Real Estate
  • Exterior
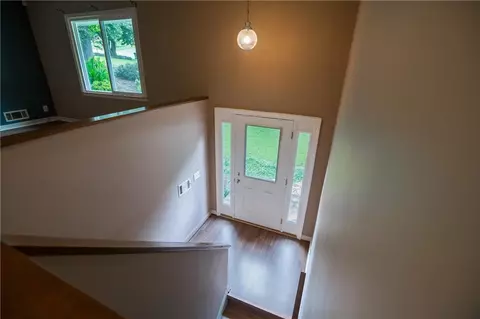
  • Entry Way
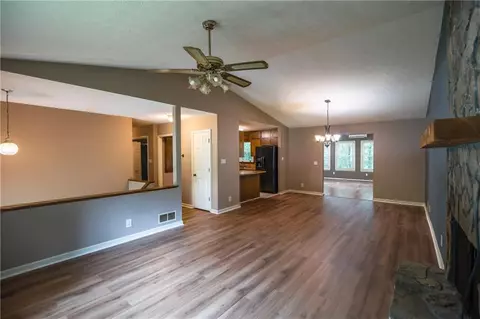
  • Living
  • Kitchen
  • Other
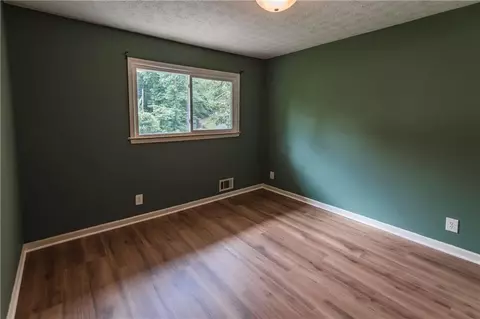
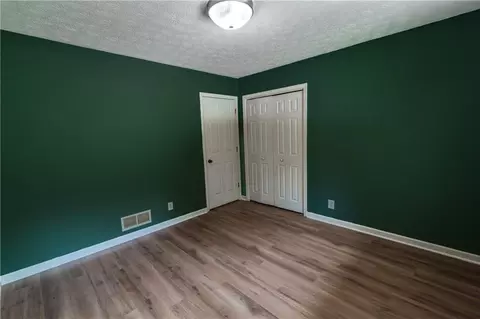
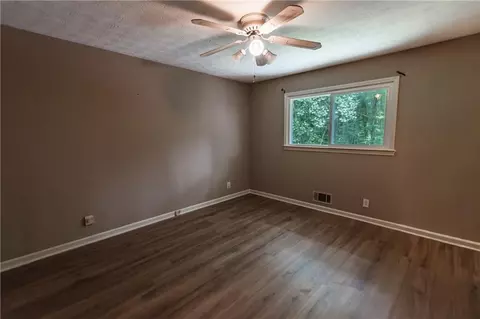
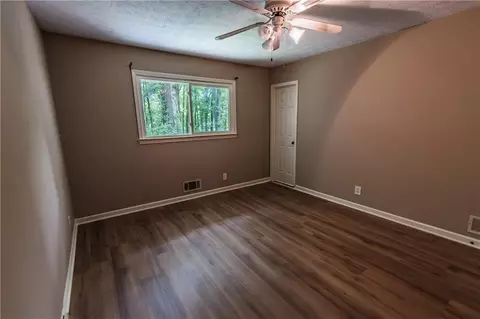
  • Bedroom
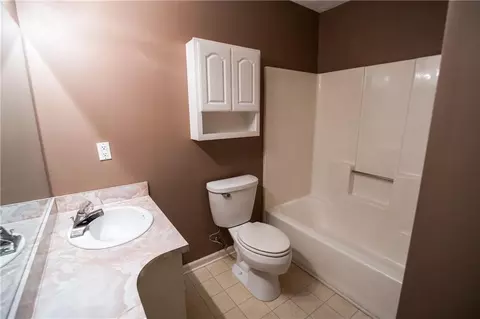
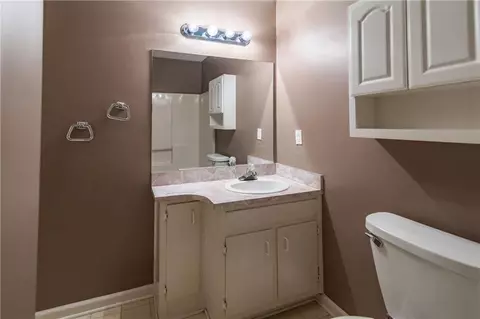
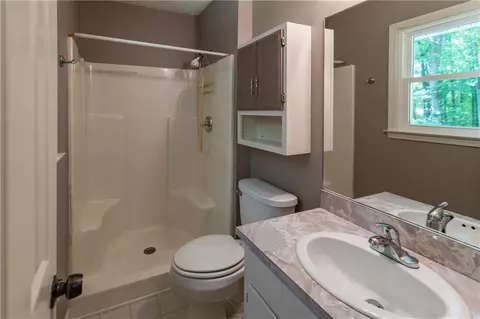
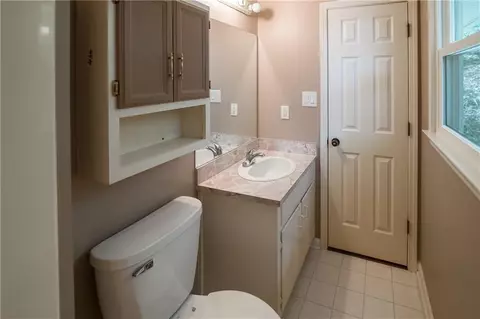
  • Bath
  • Video tour

3881 Vicki Ct, Duluth, GA 30096

  • $399,000

  • 3

    bed

  • 2

    bath

  • 2,227

    Sqft ($179/Sqft)

House for sale 53 days
$11K price drop
Movoto is helping 42 homebuyers near you

About 3881 Vicki Ct

Property type House
Neighborhood
Year built 1985
HOA fee $0/month
Lot size 0.57 Acre
Movoto estimate
Parking 2 garage spaces
Rental estimate
Property description
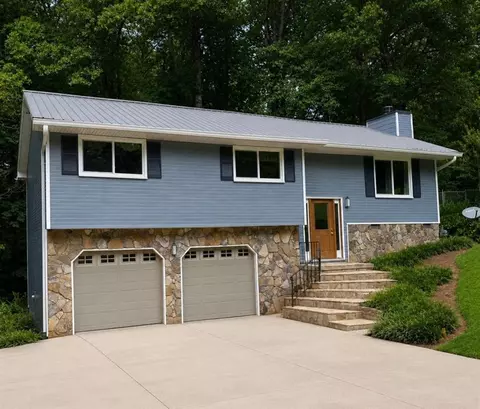
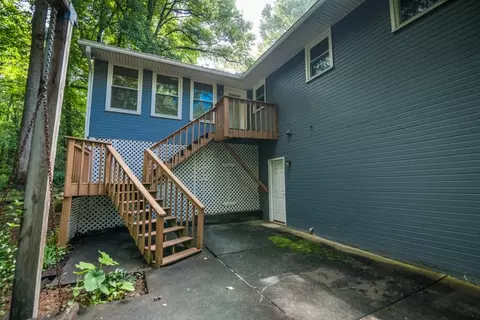
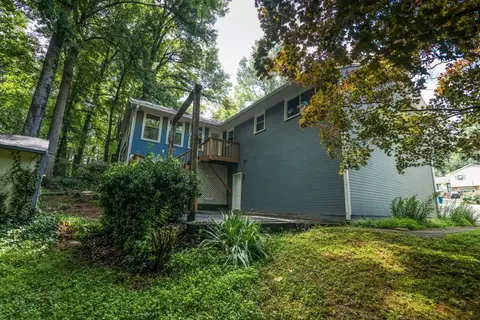
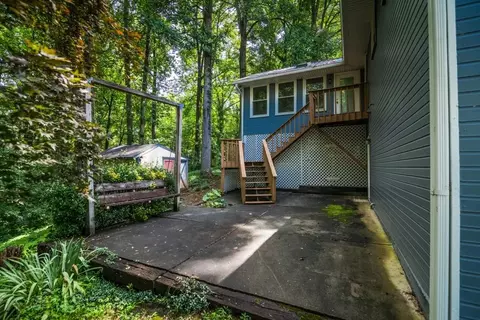
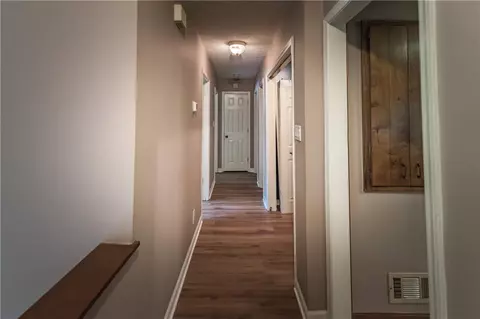
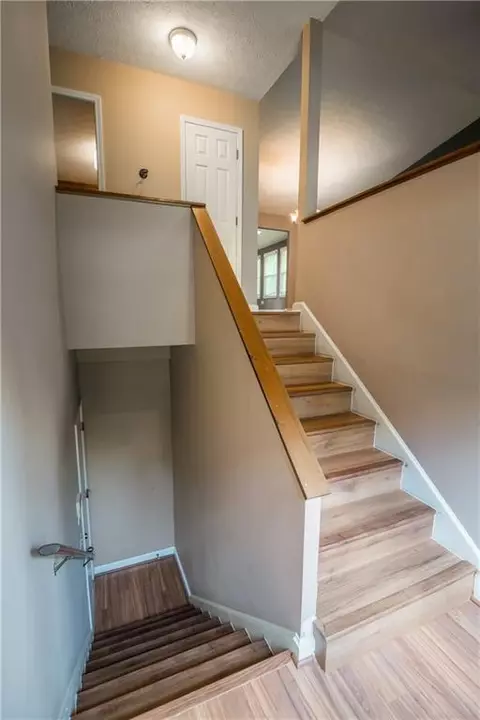
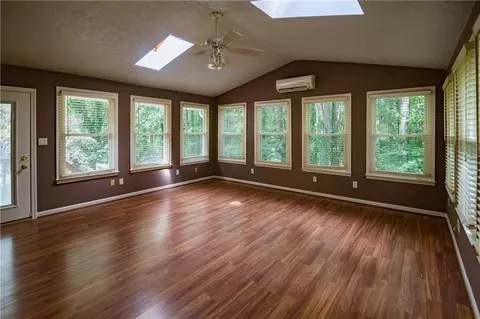
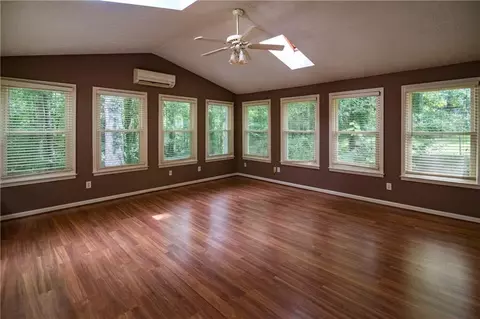
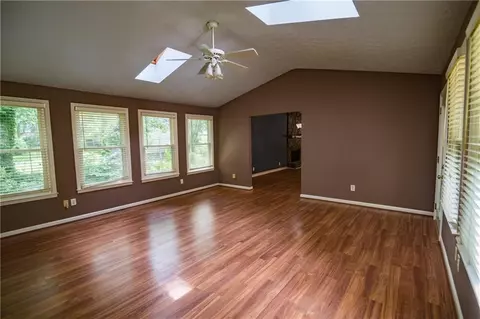
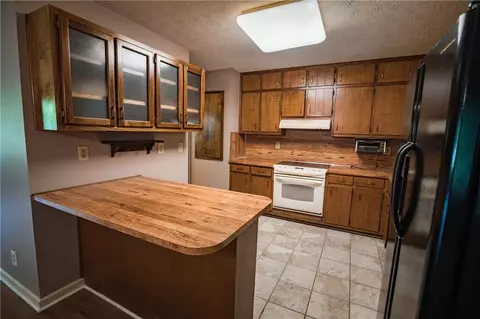
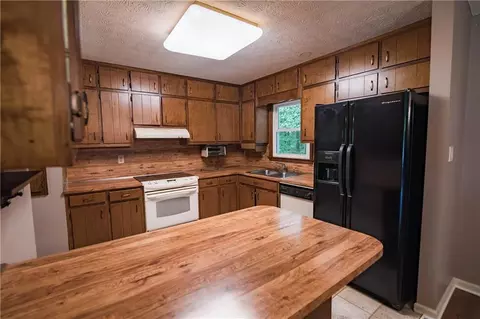
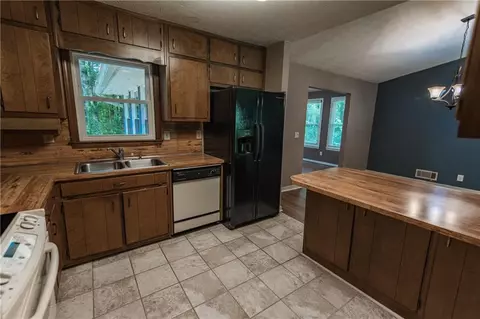
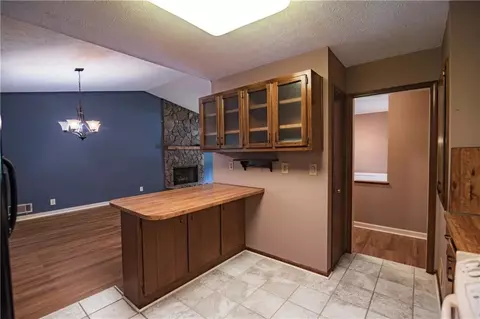
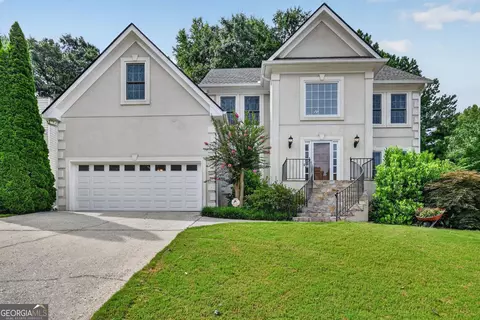
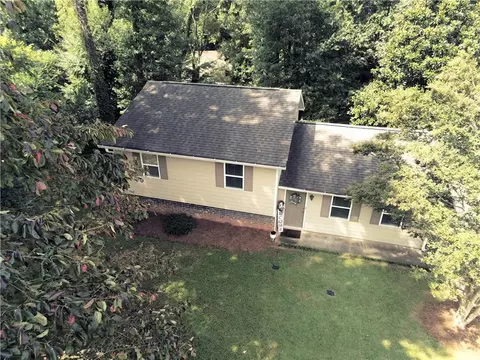
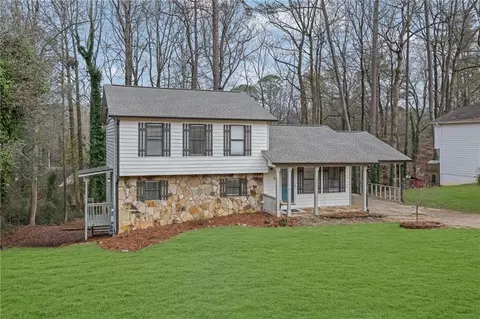
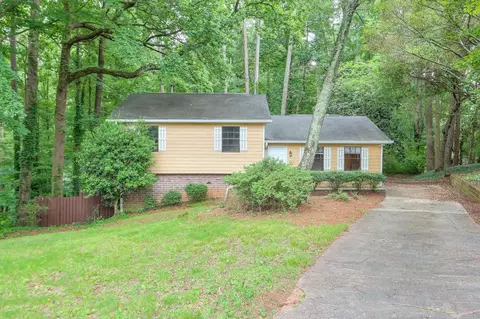
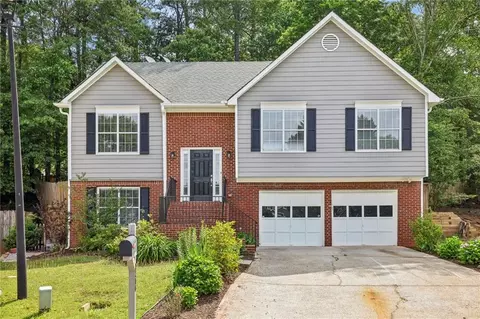
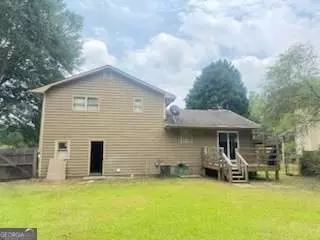
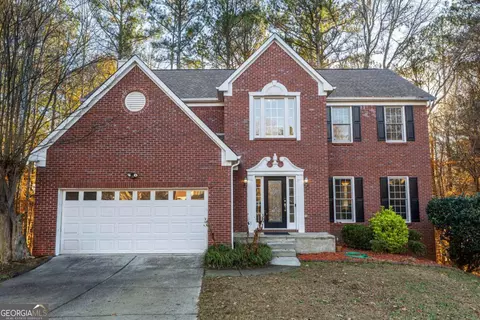
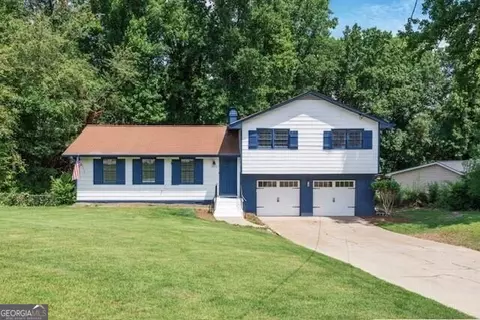
Welcome to this well-maintained split-level home located within walking distance of vibrant Downtown Duluth with NO HOA! Offering 3 bedrooms and 2 bathrooms, this property is full of potential and ready for your personal touch. The spacious layout includes a large sunroom overlooking the backyard, providing the perfect space for relaxing. The home has been lovingly cared for over the years and offers solid bones for a buyer looking to add their own updates and style. An added bonus is the home's generator, providing peace of mind and backup power when needed. Conveniently located near shopping, dining, parks, festivals, and all that Downtown Duluth has to offer, this is a fantastic opportunity to create your dream home in a highly desirable location. Bring your ideas and make this one your own!
Listed by
Listing Agent - Stacy Arrowood
Listing Agent Contact: 770-374-7644
Listing Office - Real Broker, LLC
Source: FMLS mls logo
MLS#7790966 • last updated 3 days ago
Movoto checked FMLS for data 8 minutes ago
Request a virtual or in-person tour
Overview
Heating Forced Air
Levels/Style Multi/Split, Traditional
Status Active
SubType Residential Detached
MLS # 7790966
SqFt 2227
Lot Size (Acres) 0.57
Property Tax $ 1285
HOA Fee $ Annually, 0
Year Built 1985
Property Condition Resale
Master HOA Fee $ Annually, 0
Interior
# Full Bathrooms 2
Primary Bathroom Shower Only
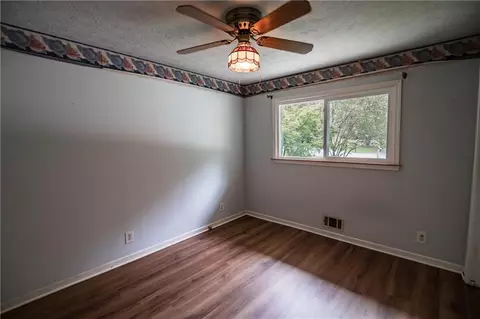
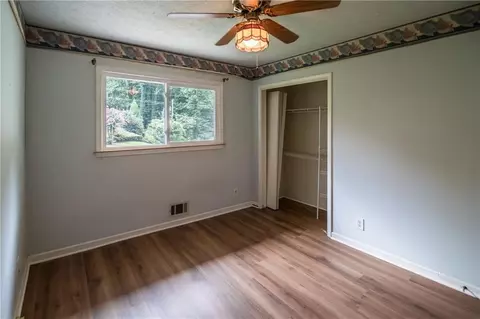
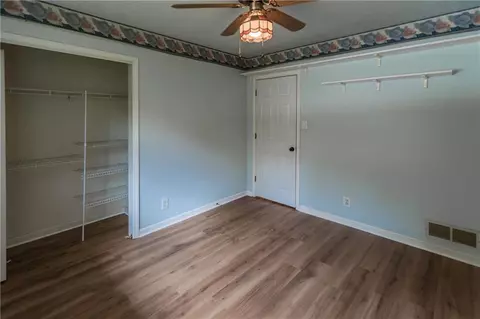
Total # of Bedrooms 3
Bedroom Desc Master On Main
Dining Room Dining L
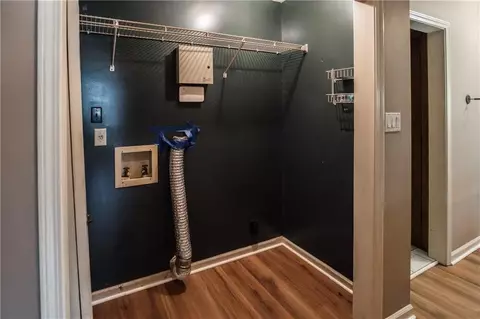
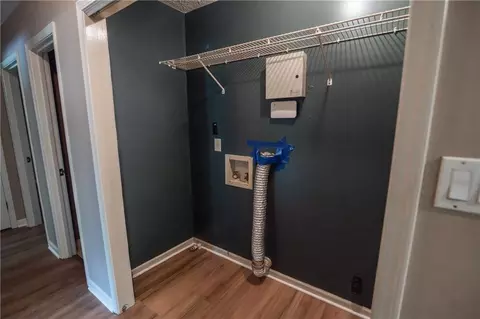
Laundry In Hall
Other Room(s) Sun Room
Flooring Carpet
# Fireplaces 1
Fireplace Desc Family Room
Accessibility Features None
Window Features None
Exterior
Exterior Wood Siding
Body Type Other
Roof Metal
Patio & Porch None
Amenities / Utilities
Water Source Public
Sewer/ Septic Septic Tank
Green Features: Energy Efficient None
Green Features: Energy Generation None
Electricity None
Spa None
Pool Desc None
Horse Amenities None
Location
Body of Water None
View Other
County Gwinnett - GA
Subdivision Murl Ben Estate
Elementary School Chattahoochee - Gwinnett
High School Duluth
Middle School Coleman
APN R6294-138
Lot/ Land Details
Road Type City Street
Tour this home
When would you like to see 3881 Vicki Ct?
question
Have a question about this property? Call us at (844) 430-0869
7/10
7/10
6/10
Source: GreatSchools.org © 2026. All rights reserved.

Around Murl Ben Estate

Explore everything this neighborhood has to offer.
26/100
Walk
81/100
Family
85/100
Dining
89/100
Pet
  • Real Estate
  • GA
  • Gwinnett County
  • Duluth
  • 30096
  • 3881 Vicki Ct

My commute

Enter a destination to see travel time and distance.
By entering my info and clicking Ask a Question below, I am providing my e-signature and express written consent to receive marketing emails, calls, and texts (including via automatic telephone dialing systems, AI generative, artificial or pre-recorded voice technology) relating to my inquiry from Movoto (and parties calling/messaging on their behalf) even if my number appears on the company, state, or national Do Not Call Registry. You also agree to ourTerms and Conditions and Privacy Policy. Consent not required to receive services (call 1-844-420-1270 to be connected without providing consent).

Nearby homes for sale in Duluth, GA

Nearby recently sold homes in Duluth, GA

Newest listings in 30096

Meet with a real estate agent today (844) 430-0869
The multiple listing information is provided by FMLS. IDX information is provided exclusively for consumers’ personal, non-commercial use and that it may not be used for any purpose other than to identify prospective properties consumers may be interested in purchasing. Information deemed reliable but not guaranteed to be accurate. Buyer to verify all information. The information provided is for consumers' personal, non-commercial use and may not be used for any purpose other than to identify prospective properties consumers may be interested in purchasing. Listing information updated every 15 minutes. Terms of use & Privacy Policy, California Privacy Info. Copyright © 2005 - 2026 Movoto, Inc. All rights reserved. Equal Housing Opportunity CalDRE CalDRE #01517281
Movoto Real Estate is committed to ensuring accessibility for individuals with disabilities. We are continuously working to improve the accessibility of our web experience for everyone. We welcome feedback and accommodation requests, please submit them here.
First Multiple Listing Service, Inc. (FMLS)
Listings identified with the FMLS IDX logo come from FMLS and are held by brokerage firms other than the owner of this website. The listing brokerage is identified in any listing details. Information is deemed reliable but is not guaranteed. If you believe any FMLS listing contains material that infringes your copyrighted work please click here to review our DMCA policy and learn how to submit a takedown request. © 2026 First Multiple Listing Service, Inc.
Requests for information regarding mortgage products will be directed to Movoto.com affiliate, Lower, LLC - a licensed Mortgage Lender (NMLS #1124061), or, based on your location, may be redirected to a participating mortgage marketing partner that may pay Lower, LLC for any consumer contact information provided through this site.