
Movoto Real Estate
  • Exterior
  • Entry Way
  • Kitchen
  • Dining
  • Other
  • Living
  • Bath
  • Bedroom
  • View/Area
  • Video tour

3239 Hartford Mill Dr, Duluth, GA 30097

$449,900
•
  • 3

    bed

  • 4

    bath

  • 2,560

    Sqft ($176/Sqft)

Townhouse for sale 44 hours

About 3239 Hartford Mill Dr

Property type Townhouse
Neighborhood
Year built 2016
HOA fee $225/month
Lot size 1,699 Sqft
Movoto estimate
Parking 2 garage spaces
Rental estimate
Property description
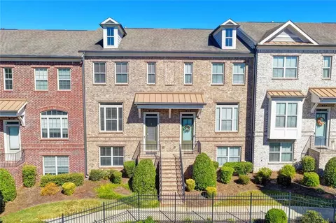
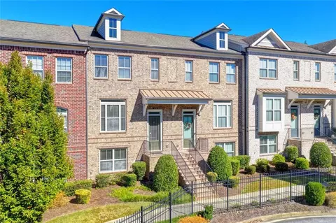
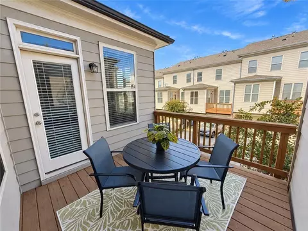
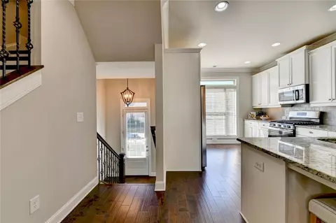
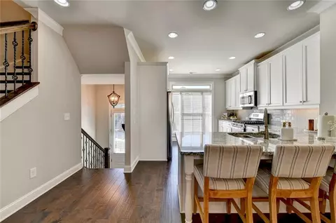
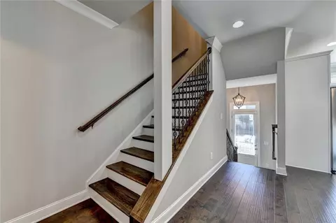
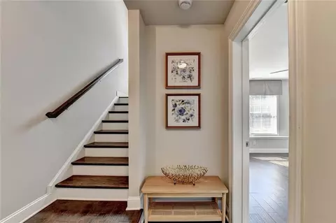
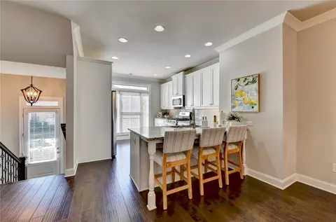
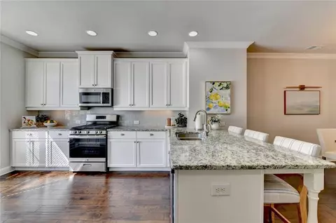
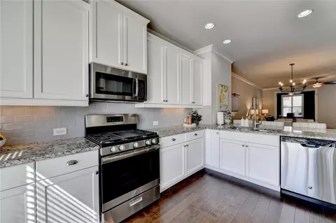
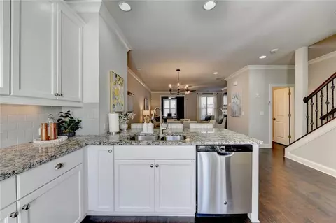
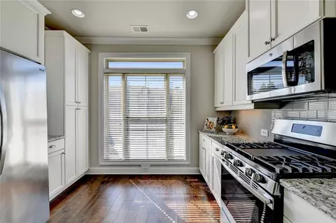
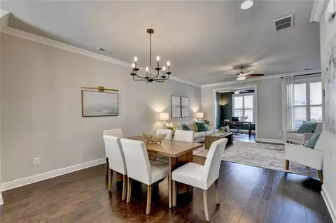
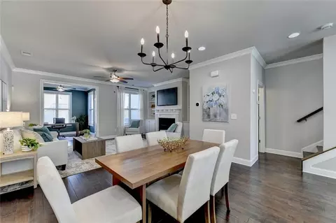
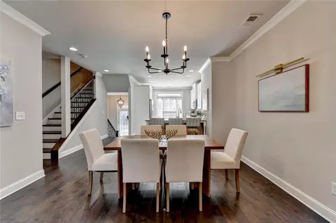
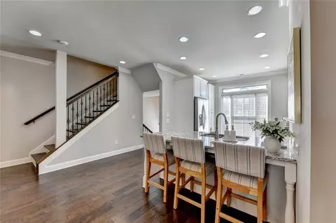
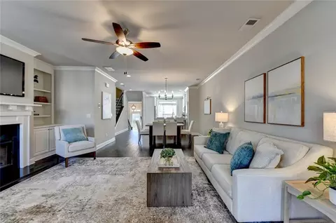
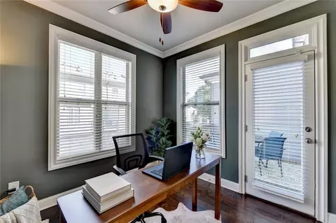
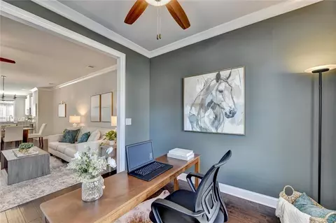
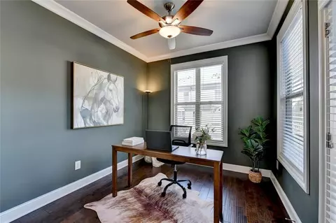
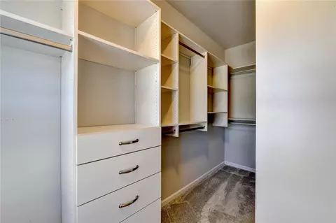
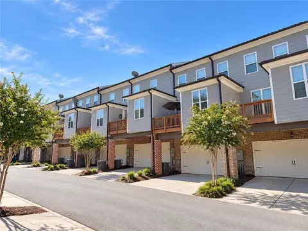
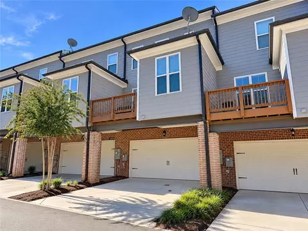
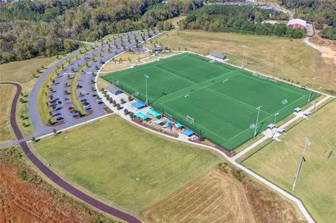
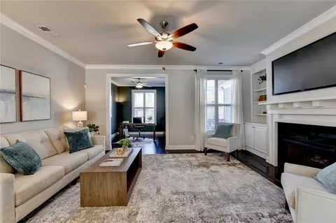
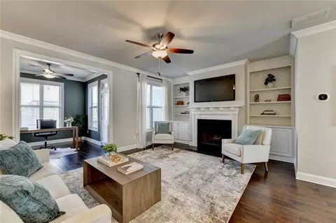
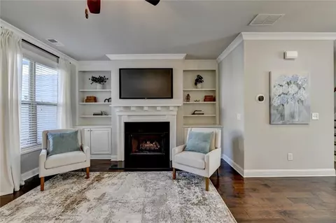
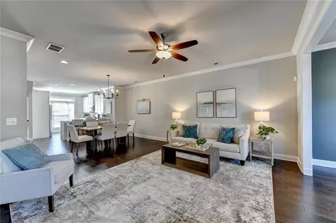
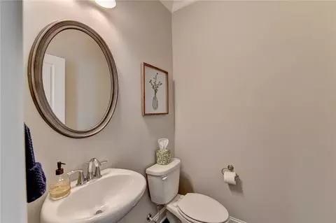
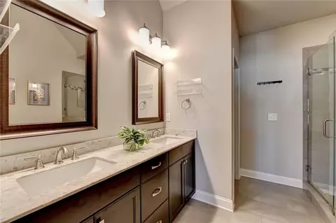
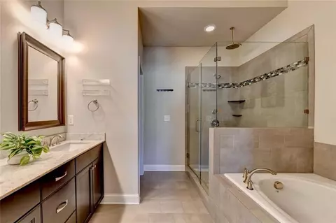
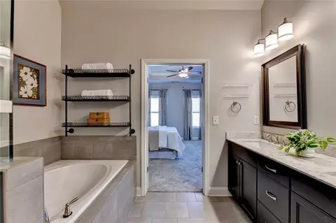
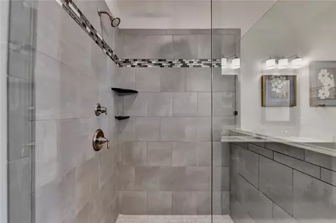
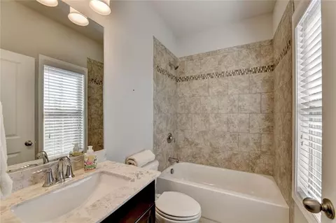
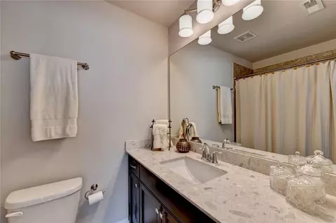
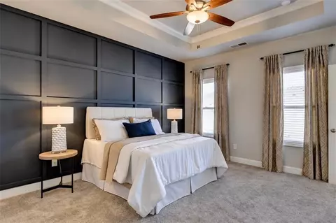
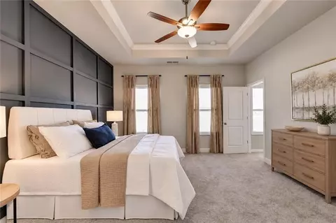
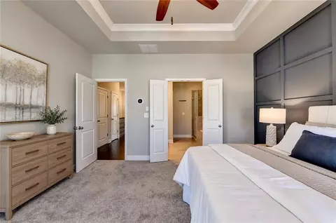
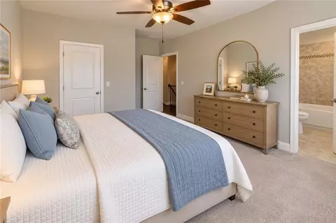
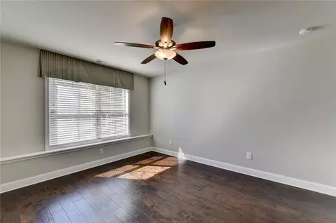
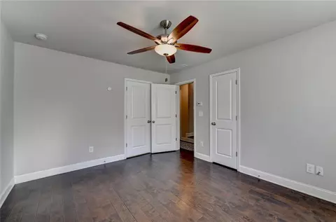
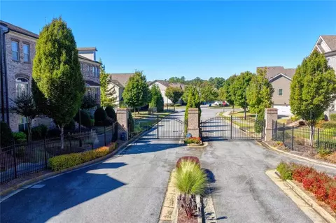
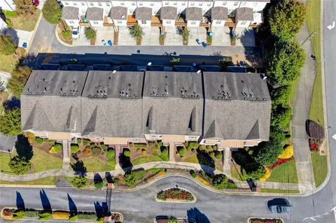
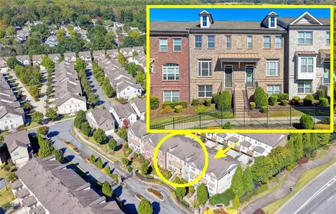
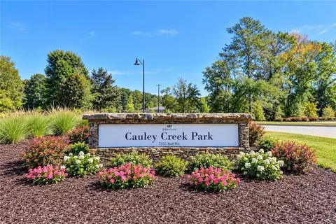
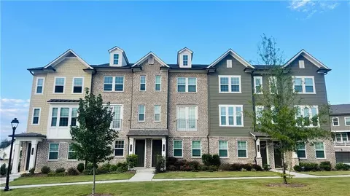
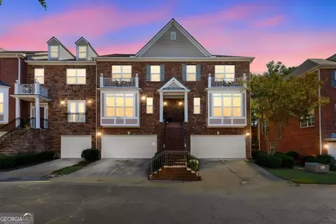
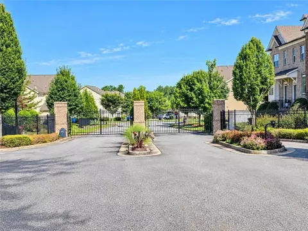
TIMELESS ARCHITECTURAL DETAILS, AN EXCEPTIONAL FLOOR PLAN, AND AN UNBEATABLE LOCATION! Welcome to this beautifully appointed brick-front GATED townhome in the gated Rivers Edge community of Duluth, just minutes from Johns Creek. Nestled among picturesque, tree-lined streets with sidewalks perfect for daily walks, this spacious residence offers the ideal combination of sophisticated style, comfort, and low-maintenance living. ONE OF THIS HOME'S MOST DESIRABLE FEATURES IS ITS THREE SPACIOUS BEDROOMS, EACH WITH ITS OWN PRIVATE EN-SUITE BATHROOM! The thoughtfully designed floor plan includes a private bedroom suite on the terrace level, ideal for overnight guests, extended family, or a secluded home office. Two additional bedroom suites occupy the upper level, offering exceptional privacy and convenience. A powder room on the main living level provides added comfort for guests. Beautiful architectural details distinguish this home, including substantial moldings, elegant tray ceilings, custom built-in bookcases flanking the gas fireplace, and recently added decorative square-panel molding in the primary suite. The bright and inviting kitchen features crisp white cabinetry, beautiful granite countertops, and a coordinating granite backsplash. The spacious primary suite is a relaxing retreat, complete with a generous walk-in closet and a beautifully appointed bathroom featuring double vanities, an oversized frameless glass shower, and a luxurious soaking tub. An upper-level laundry room adds everyday convenience. Just off the main family room, a sun-filled bonus space offers endless possibilities as a home office, playroom, reading retreat, or additional sitting area. Step outside to enjoy the inviting porch, perfect for morning coffee or unwinding after a busy day. A two-car garage adds convenience and valuable storage. THE LOCATION IS TRULY EXCEPTIONAL - Positioned between Peachtree Industrial Blvd/Abbotts Bridge Rds and Highway 141, Rivers Edge provides convenient access to the highly anticipated new Medley development in Johns Creek, bringing an exciting collection of shopping, dining, and entertainment options just minutes from home. The vibrant restaurants, boutiques, and community events of Downtown Duluth are also close by. Outdoor enthusiasts will appreciate nearby Cauley Creek Park and Rogers Bridge Park, while convenient access to two area hospitals and numerous medical specialists adds to the appeal of this desirable location. Offering abundant natural light, refined architectural finishes, three private bedroom suites, and a flexible multilevel floor plan, this beautiful townhome delivers the space and comfort of a single-family home with the ease of a low-maintenance lifestyle. A rare combination of space, privacy, architectural charm, and an outstanding location - welcome home to Rivers Edge!
Listed by
Listing Agent - Tracy SpohnWitt
Listing Agent Contact: 770-932-1234
Listing Office - REMAX Center
Source: FMLS mls logo
MLS#7857221 • last updated 14 hours ago
Movoto checked FMLS for data 6 minutes ago
Request a virtual or in-person tour
Overview
Heating Forced Air
Levels/Style Three Or More, Traditional
Status Active
SubType Residential Attached
MLS # 7857221
SqFt 2560
Lot Size (Acres) 0.039
Property Tax $ 7556
HOA Fee $ Monthly, 225
Year Built 2016
Property Condition Resale
Interior
# Full Bathrooms 3
# Half Bathrooms 1
Total # of Bedrooms 3
Bedroom Desc Split Bedroom Plan
Dining Room Open Concept
Basement None
# Fireplaces 1
Accessibility Features None
Window Features Double Pane Windows
Exterior
Roof Composition
Exterior None
Lot Desc Other
Patio & Porch Deck
Amenities / Utilities
Water Source Public
Sewer/ Septic Public Sewer
Green Features: Energy Efficient None
Green Features: Energy Generation None
Spa None
Pool Desc None
Horse Amenities None
Location
Body of Water None
View Neighborhood
County Gwinnett - GA
Subdivision RIVERS EDGE
Community Features Gated
Elementary School Chattahoochee - Gwinnett
High School Duluth
Middle School Duluth
Directions Subdivision Is At The Corner Of Peachtree Industrial Blvd And Abbotts Bridge Road (near Johns Creek)
APN R6324-413
Lot/ Land Details
Road Type Private Road
Tour this home
When would you like to see 3239 Hartford Mill Dr?
question
Have a question about this property? Call us at (844) 430-0869
7/10
7/10
6/10
Source: GreatSchools.org © 2026. All rights reserved.

Around Rivers Edge

Explore everything this neighborhood has to offer.
48/100
Walk
93/100
Family
83/100
Dining
89/100
Pet
  • Real Estate
  • GA
  • Fulton County
  • Duluth
  • 30097
  • 3239 Hartford Mill Dr

My commute

Enter a destination to see travel time and distance.
By entering my info and clicking Ask a Question below, I am providing my e-signature and express written consent to receive marketing emails, calls, and texts (including via automatic telephone dialing systems, AI generative, artificial or pre-recorded voice technology) relating to my inquiry from Movoto (and parties calling/messaging on their behalf) even if my number appears on the company, state, or national Do Not Call Registry. You also agree to ourTerms and Conditions and Privacy Policy. Consent not required to receive services (call 1-844-420-1270 to be connected without providing consent).

Nearby homes for sale in Duluth, GA

Nearby recently sold homes in Duluth, GA

Newest listings in 30097

Meet with a real estate agent today (844) 430-0869
The multiple listing information is provided by FMLS. IDX information is provided exclusively for consumers’ personal, non-commercial use and that it may not be used for any purpose other than to identify prospective properties consumers may be interested in purchasing. Information deemed reliable but not guaranteed to be accurate. Buyer to verify all information. The information provided is for consumers' personal, non-commercial use and may not be used for any purpose other than to identify prospective properties consumers may be interested in purchasing. Listing information updated every 15 minutes. Terms of use & Privacy Policy, California Privacy Info. Copyright © 2005 - 2026 Movoto, Inc. All rights reserved. Equal Housing Opportunity CalDRE CalDRE #01517281
Movoto Real Estate is committed to ensuring accessibility for individuals with disabilities. We are continuously working to improve the accessibility of our web experience for everyone. We welcome feedback and accommodation requests, please submit them here.
First Multiple Listing Service, Inc. (FMLS)
Listings identified with the FMLS IDX logo come from FMLS and are held by brokerage firms other than the owner of this website. The listing brokerage is identified in any listing details. Information is deemed reliable but is not guaranteed. If you believe any FMLS listing contains material that infringes your copyrighted work please click here to review our DMCA policy and learn how to submit a takedown request. © 2026 First Multiple Listing Service, Inc.
Requests for information regarding mortgage products will be directed to Movoto.com affiliate, Lower, LLC - a licensed Mortgage Lender (NMLS #1124061), or, based on your location, may be redirected to a participating mortgage marketing partner that may pay Lower, LLC for any consumer contact information provided through this site.