Movoto Real Estate
  • Exterior
  • Other
  • View/Area
  • Entry Way
  • Living
  • Bath
  • Bedroom
  • Kitchen
  • Dining

2433 Thurleston Ln, Duluth, GA 30097

$3,199,000
•
  • 6

    bed

  • 9

    bath

  • 9,615

    Sqft ($333/Sqft)

House coming soon

About 2433 Thurleston Ln

Property type House
Neighborhood
Year built 1997
HOA fee $258/month
Lot size 0.86 Acre
Movoto estimate
Property description
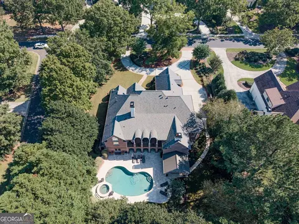
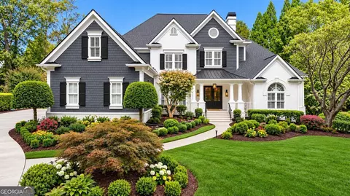
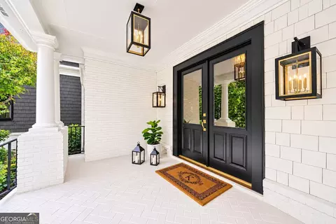
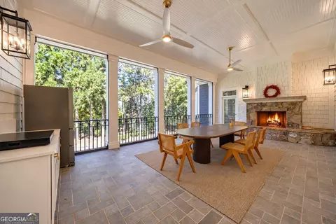
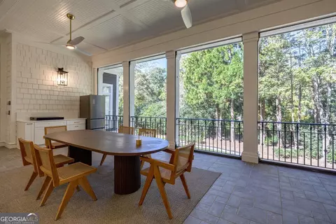
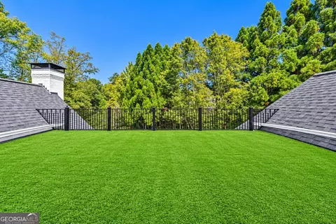
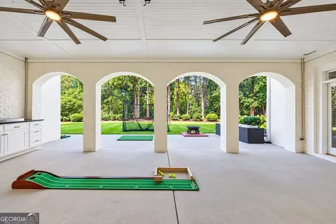
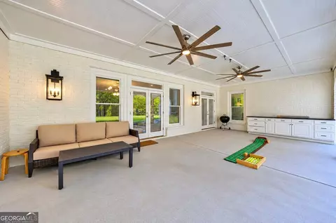
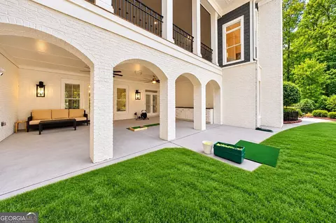
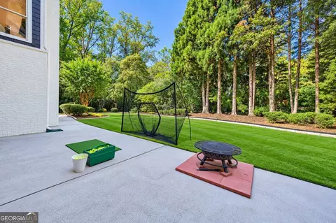
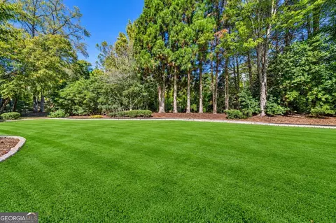
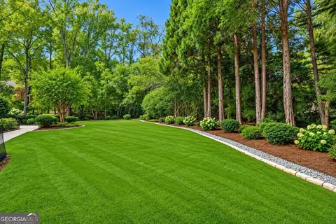
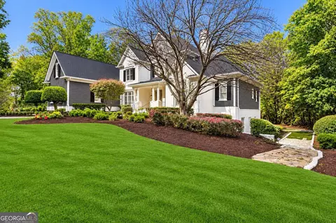
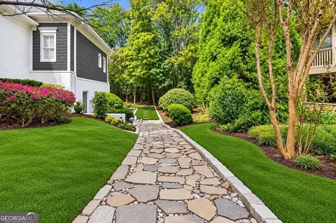
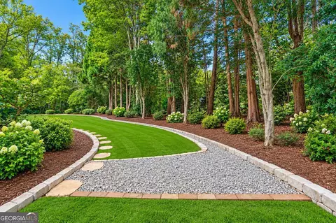
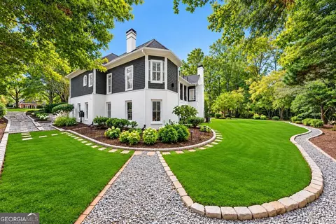
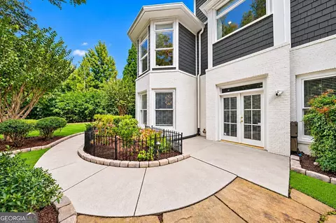
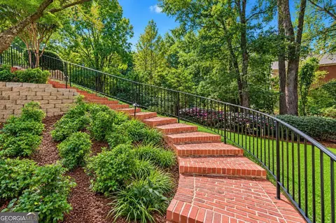
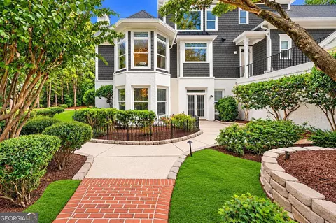
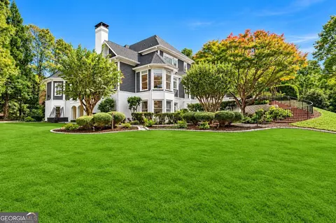
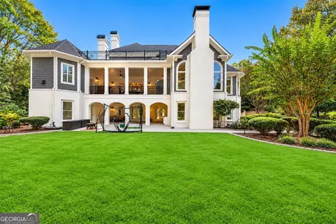
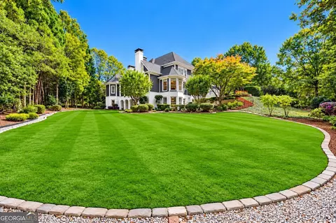
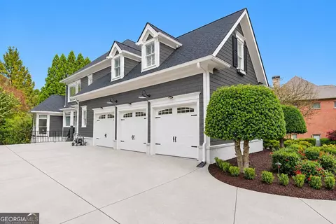
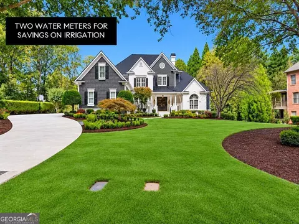
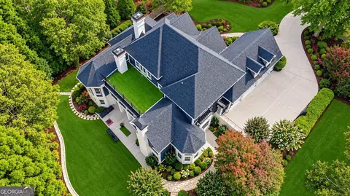
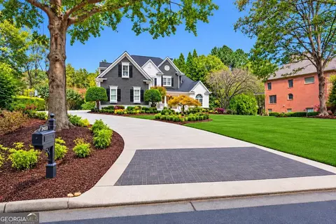
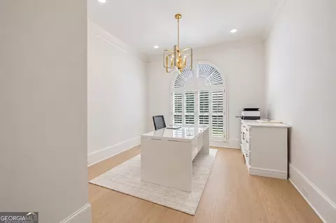
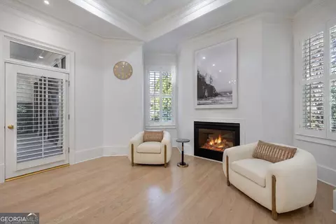
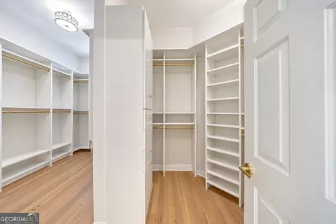
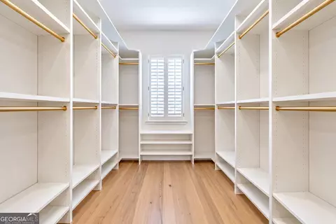
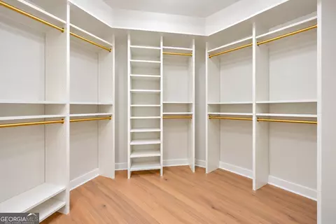
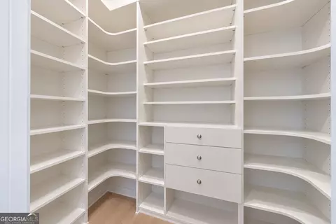
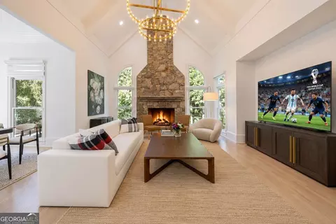
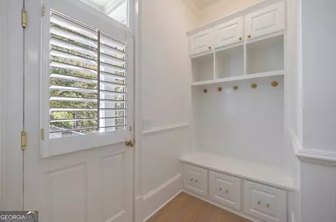
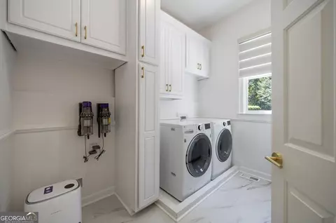
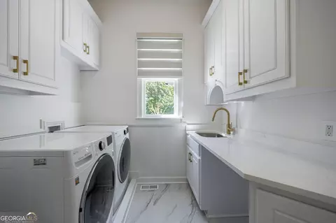
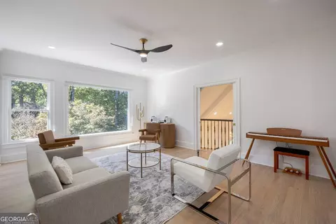
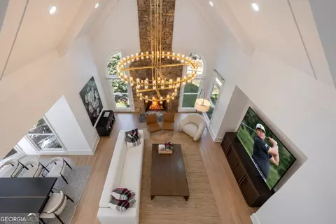
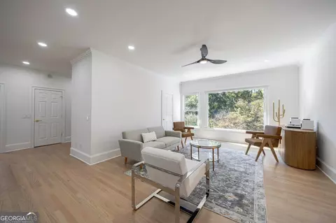
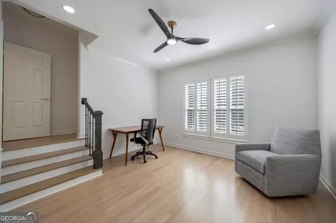
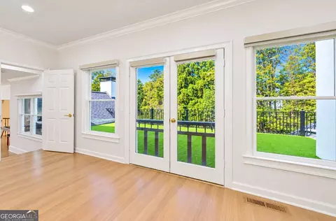
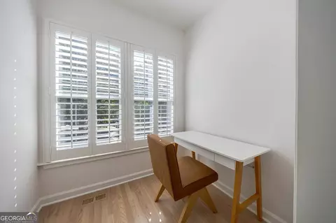
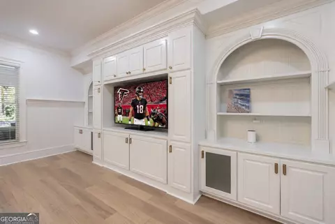
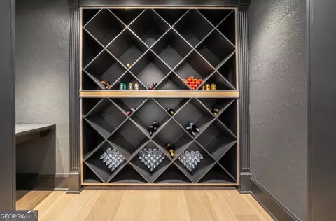
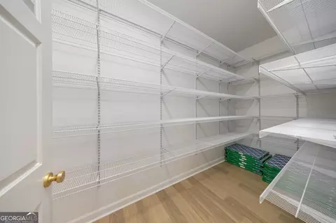
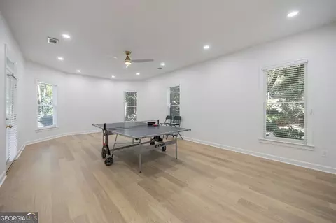
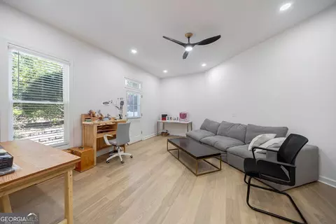
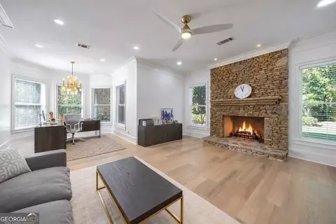
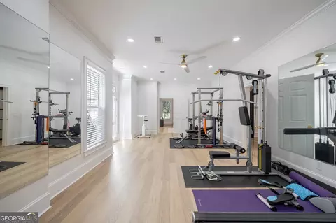
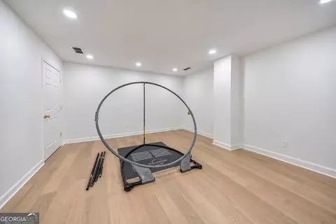
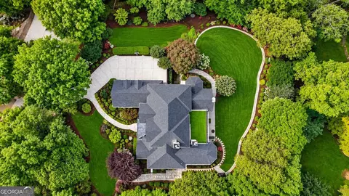
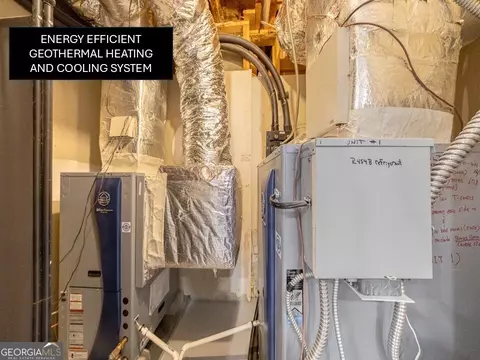
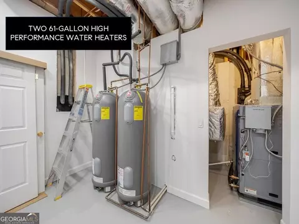
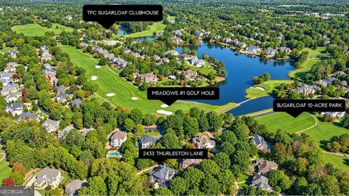
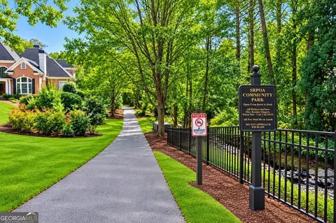
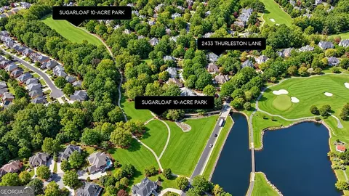
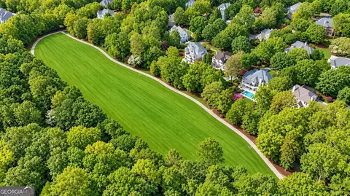
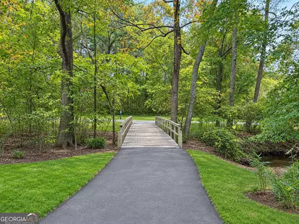
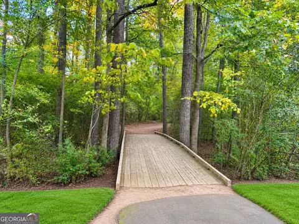
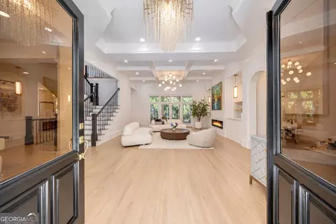
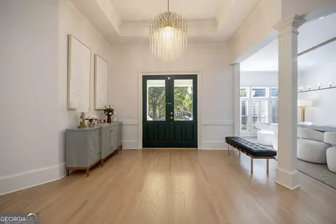
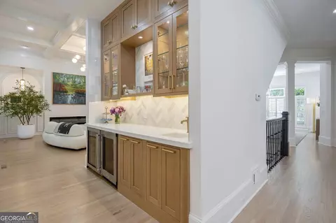
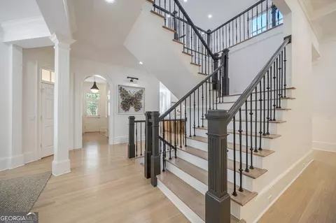
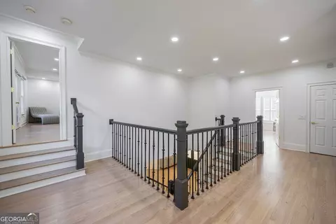
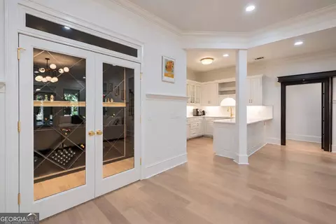
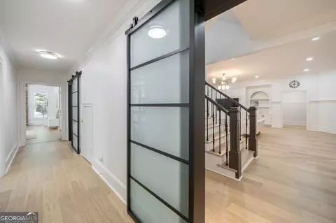
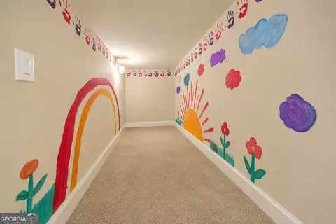
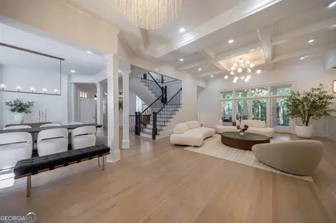
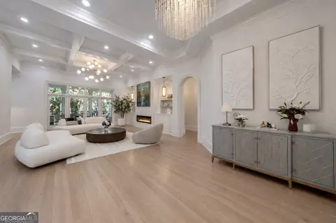
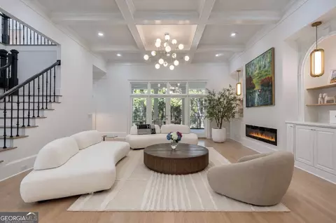
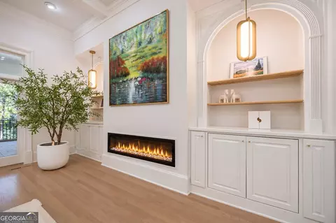
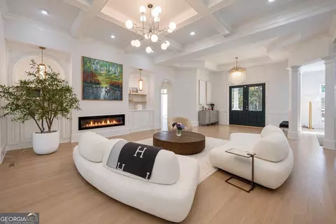
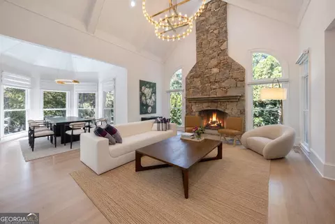
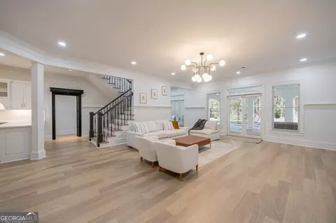
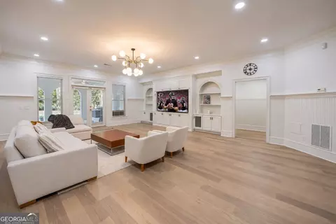
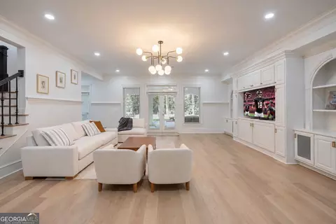
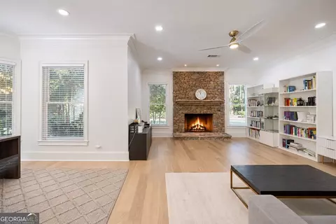
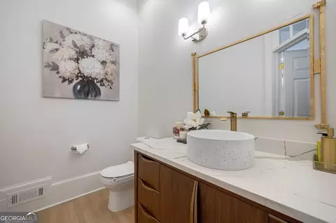
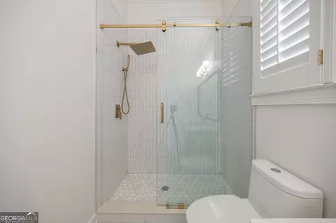
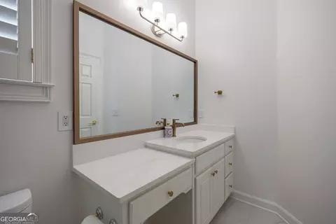
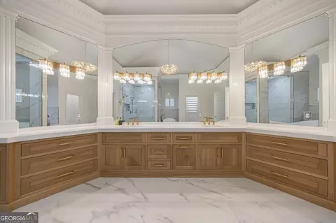
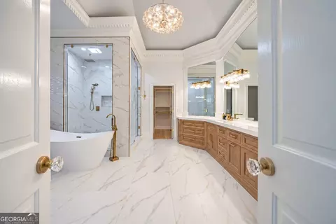
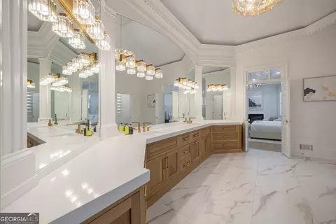
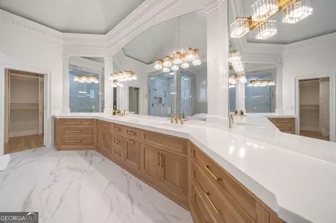
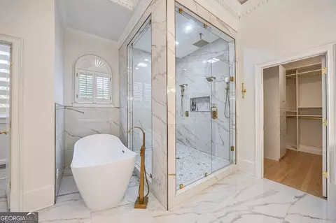
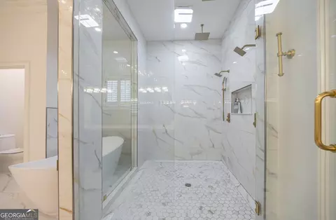
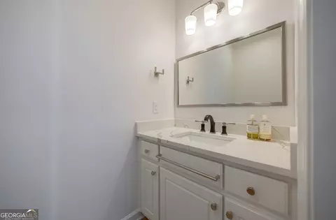
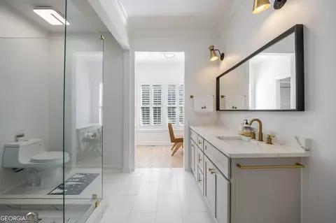
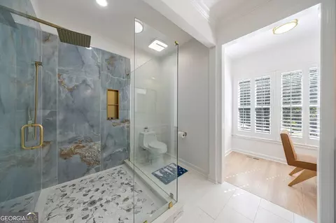
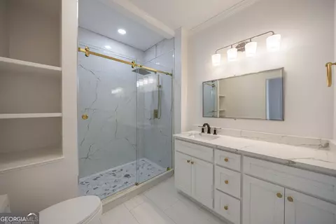
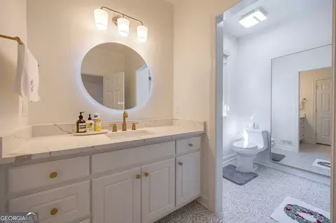
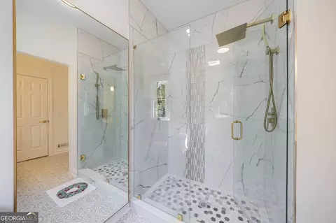
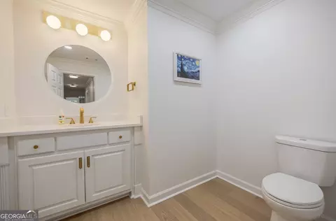
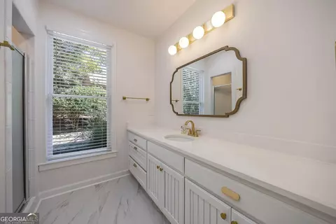
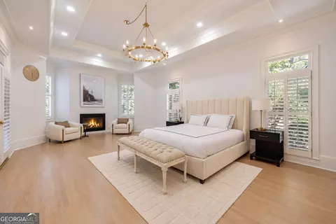
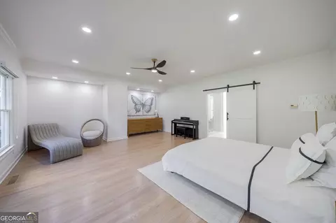
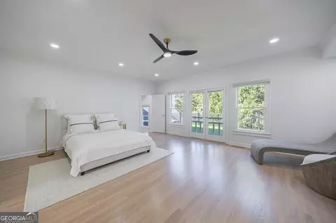
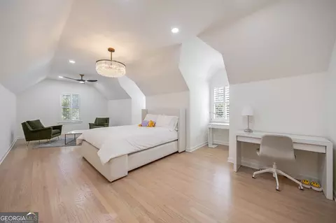
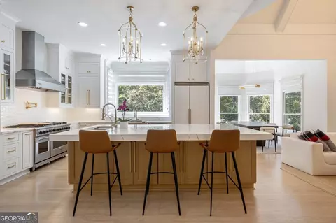
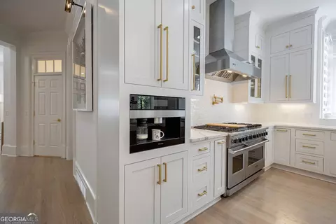
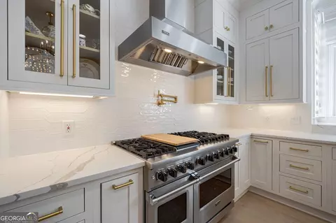
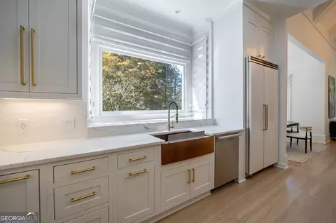
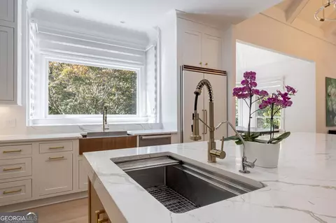
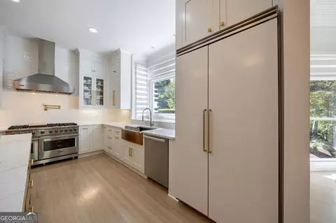
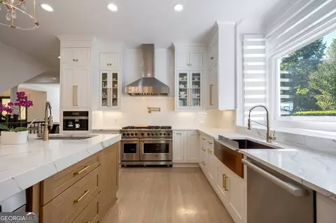
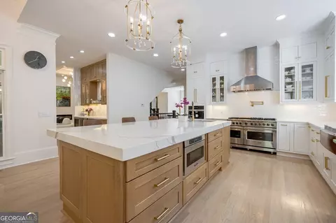
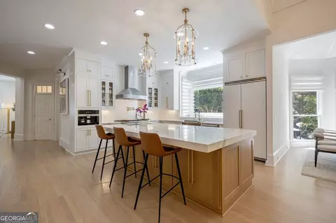
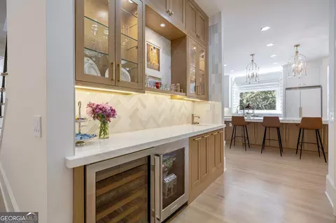
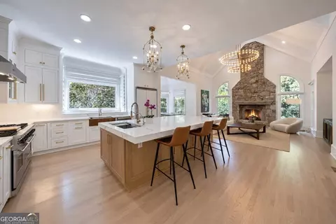
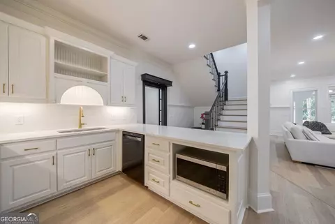
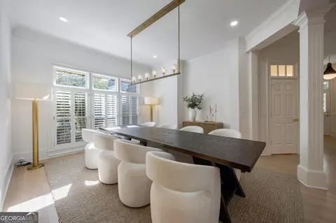
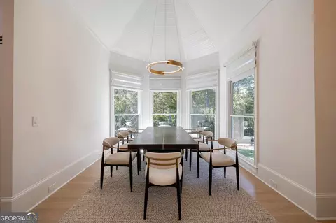
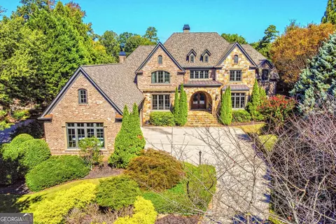
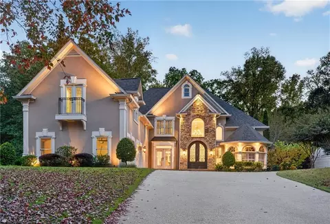
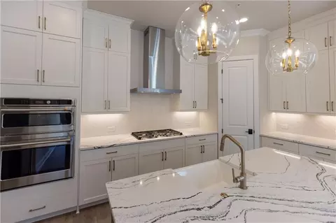
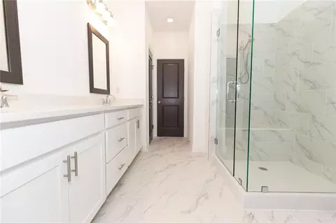
Spectacular Fully Renovated Modern Estate in Sugarloaf Country Club! A STUNNING TRANSFORMATION! Experience sophisticated modern luxury in this fully renovated Sugarloaf Country Club estate, featuring over $1 million in upscale improvements! Originally custom-built by renowned luxury builder Hiluard Kitchens as his personal residence, this extraordinary home combines exceptional craftsmanship, contemporary elegance, and beautifully enhanced outdoor living. LIGHT, BRIGHT & BEAUTIFULLY MODERN! The open, flowing floor plan showcases gorgeous new light-toned hardwood and engineered hardwood flooring, fresh designer paint, contemporary light fixtures & recessed lights, and elegant brushed gold hardware throughout. Virtually every detail has been updated, including door handles, hinges, window locks, cabinetry, and drawers. New modern barn doors, additional windows, and refurbished double entry doors with tempered glass complete the transformation. SHOWSTOPPING GOURMET KITCHEN! Completely renovated by Housley Enterprises with beautiful new cabinetry, luxurious countertops, designer lighting, brushed gold hardware, and premium Viking and Miele appliances, including a remarkable $7,000 Miele built-in coffee and tea system. The kitchen flows seamlessly into spacious gathering and entertaining areas. LUXURIOUS SUITES & SPA-INSPIRED BATHROOMS! Every bathroom has been beautifully updated with upscale flooring, countertops, lighting, and showers. Multiple spacious bedroom suites provide exceptional flexibility for multigenerational living and guests. Enhanced closets feature new wood shelving, while the main-level study offers potential as an additional bedroom suite. Additional lifestyle spaces include a second office, fitness room, hobby room, secret children's room, and potential safe room. The 5 fireplaces add a cozy ambiance. EXCEPTIONAL OUTDOOR LIVING! Extensive landscaping improvements include lush new sod, ornamental plantings, flagstone and stone walking paths, and beautiful outdoor lighting accenting mature trees. The highly desirable flat lot provides outstanding usability for recreation and entertaining. Enjoy retractable deck screens, upscale outdoor grilling areas with custom cabinetry, and a refreshed upper deck with turf flooring and a gutter system to manage water runoff. ENERGY-EFFICIENT LUXURY! An efficient geothermal heating and cooling system offers exceptional comfort and significant utility savings. The main heating and air conditioning units have been recently updated. Two premium 61-gallon water heaters serve the home and the roof was replaced 3 years ago. A separate water meter for irrigation also lowers the cost of watering grass and plants. PRIME SUGARLOAF LOCATION! Conveniently positioned across the street from the entrance to the beautiful 10-acre Sugarloaf Park with walking/ running trails, benches for relaxing and enjoying nature, open fields for play and exercise plus "The Sugarloaf Hill" where professional athletes come to work out. Close proximity to the TPC Sugarloaf clubhouse and Meadow Church gate. A RARE TURNKEY OPPORTUNITY! Over $1 million in renovations, exceptional craftsmanship, sophisticated modern finishes, flexible living spaces, and beautiful outdoor amenities make this one of Sugarloaf Country Club's most compelling luxury offerings!

Listed by
Listing Agent - Mary Floyd
Listing Agent Contact: Mary.floyd@compass.com, Mary.floyd@compass.com
Listing Office - Compass
Source: Georgia MLS mls logo
MLS#10883314 • last updated 3 hours ago
Movoto checked Georgia MLS for data 2 minutes ago
Request a virtual or in-person tour
Overview
Cooling/AC Ceiling Fan(s)
Levels/Style Two, European, House
SubType Single Family Residence
SqFt 9615
Status Coming Soon
MLS # 10883314
Property Type Residential
Lot Size (Acres) 0.86
Lot Size (Sqft) 37461.6
Property Tax 20124
Year Built 1997
Annual HOA Fee 3100
Property Condition Resale
Interior
# of Full Baths 6
# of Half Baths 3
Total # of Bathrooms 9
Total # of Bedrooms 6
Laundry Other
Common Walls No Common Walls
Exterior
Roof Type Composition
Construction Brick
Foundation Pillar/Post/Pier
Parking Attached
# of Parking Spaces 3
Lot Features Level
Patio/Porch Deck
Amenities / Utilities
Water/Sewer Public Sewer
Water Source Public
Location
View Seasonal View
Subdivision SUGARLOAF COUNTRY CLUB
Elementary School Mason
High School Peachtree Ridge
Middle School Richard Hull
Directions GPS Is Accurate.
APN R7120 84
Lot/ Land Details
Tour this home
When would you like to see 2433 Thurleston Ln?
question
Have a question about this property? Call us at (844) 430-0869
7/10
7/10
7/10
Source: GreatSchools.org © 2026. All rights reserved.

Around Sugarloaf Country Club

Explore everything this neighborhood has to offer.
7/100
Walk
93/100
Family
85/100
Dining
89/100
Pet
  • Real Estate
  • GA
  • Fulton County
  • Duluth
  • 30097
  • 2433 Thurleston Ln

My commute

Enter a destination to see travel time and distance.
By entering my info and clicking Ask a Question below, I am providing my e-signature and express written consent to receive marketing emails, calls, and texts (including via automatic telephone dialing systems, AI generative, artificial or pre-recorded voice technology) relating to my inquiry from Movoto (and parties calling/messaging on their behalf) even if my number appears on the company, state, or national Do Not Call Registry. You also agree to ourTerms and Conditions and Privacy Policy. Consent not required to receive services (call 1-844-420-1270 to be connected without providing consent).

Nearby homes for sale in Duluth, GA

Nearby recently sold homes in Duluth, GA

Newest listings in 30097

Meet with a real estate agent today (844) 430-0869
The multiple listing information is provided by GAMLS. IDX information is provided exclusively for consumers’ personal, non-commercial use and that it may not be used for any purpose other than to identify prospective properties consumers may be interested in purchasing. Information deemed reliable but not guaranteed to be accurate. Buyer to verify all information. The information provided is for consumers' personal, non-commercial use and may not be used for any purpose other than to identify prospective properties consumers may be interested in purchasing. Listing information updated every 15 minutes. Terms of use & Privacy Policy, California Privacy Info. Copyright © 2005 - 2026 Movoto, Inc. All rights reserved. Equal Housing Opportunity CalDRE CalDRE #01517281
Movoto Real Estate is committed to ensuring accessibility for individuals with disabilities. We are continuously working to improve the accessibility of our web experience for everyone. We welcome feedback and accommodation requests, please submit them here.
Georgia Multiple Listing Service™ system
The data relating to real estate for sale on this web site comes in part from the Internet Data Exchange/ Broker Reciprocity Program of GAMLS. Real estate listings held by brokerage firms other than this one are marked with the Internet Data Exchange/Broker Reciprocity logo and detailed information about them includes the name of the listing brokers. The broker providing this data believes it to be correct, but advises interested parties to confirm them before relying on them in a purchase decision. IDX information is provided exclusively for consumers' personal, non-commercial use and may not be used for any purpose other than to identify prospective properties consumers may be interested in purchasing. Copyright 2026 GAMLS. All rights reserved.
Requests for information regarding mortgage products will be directed to Movoto.com affiliate, Lower, LLC - a licensed Mortgage Lender (NMLS #1124061), or, based on your location, may be redirected to a participating mortgage marketing partner that may pay Lower, LLC for any consumer contact information provided through this site.