Movoto Real Estate
Sold on 05/06/2024

110 National Dr, Duluth, GA 30097

  • $1,462,000

    Last sold 05/06/2024 for $1.37M

  • 5

    bed

  • 5

    bath

  • 5,340

    Sqft ($257/Sqft)

House not for sale
Movoto is helping 42 homebuyers near you

About 110 National Dr

Property type House
Neighborhood
Year built 1992
HOA fee $183/month
Lot size 0.43 Acre
Movoto estimate
Property description
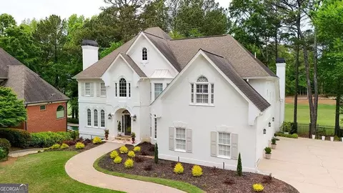
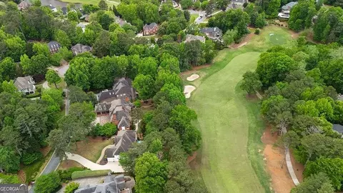
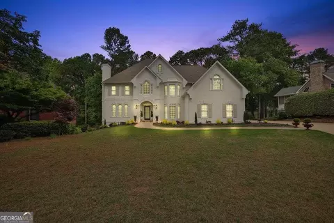
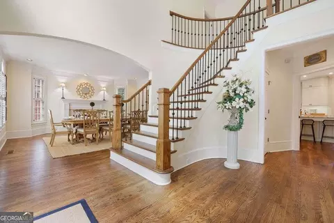
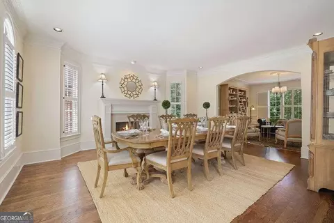
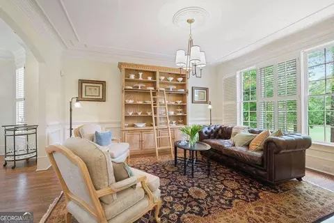
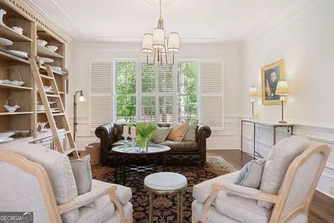
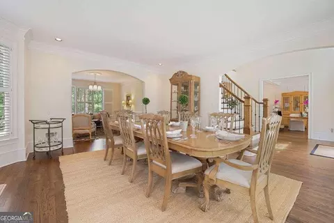
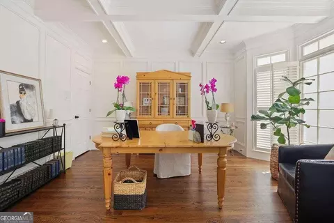
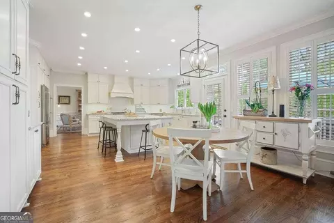
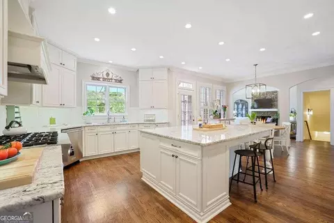
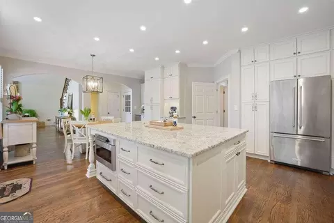
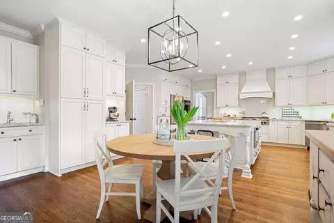
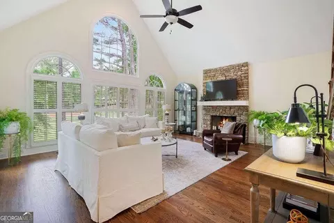
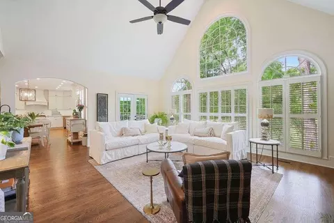
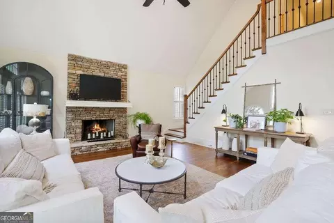
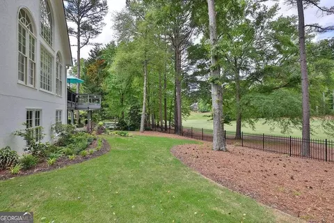
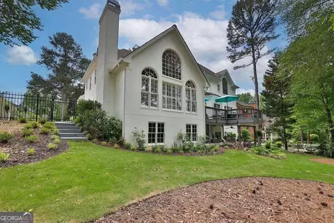
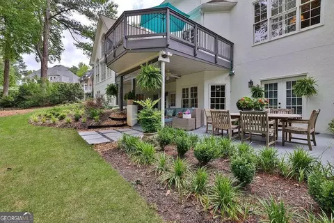
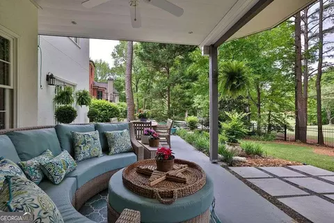
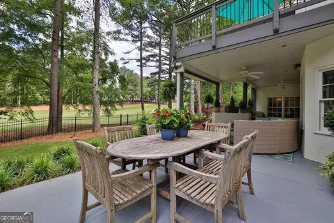
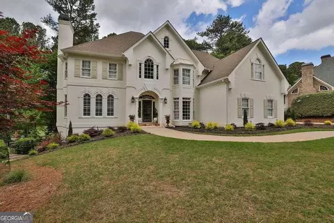
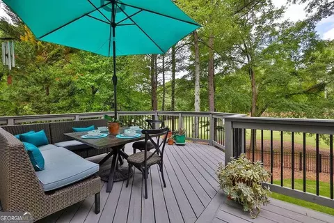
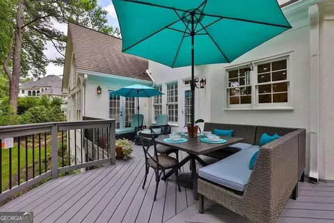
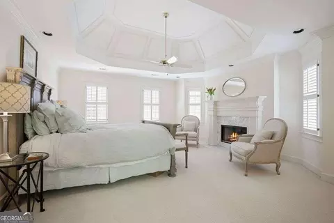
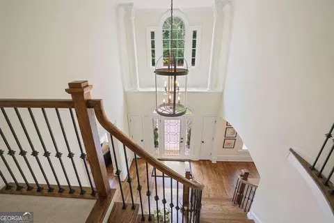
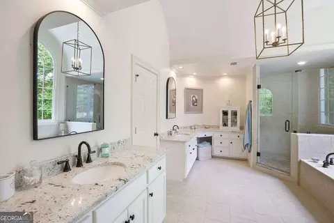
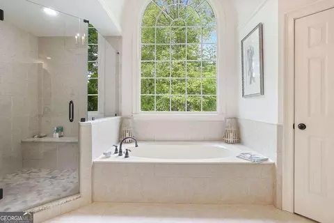
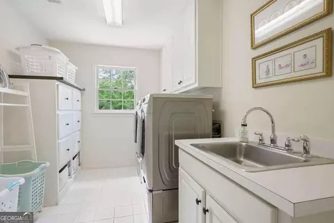
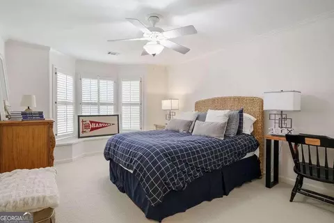
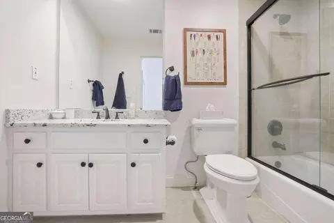
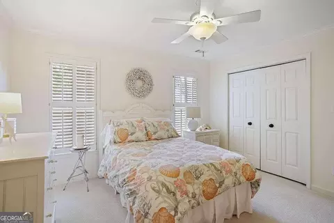
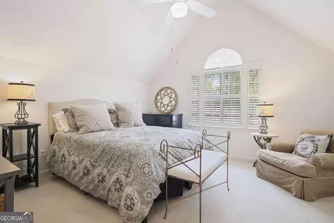
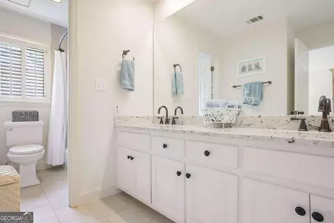
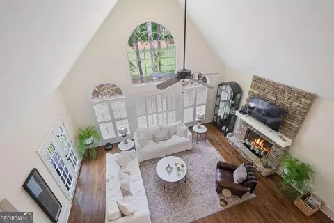
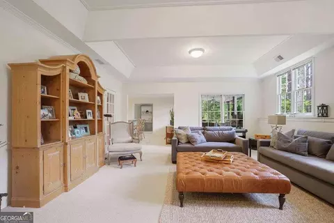
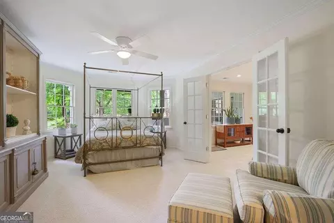
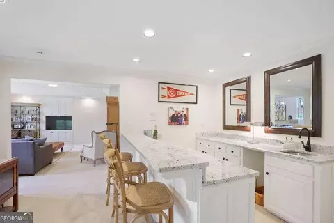
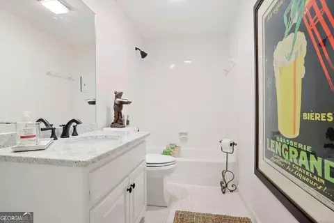
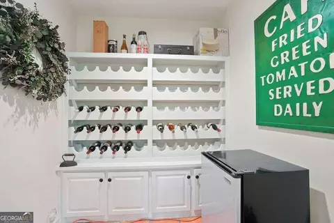
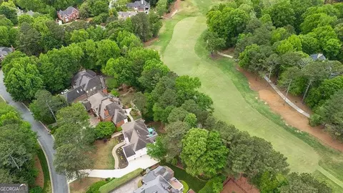
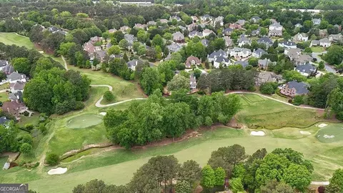
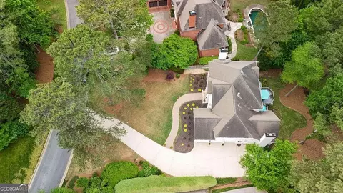
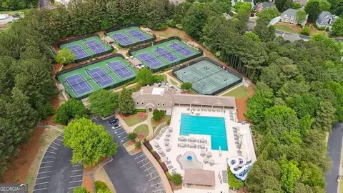
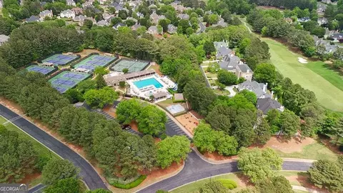
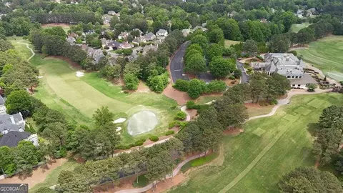
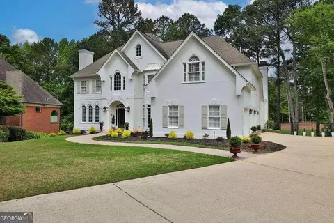
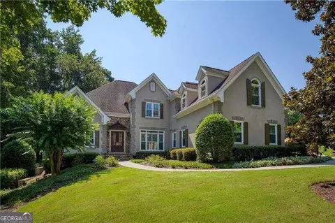
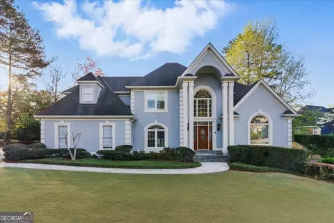
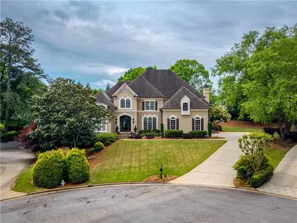
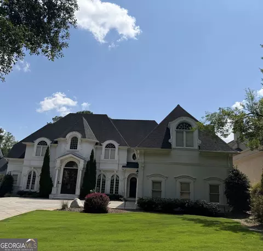
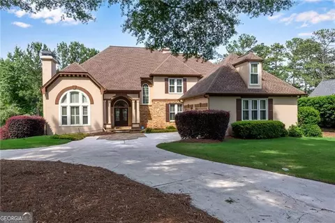
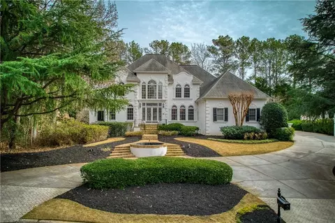
Welcome HOME to this Classic European Inspired Beauty nestled inside the Privately Gated Community of St Ives, over-looking the meticulously manicured greens of the 18-hole Golf Course. Sitting in a quiet cul-de-sac this 5 Bed, 4.5 Bath sun-drenched Ivory Stucco home features an open and airy main level highlighted with luxurious finishes and upgrades that makes this home ideal for entertaining. The Chef's Kitchen is a symphony of form and function with a beautiful center island piece, designer custom cabinets, high end appliances, including a wet bar, coffee station, a breakfast area and a keeping room with stone fireplace, 18' ceilings and plenty of natural light. The open plan setting seamlessly leads out to the newly crafted rear deck - walk out from the kitchen or through the double French doors in the keeping room - to a relaxing outdoor seating area and breathtaking views of the evening sunsets over the golf course. Upon entry to the sophisticated double foyer, a white paneled office sits on one side of the curved hardwood staircase and a large dining room with fireplace and a country style sitting/reading room situated to the other side of the home. The Main level features beautiful arches, hardwood floors and plantation shutter window treatments throughout as well as updated modern light fixtures. A second stairwell from the keeping room leads to the 3 spotlessly kept guest bedrooms - 2 with a shared bathroom with double vanities and the 3rd with it's own private ensuite bathroom, all with ample closet/storage space. The upper landing atop the foyer entrance leads to the oversized Primary Bedroom Suite showcasing a beautifully detailed paneled trey ceiling, a cozy gas fireplace and a Primary Bath Suite with double vanities, large soaking tub, a frameless glass shower and walk in closet. A large laundry room sits at the top of the stairs with it's own sink and more cabinet storage space. The partially finished daylight basement level could be ideal as a separate guest suite or au/pair living quarters or just additional family media/entertainment space. With a full extra Bedroom and en-suite bathroom, wine room, large wet bar area/possible kitchen and private access out to rear terrace with patio/grill and seating area and prime view of the 6th hole. This meticulously landscaped backyard with flowering shrubs, mature trees and a newly installed iron style fence provides a tranquil oasis perfect for relaxing in nature, watching the golfers or entertaining friends and family. The remainder of the basement also features a gym space, handyman workshop area and plenty of storage in the unfinished space. This could easily be expanded into a sixth bedroom or additional various style bonus room(s)/entertainment/living space. This European-inspired masterpiece offers not just a home, but a lifestyle. It's a place to unwind in elegance, embrace the beauty of the natural surroundings, and create lasting memories in a setting of unparalleled luxury and the community has an additional Country Club membership for the Golf Course, Tennis Club and Swimming Pool if Residents wish to join. Website is Stivescc ****Please SUBMIT all offers by Sunday @7pm. Sellers will reviews Monday morning and respond by 2pm 05/06/2024.
Listed by
Listing Agent - Samantha Jones
Listing Office - Engel & V?lkers Atlanta
Source: Georgia MLS mls logo
MLS#10291370 • last updated 2 years ago
Movoto checked Georgia MLS for data 12 minutes ago
Overview
Levels/Style Three Or More, European, House
SubType Single Family Residence
SqFt 5340
Status Sold
MLS # 10291370
Property Type Residential
Lot Size (Acres) 0.429
Lot Size (Sqft) 18687.24
Property Tax 8730
Year Built 1992
Annual HOA Fee 2200
Property Condition Resale
Interior
# of Full Baths 4
# of Half Baths 1
Total # of Bathrooms 5
Total # of Bedrooms 5
Laundry Upper Level
Common Walls No Common Walls
Exterior
Roof Type Composition
Foundation Block
Exterior Features Gas Grill
Lot Features Cul-De-Sac
Patio/Porch Deck
Fencing Fenced
Amenities / Utilities
Water/Sewer Public Sewer
Water Source Public
Other Equipment Intercom
Location
Body of Water None
Subdivision St Ives
Elementary School Wilson Creek
High School Johns Creek
Middle School River Trail
Directions Hwy 141 To St. Ives Country Club Neighborhood, Manned Guard Gate. Back Entrance With Manned Guard Gate Off Of Parsons Road. National Drive Is A Short Cul-de-sac Street Off Of St Ives Country Club Parkway.
APN 11 104100410908
Lot/ Land Details
Frontage Type Golf Course
$1.46M
Range: $1.24M-$1.68M
Last 30 days 
  • Jun 2024
    mls logo MLS # 10291370
  • Jun 28, 2024 Sold
    $1,375,000
  • May 9, 2024 Under Contract
  • May 9, 2024 Pending
  • May 3, 2024 Listed
    $1,320,000
  • Apr 24, 2024 Listed
    $1,320,000 (+60.0%)
  • Jun 2024
    mls logo MLS # 7377369
  • Jun 28, 2024 Sold
    $1,375,000
  • May 15, 2024 Pending
  • May 7, 2024 Active
  • Apr 24, 2024 Listed
    $1,320,000
  • Jun 2024
    Public Records
  • Jun 28, 2024 Sold
    $1,375,000 (+4.2%)
  • May 2019
    Public Records
  • May 28, 2019 Sold
    $825,000 (+23.7%)
  • Mar 2015
    Public Records
  • Mar 12, 2015 Sold
    $667,000
  • 110 National Dr
    $1.37M
  • Saint Ives Country Club
    $1.26M -2% y/y
  • 30097
    $719K -3% y/y
  • Duluth
    $479K -4% y/y
No chart available
Statistics calculated by Movoto
Est. value Bed/bath Sqft mi
100 National Dr, Duluth, GA 30097 $1,550,000 4/3 4,067 0.02
120 National Dr, Duluth, GA 30097 $2,302,000 7/6 5,225 0.03
3166 Saint Ives Country Club Pkwy, Duluth, GA 30097 $1,516,000 5/— 5,679 0.03
130 National Dr, Johns Creek, GA 30097 $1,895,000 8/8 5,658 0.04
3162 Saint Ives Country Club Pkwy, Duluth, GA 30097 $1,848,000 4/4 5,397 0.05
115 National Dr, Duluth, GA 30097 $1,321,000 4/4 3,557 0.06
3169 Saint Ives Country Club Pkwy, Duluth, GA 30097 $1,348,000 7/5 4,660 0.06
140 National Dr, Duluth, GA 30097 $1,672,000 6/5 4,307 0.07

Estimated values are based on public record data and automated valuation models. Values are not guaranteed and may not reflect current market conditions.
Thinking of selling? Get a Cash Offer.

  • A smooth, fast sale
  • Skip staging and repairs
  • No strings attached
9/10
8/10
9/10
Source: GreatSchools.org © 2026. All rights reserved.

Around Saint Ives Country Club

Explore everything this neighborhood has to offer. Learn more about Saint Ives Country Club.
By entering my info and clicking Ask a Question below, I am providing my e-signature and express written consent to receive marketing emails, calls, and texts (including via automatic telephone dialing systems, AI generative, artificial or pre-recorded voice technology) relating to my inquiry from Movoto (and parties calling/messaging on their behalf) even if my number appears on the company, state, or national Do Not Call Registry. You also agree to ourTerms and Conditions and Privacy Policy. Consent not required to receive services (call 1-844-420-1270 to be connected without providing consent).

Nearby recently sold homes in Duluth, GA

Nearby homes for sale in Duluth, GA

Newest listings in 30097

  • Real Estate
  • GA
  • Fulton County
  • Duluth
  • 30097
  • Saint Ives Country Club
  • 110 National Dr
Meet with a real estate agent today (844) 430-0869
The multiple listing information is provided by GAMLS. IDX information is provided exclusively for consumers’ personal, non-commercial use and that it may not be used for any purpose other than to identify prospective properties consumers may be interested in purchasing. Information deemed reliable but not guaranteed to be accurate. Buyer to verify all information. The information provided is for consumers' personal, non-commercial use and may not be used for any purpose other than to identify prospective properties consumers may be interested in purchasing. Listing information updated every 15 minutes. Terms of use & Privacy Policy, California Privacy Info. Copyright © 2005 - 2026 Movoto, Inc. All rights reserved. Equal Housing Opportunity CalDRE CalDRE #01517281
Movoto Real Estate is committed to ensuring accessibility for individuals with disabilities. We are continuously working to improve the accessibility of our web experience for everyone. We welcome feedback and accommodation requests, please submit them here.
Georgia Multiple Listing Service™ system
The data relating to real estate for sale on this web site comes in part from the Internet Data Exchange/ Broker Reciprocity Program of GAMLS. Real estate listings held by brokerage firms other than this one are marked with the Internet Data Exchange/Broker Reciprocity logo and detailed information about them includes the name of the listing brokers. The broker providing this data believes it to be correct, but advises interested parties to confirm them before relying on them in a purchase decision. IDX information is provided exclusively for consumers' personal, non-commercial use and may not be used for any purpose other than to identify prospective properties consumers may be interested in purchasing. Copyright 2026 GAMLS. All rights reserved.
Requests for information regarding mortgage products will be directed to Movoto.com affiliate, Lower, LLC - a licensed Mortgage Lender (NMLS #1124061), or, based on your location, may be redirected to a participating mortgage marketing partner that may pay Lower, LLC for any consumer contact information provided through this site.