Movoto Real Estate
Sold on 01/24/2024
  • Map Image
  • Map Image
  • Map Image

10941 Sand Pine Ln, Parrish, FL 34219

  • $457,000

    Last sold 01/24/2024 after 74 Days

  • 3

    bed

  • 2

    bath

  • 1,766

    Sqft ($259/Sqft)

House not for sale
Movoto is helping 15 homebuyers near you

About 10941 Sand Pine Ln

Property type House
Neighborhood
Year built 2020
HOA fee $113/month
Lot size 5,850 Sqft
Parking 2 garage spaces
Rental estimate
Property description
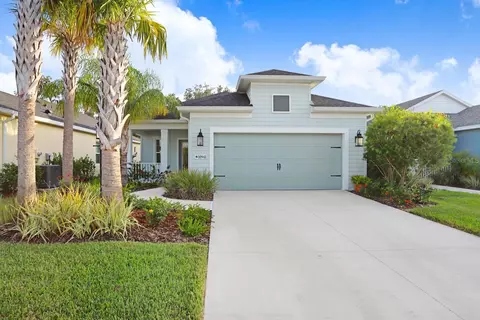
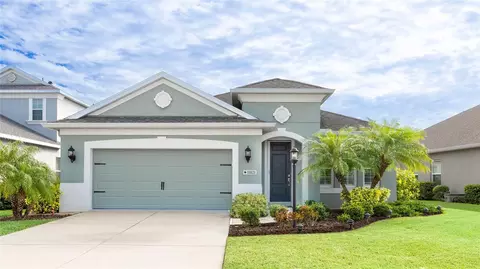
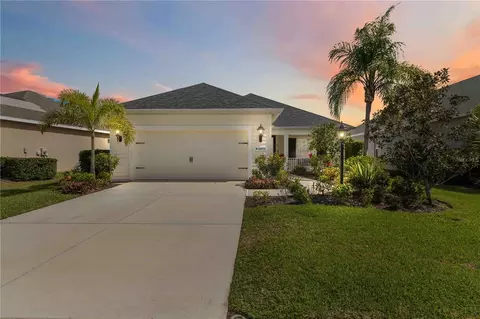
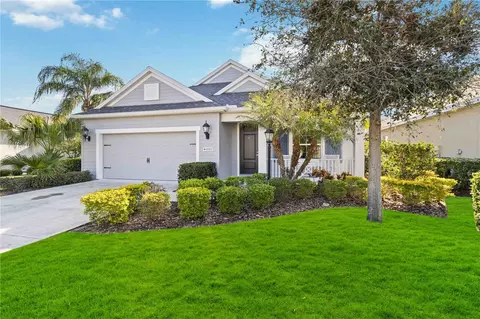
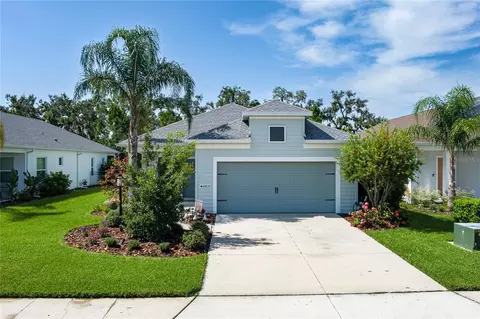
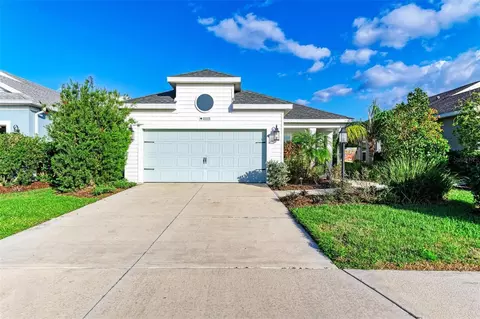
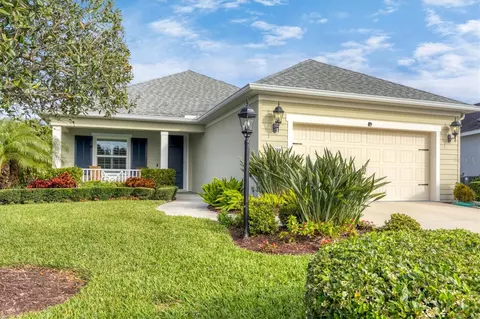
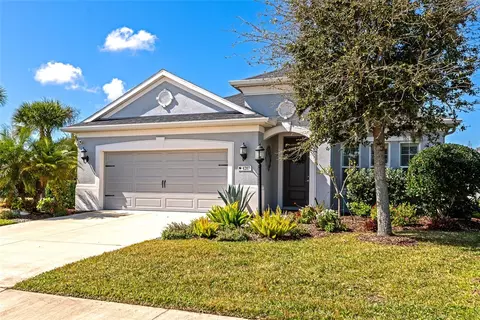
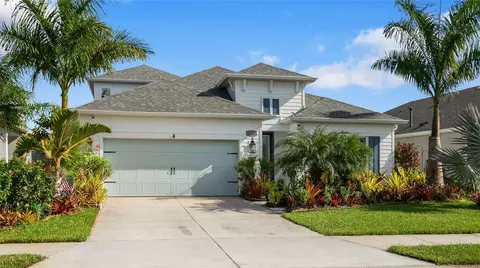
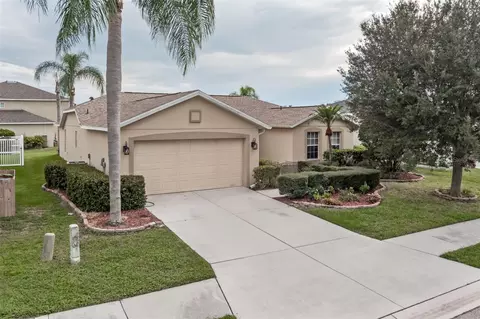
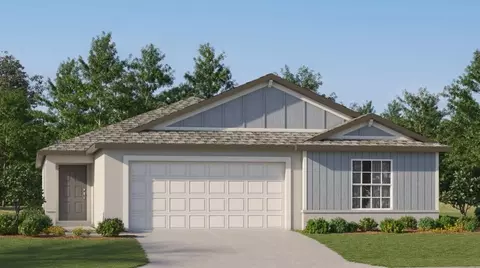
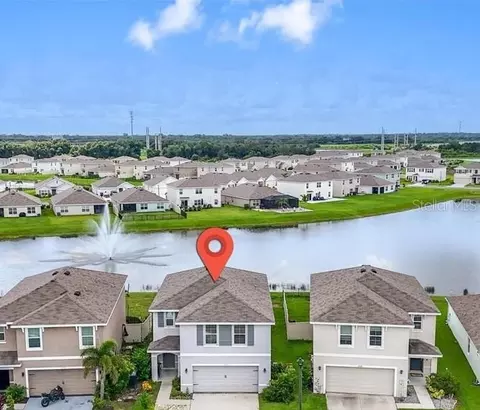
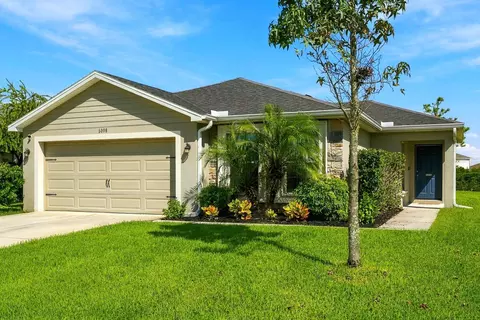
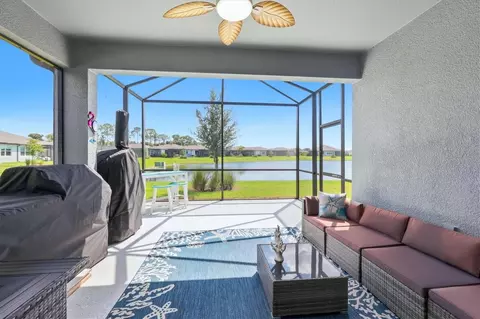
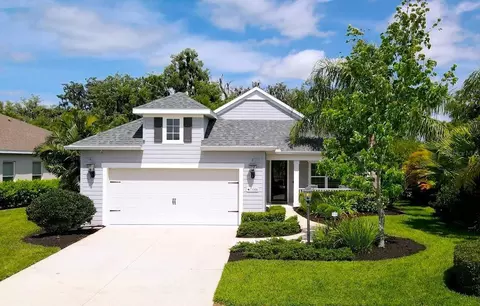
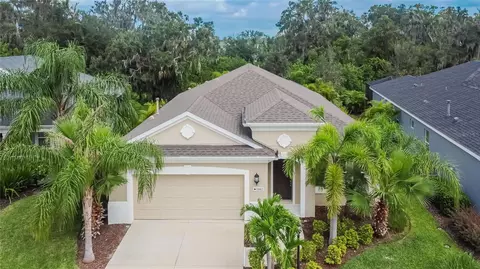
One or more photo(s) has been virtually staged. **BACK ON MARKET: Sale of Buyer's property fell through** Nestled in the tranquil and sought after Parrish community of Silverleaf, 10941 Sand Pine Lane is a stunning oasis that combines modern comfort with a touch of Florida's natural beauty. Loaded with $38k in upgrades, this 2020 built home has been meticulously maintained and features 3 bedrooms and 2 full bathrooms providing ample space for family and guests. There is stacked tile in all living areas and guest bedrooms. The Master suite includes high level carpet with waterproof padding, ceiling fan/light combo, a large ensuite with quartz countertop, rectangular sink, a fabulous walk-in tiled shower with a window, and an oversized walk-in master closet. Off the foyer of the home, you will find an office with recessed lighting, providing the perfect private workspace or cozy den. The upgraded kitchen boasts shaker style cabinets, high end stainless appliances including a vented microwave, tile backsplash, a spectacular composite sink with pull down faucet, a large center island, and considerable quartz counter space making it a delight for cooking enthusiasts alike. The open concept living and dining areas with recessed lighting provide a welcoming space for gatherings with lots of natural light flooding the space. A tray ceiling with fan/light combo in the great room adds the perfect touch of architectural beauty and dimension. Both guest bedrooms have roomy walk-in closets and ceiling fan/light combos. The second full bath has a beautiful gray Corian countertop with a rectangular sink. Open the pocket sliding door all the way to enjoy the extended screened lanai with ceiling fan/light combo that offers a 16' x 16' relaxing space for outdoor dining or simply unwinding and enjoying the Florida weather. This property backs to a lush preserve providing privacy and the ultimate serene setting to enjoy sunsets and a variety of birds and wildlife. The home has mature landscaping on all sides. Additionally, this home has a huge bonus, as it comes equipped with a whole house Generac generator powered by natural gas for your added safety and peace of mind during power outages or weather events. Additional upgrades include extra recessed lighting, laundry room cabinets, exterior coach lamps, full surround gutters, painted garage floor, utility sink, and an HVAC UV light just to name a few. Kitchen appliances have an extended warranty through May 2025. Residents of Silverleaf have access to a resort style pool & spa, fitness center, basketball courts, dog parks, and miles of paved walkways. This property offers a convenient lifestyle with easy access to local amenities, shopping, A rated schools, the beautiful gulf beaches, and airports in Sarasota and Tampa. Do not miss the opportunity to make this house your forever home. Contact me today to schedule a viewing and explore the beauty of 10941 Sand Pine Ln. Room Feature: Linen Closet In Bath (Primary Bedroom).
Listed by
Listing Agent - Hilary Dombroski
Listing Agent Contact: 888-883-8509
Listing Office - EXP REALTY LLC
Source: Stellar MLS mls logo
MLS#A4588808 • last updated 2 years ago
Movoto checked Stellar MLS for data 19 minutes ago
Overview
Cooling/AC Central Air
Levels/Style 1, One
Type Residential
Virtual Tour N/A
SubType Single Family Residence
Status Sold
MLS # A4588808
SqFt 1766
Lot Size (Acres) 0.13
Lot Size (SqFt) 5850
Property Tax 4304
Year Built 2020
HOA Name Silverleaf Neighborhood Association/ Kayla Delgado
HOA Fee 338.28, Quarterly
Builder Name Neal Communities
Interior
Total # Bathrooms 2
# Full Baths 2
# Bedrooms 3
Total # of Rooms 8
Interior Features Ceiling Fans(s), Coffered Ceiling(s), Crown Molding, High Ceilings, Open Floorplan, Stone Counters, Walk-In Closet(s), Window Treatments
Exterior
Exterior Hurricane Shutters, Irrigation System, Lighting, Rain Gutters, Sidewalk, Sliding Doors
Roof Shingle
Construction Stucco
Foundation Slab
# Garage Spaces 2
Amenities / Utilities
Utilities Desc BB/HS Internet Available, Cable Available, Electricity Connected, Natural Gas Connected, Public, Sewer Connected, Sprinkler Recycled, Underground Utilities, Water Connected
Green Features: Water Conservation Irrigation-Reclaimed Water
Sewer Public Sewer
Location
View Trees/Woods
County Manatee
Community Features Deed Restrictions, Dog Park, Fitness Center, Golf Carts OK, Irrigation-Reclaimed Water, Playground, Pool, Sidewalks
Subdivision SILVERLEAF PH VI
Elementary School Williams Elementary
Middle School Buffalo Creek Middle
High School Parrish Community High
APN 726865309
Zoning PD-R
Directions From I-75 Take Exit 224/Hwy 301 E. Head East Approximately 4 Mi And Take A Right Onto Silverleaf Ave. (Main Entrance Into Silverleaf) Take First Left Onto Sand Pine Ln And Home Is On The Right.
Lot/ Land Details
Vegetation Trees/Landscaped
Road Surface Type Asphalt, Paved
We are not permitted to show value estimates for this property.
  • Feb 2024
    mls logo MLS # A4588808
  • Feb 7, 2024 Sold
    $457,000
  • Jan 25, 2024 Pending
  • Jan 8, 2024 Price Change
    $472,000 (-2.1%)
  • Dec 19, 2023 Listed
    $482,000 (-0.6%)
  • Nov 21, 2023 Pending
  • Nov 11, 2023 Listed
    $484,900 (+559.5%)
  • Feb 2024
    Public Records
  • Feb 6, 2024 Sold
    $457,000 (-3.2%)
  • Jan 2020
    Public Records
  • Jan 22, 2020 Sold
    $73,525
  • Year Property taxes Tax assessment
  • 2024
    $4,444 +1.1%
    $266,308 +3.0%
  • 2023
    $4,394 +2.1%
    $258,551 +3.0%
  • 2022
    $4,304 -1.9%
    $251,020 +3.0%
  • 2021
    $4,386 +96.8%
    $243,709 +343.11%
  • 2020
    $2,229 +852.5%
    $55,000 +338.04%
  • 2019
    $234
    $12,556
  • 10941 Sand Pine Ln
    $457K
  • 34219 - Parrish
  • 34219
    $426K -2% y/y
  • Parrish
    $426K -1% y/y
No chart available
Statistics calculated by Movoto
Est. value Bed/bath Sqft mi
10937 Sand Pine Ln, Parrish, FL 34219 $383,000 3/2 1,528 0.01
10945 Sand Pine Ln, Parrish, FL 34219 $384,000 3/2 1,528 0.01
10933 Sand Pine Ln, Parrish, FL 34219 $415,000 3/2 1,766 0.02
10949 Sand Pine Ln, Parrish, FL 34219 $411,000 3/2 1,766 0.02
10953 Sand Pine Ln, Parrish, FL 34219 $411,000 3/2 1,766 0.03
10929 Sand Pine Ln, Parrish, FL 34219 $410,000 3/2 1,766 0.03
10942 Sand Pine Ln, Parrish, FL 34219 $451,000 3/2 2,154 0.03
10938 Sand Pine Ln, Parrish, FL 34219 $392,000 3/2 1,528 0.03

Estimated values are based on public record data and automated valuation models. Values are not guaranteed and may not reflect current market conditions.
Thinking of selling? Get a Cash Offer.

  • A smooth, fast sale
  • Skip staging and repairs
  • No strings attached
6/10
6/10
5/10
Source: GreatSchools.org © 2026. All rights reserved.

Around 34219 - Parrish

Explore everything this neighborhood has to offer.
By entering my info and clicking Ask a Question below, I am providing my e-signature and express written consent to receive marketing emails, calls, and texts (including via automatic telephone dialing systems, AI generative, artificial or pre-recorded voice technology) relating to my inquiry from Movoto (and parties calling/messaging on their behalf) even if my number appears on the company, state, or national Do Not Call Registry. You also agree to ourTerms and Conditions and Privacy Policy. Consent not required to receive services (call 1-844-420-1270 to be connected without providing consent).

Nearby recently sold homes in Parrish, FL

Nearby homes for sale in Parrish, FL

Newest listings in 34219

  • Real Estate
  • FL
  • Manatee County
  • Parrish
  • 34219
  • 10941 Sand Pine Ln
Meet with a real estate agent today (844) 430-0869
The multiple listing information is provided by Stellar MLS. IDX information is provided exclusively for consumers’ personal, non-commercial use and that it may not be used for any purpose other than to identify prospective properties consumers may be interested in purchasing. Information deemed reliable but not guaranteed to be accurate. Buyer to verify all information. The information provided is for consumers' personal, non-commercial use and may not be used for any purpose other than to identify prospective properties consumers may be interested in purchasing. Listing information updated every 15 minutes. Terms of use & Privacy Policy, California Privacy Info. Copyright © 2005 - 2026 Movoto, Inc. All rights reserved. Equal Housing Opportunity CalDRE CalDRE #01517281
Movoto Real Estate is committed to ensuring accessibility for individuals with disabilities. We are continuously working to improve the accessibility of our web experience for everyone. We welcome feedback and accommodation requests, please submit them here.
Stellar MLS
The real estate listing data marked with this icon comes from the IDX program of the Stellar MLS. All information provided is deemed reliable but is not guaranteed and should be independently verified. Listings displayed on this website may be subject to prior sale or removal from sale; availability of any listing should always be independently verified. Listing information is provided exclusively for consumers’ personal, non-commercial use, solely to identify potential properties for potential purchase; all other use is strictly prohibited and may violate relevant federal and state law.
Requests for information regarding mortgage products will be directed to Movoto.com affiliate, Lower, LLC - a licensed Mortgage Lender (NMLS #1124061), or, based on your location, may be redirected to a participating mortgage marketing partner that may pay Lower, LLC for any consumer contact information provided through this site.