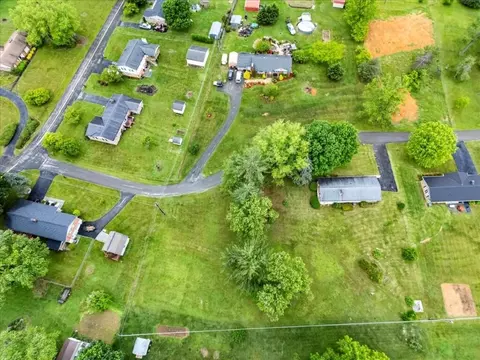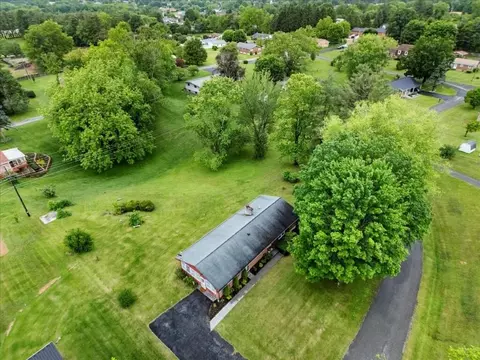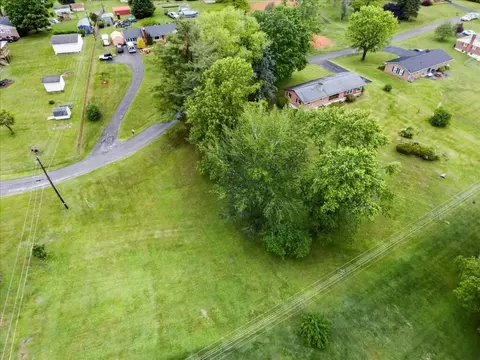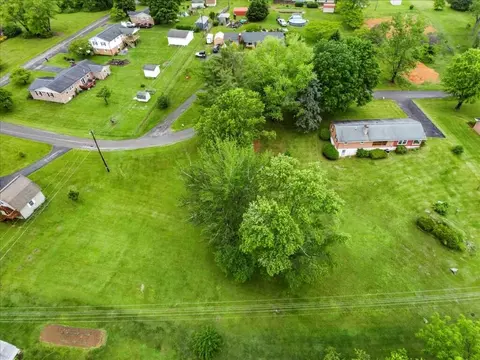
Movoto Real Estate
Sold on 07/02/2025
  • Exterior
  • View/Area
  • Living
  • Entry Way
  • Other
  • Kitchen
  • Bedroom
  • Bath

5496 Stuart St, Dublin, VA 24084

  • $236,000

    Last sold 07/02/2025 for $230K

  • 3

    bed

  • 1

    bath

  • 1,782

    Sqft ($129/Sqft)

House not for sale
Learn about Dublin's top local Real Estate agents

About 5496 Stuart St

Property type House
Neighborhood
Year built 1961
HOA fee $0/month
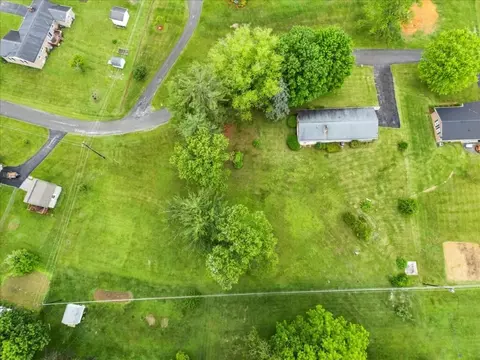
Lot size 0.81 Acre
Movoto estimate
Property description
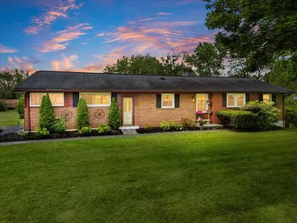
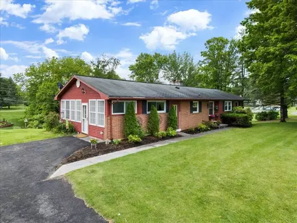
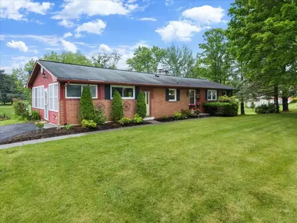
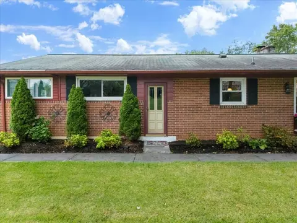
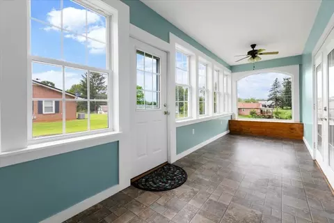
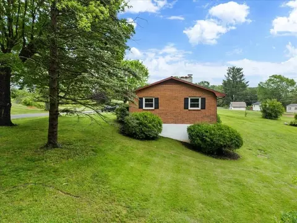
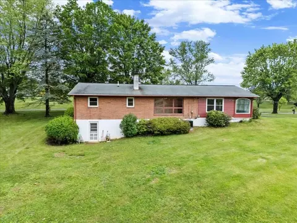
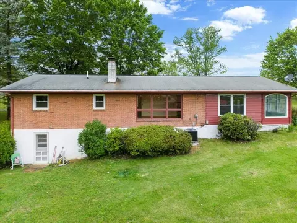
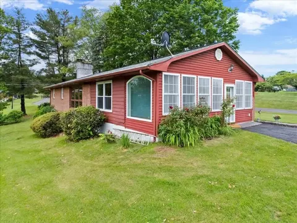
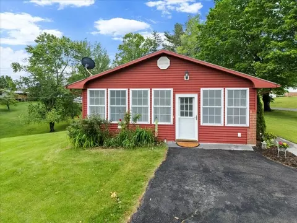
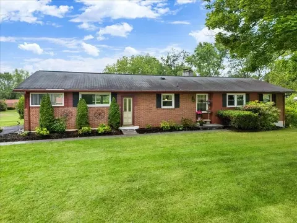
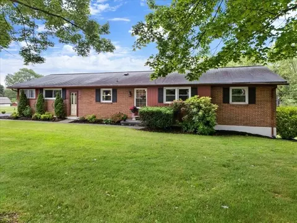
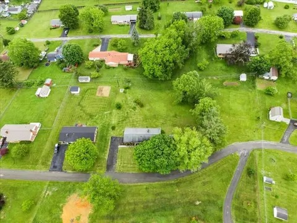
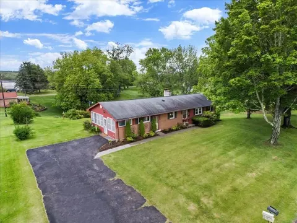
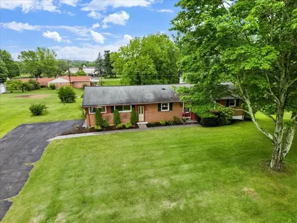
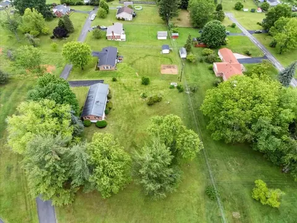
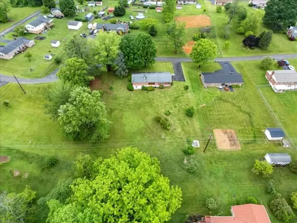
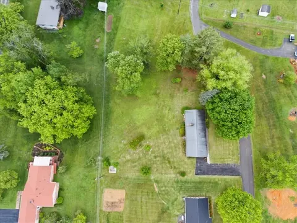
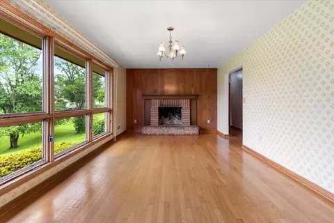
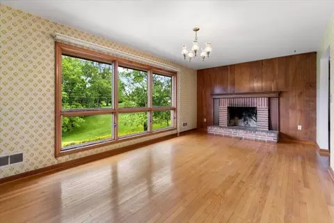
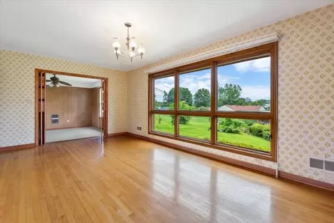
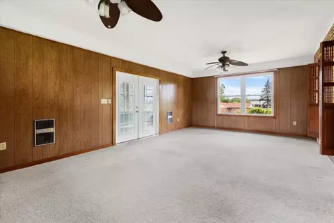
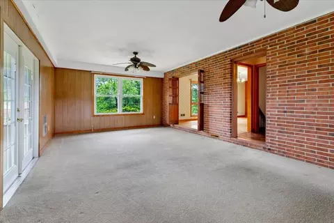
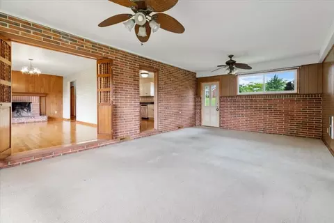
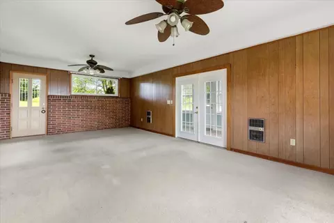
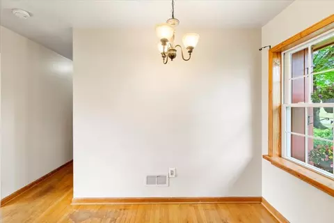
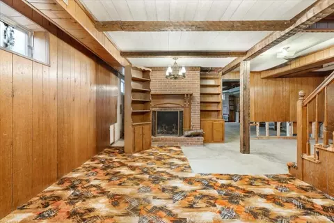
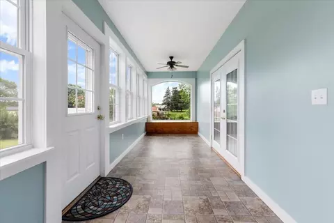
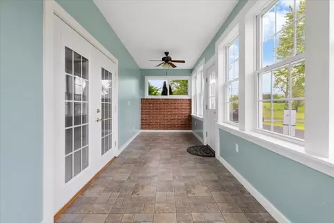
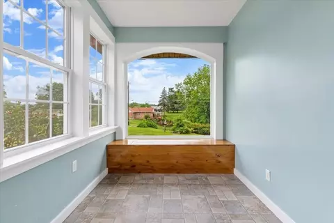
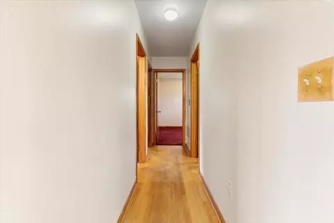
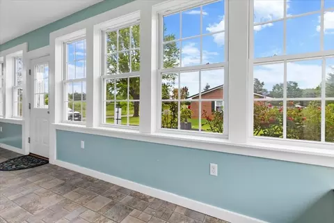
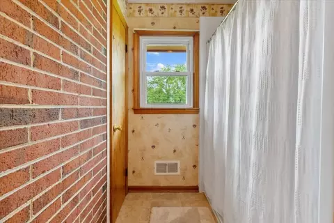
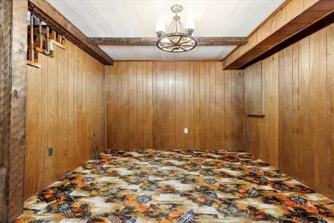
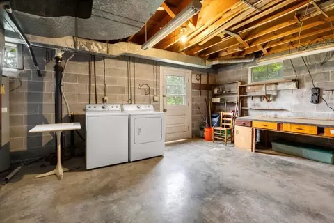
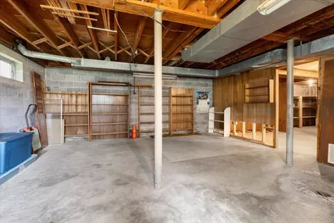
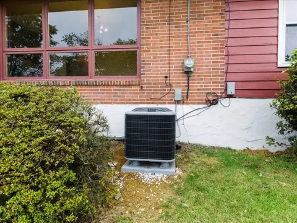
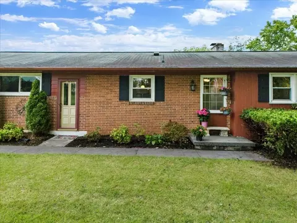
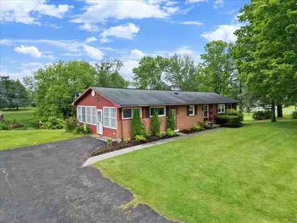
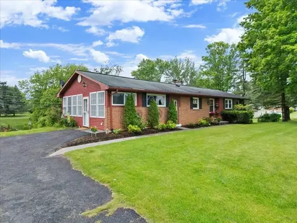
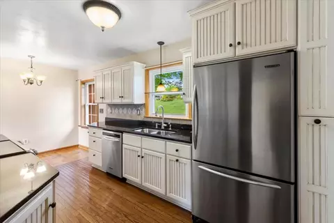
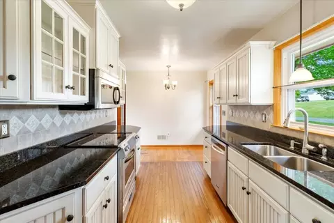
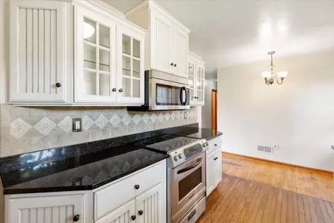
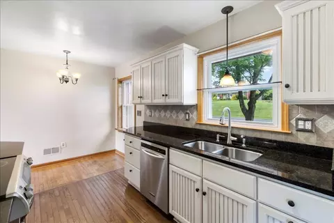
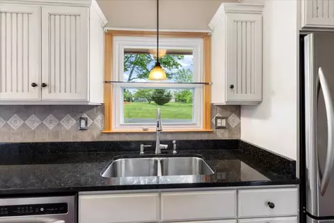
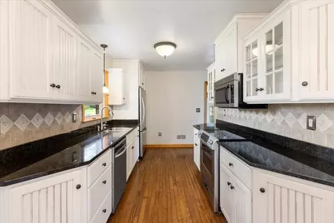
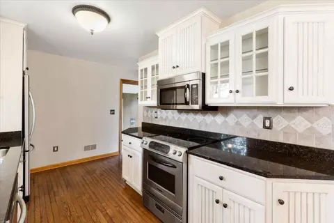
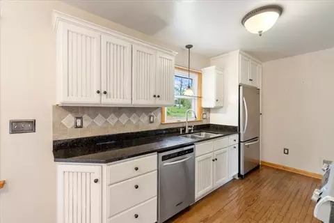
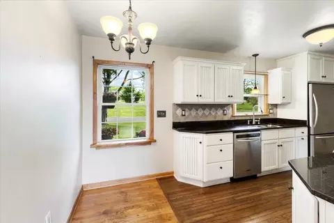
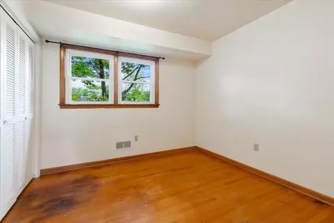
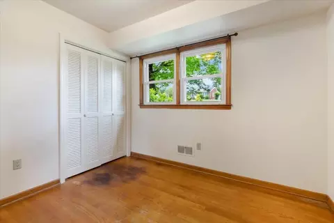
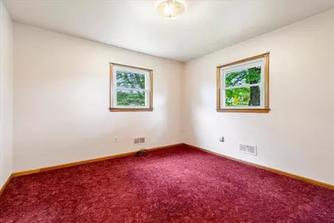
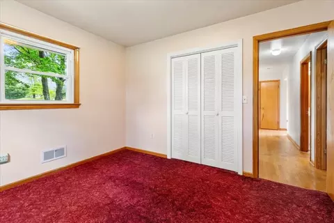
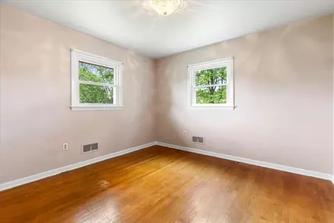
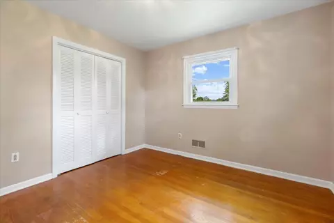
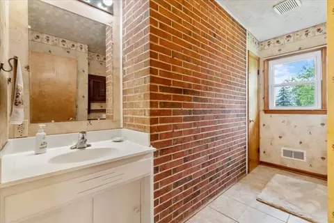
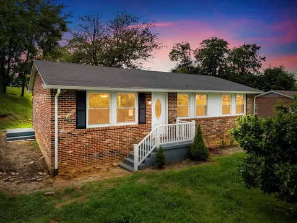
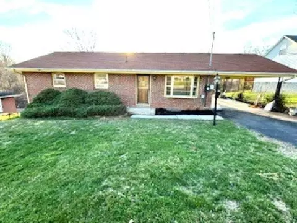
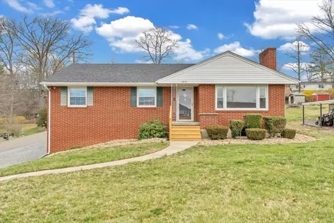
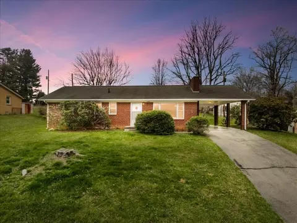
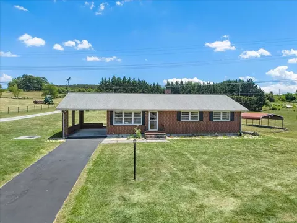
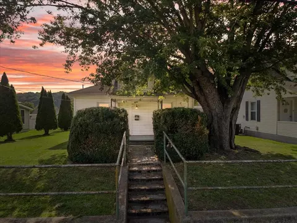
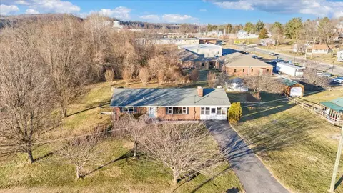
Spacious brick ranch is move-in ready with the flexibility to update at your own pace! Discover hardwd flrs, 2 fireplaces, remodeled kitchen, brick accents & expansive rooms filled with natural! PLUS, a new outside HVAC unit in May 2025 with 10yr warranty that transfers to new owners!! Classic paneling & exposed brick add nostalgic appeal in oversized living rm. Granite counters, tile backsplash, beautiful cabinetry & full complement of appliances in the remodeled kitchen that is as functional as it is beautiful! Dining rm is brightened by natural light from large picture window & warmed by a wood-burning brick fireplace. Sunroom creates a comfortable space to savor a leisurely day. 3 beds w/dbl closets & hardwood flrs ready to be refreshed! 3/4 finished basement family rm
Listed by
Listing Agent - DONNA TRAVIS
Listing Office - RE/MAX 8
Source: Roanoke Valley AOR mls logo
MLS#917763 • last updated 1 year ago
Movoto checked Roanoke Valley AOR for data 4 minutes ago
Overview
Cooling/AC Heat Pump Electric
Heating Forced Air Oil, Heat Pump Electric
Levels/Style Ranch
Finished SqFt 1782
Unfinished SqFt 1056
SubType Detached
MLS # 917763
Lot Size (Acres) 0.81
Type Single Family Residence
Status Closed
Property Tax 1272.8
Construction Status Completed
Year Built 1961
Interior
# Full Bathrooms 1
Total # of Bedrooms 3
Basement Full Basement
Flooring Carpet, Tile - I.e. Ceramic, Vinyl, Wood
Appliances Clothes Dryer, Clothes Washer, Dishwasher, Microwave Oven (Built In), Range Electric, Refrigerator
# Fireplaces 2
Fireplace Basement, Dining Room
Interior Features Ceiling Fan, Other - See Remarks, Storage
Exterior
Construction Brick
Covered Spaces Desc Not Applicable, N/A
Uncovered Parking Desc Off Street Parking
Exterior Features Other - See Remarks, Paved Driveway, Sunroom
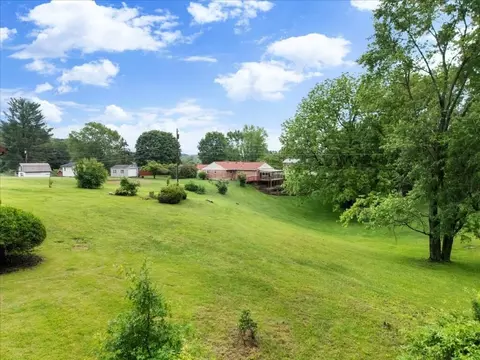
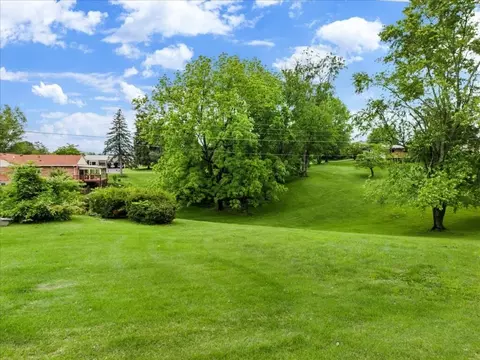
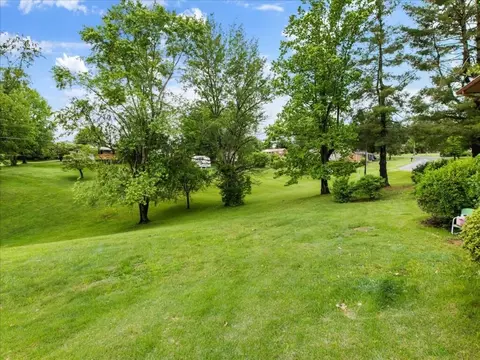
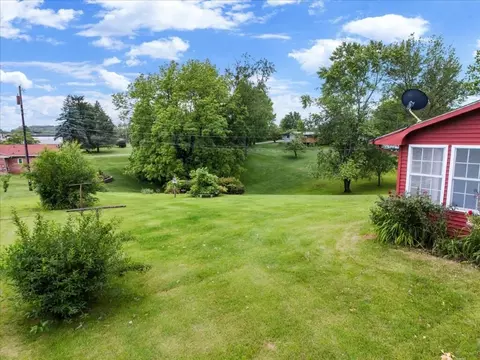
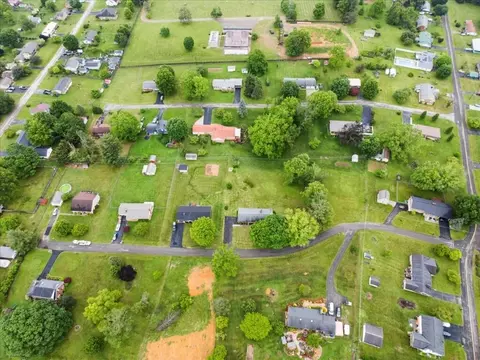
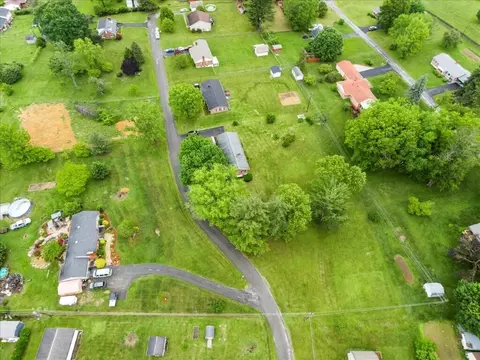
Lot Description Gentle Slope, Level Lot
Amenities / Utilities
Water Public Water
Sewer/ Septic Private Septic
Misc Features Paved Road
Location
Area 3000 - Pulaski County
High School Other - See Remarks
Middle School Other - See Remarks
Elementary School Other - See Remarks
APN 047-002-0003-0005
Directions I-81S To Exit 98 Right Onto Cleburne Blvd. Right On 4th St. Right On Trinkle Ave. Left On 3rd St (turns Into Maple St). Left On Powell Ave. Right On Stuart St. Home On Right.
$236K
Range: $210K-$261K
Last 30 days 
  • Jul 2025
    mls logo MLS # 917763
  • Jul 3, 2025 Sold
    $230,000
  • Jun 1, 2025 Pending
  • May 29, 2025 Listed
    $230,000
  • Jul 2025
    Public Records
  • Jul 2, 2025 Sold
    $230,000
  • Jun 2025
    mls logo MLS # 99962
  • Jun 1, 2025 Pending
  • May 29, 2025 Listed
    $230,000
  • 5496 Stuart St
    $230K
  • N/a
  • 24084
    $370K +15% y/y
  • Dublin
    $370K +8% y/y
No chart available
Statistics calculated by Movoto

Thinking of selling? Get a Cash Offer.

  • A smooth, fast sale
  • Skip staging and repairs
  • No strings attached
4/10
N/A
5/10
Source: GreatSchools.org © 2026. All rights reserved.

Around N/a

Explore everything this neighborhood has to offer.
By entering my info and clicking Ask a Question below, I am providing my e-signature and express written consent to receive marketing emails, calls, and texts (including via automatic telephone dialing systems, AI generative, artificial or pre-recorded voice technology) relating to my inquiry from Movoto (and parties calling/messaging on their behalf) even if my number appears on the company, state, or national Do Not Call Registry. You also agree to ourTerms and Conditions and Privacy Policy. Consent not required to receive services (call 1-844-420-1270 to be connected without providing consent).

Nearby recently sold homes in Dublin, VA

Nearby homes for sale in Dublin, VA

Newest listings in 24084

  • Real Estate
  • VA
  • Pulaski County
  • Dublin
  • 24084
  • 5496 Stuart St
Meet with a real estate agent today (844) 430-0869
The multiple listing information is provided by Roanoke Valley Association of REALTORS. IDX information is provided exclusively for consumers’ personal, non-commercial use and that it may not be used for any purpose other than to identify prospective properties consumers may be interested in purchasing. Information deemed reliable but not guaranteed to be accurate. Buyer to verify all information. The information provided is for consumers' personal, non-commercial use and may not be used for any purpose other than to identify prospective properties consumers may be interested in purchasing. Listing information updated every 15 minutes. Terms of use & Privacy Policy, California Privacy Info. Copyright © 2005 - 2026 Movoto, Inc. All rights reserved. Equal Housing Opportunity CalDRE CalDRE #01517281
Movoto Real Estate is committed to ensuring accessibility for individuals with disabilities. We are continuously working to improve the accessibility of our web experience for everyone. We welcome feedback and accommodation requests, please submit them here.
All copyrights and intellectual property rights are the exclusive property of the Multiple Listing Service of The Roanoke Valley, and are being provided with a limited license to access and use the IDX Data subject to the IDX Business Rules. Whether using IDX Data directly, or through an IDX Subcontractor, the IDX Broker shall ensure IDX Data is used only in the manner and within the guidelines specified in these rules. The IDX Broker will hold harmless RVAR.
Requests for information regarding mortgage products will be directed to Movoto.com affiliate, Lower, LLC - a licensed Mortgage Lender (NMLS #1124061), or, based on your location, may be redirected to a participating mortgage marketing partner that may pay Lower, LLC for any consumer contact information provided through this site.