Movoto Real Estate
Sold on 08/04/2026
  • Map Image
  • Map Image
  • Map Image

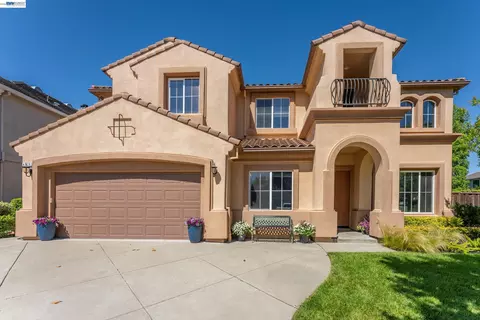
5821 Nugget Way, Dublin, CA 94568

$1,900,000

Last sold 08/04/2026

  • 5

    bed

  • 4

    bath

  • 2,836

    Sqft ($670/Sqft)

House not for sale

About 5821 Nugget Way

Property type House
Neighborhood
Year built 2019
HOA fee $174/month
Lot size 3,900 Sqft
Movoto estimate
Parking 2 garage spaces
Property description
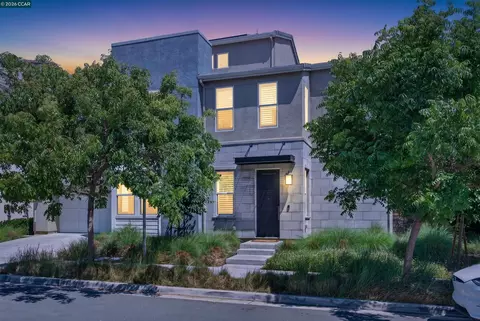
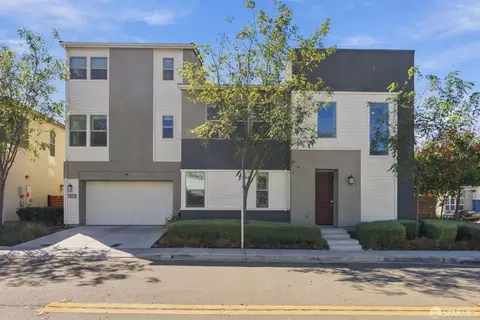
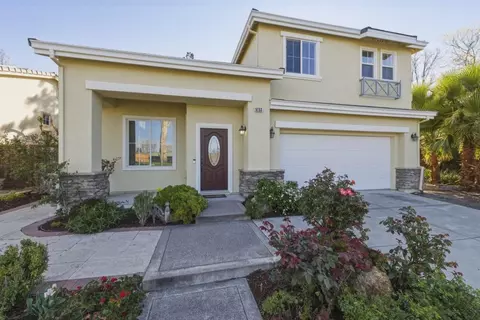
Immaculate former model home in Dublin’s Boulevard, a master-planned community walkable to BART, a 30-acre park, new TK-8 Shamrock Hills School, Persimmon Plaza, Hacienda Crossings, and the Iron Horse Trail. Steps from exciting community amenities including rec center, fitness facilities, game rooms, clubhouse, kitchen, indoor/outdoor lounges, two swimming pools, fire pits. Built in 2020. Turnkey home in one of the East Bay’s most dynamic cities. Multiple builder upgrades, including a professionally landscaped backyard, plus nearby $200,000 in premium enhancements. 2836 +/-SF on 3 levels. 5 bedrooms. 4 bathrooms and an expansive loft. Includes 2 primary suites and a main-level guest room, Hardwood floors, owned solar, fresh interior paint, recessed lighting, stylish chandeliers, teak plantation shutters, extensive California Closet organizers throughout, custom wall accents, crown molding, Roman shades, ceiling fans. Chef’s kitchen with quartz counters, subway tile backsplash, richly stained cabinetry, island/breakfast bar. GE stainless steel appliances includes dual oven and a 5-burner cooktop. Built-in buffet and cabinets in dining area. Sliding shutter panels on sliding glass door in living area. Primary suite with two walk-in closets. En suite with framed vanity mirrors, dual vanities, large bathtub, shower. Two bedrooms share full bathroom with a dual-sink vanity, quartz countertop, tile floor, tub/shower combination with a new glass sliding door. Private primary suite on third level with walk-in closet, en suite bathroom, mirrored accent wall. Backyard covered patio with recessed lighting, waterfall, two raised garden beds bordered by pebbles, lawn, Two-car garage with epoxy flooring, tankless water heater, Nest thermostats, Ring doorbell, water filter, laundry room with sink and cabinetry, front-loading Samsung washer and dryer, and three-zone HVAC. Centrally located. Easy 580/680 freeway access. Near Dublin Sports Park, the library, and City Hall. Steps from 30-acre Don Biddle Community Park which offers wide-open playing fields, bocce ball, basketball, tennis courts, a community garden, a picnic area, and a playground. The new Shamrock Hills School, less than a half mile from this home, will welcome students for the first time this fall. Classes for TK through eighth grade will be offered on this 12-acre school property, which includes a 1,200-seat gymnasium, a multipurpose room with a stage, science classrooms, a playground, and a running track.
Listed by
Listing Agent - Joujou Chawla
Listing Office - Compass
Source: MAXEBRDI mls logo
MLS#41135719 • last updated 1 month ago
Movoto checked MAXEBRDI for data 9 minutes ago
Overview
Cooling/AC Ceiling Fan(s), Central Air
Heating Zoned
Levels/Style Three Or More Stories, 3, Contemporary
Type Residential
Status Sold
SubType Detached
Living Area 2836
Virtual Tour N/A
Lot Size (SqFt) 3900
Lot Size (Acres) 0.09
Year Built 2019
HOA Name NOT LISTED
HOA Phone 800-843-3351
HOA Fee Monthly, 174
Property Condition Existing
Interior
Total # of Bathrooms 4
# Full Baths 4
# Bedrooms 5
Total # of Rooms 7
Laundry 220 Volt Outlet, Dryer, Laundry Room, Washer, Cabinets, Sink, Upper Level
Kitchen 220 Volt Outlet, Breakfast Bar, Breakfast Nook, Counter - Solid Surface, Stone Counters, Dishwasher, Double Oven, Eat-in Kitchen, Disposal, Gas Range/Cooktop, Ice Maker Hookup, Kitchen Island, Microwave, Oven Built-in, Pantry, Range/Oven Built-in, Refrigerator, Self-Cleaning Oven, Updated Kitchen
Flooring Hardwood, Tile
Appliances Dishwasher, Double Oven, Gas Range, Plumbed For Ice Maker, Microwave, Oven, Range, Refrigerator, Self Cleaning Oven, Dryer, Washer, Water Filter System, Tankless Water Heater
Fireplace None
Window Features Double Pane Windows, Screens, Window Coverings, Weather Stripping, ENERGY STAR Qualified Windows
Exterior
Foundation Slab
Roof Tile
Construction Stucco
# Garage Spaces 2
Parking Attached, Int Access From Garage, Side Yard Access, Electric Vehicle Charging Station(s), Garage Faces Front, Garage Door Opener, Side By Side
Lot Description Level, Rectangular Lot, Back Yard, Curb(s), Front Yard, Landscaped, Street Light(s), Sprinklers In Rear
Amenities / Utilities
Green Features: Energy Efficiency Appliances, Doors, Thermostat, Water Heater
Electricity Photovoltaics Seller Owned, 220 Volts In Kitchen
Green Features: Energy Generation Solar
Water Source Public
Pool None, Community
HOA Fee Includes Common Area Maint, Management Fee, Reserves, Other
HOA Amenities Clubhouse, Fitness Center, Playground, Pool, Dog Park, Picnic Area, Recreation Facilities
Location
View Mountain(s)
County Alameda
Subdivision Boulevard
Elementary School District Dublin (925) 828-2551
High School District Dublin (925) 828-2551
Directions Dublin Blvd > Sterling St > Nugget Way.
APN 9865953
$1.9M
Range: $1.8M-$1.99M
Last 30 days 
  • Aug 2026
    mls logo MLS # 41135719
  • Aug 4, 2026 Sold
    $1,900,000
  • Jul 22, 2026 Pending
  • Jul 16, 2026 Active
  • May 28, 2026 Listed
    $1,898,800
  • May 28, 2026 Listed
    $1,898,800 (+38.7%)
  • Jul 2020
    Public Records
  • Jul 8, 2020 Sold
    $1,369,000
  • Year Property taxes Tax assessment
  • 2024
    $25,196 +1.3%
    $1,452,463
  • 2023
    $24,884 +1.4%
    $1,452,463 +4.04%
  • 2022
    $24,544 +1.1%
    $1,396,074
  • 2021
    $24,275 +20.9%
    $1,396,074 +2.0%
  • 2020
    $20,073 +5.1%
    $1,368,700 +18.86%
  • 2019
    $19,107
    $1,151,480
  • 5821 Nugget Way
    $1.9M
  • Camp Parks
    $1.19M -6% y/y
  • 94568
    $1.39M +1% y/y
  • Dublin
    $1.39M +1% y/y
No chart available
Statistics calculated by Movoto
Est. value Bed/bath Sqft mi
5823 Beechwood Loop, Dublin, CA 94568 $1,937,000 5/4 2,836 0.01
5837 Nugget Way, Dublin, CA 94568 $1,933,000 5/4 3,260 0.01
5807 Nugget Way, Dublin, CA 94568 $1,910,000 5/4 3,164 0.01
5815 Beechwood Loop, Dublin, CA 94568 $2,088,000 5/4 3,164 0.02
5829 Beechwood Loop, Dublin, CA 94568 $2,112,000 5/4 3,260 0.02
5855 Nugget Way, Dublin, CA 94568 $1,910,000 5/4 2,836 0.02
5820 Nugget Way, Dublin, CA 94568 $1,473,000 3/3 2,541 0.02
5826 Nugget Way, Dublin, CA 94568 $1,519,000 3/4 2,691 0.02

Estimated values are based on public record data and automated valuation models. Values are not guaranteed and may not reflect current market conditions.
Thinking of selling? Get a Cash Offer.

  • A smooth, fast sale
  • Skip staging and repairs
  • No strings attached
7/10
6/10
9/10
Source: GreatSchools.org © 2026. All rights reserved.

Around Camp Parks

Explore everything this neighborhood has to offer. Learn more about Camp Parks.
By entering my info and clicking Ask a Question below, I am providing my e-signature and express written consent to receive marketing emails, calls, and texts (including via automatic telephone dialing systems, AI generative, artificial or pre-recorded voice technology) relating to my inquiry from Movoto (and parties calling/messaging on their behalf) even if my number appears on the company, state, or national Do Not Call Registry. You also agree to ourTerms and Conditions and Privacy Policy. Consent not required to receive services (call 1-844-420-1270 to be connected without providing consent).

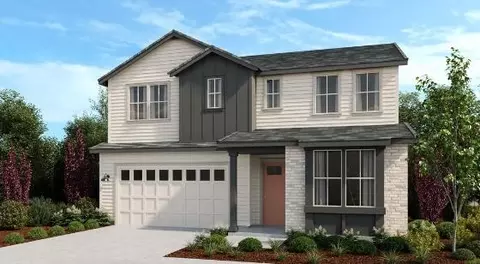
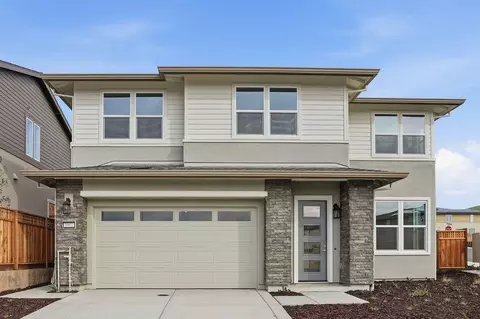
Nearby recently sold homes in Dublin, CA

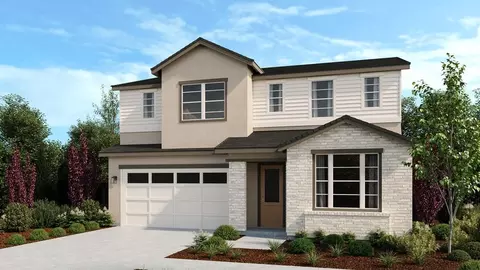
Nearby homes for sale in Dublin, CA

Newest listings in 94568

  • Real Estate
  • CA
  • Alameda County
  • Dublin
  • 94568
  • Camp Parks
  • 5821 Nugget Way
Meet with a real estate agent today (844) 430-0869
The multiple listing information is provided by Bay East, Contra Costa, BridgeMLS. IDX information is provided exclusively for consumers’ personal, non-commercial use and that it may not be used for any purpose other than to identify prospective properties consumers may be interested in purchasing. Information deemed reliable but not guaranteed to be accurate. Buyer to verify all information. The information provided is for consumers' personal, non-commercial use and may not be used for any purpose other than to identify prospective properties consumers may be interested in purchasing. Listing information updated every 15 minutes. Terms of use & Privacy Policy, California Privacy Info. Copyright © 2005 - 2026 Movoto, Inc. All rights reserved. Equal Housing Opportunity CalDRE CalDRE #01517281
Movoto Real Estate is committed to ensuring accessibility for individuals with disabilities. We are continuously working to improve the accessibility of our web experience for everyone. We welcome feedback and accommodation requests, please submit them here.
CCAR ©2026. Bay East ©2026. bridgeMLS ©2026. Information Deemed Reliable But Not Guaranteed. This information is being provided by the CCAR MLS, or Bay East MLS, or bridgeMLS. The listings presented here may or may not be listed by the Broker/Agent operating this website. This information is intended for the personal use of consumers and may not be used for any purpose other than to identify prospective properties consumers may be interested in purchasing. Data last updated at 9/17/2026 11 AM.
Requests for information regarding mortgage products will be directed to Movoto.com affiliate, Lower, LLC - a licensed Mortgage Lender (NMLS #1124061), or, based on your location, may be redirected to a participating mortgage marketing partner that may pay Lower, LLC for any consumer contact information provided through this site.