Movoto Real Estate
  • Exterior
  • Other
  • Entry Way
  • Dining
  • Living
  • Kitchen
  • Bath
  • Bedroom
  • Animated home icon 3D tour

4943 Sequoia Ave, Dublin, CA 94568

  • $1,789,000

  • 4

    bed

  • 3

    bath

  • 2,353

    Sqft ($760/Sqft)

House for sale 9 hours
Movoto is helping 15 homebuyers near you

About 4943 Sequoia Ave

Property type House
Neighborhood
Year built 1999
HOA fee $74/month
Lot size 5,490 Sqft
Movoto estimate
Parking 2 garage spaces
Rental estimate
Property description
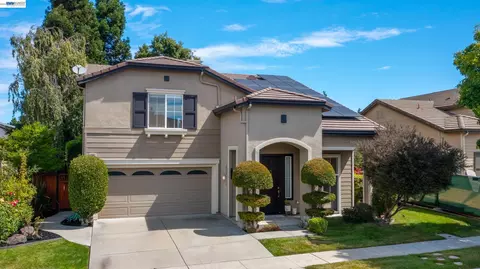
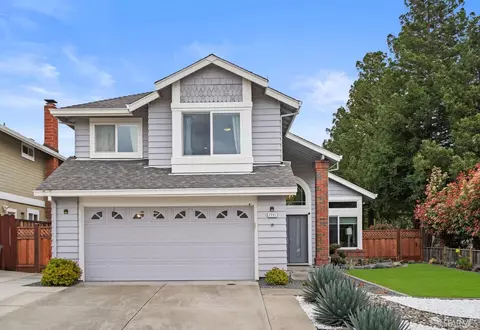
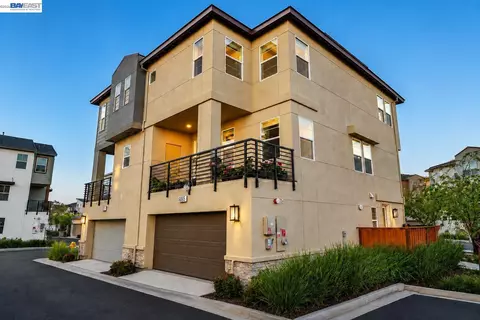
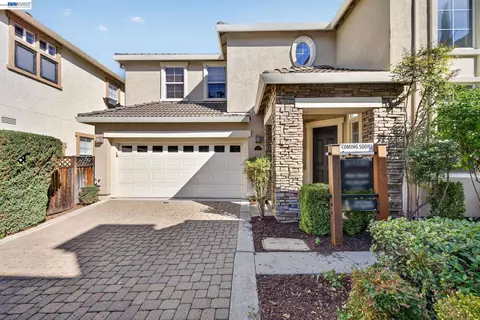
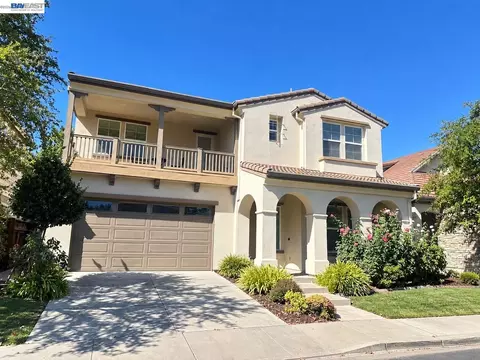
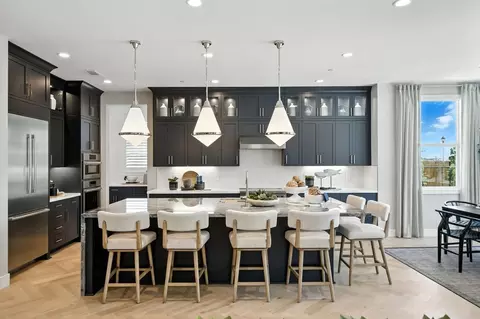
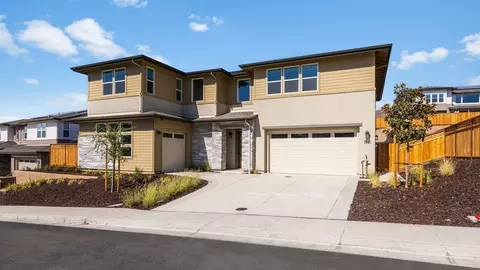
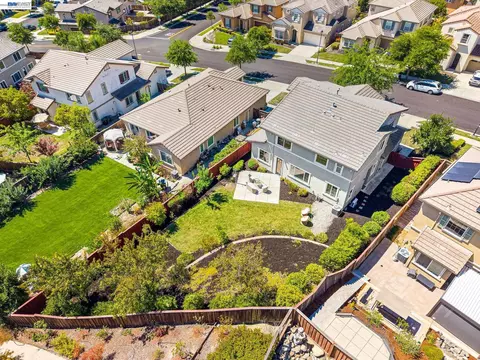
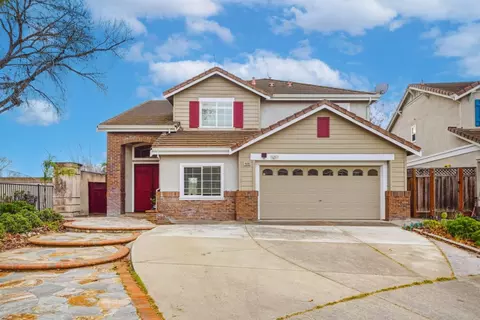
SummerGlen Perfection! Welcome to this stunning, extensively upgraded home in one of East Dublin’s most sought-after SummerGlen communities. Offering approximately 2,353 square feet, 4 bedrooms, 3 full bathrooms, and an expansive primary retreat with the builder’s option to convert it into a fifth bedroom, this exceptional residence also features a highly desirable main-level bedroom and full bathroom—perfect for guests, multigenerational living, or a private home office. Boasting over $200,000 in thoughtfully curated upgrades, this home seamlessly blends timeless elegance with modern comfort. The beautifully remodeled chef’s kitchen serves as the heart of the home, featuring quartz countertops, a spacious center island, custom cabinetry, stainless steel appliances, a gas cooktop, a newer stainless steel refrigerator, and designer lighting. Rich hardwood flooring, designer tile, soaring ceilings, and abundant natural light create a warm, inviting atmosphere throughout. Every improvement reflects exceptional craftsmanship and meticulous pride of ownership. The luxurious primary suite is a true retreat, offering a spacious sitting area that can easily be converted into the builder’s optional fifth bedroom. Additional highlights include a custom walk-in closet and a spa-inspired bathroom featuring dual vanities, a soaking tub, a separate glass-enclosed shower, and generous storage. Step outside to your own private backyard oasis, professionally landscaped for year-round enjoyment. Relax in the spa, entertain on the expansive patio, or simply unwind in the beautifully designed outdoor living space—perfect for both everyday living and memorable gatherings. Additional highlights include a professionally finished garage bonus space ideal for a home gym, media room, game room, office, or hobby room, newer fencing, a newer water heater, custom closet organization, transferable leased solar through a Power Purchase Agreement (PPA), and numerous additional quality improvements throughout the home. Perfectly situated within walking distance of James Dougherty Elementary School, Eleanor Murray Fallon School, BART, neighborhood parks, shopping, restaurants, and scenic walking trails, with convenient access to both I-580 and I-680, this exceptional home offers the perfect combination of luxury, convenience, and lifestyle. Combining a premier East Dublin location, designer upgrades, versatile living spaces, and meticulous maintenance, this move-in-ready SummerGlen
Listed by
Listing Agent - Roger Prasad
Listing Office - RP Estates
Source: MAXEBRDI mls logo
MLS#41146008 • last updated 10 hours ago
Movoto checked MAXEBRDI for data 10 minutes ago
Request a virtual or in-person tour
Overview
Cooling/AC Central Air
Heating Zoned
Levels/Style Two Story, 2, Contemporary
Type Residential
Status New
SubType Detached
Living Area 2353
Virtual Tour External Link
Lot Size (SqFt) 5490
Lot Size (Acres) 0.13
Year Built 1999
HOA Name SUMMER GLEN HOA
HOA Phone 925-368-0752
HOA Fee Monthly, 74
Property Condition Existing
Interior
Total # of Bathrooms 3
# Full Baths 3
# Bedrooms 4
Total # of Rooms 9
Laundry Laundry Room, Upper Level, Washer/Dryer Stacked Incl
Kitchen Counter - Solid Surface, Stone Counters, Dishwasher, Eat-in Kitchen, Disposal, Gas Range/Cooktop, Kitchen Island, Microwave, Oven Built-in, Refrigerator, Updated Kitchen
Flooring Hardwood Flrs Throughout
# Fireplaces 1
Appliances Dishwasher, Gas Range, Microwave, Oven, Refrigerator, Gas Water Heater
Fireplace Gas Starter
Exterior
Roof Tile
Construction Stucco
# Garage Spaces 2
Parking Attached, Garage Door Opener
Lot Description Close To Clubhouse, Level
Amenities / Utilities
Electricity Photovoltaics Third-Party Owned
Water Source Public
Power Production: Type Photovoltaics
Pool In Ground, Community
HOA Fee Includes Common Area Maint, Management Fee, Reserves, Maintenance Grounds
HOA Amenities Clubhouse, Greenbelt, Pool
Location
County Alameda
Subdivision Summerglen
Directions Hacienda Dr (R) On SummerGlen Dr. (L) On Walnut (R) On Sequoia Ave..
APN 9861139
Tour this home
When would you like to see 4943 Sequoia Ave?
question
Have a question about this property? Call us at (844) 430-0869
9/10
Source: GreatSchools.org © 2026. All rights reserved.

Around Summerglen

Explore everything this neighborhood has to offer.
63/100
Walk
99/100
Family
69/100
Dining
89/100
Pet
  • Real Estate
  • CA
  • Alameda County
  • Dublin
  • 94568
  • 4943 Sequoia Ave

My commute

Enter a destination to see travel time and distance.
By entering my info and clicking Ask a Question below, I am providing my e-signature and express written consent to receive marketing emails, calls, and texts (including via automatic telephone dialing systems, AI generative, artificial or pre-recorded voice technology) relating to my inquiry from Movoto (and parties calling/messaging on their behalf) even if my number appears on the company, state, or national Do Not Call Registry. You also agree to ourTerms and Conditions and Privacy Policy. Consent not required to receive services (call 1-844-420-1270 to be connected without providing consent).

Nearby homes for sale in Dublin, CA

Nearby recently sold homes in Dublin, CA

Newest listings in 94568

Meet with a real estate agent today (844) 430-0869
The multiple listing information is provided by Bay East, Contra Costa, BridgeMLS. IDX information is provided exclusively for consumers’ personal, non-commercial use and that it may not be used for any purpose other than to identify prospective properties consumers may be interested in purchasing. Information deemed reliable but not guaranteed to be accurate. Buyer to verify all information. The information provided is for consumers' personal, non-commercial use and may not be used for any purpose other than to identify prospective properties consumers may be interested in purchasing. Listing information updated every 15 minutes. Terms of use & Privacy Policy, California Privacy Info. Copyright © 2005 - 2026 Movoto, Inc. All rights reserved. Equal Housing Opportunity CalDRE CalDRE #01517281
Movoto Real Estate is committed to ensuring accessibility for individuals with disabilities. We are continuously working to improve the accessibility of our web experience for everyone. We welcome feedback and accommodation requests, please submit them here.
CCAR ©2026. Bay East ©2026. bridgeMLS ©2026. Information Deemed Reliable But Not Guaranteed. This information is being provided by the CCAR MLS, or Bay East MLS, or bridgeMLS. The listings presented here may or may not be listed by the Broker/Agent operating this website. This information is intended for the personal use of consumers and may not be used for any purpose other than to identify prospective properties consumers may be interested in purchasing. Data last updated at 8/20/2026 10 AM.
Requests for information regarding mortgage products will be directed to Movoto.com affiliate, Lower, LLC - a licensed Mortgage Lender (NMLS #1124061), or, based on your location, may be redirected to a participating mortgage marketing partner that may pay Lower, LLC for any consumer contact information provided through this site.