Movoto Real Estate
  • Exterior
  • Other
  • Entry Way
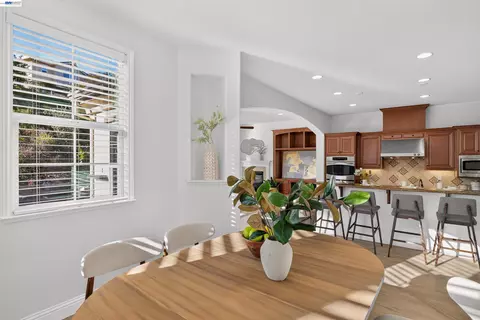
  • Kitchen
  • Living
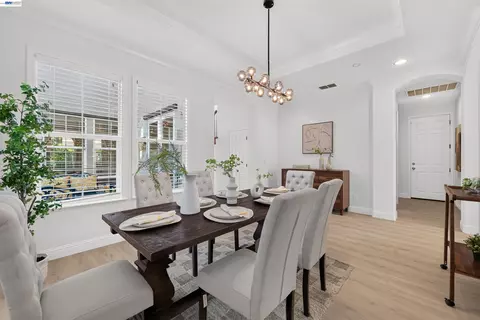
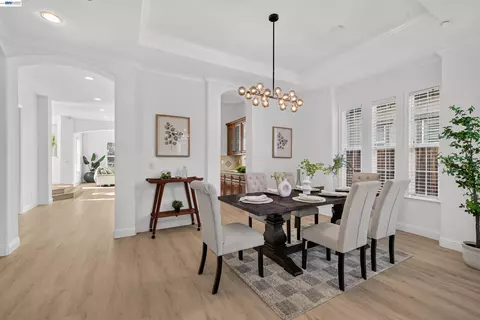
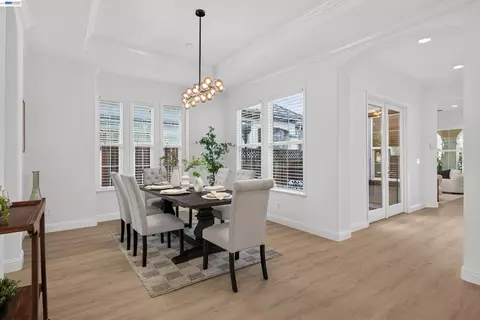
  • Dining
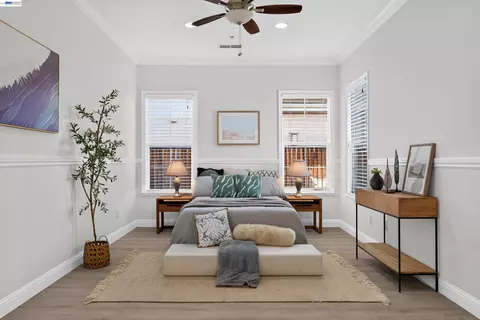
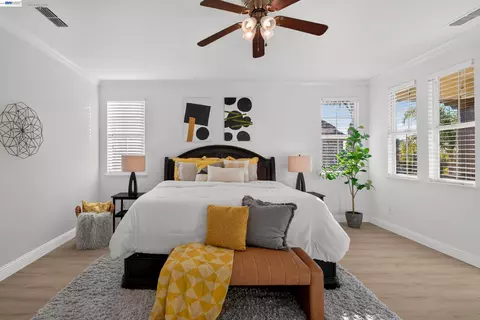
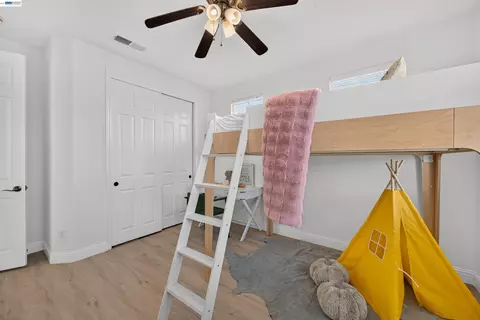
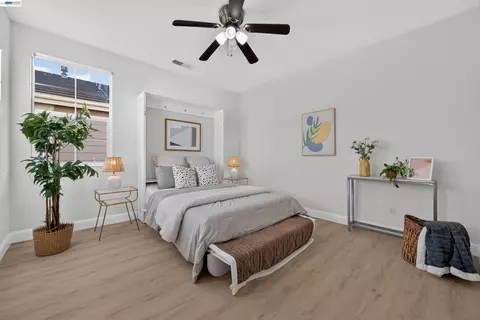
  • Bedroom
  • Bath
  • View/Area

3063 Ridgefield Ct, Dublin, CA 94568

  • $2,379,000

  • 5

    bed

  • 5

    bath

  • 3,360

    Sqft ($708/Sqft)

House coming soon
Movoto is helping 15 homebuyers near you

About 3063 Ridgefield Ct

Property type House
Neighborhood
Year built 2008
HOA fee $115/month
Lot size 8,405 Sqft
Movoto estimate
Parking 3 garage spaces
Property description
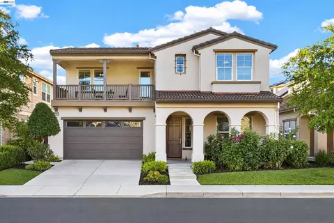
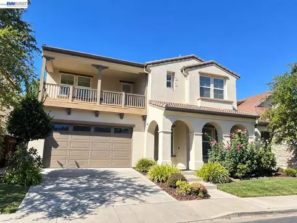
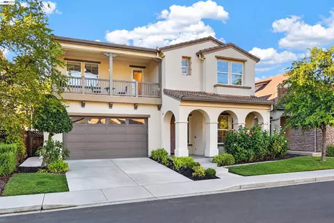
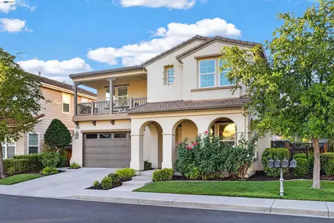
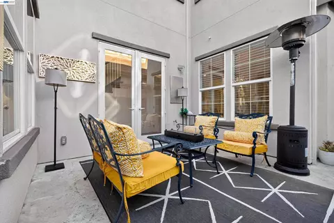
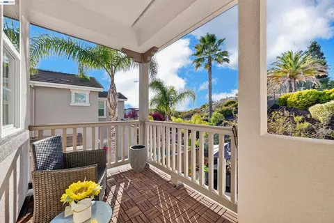
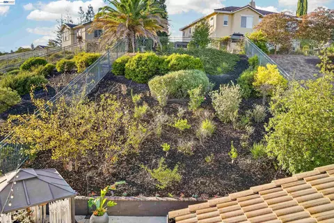
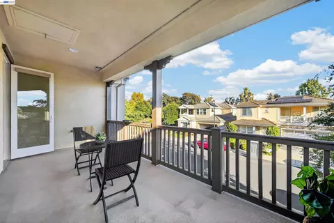
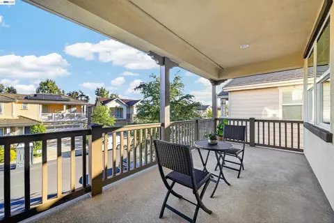
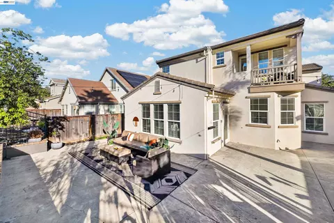
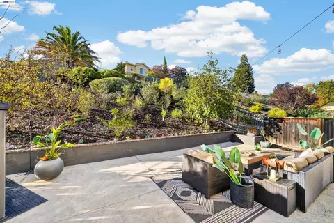
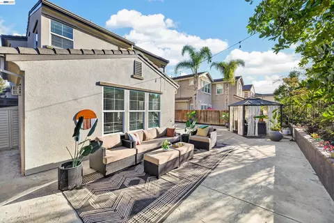
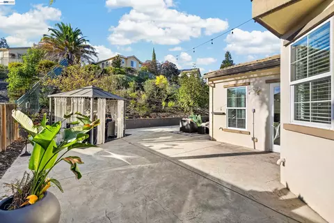
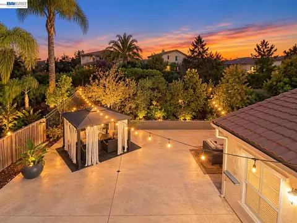
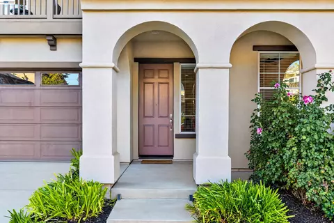
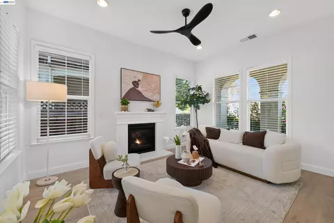
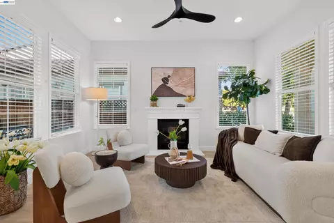
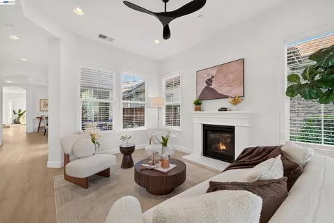
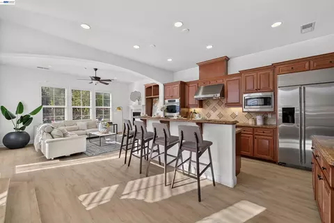
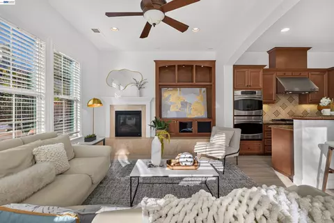
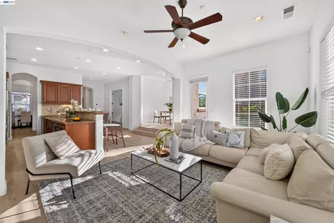
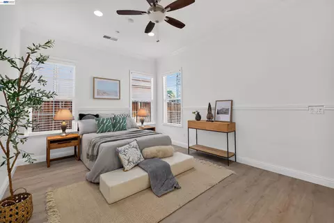
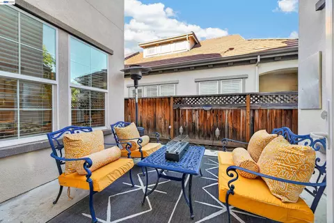
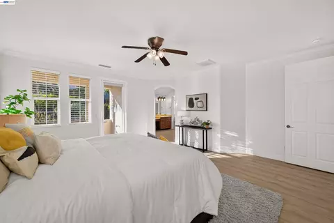
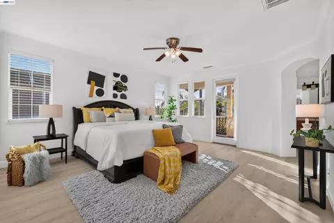
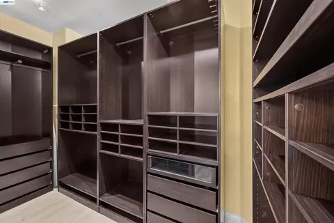
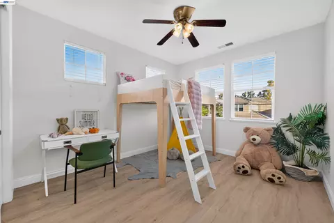
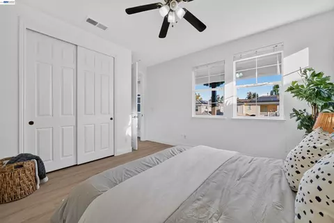
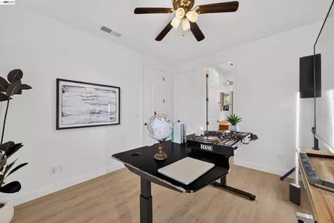
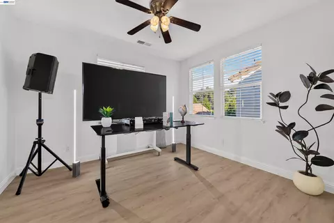
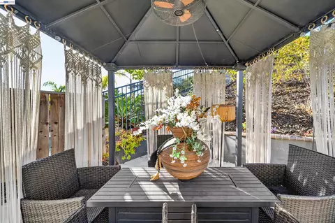
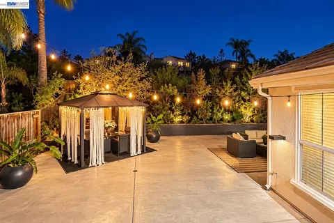
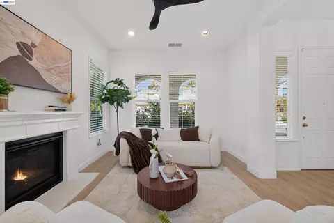
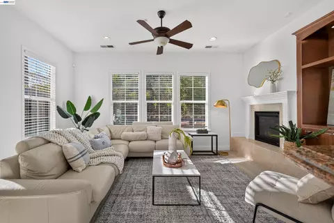
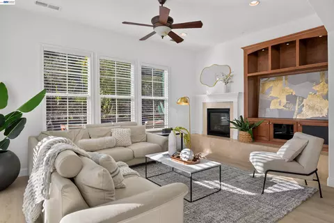
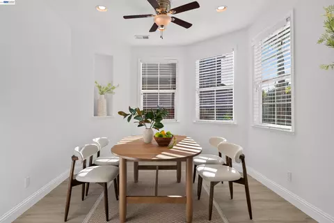
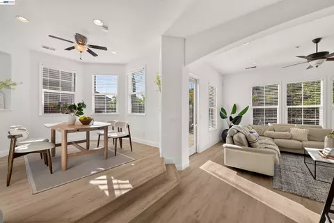
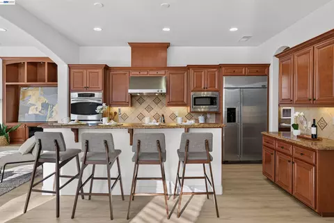
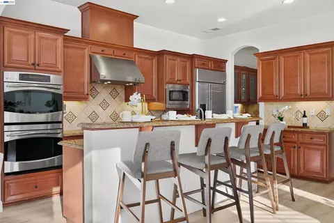
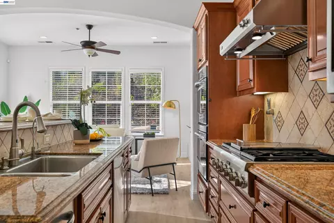
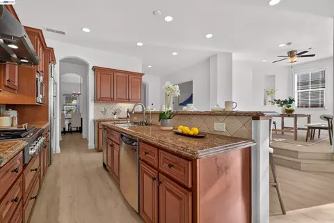
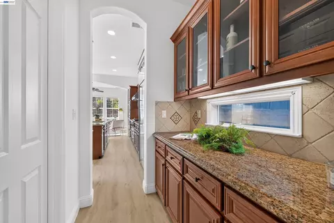
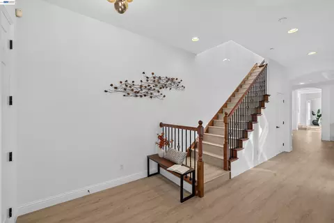
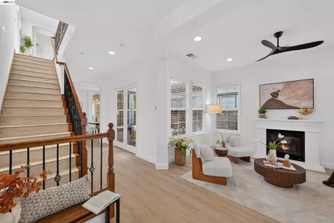
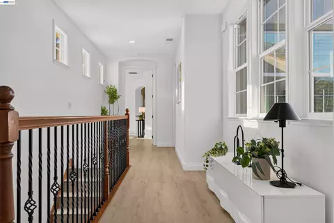
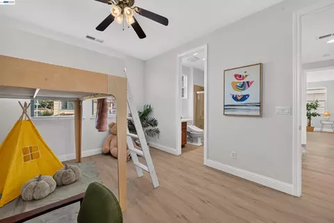
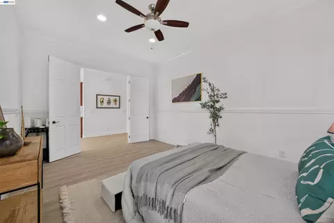
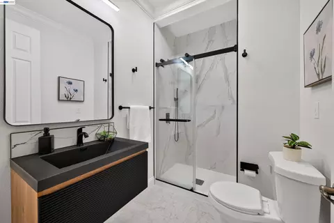
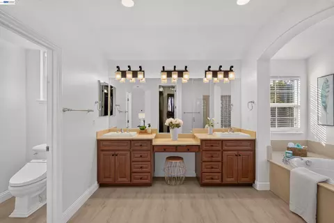
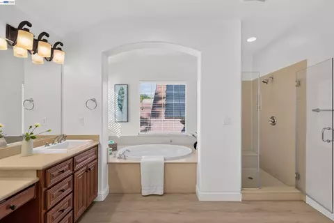
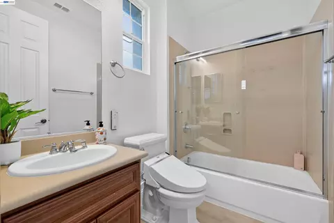
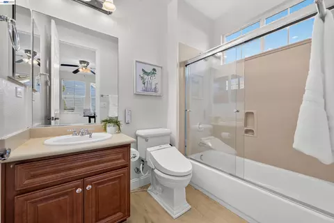
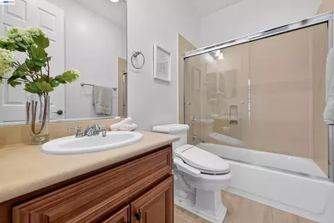
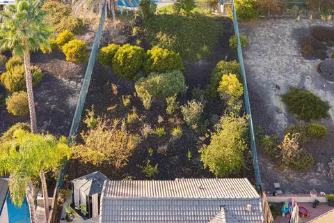
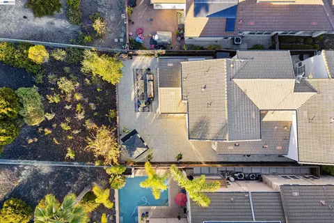
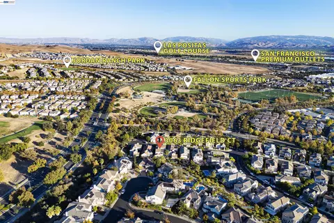
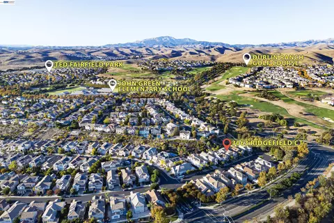
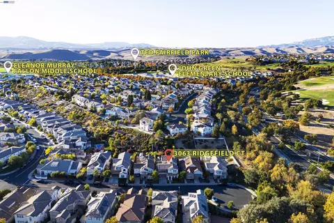
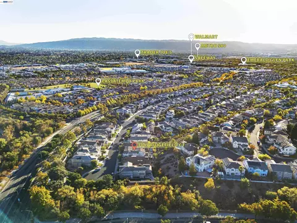
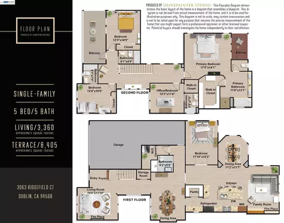
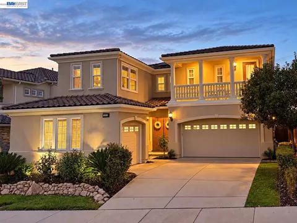
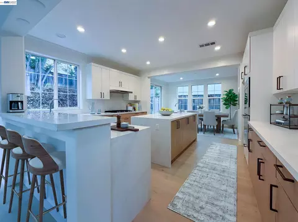
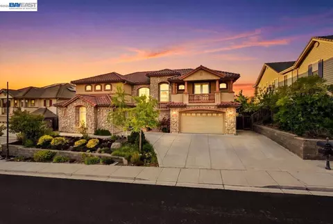
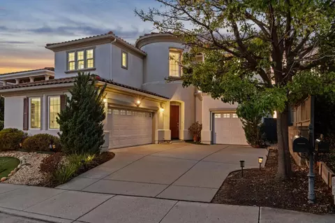
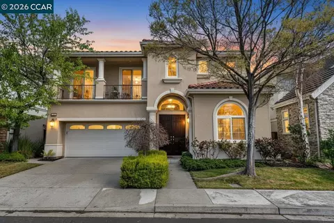
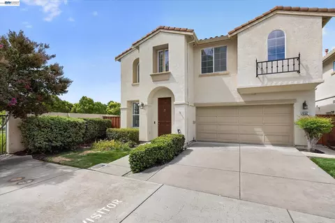
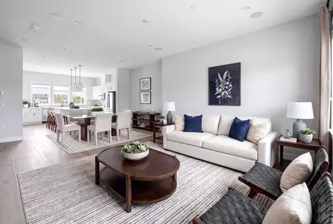
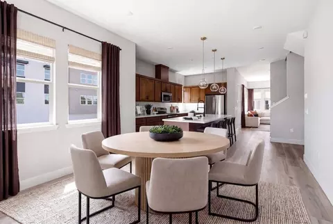
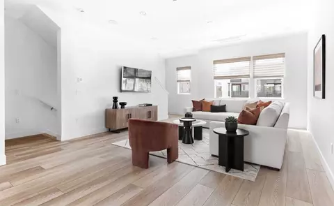
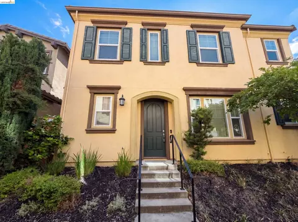
3063 Ridgefield Court | Executive Family Living in One of East Dublin's Most Desirable Neighborhoods. Some homes impress with features. Others stand apart because of the lifestyle they offer. Elegant east-facing executive residence thoughtfully designed for families seeking space, flexibility, privacy, and long-term livability in one of East Dublin's most established and desirable neighborhoods. Perfectly situated within walking distance of John Green Elementary, Fallon Middle School, and Emerald High School, this exceptional home combines timeless architecture with everyday functionality. From the moment you enter, soaring 10-foot ceilings, abundant natural light, luxury vinyl plank flooring, and refined finishes create a warm yet sophisticated atmosphere. The flexible floor plan includes formal living and dining spaces, a spacious family room, an oversized loft, and multiple areas ideally suited for entertaining, working from home, or growing families. At the heart of the home is an updated chef's kitchen featuring stainless steel appliances, built-in features, generous workspace, and seamless flow into the main living areas—perfect for both casual family evenings and larger gatherings. Upstairs, the luxurious primary suite serves as a private retreat with scenic views, a spacious walk-in closet, and a private balcony ideal for morning coffee or evening relaxation. Beautifully updated bathrooms, crown molding, and thoughtful designer touches throughout reflect pride of ownership. Step outside to a beautifully landscaped backyard that emphasizes privacy, mature landscaping, and peaceful outdoor living. Multiple seating and entertaining areas, mature fruit trees, and a pergola create an inviting setting for relaxing with family or hosting guests. Rather than a traditional recreation yard, this outdoor space has been thoughtfully designed as a tranquil retreat with exceptional privacy. Even more exciting, the seller has initiated an expedited permitted conversion of the main-level powder room into a full bathroom, further enhancing the home's flexibility for multigenerational living, guests, or a private home office. Permit approval is anticipated shortly, with completion expected this month, providing future owners with an even more versatile floor plan. Minutes from Fallon Sports Park, Emerald Glen Park, The Wave Waterpark, shopping, restaurants, the Livermore Premium Outlets, BART, easy access to I-580, I-680, 84 and BART.
Listed by
Listing Agent - Kim Deol
Listing Office - Intero Real Estate Services
Source: MAXEBRDI mls logo
MLS#41145263 • last updated 3 days ago
Movoto checked MAXEBRDI for data 8 minutes ago
Request a virtual or in-person tour
Overview
Cooling/AC Central Air
Heating Gravity
Levels/Style Two Story, 2, Contemporary
Type Residential
Status Active - Coming Soon
SubType Detached
Living Area 3360
Virtual Tour N/A
Lot Size (SqFt) 8405
Lot Size (Acres) 0.19
Year Built 2008
HOA Name NOT LISTED
HOA Phone 925-417-7100
HOA Fee Monthly, 115
Property Condition Existing
Interior
Total # of Bathrooms 5
# Full Baths 5
# Bedrooms 5
Total # of Rooms 10
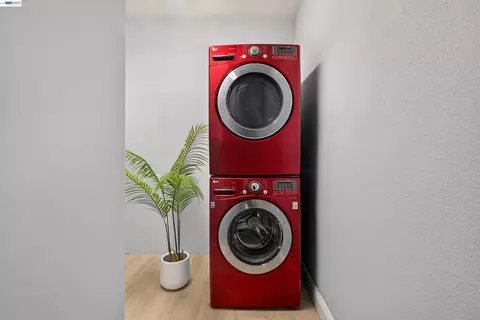
Laundry 220 Volt Outlet, Hookups Only
Kitchen 220 Volt Outlet, Breakfast Bar, Dishwasher, Eat-in Kitchen, Kitchen Island, Microwave, Refrigerator, Updated Kitchen
Flooring Laminate, Tile
# Fireplaces 1
Appliances Dishwasher, Microwave, Refrigerator, Gas Water Heater
Fireplace Family Room
Exterior
Roof Tile
Construction Stucco
# Garage Spaces 3
Parking Attached, Garage Door Opener, Side By Side
Lot Description Cul-De-Sac, Rectangular Lot
Amenities / Utilities
Electricity Other Solar, 220 Volts In Kitchen
Water Source Public
Pool None
HOA Fee Includes Street
HOA Amenities See Remarks
Location
County Alameda
Subdivision Dublin Ranch
Directions Tassahara To Gleason\grafton\ridgefield..
APN 98560251
Tour this home
When would you like to see 3063 Ridgefield Ct?
question
Have a question about this property? Call us at (844) 430-0869
8/10
9/10
Source: GreatSchools.org © 2026. All rights reserved.

Around Dublin Ranch

Explore everything this neighborhood has to offer. Learn more about Dublin Ranch.
37/100
Walk
99/100
Family
70/100
Dining
90/100
Pet
  • Real Estate
  • CA
  • Alameda County
  • Dublin
  • 94568
  • Dublin Ranch
  • 3063 Ridgefield Ct

My commute

Enter a destination to see travel time and distance.
By entering my info and clicking Ask a Question below, I am providing my e-signature and express written consent to receive marketing emails, calls, and texts (including via automatic telephone dialing systems, AI generative, artificial or pre-recorded voice technology) relating to my inquiry from Movoto (and parties calling/messaging on their behalf) even if my number appears on the company, state, or national Do Not Call Registry. You also agree to ourTerms and Conditions and Privacy Policy. Consent not required to receive services (call 1-844-420-1270 to be connected without providing consent).

Nearby homes for sale in Dublin, CA

Nearby recently sold homes in Dublin, CA

Newest listings in 94568

Meet with a real estate agent today (844) 430-0869
The multiple listing information is provided by Bay East, Contra Costa, BridgeMLS. IDX information is provided exclusively for consumers’ personal, non-commercial use and that it may not be used for any purpose other than to identify prospective properties consumers may be interested in purchasing. Information deemed reliable but not guaranteed to be accurate. Buyer to verify all information. The information provided is for consumers' personal, non-commercial use and may not be used for any purpose other than to identify prospective properties consumers may be interested in purchasing. Listing information updated every 15 minutes. Terms of use & Privacy Policy, California Privacy Info. Copyright © 2005 - 2026 Movoto, Inc. All rights reserved. Equal Housing Opportunity CalDRE CalDRE #01517281
Movoto Real Estate is committed to ensuring accessibility for individuals with disabilities. We are continuously working to improve the accessibility of our web experience for everyone. We welcome feedback and accommodation requests, please submit them here.
CCAR ©2026. Bay East ©2026. bridgeMLS ©2026. Information Deemed Reliable But Not Guaranteed. This information is being provided by the CCAR MLS, or Bay East MLS, or bridgeMLS. The listings presented here may or may not be listed by the Broker/Agent operating this website. This information is intended for the personal use of consumers and may not be used for any purpose other than to identify prospective properties consumers may be interested in purchasing. Data last updated at 8/20/2026 11 AM.
Requests for information regarding mortgage products will be directed to Movoto.com affiliate, Lower, LLC - a licensed Mortgage Lender (NMLS #1124061), or, based on your location, may be redirected to a participating mortgage marketing partner that may pay Lower, LLC for any consumer contact information provided through this site.