Movoto Real Estate
  • Living
  • Other
  • Exterior
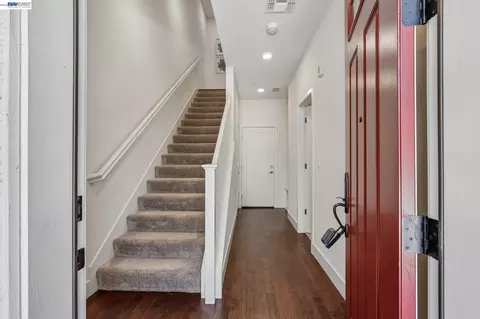
  • Entry Way
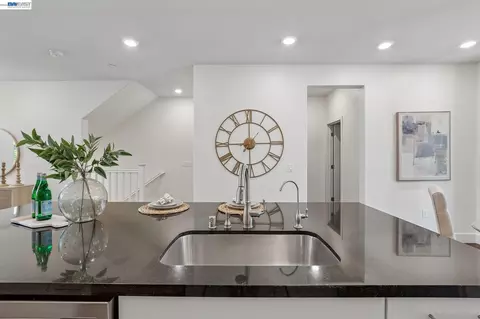
  • Kitchen
  • Dining
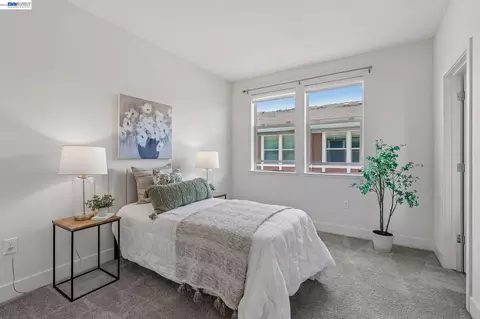
  • Bedroom
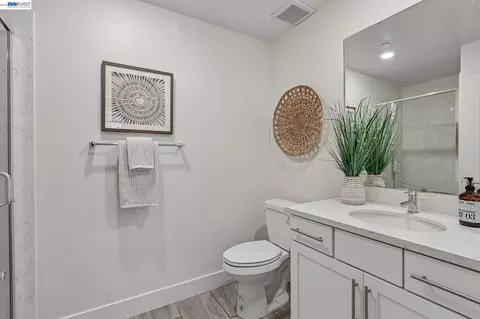
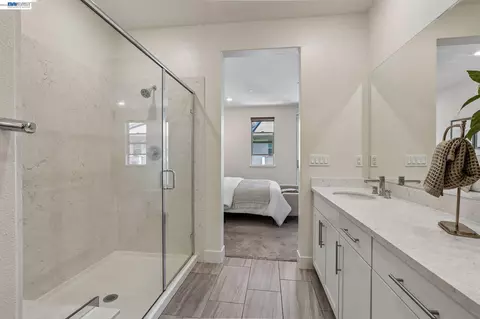
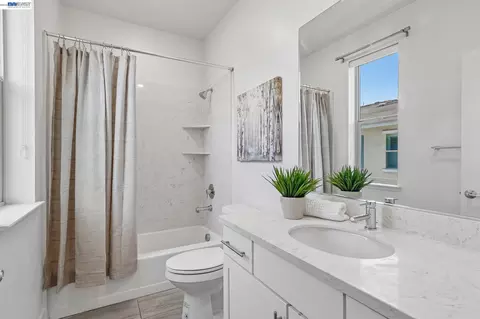
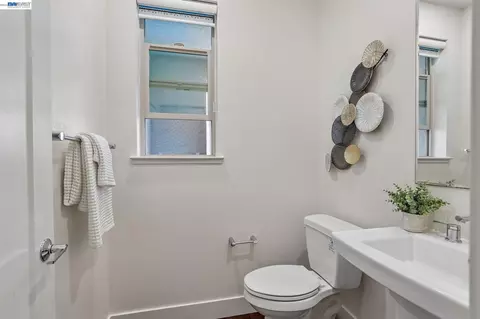
  • Bath
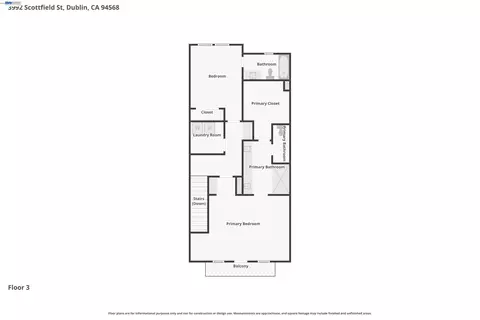
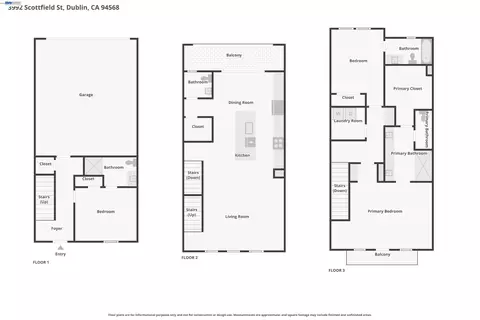
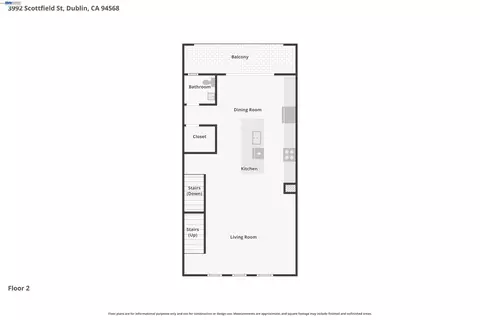
  • Floorplan
  • Animated home icon 3D tour
  • Video tour

3992 Scottfield St, Dublin, CA 94568

  • $1,065,000

  • 3

    bed

  • 4

    bath

  • 1,949

    Sqft ($546/Sqft)

Condominium for sale 48 days
$34K price drop
Movoto is helping 15 homebuyers near you

About 3992 Scottfield St

Property type Condominium
Neighborhood
Year built 2018
HOA fee $350/month
Movoto estimate
Parking 2 garage spaces
Rental estimate
Property description
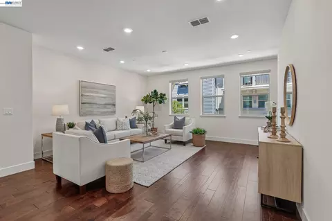
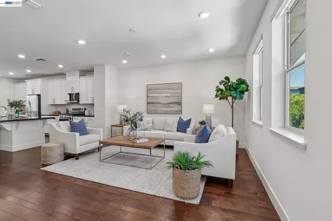
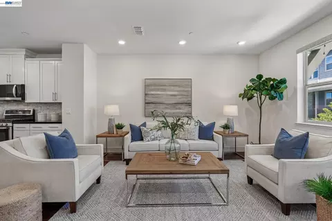
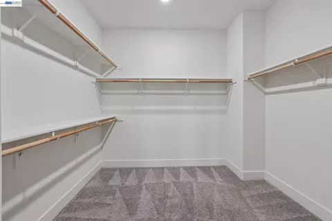
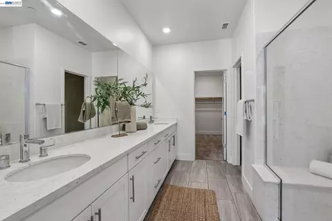
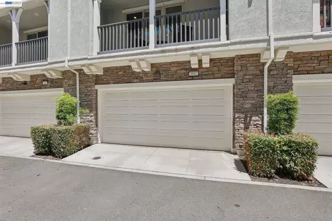
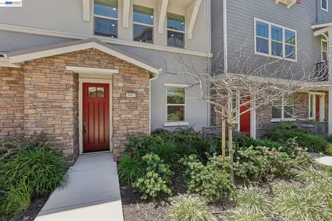
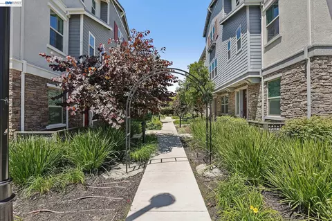
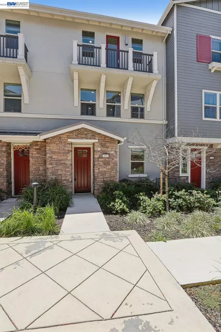
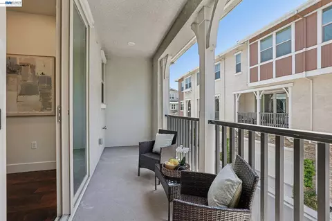
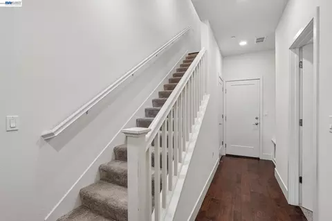
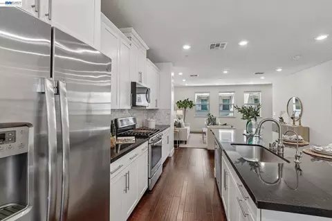
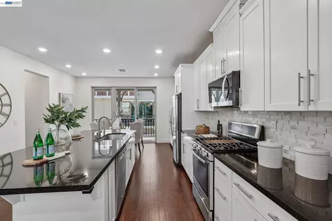
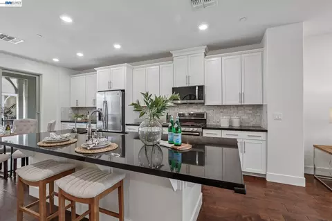
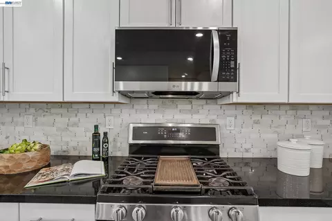
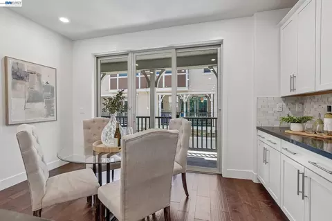
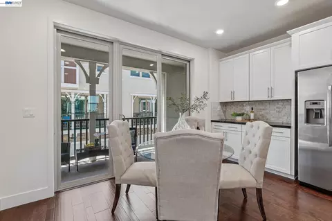
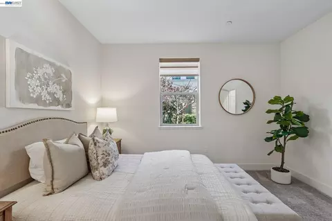
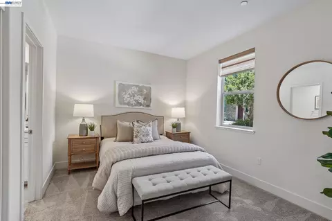
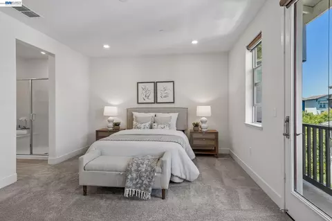
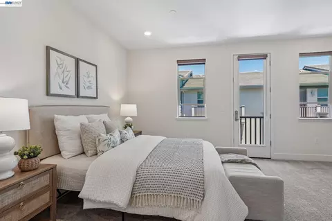
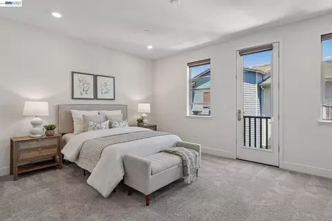
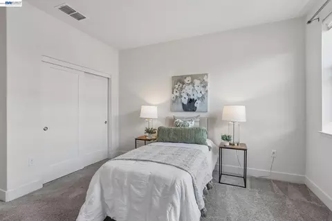
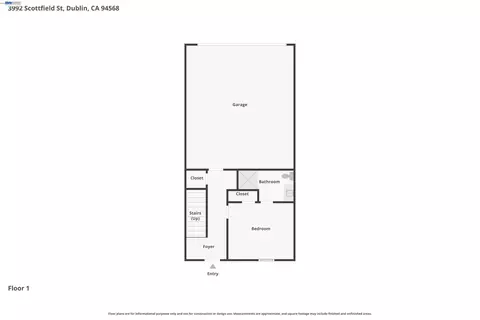
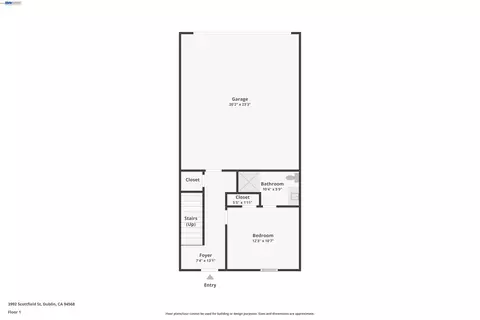
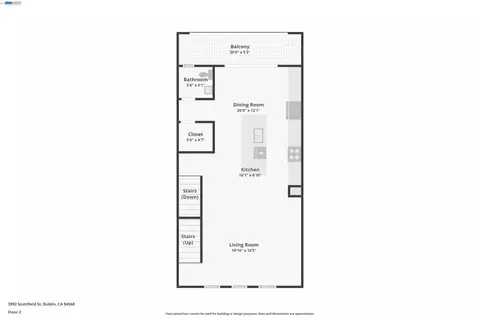
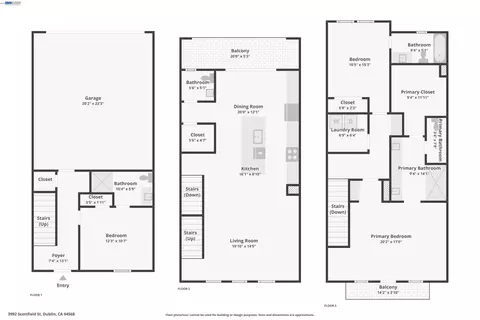
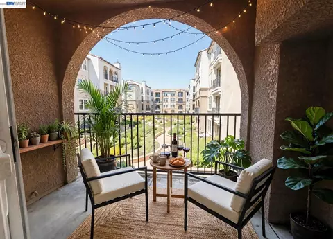
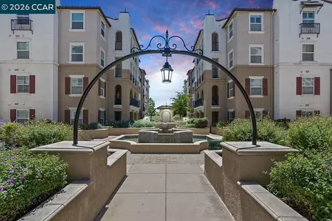
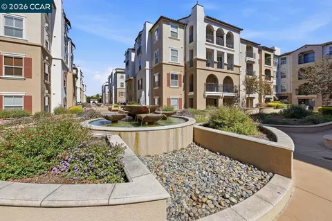
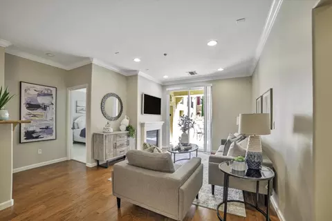
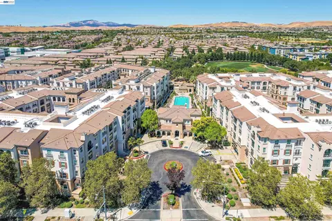
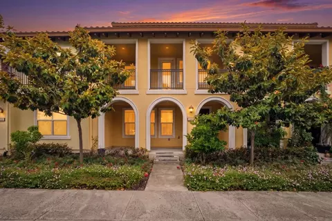
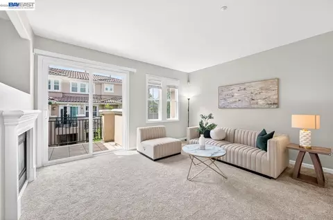
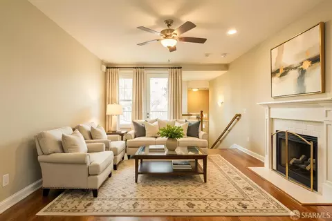
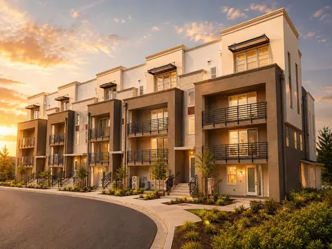
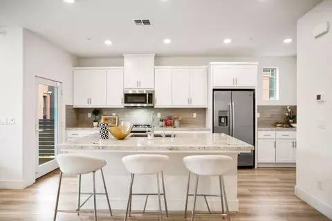
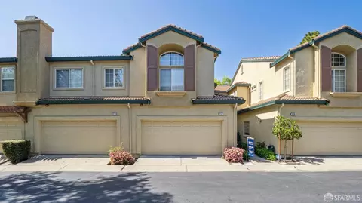
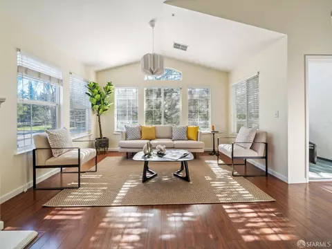
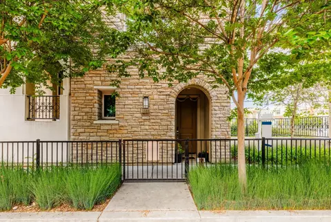
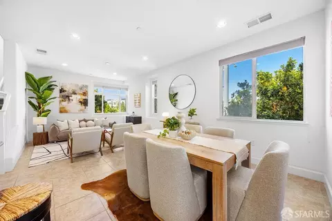
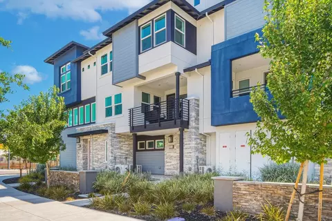
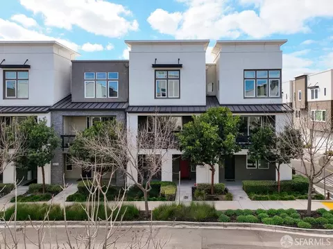
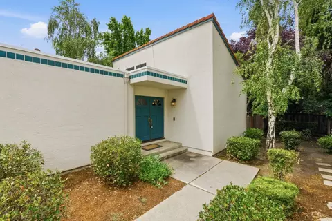
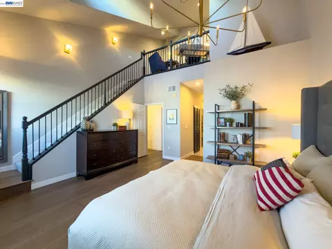
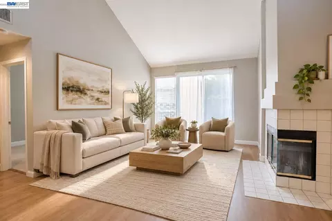
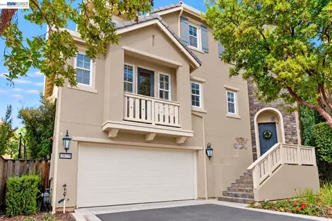
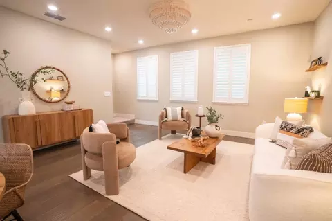
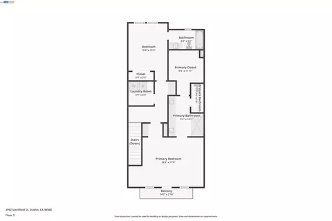
MAJOR PRICE IMPROVEMENT!! NORTH-FACING • QUIET INTERIOR LOCATION • NO MELLO-ROOS Set on a quiet interior street in Dublin's sought-after Irongate community, this north-facing Lennar home pairs designer upgrades with a smart, open layout that simply lives well. Away from the busy roads, it offers the privacy and calm that are hard to find at this price. Inside, roughly 1,949 square feet unfold across an airy, light-filled plan that favors generous, usable spaces over small, choppy rooms. The main living level centers on a bright great room and dining area that flow into a chef's kitchen — granite countertops, a large center island, stainless steel appliances, and plenty of cabinetry, built for both weeknight dinners and weekend gatherings. Custom window shades add a polished, finished feel throughout. A standout feature is the private first-floor bedroom and full bath — ideal for guests, multigenerational living, or a quiet home office. Upstairs, the bedrooms are comfortably sized, rounding out a flexible 3-bedroom, 3.5-bath floor plan. Thoughtful extras include a whole-house water softener, a reverse osmosis drinking-water system, and a coveted side-by-side 2-car garage with room to store. Step outside to a genuinely walkable lifestyle — Fallon Sports Park, neighborhood parks and playgrounds, shopping, dining, grocery stores, and Kaiser Permanente are all close by, with easy access to BART, I-580, and I-680 for commuters. Families are served by well-regarded Cottonwood Creek K-8 and the new Emerald High School (buyer to verify current school assignment). Quick highlights North-facing • quiet interior location • No Mello-Roos 3 beds • 3.5 baths • approx. 1,949 sq ft First-floor bedroom + full bath Granite kitchen with large center island Whole-house water softener + reverse osmosis drinking water system Side-by-side 2-car garage Move-in ready, beautifully upgraded, and ideally located — an outstanding opportunity in one of East Dublin's most desirable communities
Listed by
Listing Agent - Nashaba Rahman
Listing Agent Contact: 510-290-5618
Listing Office - Naushaba Rahman, Broker
Source: MAXEBRDI mls logo
MLS#41137616 • last updated 6 days ago
Movoto checked MAXEBRDI for data 16 minutes ago
Request a virtual or in-person tour
Overview
Cooling/AC Central Air
Heating Zoned
Levels/Style Three Or More Stories, Three Or More, 3, Contemporary
Type Residential
Status Price Change
SubType Condominium
Living Area 1949
Virtual Tour External Link
Year Built 2018
HOA Name NOT LISTED
HOA Phone 925-743-3080
HOA Fee Monthly, 350
Builder Name Lennar
Property Condition Existing
Interior
Total # of Bathrooms 4
# Full Baths 3
# Partial Baths 1
# Bedrooms 3
Total # of Rooms 5
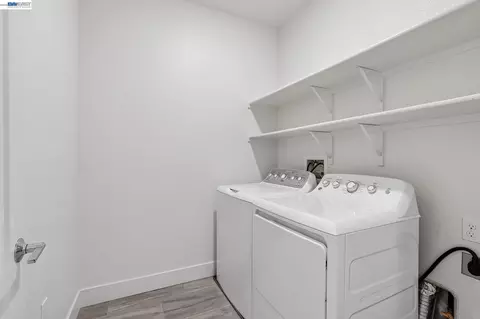
Laundry Dryer, Laundry Room, Washer
Kitchen Stone Counters, Dishwasher, Disposal, Gas Range/Cooktop, Kitchen Island, Microwave, Refrigerator, Self-Cleaning Oven, Updated Kitchen
Flooring Hardwood, Carpet
Appliances Dishwasher, Gas Range, Microwave, Refrigerator, Self Cleaning Oven, Dryer, Washer, Water Softener, Tankless Water Heater
Fireplace None
Window Features Window Coverings
Exterior
Foundation Slab
Roof Tile
Construction Stucco
# Garage Spaces 2
Parking Attached, Garage Door Opener
Lot Description Other
Amenities / Utilities
Electricity No Solar
Water Source Public
Pool None
HOA Fee Includes Common Area Maint, Exterior Maintenance, Hazard Insurance, Reserves, Water/Sewer
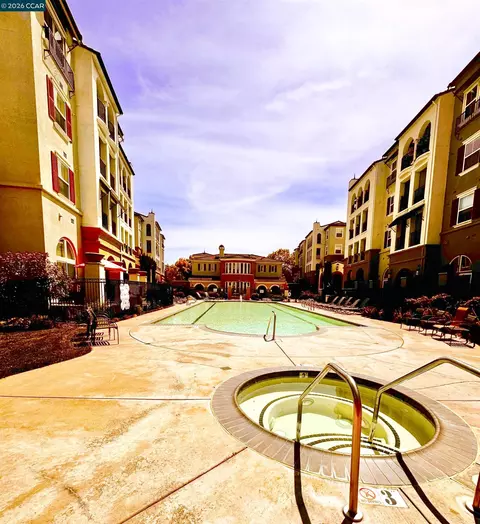
HOA Amenities Playground, BBQ Area, Close To Golf Course, Exercise Court, Guest Parking, Park, Picnic Area, Setting Urban, Trail(s)
Location
County Alameda
Subdivision Dublin
Elementary School District Dublin (925) 828-2551
High School District Dublin (925) 828-2551
Directions Google Maps.
APN 985129126
Tour this home
When would you like to see 3992 Scottfield St?
question
Have a question about this property? Call us at (844) 430-0869
9/10
9/10
Source: GreatSchools.org © 2026. All rights reserved.

Around Dublin

Explore everything this neighborhood has to offer.
58/100
Walk
98/100
Family
70/100
Dining
90/100
Pet
  • Real Estate
  • CA
  • Alameda County
  • Dublin
  • 94568
  • 3992 Scottfield St

My commute

Enter a destination to see travel time and distance.
By entering my info and clicking Ask a Question below, I am providing my e-signature and express written consent to receive marketing emails, calls, and texts (including via automatic telephone dialing systems, AI generative, artificial or pre-recorded voice technology) relating to my inquiry from Movoto (and parties calling/messaging on their behalf) even if my number appears on the company, state, or national Do Not Call Registry. You also agree to ourTerms and Conditions and Privacy Policy. Consent not required to receive services (call 1-844-420-1270 to be connected without providing consent).

Nearby homes for sale in Dublin, CA

Nearby recently sold homes in Dublin, CA

Newest listings in 94568

Meet with a real estate agent today (844) 430-0869
The multiple listing information is provided by Bay East, Contra Costa, BridgeMLS. IDX information is provided exclusively for consumers’ personal, non-commercial use and that it may not be used for any purpose other than to identify prospective properties consumers may be interested in purchasing. Information deemed reliable but not guaranteed to be accurate. Buyer to verify all information. The information provided is for consumers' personal, non-commercial use and may not be used for any purpose other than to identify prospective properties consumers may be interested in purchasing. Listing information updated every 15 minutes. Terms of use & Privacy Policy, California Privacy Info. Copyright © 2005 - 2026 Movoto, Inc. All rights reserved. Equal Housing Opportunity CalDRE CalDRE #01517281
Movoto Real Estate is committed to ensuring accessibility for individuals with disabilities. We are continuously working to improve the accessibility of our web experience for everyone. We welcome feedback and accommodation requests, please submit them here.
CCAR ©2026. Bay East ©2026. bridgeMLS ©2026. Information Deemed Reliable But Not Guaranteed. This information is being provided by the CCAR MLS, or Bay East MLS, or bridgeMLS. The listings presented here may or may not be listed by the Broker/Agent operating this website. This information is intended for the personal use of consumers and may not be used for any purpose other than to identify prospective properties consumers may be interested in purchasing. Data last updated at 7/26/2026 3 AM.
Requests for information regarding mortgage products will be directed to Movoto.com affiliate, Lower, LLC - a licensed Mortgage Lender (NMLS #1124061), or, based on your location, may be redirected to a participating mortgage marketing partner that may pay Lower, LLC for any consumer contact information provided through this site.