Movoto Real Estate
  • Bedroom
  • Other
  • Entry Way
  • Bath
  • Kitchen
  • Living
  • Dining
  • Exterior
  • Animated home icon 3D tour

4180 Clarinbridge Cir, Dublin, CA 94568

$625,000
•
  • 1

    bed

  • 2

    bath

  • 1,243

    Sqft ($503/Sqft)

Condominium pending

About 4180 Clarinbridge Cir

Property type Condominium
Neighborhood
Year built 2004
HOA fee $377/month
Movoto estimate
Parking 1 garage spaces
Rental estimate
Property description
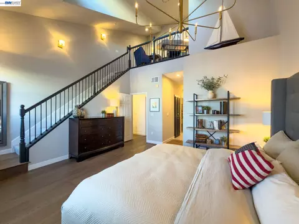
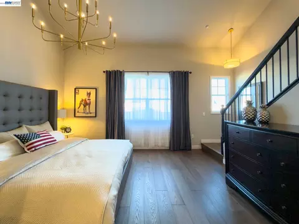
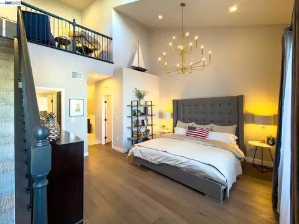
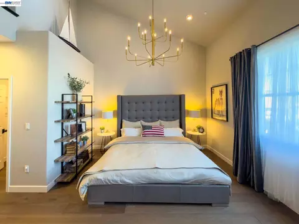
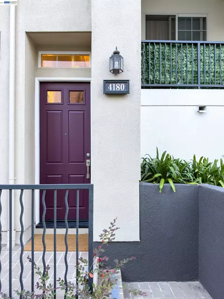
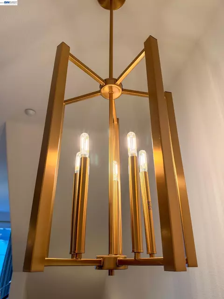
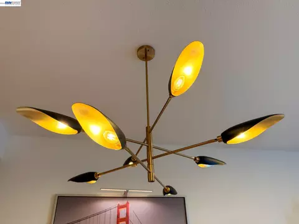
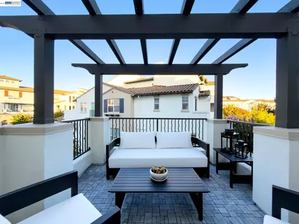
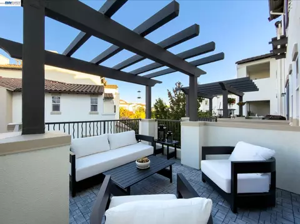
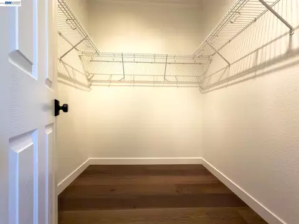
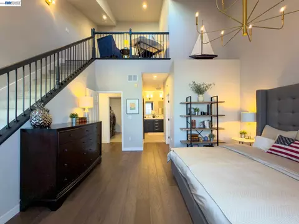
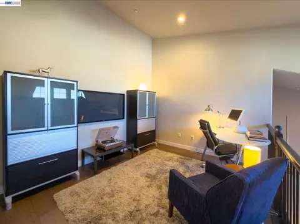
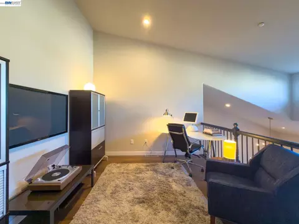
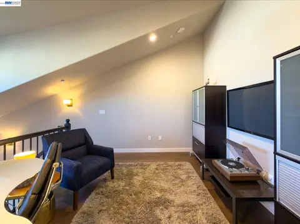
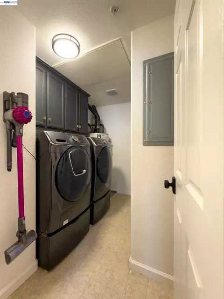
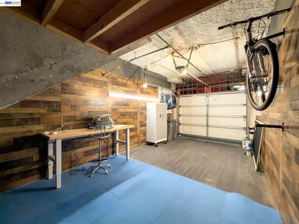
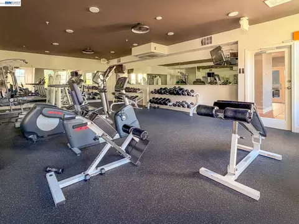
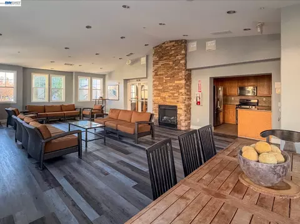
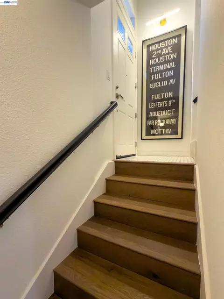
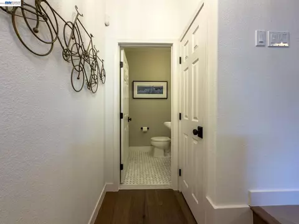
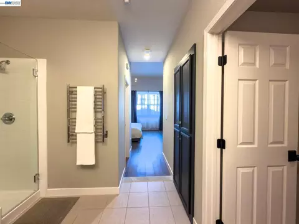
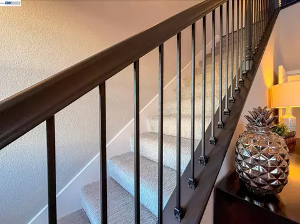
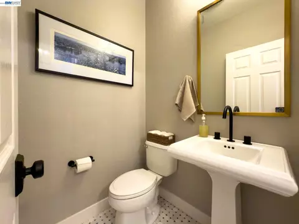
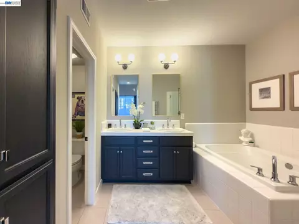
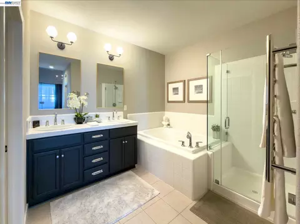
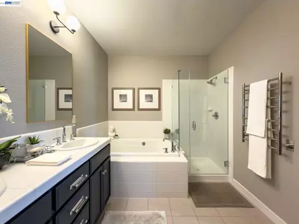
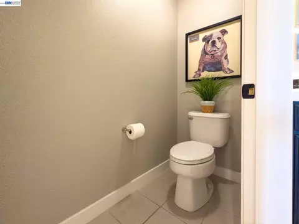
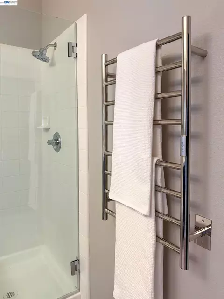
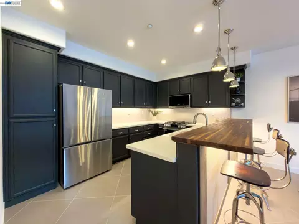
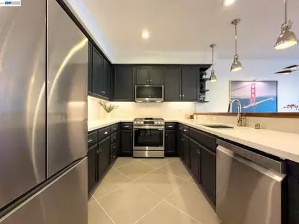
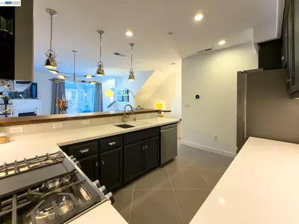
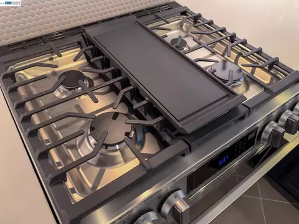
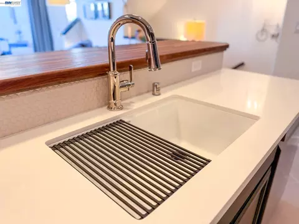
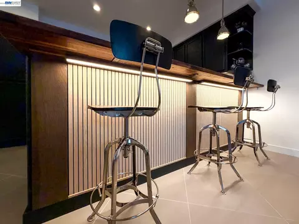
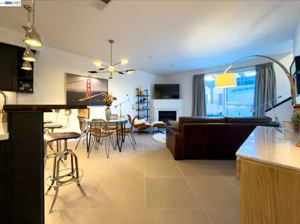
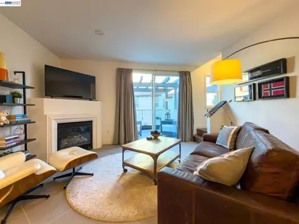
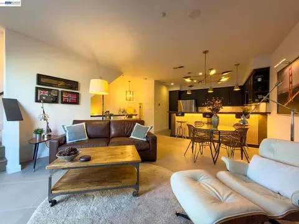
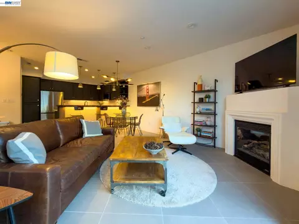
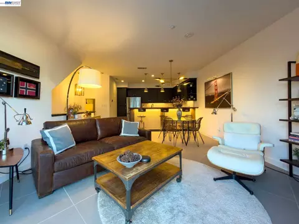
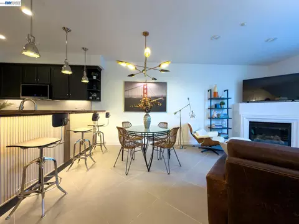
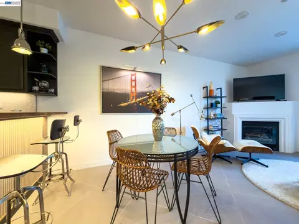
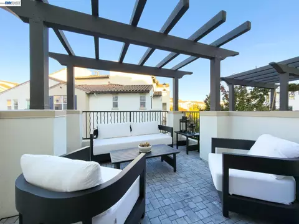
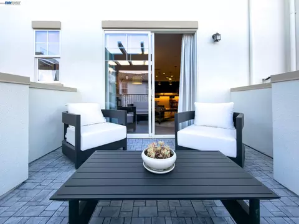
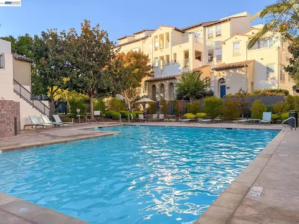
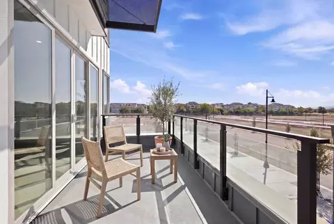
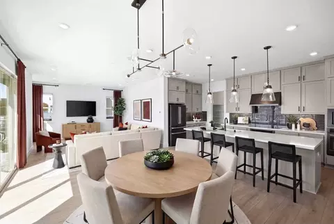
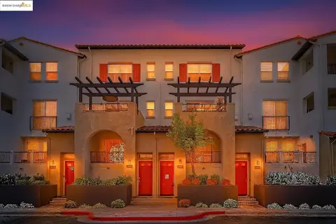
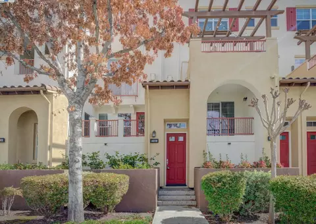
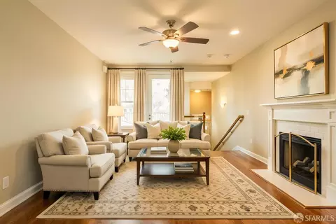
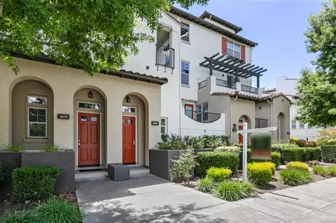
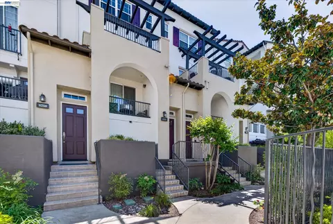
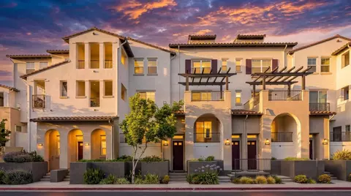
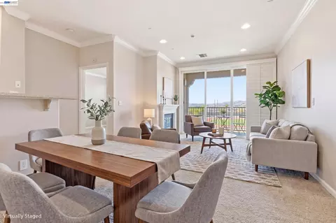
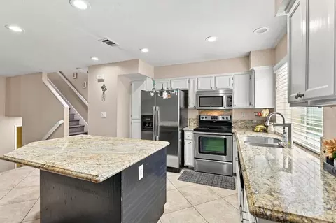
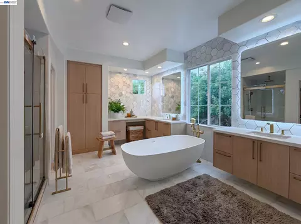
The personal residence of a former RH® employee, this home has been meticulously remodeled with a cozy San Francisco loft vibe. A custom mushroom-greige paint palette pairs perfectly with fresh flooring—large-format tile that looks like concrete, staggered white oak hardwoods, and super-tough Mohawk® Pet Protect™ carpet on the stairs. The living room opens to a slate-tiled patio that looks out over the lawn and pool—a great view, but distant enough to relax away from the buzz. The kitchen shines with brand-new LG® appliances, Sherwin Williams® Greenblack cabinets, and quartz counters. A custom walnut butcher block bar top adds a fun “pub vibe” when friends drop by. Matte black, polished nickel, and satin gold touches bring in today’s favorite mixed-metal style. Genuine, diamond-cut marble adorns the entry and powder room floors. A genuine “wow” arises from the soaring bedroom ceiling, where a grand chandelier is suspended across from a staircase ascending to a loft suited for working from home or a private retreat. You’ll appreciate fast, secure CAT-6 wiring in the loft and living room, plus an upgraded network box. The sunken tub, frameless shower enclosure, towel warmer and walk-in closet feel like they belong in a much larger home. The included Samsung® washer and dryer both utilize steam; this way, the washer uses less detergent and the dryer reduces wrinkles to make laundry easy. The attached garage features custom paneling, LED lighting, storage shelves, Gladiator® panels, and a clean vinyl floor with a rubber pad—great for home workouts. The Villas at Dublin Ranch is a friendly, well-kept community with big lawns, a pool, spa, clubhouse, and a freshly updated gym. Bring your offer today!
Listed by
Listing Agent - Roger A. Clark
Listing Agent Contact: Roger@lifestyleres.com
Listing Office - Lifestyle Real Estate Srvcs
Source: MAXEBRDI mls logo
MLS#41150265 • last updated 3 weeks ago
Movoto checked MAXEBRDI for data 31 minutes ago
Request a virtual or in-person tour
Overview
Cooling/AC Central Air
Heating Electric, Forced Air, Heat Pump, Fireplace(s), Heat Pump-Air
Levels/Style Three Or More Stories, Three Or More, 3, Other, Spanish
Type Residential
Status Pending
SubType Condominium
Living Area 1243
Virtual Tour External Link
Year Built 2004
HOA Name DUBLIN RANCH
HOA Phone 925-743-3080
HOA Fee Monthly, 377
Builder Name Toll Brothers
Property Condition Existing
Interior
Total # of Bathrooms 2
# Full Baths 1
# Partial Baths 1
# Bedrooms 1
Total # of Rooms 4
Laundry 220 Volt Outlet, Dryer, Gas Dryer Hookup, Laundry Room, Washer, Cabinets
Kitchen 220 Volt Outlet, Breakfast Bar, Counter - Solid Surface, Dishwasher, Disposal, Gas Range/Cooktop, Ice Maker Hookup, Microwave, Pantry, Range/Oven Free Standing, Refrigerator, Updated Kitchen, Other
Flooring Hardwood, Tile, Carpet, Wood, Engineered Wood
# Fireplaces 1
Appliances Dishwasher, Gas Range, Plumbed For Ice Maker, Microwave, Free-Standing Range, Refrigerator, Dryer, Washer, Gas Water Heater
Fireplace Gas, Living Room
Accessibility Features None
Window Features Screens, Window Coverings
Exterior
Roof Rolled/Hot Mop, Tile, Bitumen
Construction Stucco, Wood
# Garage Spaces 1
Parking Garage, Int Access From Garage, Underground, Below Building Parking, On Street, Garage Door Opener
Lot Description Premium Lot
Amenities / Utilities
Electricity No Solar, 220 Volts In Kitchen
Water Source Public, Meter On Site
Pool Gunite, In Ground, Pool/Spa Combo, Community
HOA Fee Includes Common Area Maint, Exterior Maintenance, Hazard Insurance, Management Fee, Reserves, Security/Gate Fee, Street
HOA Amenities Clubhouse, Greenbelt, Fitness Center, Pool, Gated, Spa/Hot Tub, Pet Restrictions, Rec Room W/Fireplace
Location
View Other
County Alameda
Subdivision Dublin Ranch Vlg
Directions Tassajara To Dublin Blvd., U-turn At Grafton, Landsdown (R) To Clarinbridge (L)
APN 98539235
Tour this home
When would you like to see 4180 Clarinbridge Cir?
question
Have a question about this property? Call us at (844) 430-0869
9/10
9/10
Source: GreatSchools.org © 2026. All rights reserved.

Around Dublin Ranch

Explore everything this neighborhood has to offer. Learn more about Dublin Ranch.
65/100
Walk
99/100
Family
70/100
Dining
90/100
Pet
  • Real Estate
  • CA
  • Alameda County
  • Dublin
  • 94568
  • Dublin Ranch
  • 4180 Clarinbridge Cir

My commute

Enter a destination to see travel time and distance.
By entering my info and clicking Ask a Question below, I am providing my e-signature and express written consent to receive marketing emails, calls, and texts (including via automatic telephone dialing systems, AI generative, artificial or pre-recorded voice technology) relating to my inquiry from Movoto (and parties calling/messaging on their behalf) even if my number appears on the company, state, or national Do Not Call Registry. You also agree to ourTerms and Conditions and Privacy Policy. Consent not required to receive services (call 1-844-420-1270 to be connected without providing consent).

Nearby homes for sale in Dublin, CA

Nearby recently sold homes in Dublin, CA

Newest listings in 94568

Meet with a real estate agent today (844) 430-0869
The multiple listing information is provided by Bay East, Contra Costa, BridgeMLS. IDX information is provided exclusively for consumers’ personal, non-commercial use and that it may not be used for any purpose other than to identify prospective properties consumers may be interested in purchasing. Information deemed reliable but not guaranteed to be accurate. Buyer to verify all information. The information provided is for consumers' personal, non-commercial use and may not be used for any purpose other than to identify prospective properties consumers may be interested in purchasing. Listing information updated every 15 minutes. Terms of use & Privacy Policy, California Privacy Info. Copyright © 2005 - 2026 Movoto, Inc. All rights reserved. Equal Housing Opportunity CalDRE CalDRE #01517281
Movoto Real Estate is committed to ensuring accessibility for individuals with disabilities. We are continuously working to improve the accessibility of our web experience for everyone. We welcome feedback and accommodation requests, please submit them here.
CCAR ©2026. Bay East ©2026. bridgeMLS ©2026. Information Deemed Reliable But Not Guaranteed. This information is being provided by the CCAR MLS, or Bay East MLS, or bridgeMLS. The listings presented here may or may not be listed by the Broker/Agent operating this website. This information is intended for the personal use of consumers and may not be used for any purpose other than to identify prospective properties consumers may be interested in purchasing. Data last updated at 10/31/2026 10 AM.
Requests for information regarding mortgage products will be directed to Movoto.com affiliate, Lower, LLC - a licensed Mortgage Lender (NMLS #1124061), or, based on your location, may be redirected to a participating mortgage marketing partner that may pay Lower, LLC for any consumer contact information provided through this site.