

- $1,430,000
- 4Bd
- 3Ba
- 2,368 Sq Ft
SOLD 05/12/26

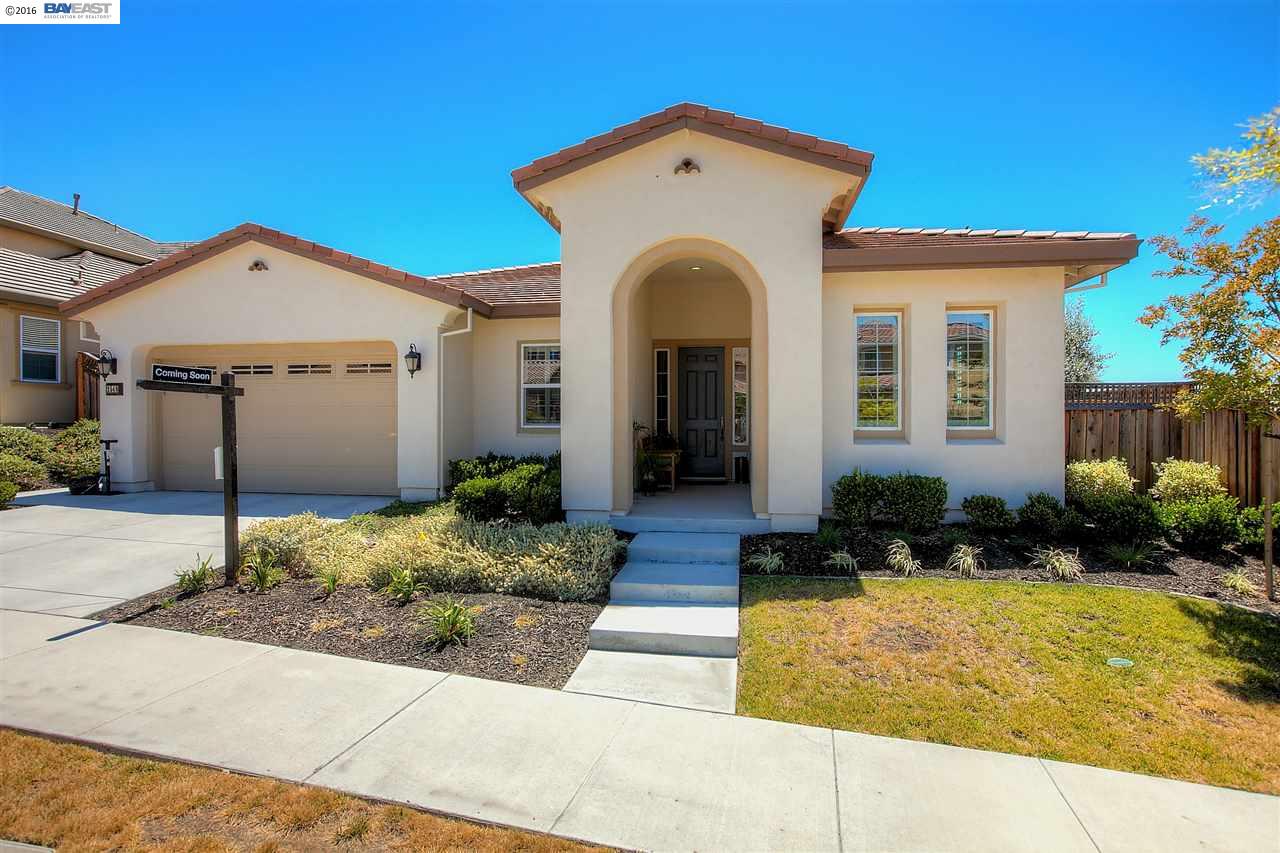

Last sold 08/18/2016 for $1.23M
bed
bath
Sqft ($459/Sqft)
| Property type House | Neighborhood | Year built 2011 | HOA fee $84/month | Lot size 7,297 Sqft | Movoto estimate | Parking 2 garage spaces | Rental estimate |

| Overview | |
| Cooling/AC | Ceiling Fan(s), Central 1 Zone A/C |
| Heating | Forced Air 1 Zone |
| Levels/Style | Contemporary, One Story |
| Status | Sold |
| SqFt | 2682 |
| Type | RESIDENTIAL |
| SubType | Detached |
| MLS # | 40749934 |
| Lot Size (Acres) | 0.167516 |
| City Transfer Tax | No |
| HOA Name | THE HELSING GROUP |
| HOA Fee | 84, Monthly |
| Builder Name | D.R. Horton |
| Property Condition | New Construct - Completed |
| Year Built | 2011 |
| Interior | |
| Bathroom | Shower Over Tub, Solid Surface, Tile |
| Total # of Bathrooms | 3 |
| Primary Bathroom | Solid Surface, Stall Shower, Tile, Tub |
| Total # of Bedrooms | 3 |
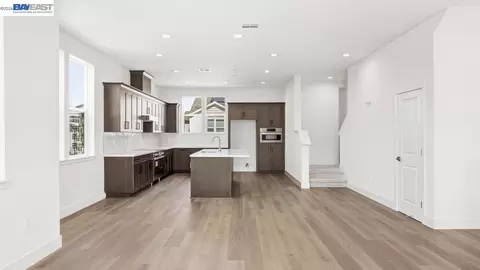
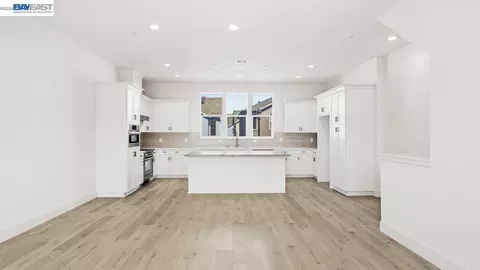
| Kitchen | 220 Volt Outlet, Counter - Stone, Dishwasher, Eat In Kitchen, Garbage Disposal, Gas Range/Cooktop, Island, Microwave, Oven Built-in, Self-Cleaning Oven |
| Total # of Rooms | 7 |
| Add'l Room(s) | Den, Formal Dining Room, Kitchen/Family Combo |
| Flooring | Concrete Slab, Hardwood Floors, Tile |
| Fireplaces | 1, Family Room, Fireplace Insert, Gas Burning, Gas Starter, New Construction Option |
| Accessibility Features | None |
| Exterior | |
| Foundation | Slab |
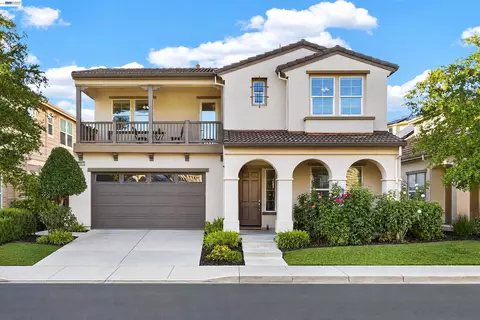
| Exterior | Stucco |
| Roof | Tile |
| # Garage Spaces | 2 |
| Parking | Attached Garage, Side Yard Access |
| Exterior Features | Back Yard, Front Yard, Patio Covered, Sprinklers Automatic, Sprinklers Back, Sprinklers Front, Sprinklers Side |
| Lot Description | Level, Premium Lot |
| Amenities / Utilities | |
| Water/ Sewer | Water - Public |
| Green Features: Solar | None |
| Additional Equipment | Dryer, Garage Door Opener, Mirrored Closet Door(s), Washer, Water Heater Gas, Window Coverings |
| Laundry | 220 Volt Outlet, Dryer, Gas Dryer Hookup, In Laundry Room, Washer |
| Pet Restrictions | Allowed - Yes |
| Pool | None |
| HOA Documents | Budget, Bylaws, CC&R'S, Financial Statement, Rules And Regulations |
| HOA Amenities | Other |
| HOA Fees Include | Common Area Maint |
| Location | |
| View | Hills, Mountains, Panoramic, Ridge, Valley |
| Area | Dublin |
| County | Alameda |
| District/ Neighborhood/ Subdivison | DUBLIN RANCH |
| School District | Dublin (925) 828-2551 |
| Directions | Fallon To Positano, Left La Strada, Left Brandini |
| APN | 985008102100 |
| Zoning | 1009 |
| Multifamily Details | |
| Unit 1: Occupied By | Owner |
MLS # 40749934| Est. value | Bed/bath | Sqft | mi | |
|---|---|---|---|---|
| 2534 Brandini Dr, Dublin, CA 94568 | $2,296,000 | 4/3 | 3,524 | 0.01 |
| 5601 Avellina Dr, Dublin, CA 94568 | $2,598,000 | 5/4 | 4,129 | 0.02 |
| 2520 Brandini Dr, Dublin, CA 94568 | $2,180,000 | 5/3 | 3,081 | 0.03 |
| 5589 Avellina Dr, Dublin, CA 94568 | $2,286,000 | 4/2 | 3,441 | 0.03 |
| 2539 Brandini Dr, Dublin, CA 94568 | $2,333,000 | 4/2 | 2,983 | 0.03 |
| 2579 Amantea Way, Dublin, CA 94568 | $1,954,000 | 4/3 | 2,870 | 0.03 |
| 2561 Amantea Way, Dublin, CA 94568 | $1,934,000 | 4/3 | 2,870 | 0.03 |
| 5577 Avellina Dr, Dublin, CA 94568 | $2,510,000 | 6/4 | 3,935 | 0.03 |
Estimated values are based on public record data and automated valuation models. Values are not guaranteed and may not reflect current market conditions.





$1,298,888
$864,000
$1,249,888
$1,832,000
$1,149,000
$720,952
$1,409,883
$1,335,380
$619,900
$700,000
$1,898,000
$1,682,000
$1,150,000
$1,670,000
$2,399,993
$1,938,944
$578,475
$469,500
$1,375,843
$689,000
$2,895,000
$1,498,000
$769,945
$479,888
$1,490,000
$546,500
$3,098,500
$489,450
$764,500
$1,447,000