
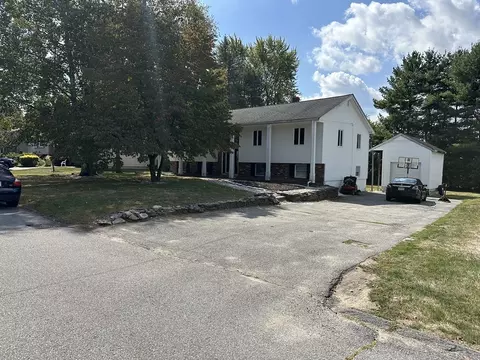
- $590,000
- 4Bd
- 2Ba
- 2,312 Sq Ft
SOLD

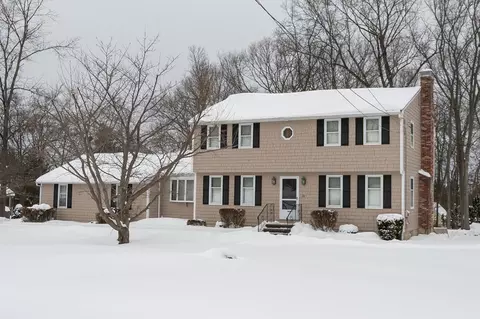
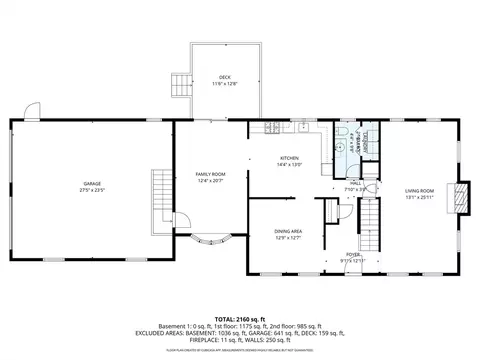
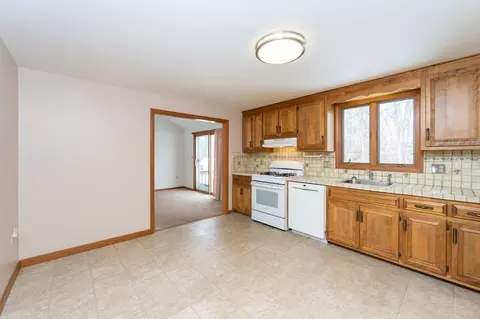
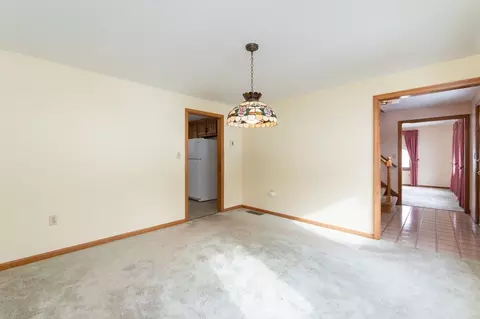
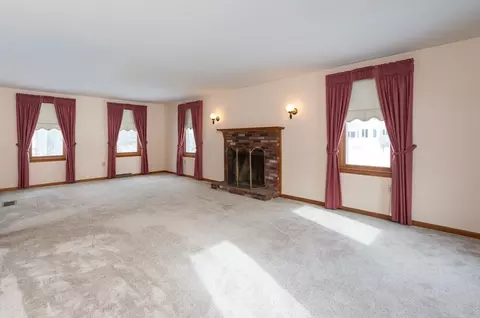
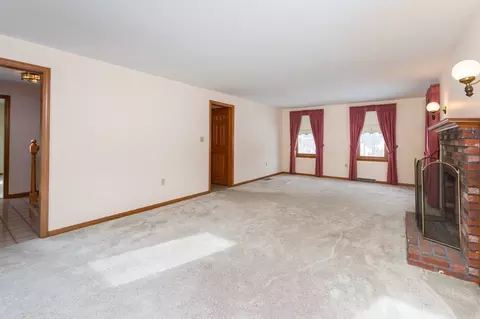
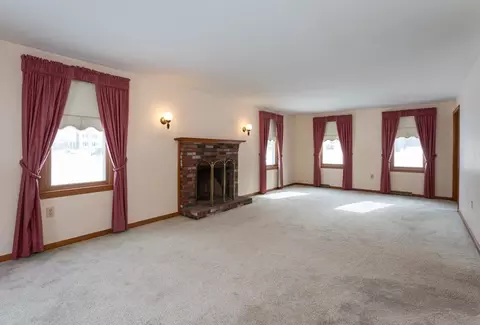
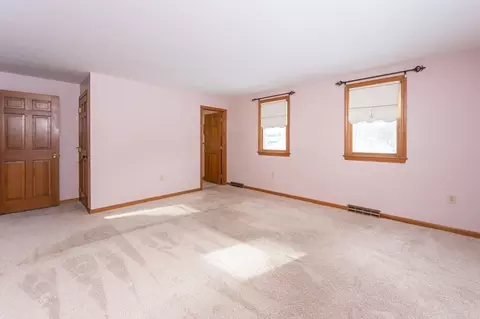
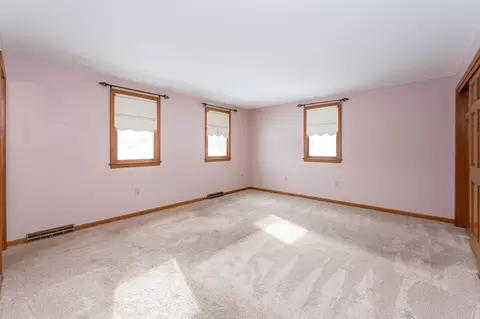
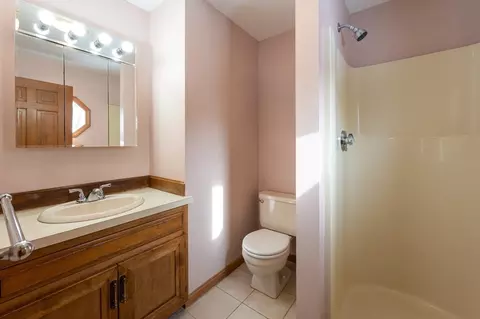
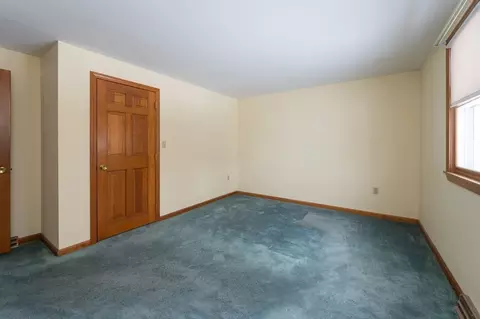
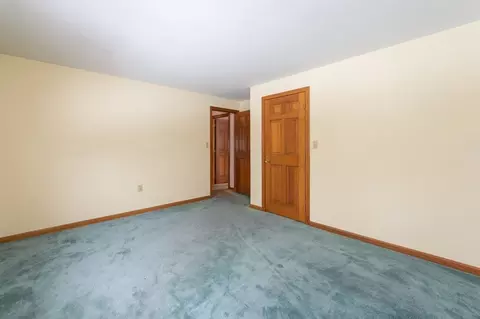
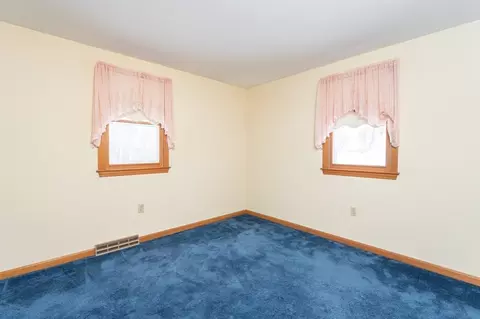
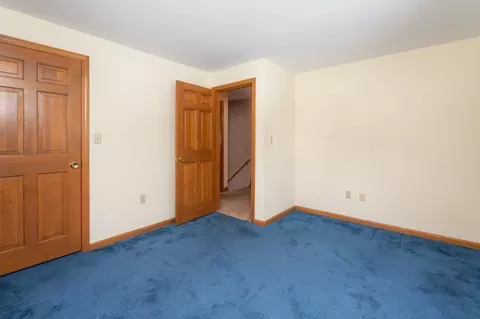
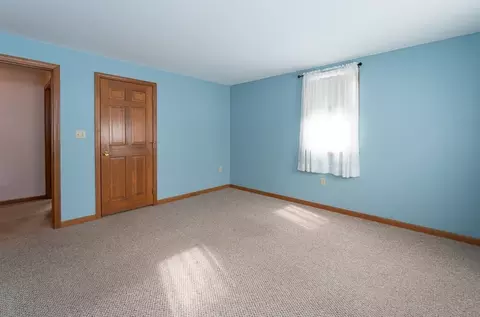
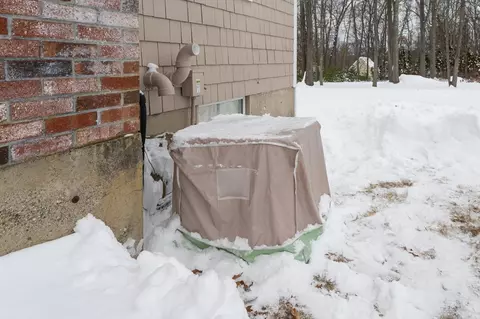
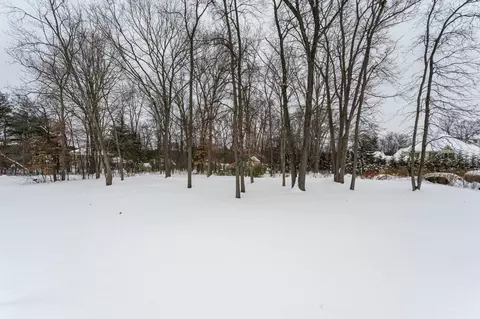
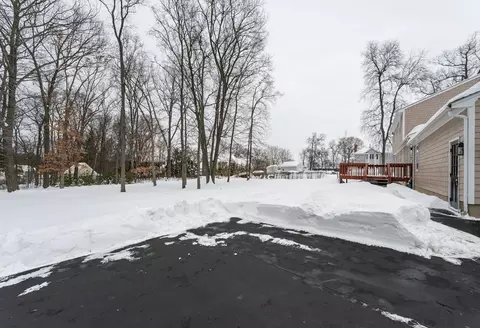
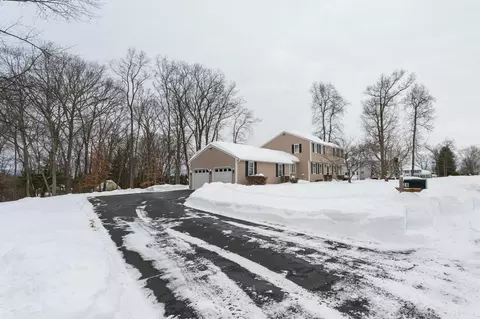
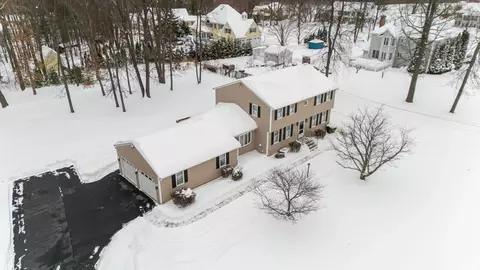
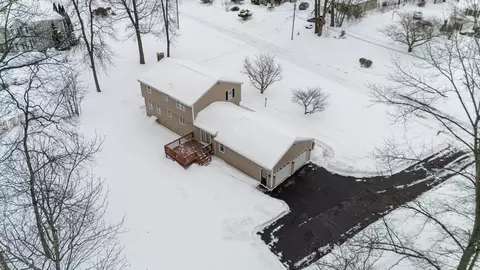
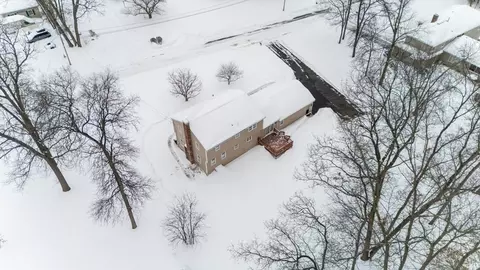
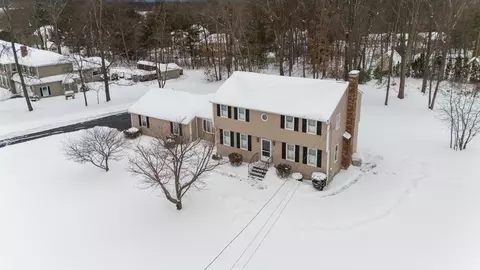
Last sold 03/02/2026 after 32 Days
bed
bath
Sqft ($374/Sqft)
| Property type House | Year built 1986 | HOA fee $0/month | Lot size 0.92 Acre | Movoto estimate | Parking 2 garage spaces |

| Overview | |
| Cooling/AC | Central Air |
| Heating | Forced Air, Natural Gas |
| Levels/Style | Colonial, Garrison |
| MLS # | 73472796 |
| Type | Residential |
| Status | Closed |
| SubType | Single Family Residence |
| SqFt | 1980 |
| Lot Size (SqFt) | 40046 |
| Lot Size (Acres) | 0.92 |
| Annual Property Tax | 6262 |
| Year Built | 1986 |
| Interior | |
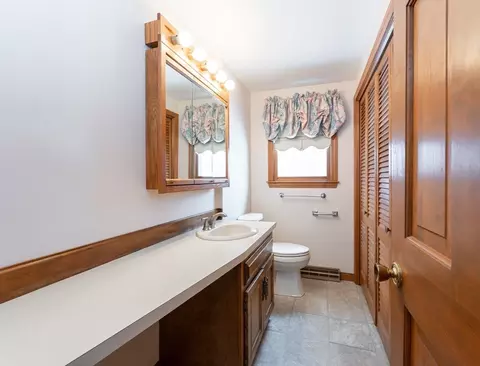
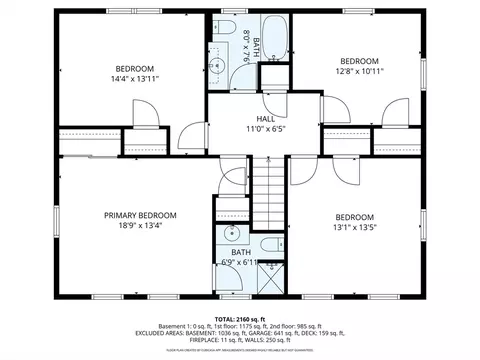
| Bathroom 2 | Bathroom - 3/4, Bathroom - With Shower Stall, Flooring - Stone/Ceramic Tile |
| Bathroom 3 | Bathroom - Full, Bathroom - With Tub & Shower, Flooring - Vinyl |
| Total # of Bathrooms | 3 |
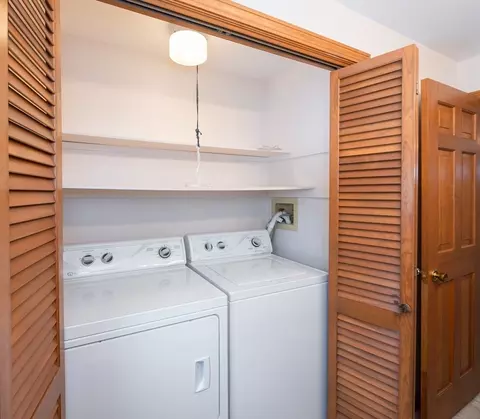
| Bathroom 1 | Bathroom - Half, Flooring - Vinyl, Dryer Hookup - Gas, Washer Hookup |
| # Full Baths | 2 |
| # Half Baths | 1 |
| Total # of Bedrooms | 4 |
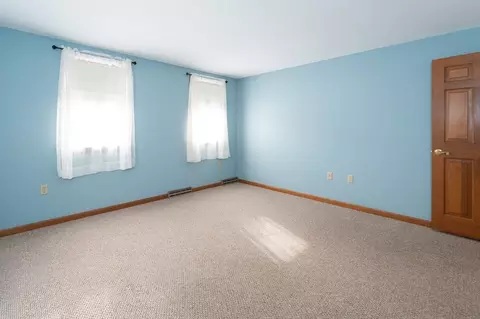
| Bedroom 3 | Closet, Flooring - Wall To Wall Carpet |
| Bedroom 4 | Closet, Flooring - Wall To Wall Carpet |
| Bedroom 2 | Closet, Flooring - Wall To Wall Carpet |
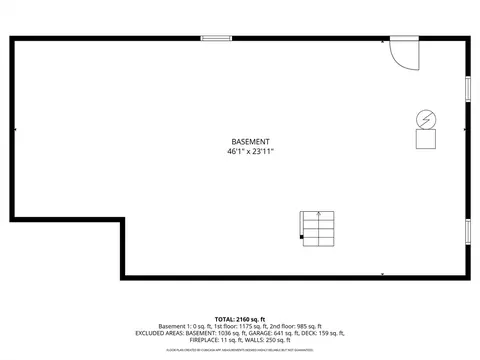
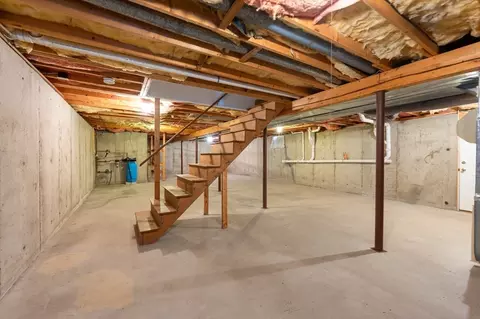
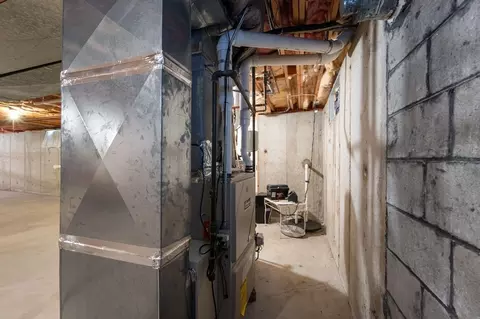
| Basement | Full, Interior Entry, Bulkhead, Concrete, Unfinished |
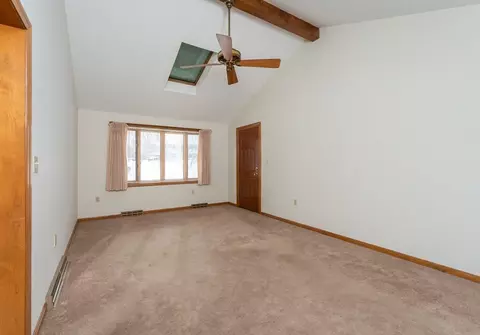
| Family Room | Skylight, Cathedral Ceiling(s), Ceiling Fan(s), Flooring - Wall To Wall Carpet, Deck - Exterior, Exterior Access, Slider, 21 |
| Living Room | Flooring - Wall To Wall Carpet, Lighting - Sconce |
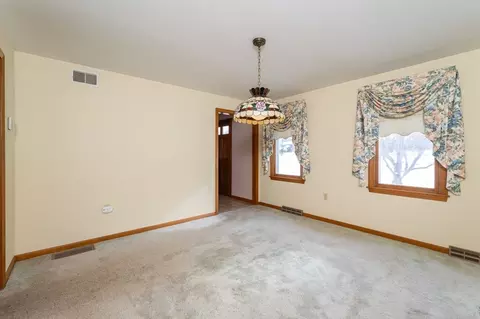
| Dining Room | First, Flooring - Wall To Wall Carpet |
| Total # of Rooms | 8 |
| Laundry | Flooring - Stone/Ceramic Tile, Gas Dryer Hookup, Washer Hookup, First Floor |
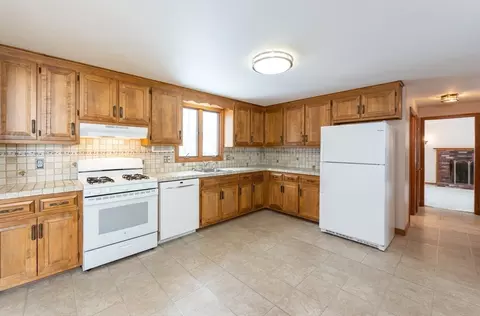
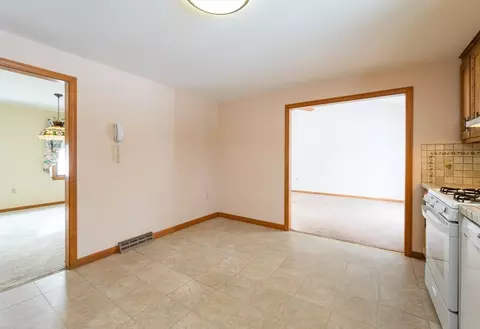
| Kitchen | Flooring - Laminate, Pantry, Gas Stove, Lighting - Overhead |
| Flooring | Tile, Vinyl, Carpet, Flooring - Stone/Ceramic Tile |
| Appliances | Gas Water Heater, Range, Dishwasher, Refrigerator, Range Hood |
| # Fireplaces | 1 |
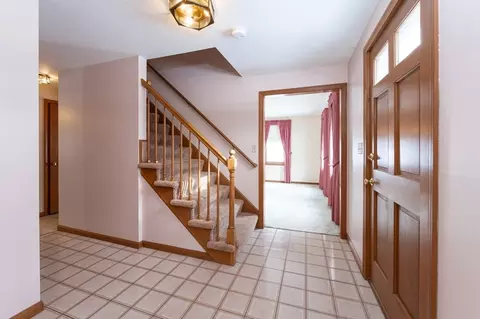
| Interior Features | Closet, Entrance Foyer |
| Fireplace | Living Room |
| Exterior | |
| Foundation | Concrete Perimeter |
| Roof | Asphalt/Composition Shingles |
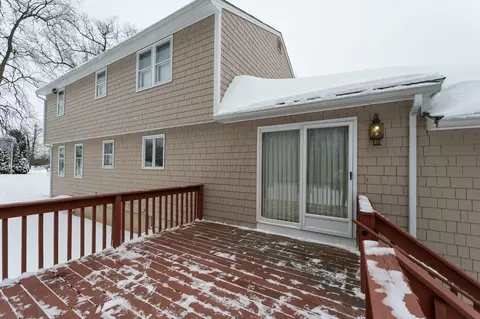
| Construction | Frame |
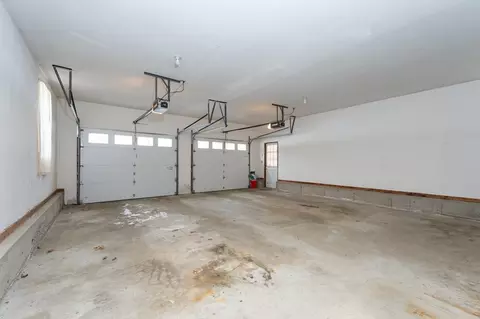
| # Covered Spaces | 2 |
| Parking Desc | Attached, Off Street |
| # Parking Spaces | 8 |
| # Garage Spaces | 2 |
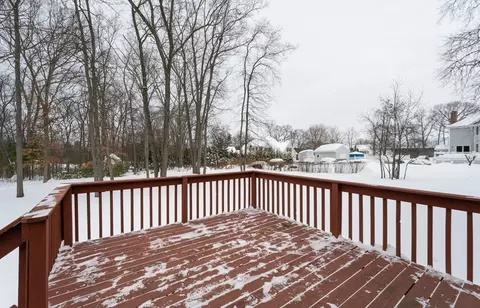
| Exterior Features | Deck - Wood, Rain Gutters |
| Patio/ Porch | Deck - Wood |
| Lot Desc | Level |
| Amenities / Utilities | |
| Sewer | Public Sewer |
| Utilities | For Gas Range, for Gas Dryer, Washer Hookup |
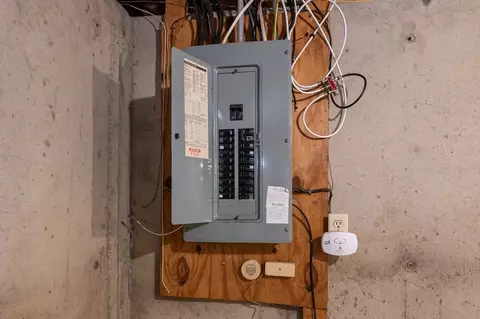
| Electricity | Circuit Breakers |
| Water Source | Public |
| Location | |
| County | Middlesex |
| Community Features | Shopping, Walk/Jog Trails, Golf |
| Elementary School | Dps |
| Middle School | Dps |
| High School | Dps Or Glths |
| Zoning | R1 |
| APN | M:20 B:44 L:26, 3508272 |
| Directions | From 113, Take Methuen Road Or Bridge St To Marsh To Surrey To Bridle Path |
| Lot/ Land Details | |
| Road Frontage | Public |
MLS # 73472796| Est. value | Bed/bath | Sqft | mi | |
|---|---|---|---|---|
| 28 Bridal Path Rd, Dracut, MA 01826 | $761,000 | 4/2 | 1,980 | 0 |
| 18 Bridal Path Rd, Dracut, MA 01826 | $988,000 | 4/2 | 3,010 | 0.03 |
| 171 Surrey Ln, Dracut, MA 01826 | $1,036,000 | 4/3 | 3,060 | 0.03 |
| 27 Bridal Path Rd, Dracut, MA 01826 | $924,000 | 3/2 | 2,549 | 0.04 |
| 37 Bridal Path Rd, Dracut, MA 01826 | $1,337,000 | 6/4 | 4,234 | 0.05 |
| 161 Surrey Ln, Dracut, MA 01826 | $1,080,000 | 4/3 | 2,900 | 0.05 |
| 17 Bridal Path Rd, Dracut, MA 01826 | $881,000 | 4/2 | 2,352 | 0.05 |
| 71 Surrey Ln, Dracut, MA 01826 | $904,000 | 4/2 | 2,512 | 0.06 |
Estimated values are based on public record data and automated valuation models. Values are not guaranteed and may not reflect current market conditions.
$602,000
$450,000
$564,950
$554,900
$524,950
$469,900
$499,000
$689,900
$549,990
$809,950
$347,500
$476,250
$809,950
$564,950
$499,000
$524,950
$477,250
$519,900
$589,900
$674,950
$795,000
$879,000
$679,900
$2,787,000
$524,450
$359,900
$484,500
$499,000
$1,199,998
$1,995,000
