Movoto Real Estate
Sold on 05/06/2025

192 E State St, Doylestown, PA 18901

$1,437,900

Last sold 05/06/2025 for $1.5M

  • 5

    bed

  • 4

    bath

  • 2,848

    Sqft ($527/Sqft)

House not for sale

About 192 E State St

Property type House
Neighborhood
Year built 1857
HOA fee $0/month
Lot size 7,841 Sqft
Movoto estimate
Parking 2 garage spaces
Property description
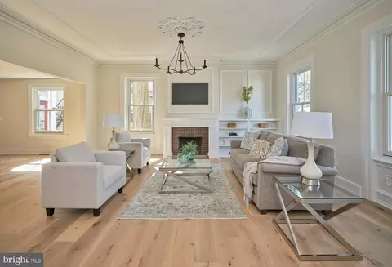
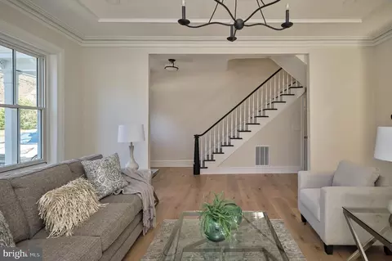
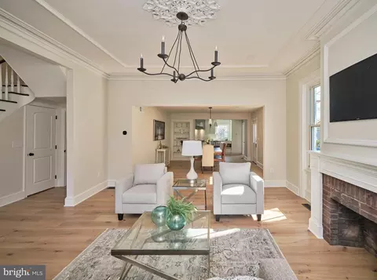
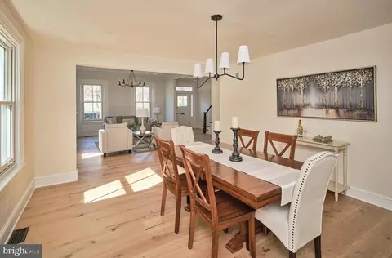
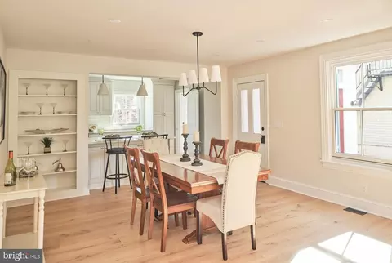
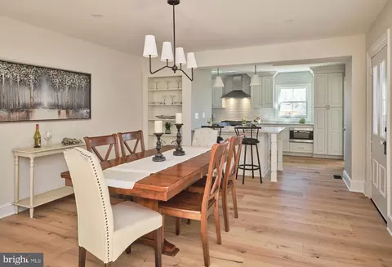
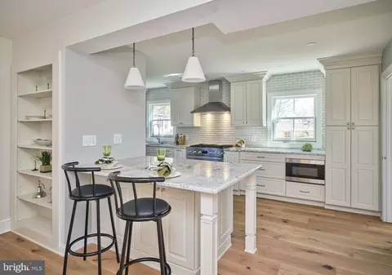
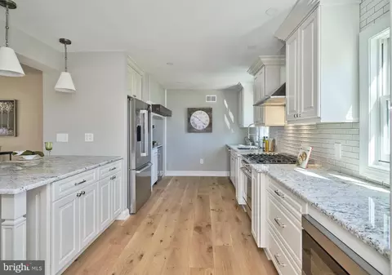
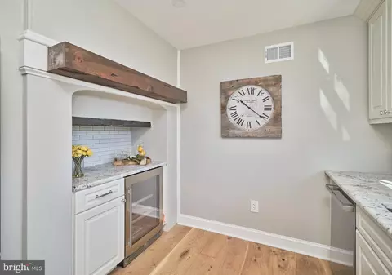
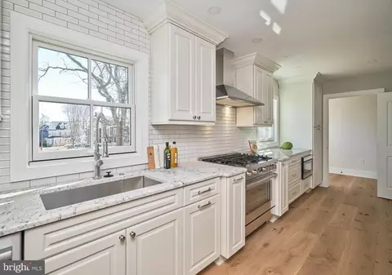
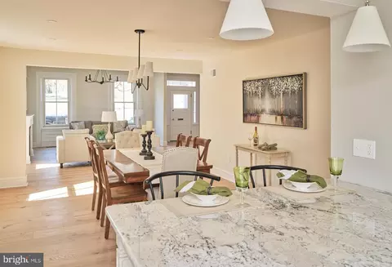
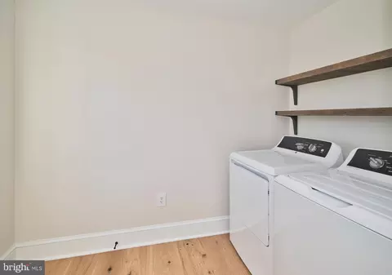
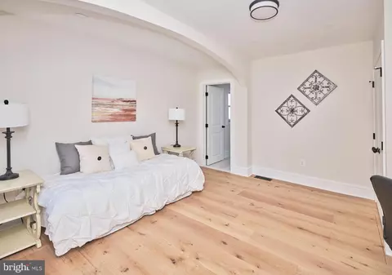
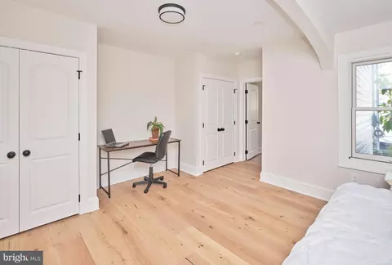
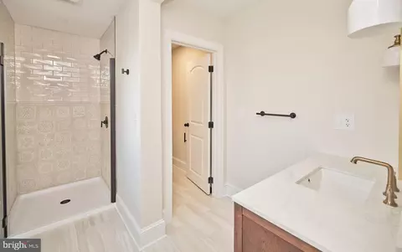
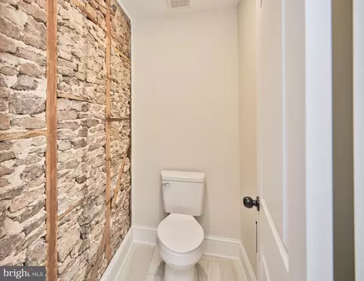
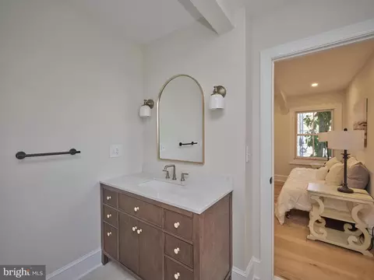
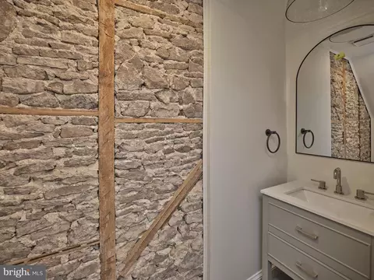
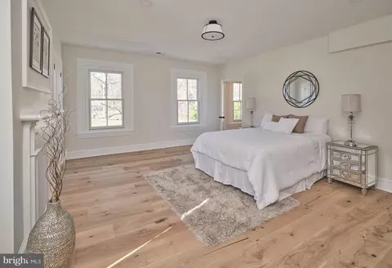
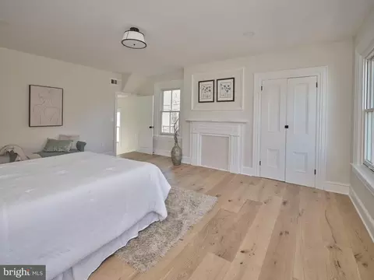
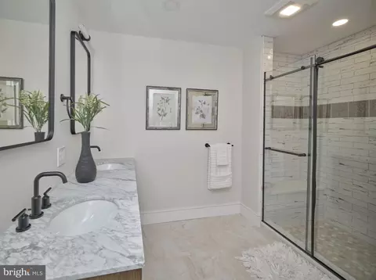
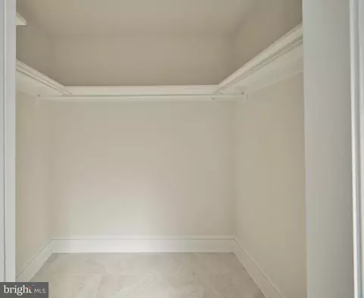
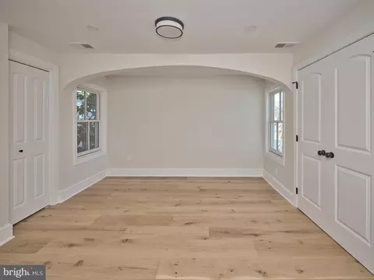
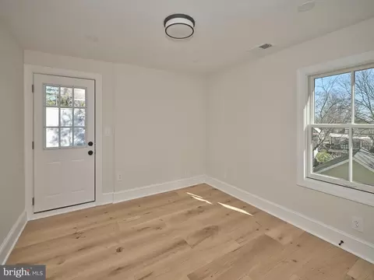
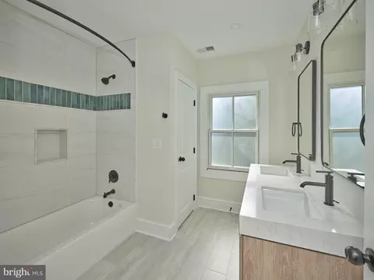
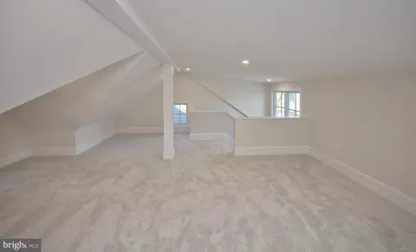
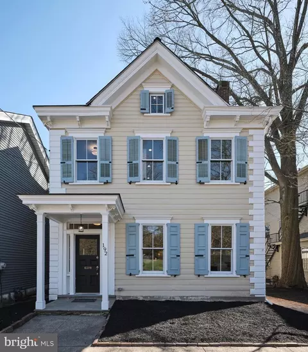
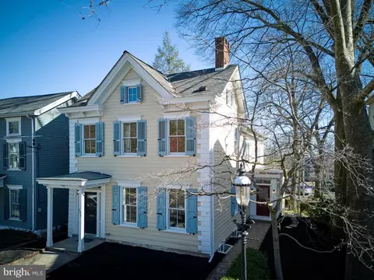
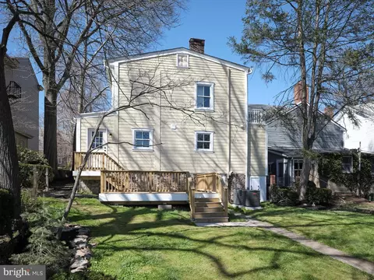
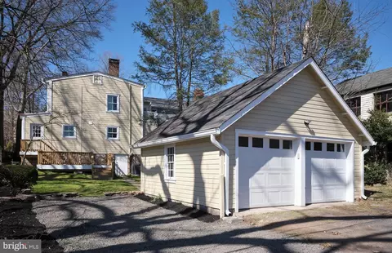
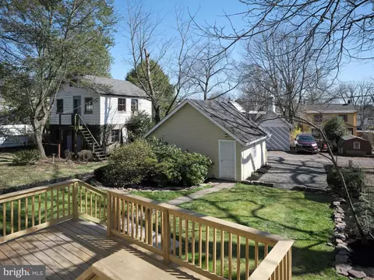
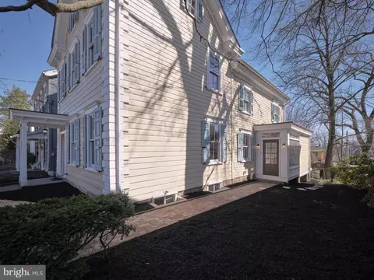
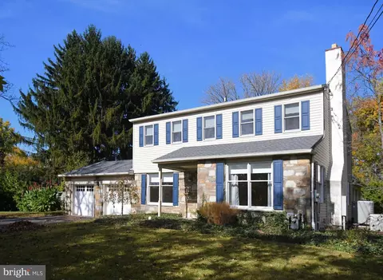
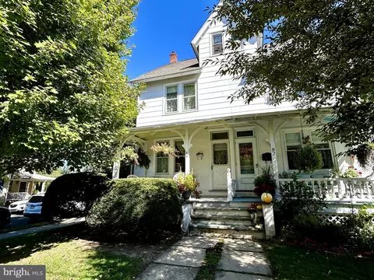
Welcome home to the Thomas McIntosh House, an exquisite 1857 historic residence that has been completely remodeled to the highest standards. The 5-bedroom, 3.1-bathroom home seamlessly blends its rich historical charm with the finest modern upgrades, offering a rare opportunity to experience refined luxury in the heart of Doylestown Borough. From the moment you arrive, the meticulously crafted exterior impresses, featuring a new brick sidewalk leading to the side entry, a beautifully updated portico with new trim, and a spacious new deck. Step inside to discover a home where timeless elegance meets contemporary sophistication. Refinished wide-plank white oak floors flow throughout the first and second floors, complemented by custom-rubbed bronze floor registers and recessed lighting. Every room is bathed in natural light thanks to newly installed, energy-efficient windows, while preserving the home's historic beauty. The gourmet kitchen is a chef's dream, featuring stunning quartz countertops, custom soft-close cabinetry, a chic tile backsplash, and state-of-the-art Bosch stainless steel appliances, including a 6-burner gas range, refrigerator, dishwasher, and microwave drawer. A beautifully appointed dry bar, with an original piece of metal stove incorporated into the design, adds a distinctive touch of historic charm. On the first floor, the grandeur continues with a decorative fireplace in the great room surrounded by intricate trim and wainscoting, paired with custom built-ins for both form and function. Sophisticated new light fixtures continue into the spacious dining room. The new powder room exudes character, featuring a striking exposed stone wall. The versatile bedroom or office, offering dual closets and its own en suite bathroom, is an ideal retreat, complete with a frameless glass shower, new vanity, and a toilet closet with exquisite exposed stone accents. A generously sized laundry room completes the main level, adding both functionality and convenience. Upstairs, the spacious primary suite is a true sanctuary, offering a decorative fireplace, wainscoting, and both a linen closet and a walk-in closet. The luxurious en suite bathroom was designed with indulgence in mind, featuring a dual vanity, an oversized tiled shower with a bench seat, and a private toilet closet. The second bedroom offers two closets and graceful arch details that echo the home’s original design, while the third bedroom boasts a private balcony, two closets, and ample natural light. The second-floor full bathroom features a tub shower, dual vanity, and a private toilet closet. The third floor is a blank canvas, offering space for an additional bedroom, home office, gym, playroom, or whatever suits your needs. It's fully insulated, HVAC-conditioned, carpeted for comfort, and features a small closet. The basement is equally impressive, with engineered reinforcement plans for additional support, a sump pit and pump, and both interior and exterior access. The two-car garage comes with new doors and a gravel parking area for added convenience and exclusivity. This extraordinary home is equipped with every modern convenience, including a new 200-amp electrical panel, a subpanel in the garage, energy-efficient two-zone HVAC with central air, a new oversized hot water heater, and a complete upgrade to PVC plumbing. The home also features spray foam insulation throughout, ensuring year-round comfort and energy efficiency. The sewer lateral to the street has been replaced, ensuring the home’s structural integrity for years to come. Experience the perfect balance of historic elegance and contemporary luxury in this exceptional Doylestown Borough residence, just blocks away from restaurants, boutiques, & musuems. Assigned to Central Bucks School District. Schedule your private showing today and make this unparalleled property your new home!
Listed by
Listing Agent - Sarah Peters
Listing Office - EXP Realty, LLC
Source: Bright MLS mls logo
MLS#PABU2090904 • last updated 1 year ago
Movoto checked Bright MLS for data 6 minutes ago
Overview
Cooling/AC Central A/C, Natural Gas
Heating Natural Gas
Levels/Style Colonial
Type Residential
Virtual Tour N/A
Status Closed
SqFt 2848
Lot Size (SqFt) 7791
Lot Size (Acres) 0.18
County Tax 559, Annually
City/ Town Tax 435
School Tax 2821
Tax: Assessed Value 20400
Annual Property Tax 3817
Year Built 1857
Municipality DOYLESTOWN BORO
New Construction (Y/N) N
Foreclosure (Y/N) N
Interior
Total # of Bathrooms 4
# Full Baths 3
# Half Baths 1
Total # of Bedrooms 5
Basement Unfinished, Sump Pump
Other Room(s) Living Room, Dining Room, Primary Bedroom, Bedroom 2, Bedroom 3, Bedroom 4, Bedroom 5, Kitchen, Laundry, Primary Bathroom, Full Bath, Half Bath
Laundry Main Floor
Appliances Built-In Microwave, Built-In Range, Dishwasher, Disposal, Dryer, Oven/Range - Gas, Range Hood, Refrigerator, Six Burner Stove, Stainless Steel Appliances, Washer, Water Heater
Interior Features Bathroom - Stall Shower, Built-Ins, Carpet, Dining Area, Entry Level Bedroom, Floor Plan - Open, Kitchen - Gourmet, Primary Bath(s), Recessed Lighting, Wet/Dry Bar, Wood Floors
Accessibility Features None
Exterior
Construction Frame
Foundation Block
Garage Desc Additional Storage Area, Garage - Front Entry, Garage Door Opener, Oversized
Parking Desc Gravel Driveway, Driveway, Detached Garage
# Garage Spaces 2
# Parking Spaces 3
# Detached Garage Spaces 2
# Driveway Spaces 1
Existing Structures Above Grade, Below Grade, Deck(s)
Amenities / Utilities
Sewer/ Septic Public Sewer
Electricity 200+ Amp Service
Pool No Pool
Location
Subdivision GOLFVIEW
Water Source Public
Senior Community (Y/N) N
High School CENTRAL BUCKS HIGH SCHOOL WEST
Elementary School LINDEN
School District CENTRAL BUCKS
Middle School LENAPE
Directions From Doylestown Borough, Head Southwest On E State Street Toward S Main Street, Turn Left At The First Cross Street Onto S Main Street, Turn Left Onto E Oakland Avenue, & Turn Left Onto E State Street. GPS Is Best.
Zoning R2, Residential
$1.43M
Range: $1.3M-$1.56M
Last 30 days 
  • May 2025
    Public Records
  • May 13, 2025 Sold
    $1,500,000
  • May 2025
    mls logo MLS # PABU2090904
  • May 8, 2025 Sold
    $1,500,000 (+3.4%)
  • Apr 24, 2025 Pending
    —
  • Apr 6, 2025 Active
    —
  • Mar 28, 2025 Listed
    $1,450,000 (+114.8%)
  • Jan 2024
    Public Records
  • Jan 5, 2024 Sold
    $675,000
  • Year Property taxes Tax assessment
  • 2026
    $4,040 +5.8%
    $20,400
  • 2025
    $3,817 +3.9%
    $20,400
  • 2024
    $3,675 +5.0%
    $20,400
  • 2023
    $3,501 +1.4%
    $20,400
  • 2022
    $3,453 +1.1%
    $20,400
  • 2021
    $3,415 +1.1%
    $20,400
  • 2020
    $3,377 +1.1%
    $20,400
  • 2019
    $3,340 +1.2%
    $20,400
  • 2018
    $3,299 +1.1%
    $20,400
  • 2017
    $3,265
    $20,400
  • 2016
    $3,265
    $20,400
  • 192 E State St
    $1.5M
  • Golfview
    —
  • 18901
    $787K +1% y/y
  • Doylestown
    $844K +5% y/y
No chart available
Statistics calculated by Movoto
Est. value Bed/bath Sqft mi
200 E State St, Doylestown, PA 18901 $955,400 4/1 2,320 0.02
174 E State St, Doylestown, PA 18901 $975,600 3/2 2,146 0.03
18 S Church St, Doylestown, PA 18901 $875,900 4/2 1,765 0.03
168 E State St, Doylestown, PA 18901 $805,500 4/2 1,894 0.03
197 E Oakland Ave, Doylestown, PA 18901 $498,300 3/1 853 0.03
24 S Church St, Doylestown, PA 18901 $596,500 3/1 1,148 0.03
209 E Oakland Ave, Doylestown, PA 18901 $926,000 2/3 2,704 0.03
164 E State St, Doylestown, PA 18901 $1,317,000 4/2 2,896 0.04

Estimated values are based on public record data and automated valuation models. Values are not guaranteed and may not reflect current market conditions.

Thinking of selling? Get a Cash Offer.

  • A smooth, fast sale
  • Skip staging and repairs
  • No strings attached
7/10
Linden El School
public Grades K-6
Central Bucks School District
6/10
Lenape Middle School
public Grades 7-9
Central Bucks School District
7/10
Central Bucks High School-West
public Grades 10-12
Central Bucks School District
Source: GreatSchools.org © 2026. All rights reserved.

Around Golfview

Explore everything this neighborhood has to offer.
By entering my info and clicking Ask a Question below, I am providing my e-signature and express written consent to receive marketing emails, calls, and texts (including via automatic telephone dialing systems, AI generative, artificial or pre-recorded voice technology) relating to my inquiry from Movoto (and parties calling/messaging on their behalf) even if my number appears on the company, state, or national Do Not Call Registry. You also agree to ourTerms and Conditions and Privacy Policy. Consent not required to receive services (call 1-844-420-1270 to be connected without providing consent).

Nearby recently sold homes in Doylestown, PA

Nearby homes for sale in Doylestown, PA

Newest listings in 18901

  • Real Estate
  • PA
  • Bucks County
  • Doylestown
  • 18901
  • 192 E State St
Meet with a real estate agent today (844) 430-0869
The multiple listing information is provided by BRIGHT MLS. IDX information is provided exclusively for consumers’ personal, non-commercial use and that it may not be used for any purpose other than to identify prospective properties consumers may be interested in purchasing. Information deemed reliable but not guaranteed to be accurate. Buyer to verify all information. The information provided is for consumers' personal, non-commercial use and may not be used for any purpose other than to identify prospective properties consumers may be interested in purchasing. Listing information updated every 15 minutes. Terms of use & Privacy Policy, California Privacy Info. Copyright © 2005 - 2026 Movoto, Inc. All rights reserved. Equal Housing Opportunity CalDRE CalDRE #01517281
Movoto Real Estate is committed to ensuring accessibility for individuals with disabilities. We are continuously working to improve the accessibility of our web experience for everyone. We welcome feedback and accommodation requests, please submit them here.
© 2026 BRIGHT, All Rights Reserved
Information Deemed Reliable But Not Guaranteed
The data relating to real estate for sale on this website appears in part through the BRIGHT Internet Data Exchange program, a voluntary cooperative exchange of property listing data between licensed real estate brokerage firms in which Movoto participates, and is provided by BRIGHT through a licensing agreement.The information provided by this website is for the personal, non-commercial use of consumers and may not be used for any purpose other than to identify prospective properties consumers may be interested in purchasing. Data last updated: 11/3/2026. Some properties which appear for sale on this website may no longer be available because they are under contract, have Closedor are no longer being offered for sale. Some real estate firms do not participate in IDX and their listings do not appear on this website. Some properties listed with participating firms do not appear on this website at the request of the seller. This home sale information is not to be construed as an appraisal and may not be used as such for any purpose. BRIGHTMLS is the (or a) provider of this home sale information and has compiled content from various sources. Some properties represented may not have actually solddue to reporting errors.
Requests for information regarding mortgage products will be directed to Movoto.com affiliate, Lower, LLC - a licensed Mortgage Lender (NMLS #1124061), or, based on your location, may be redirected to a participating mortgage marketing partner that may pay Lower, LLC for any consumer contact information provided through this site.