


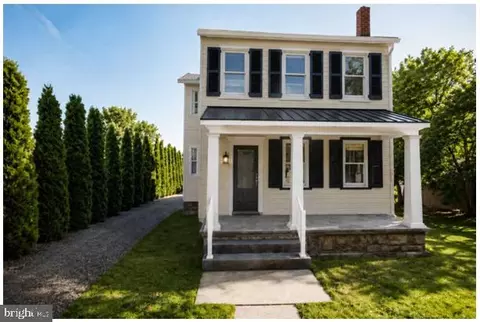
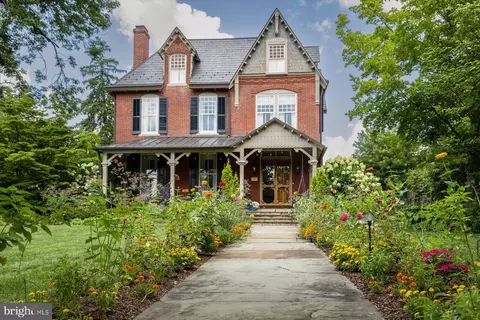
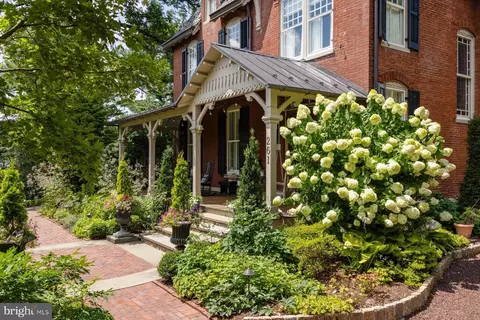
- $1,975,000
- 4Bd
- 4Ba
- 3,135 Sq Ft
New 51 Days


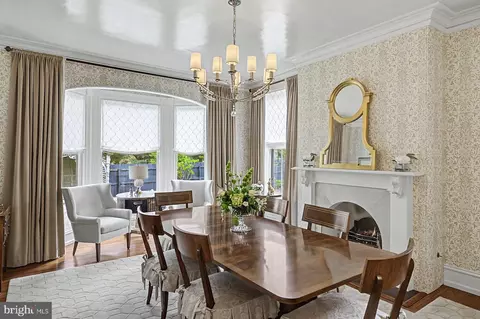
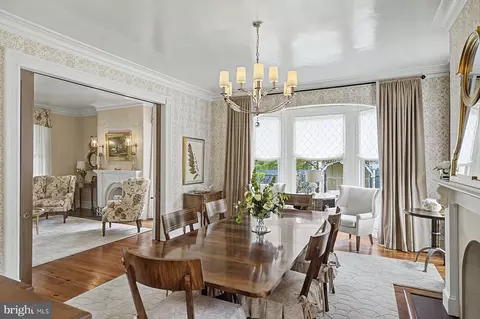
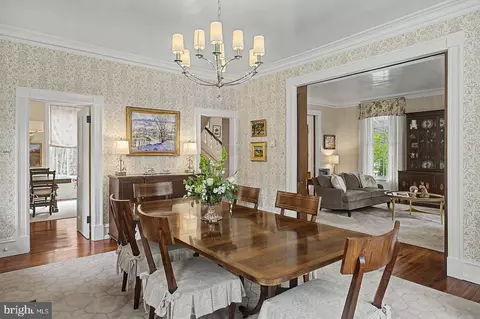
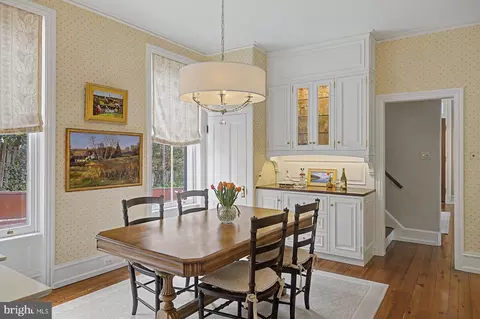
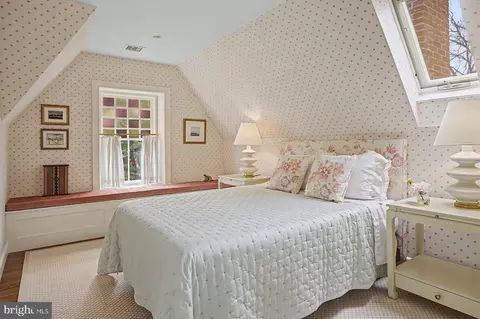
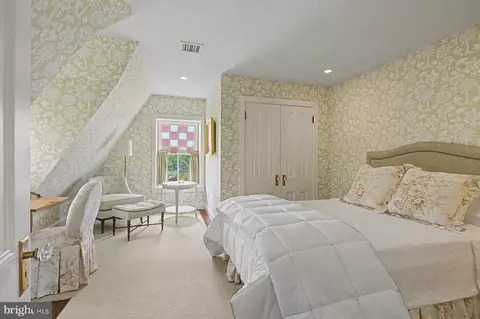
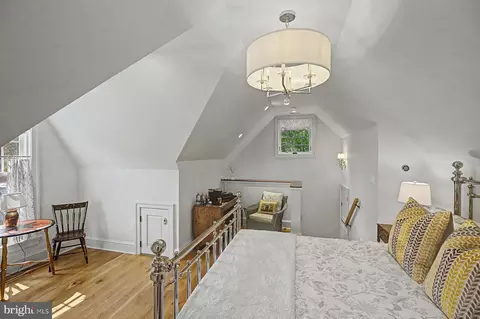
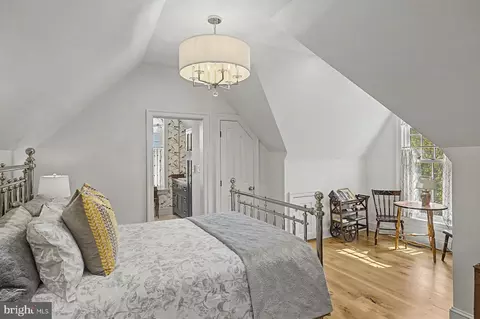
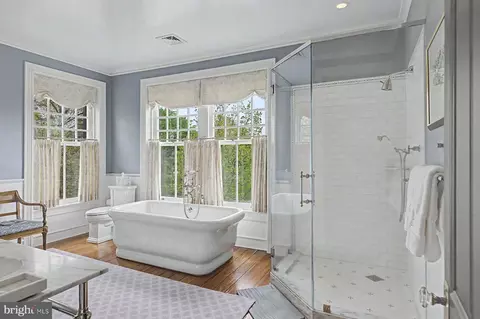
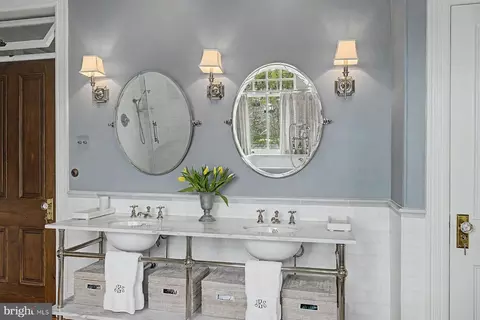
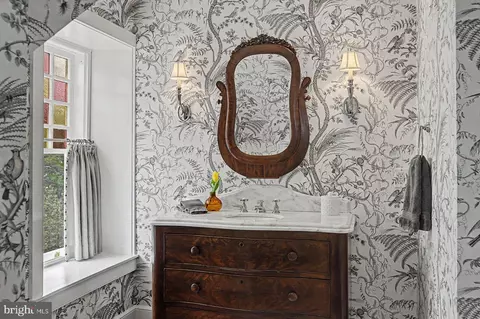
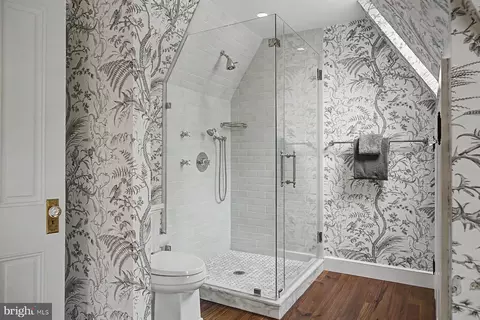
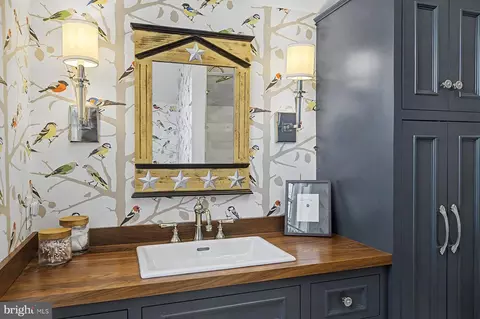
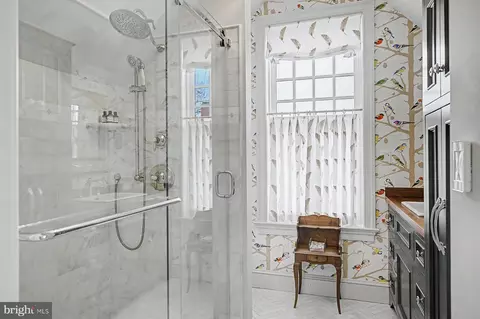
bed
bath
Sqft ($889/Sqft)
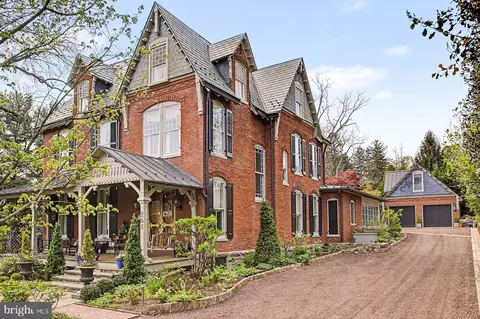
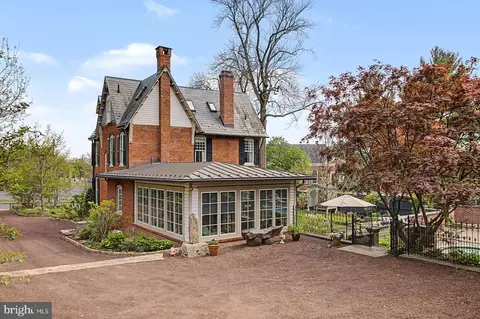
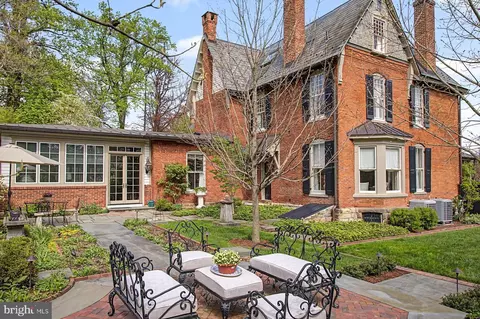
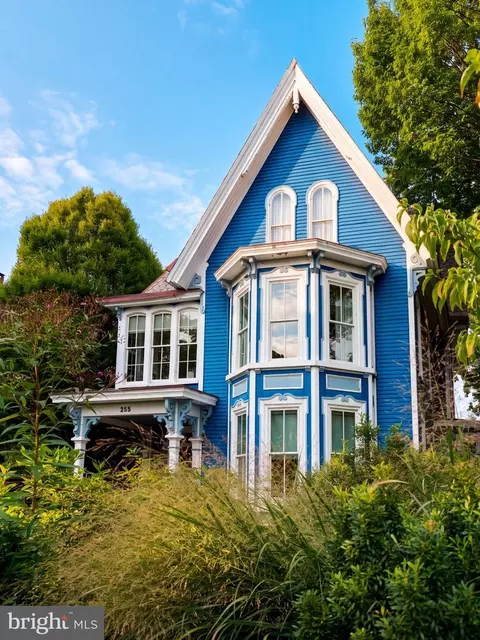
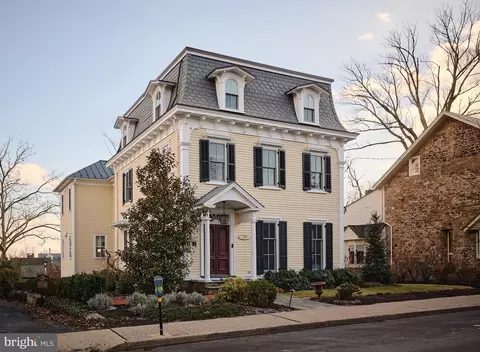
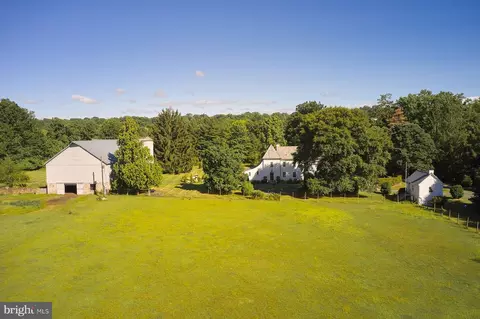
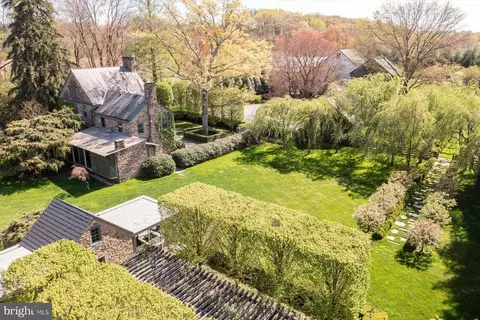
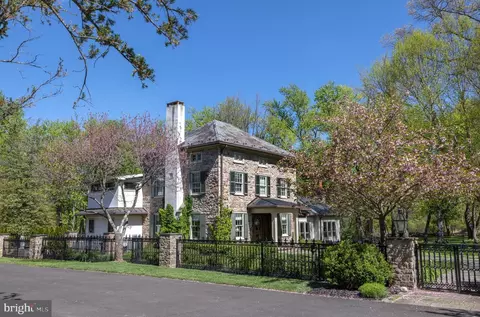
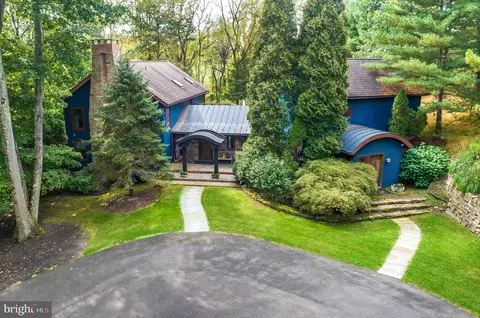
| Property type House | Year built 1895 | HOA fee $0/month | Lot size 0.57 Acre | Parking 2 garage spaces |

| Overview | |
| Cooling/AC | Central A/C, Electric |
| Heating | Natural Gas |
| Levels/Style | Other |
| Type | Residential |
| Virtual Tour | External Link |
| Status | Pending |
| SqFt | 3544 |
| Lot Size (SqFt) | 25000 |
| Lot Size (Acres) | 0.57 |
| County Tax | 1781, Annually |
| City/ Town Tax | 1311 |
| School Tax | Annually, 9304 |
| Tax: Assessed Value | 60070 |
| Annual Property Tax | 12397 |
| Year Built | 1895 |
| Condition | Excellent |
| Municipality | DOYLESTOWN BORO |
| New Construction (Y/N) | N |
| Foreclosure (Y/N) | N |
| Interior | |
| Total # of Bathrooms | 3 |
| # Full Baths | 2 |
| # Half Baths | 1 |
| Total # of Bedrooms | 4 |
| Basement | Drain, Interior Access, Outside Entrance, Partial, Sump Pump, Unfinished, Walkout Stairs, Windows |
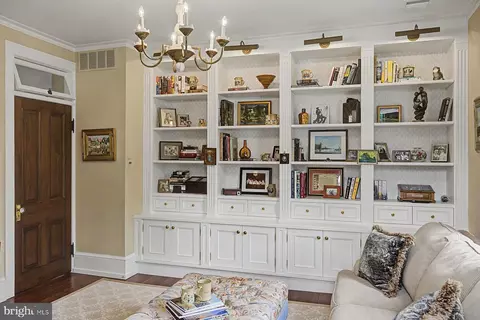
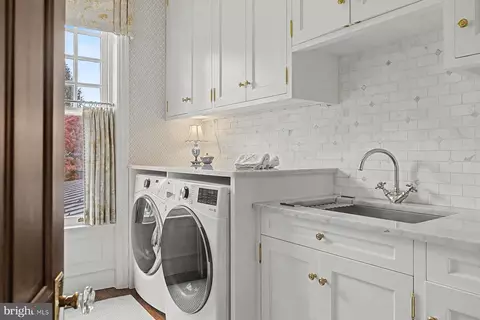
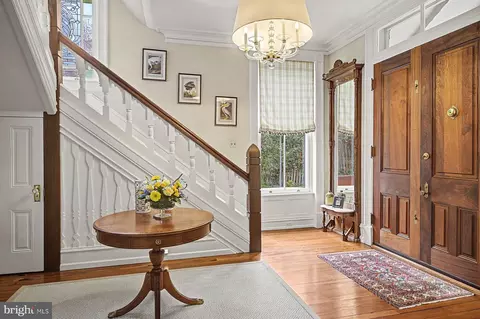
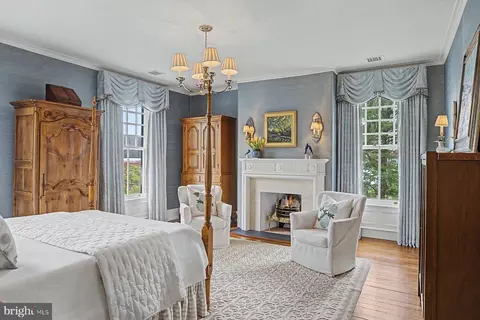
| Other Room(s) | Living Room, Dining Room, Primary Bedroom, Sitting Room, Bedroom 2, Bedroom 3, Bedroom 4, Kitchen, Family Room, Foyer, Breakfast Room, Laundry, Other, Bathroom 1, Primary Bathroom |
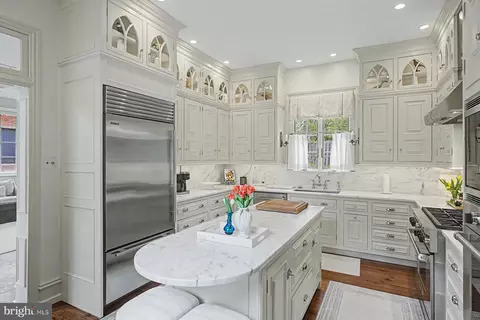
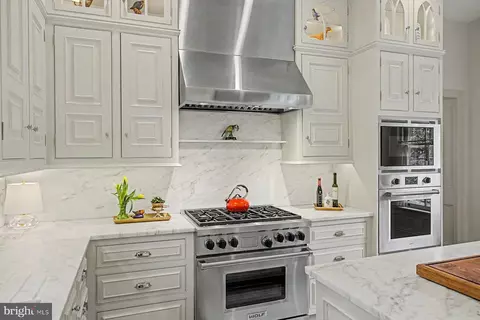
| Appliances | Built-In Microwave, Commercial Range, Cooktop, Dishwasher, Disposal, Dryer, Dryer - Front Loading, Dryer - Gas, Energy Efficient Appliances, Exhaust Fan, Humidifier, Icemaker, Oven - Double, Oven - Self Cleaning, Oven - Wall, Oven/Range - Gas, Range Hood, Refrigerator, Six Burner Stove, Stainless Steel Appliances, Washer - Front Loading, Water Conditioner - Owned, Water Heater |
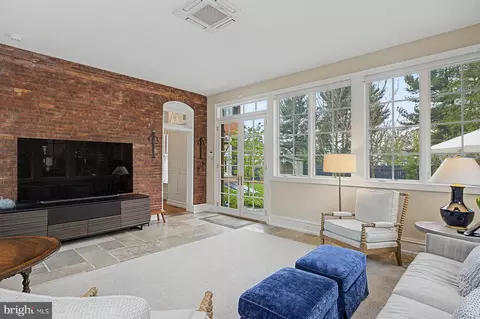
| Walls/ Ceilings | 9'+ Ceilings, Brick, Plaster Walls |
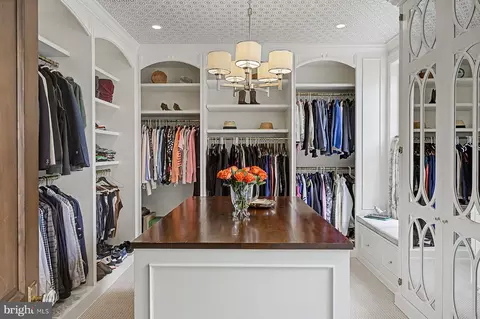
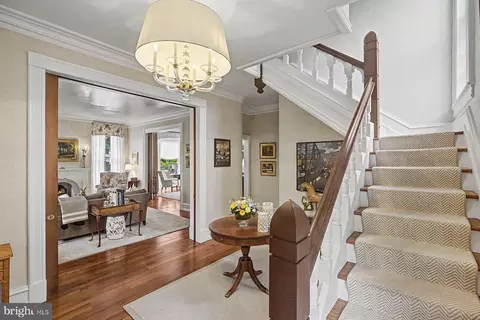
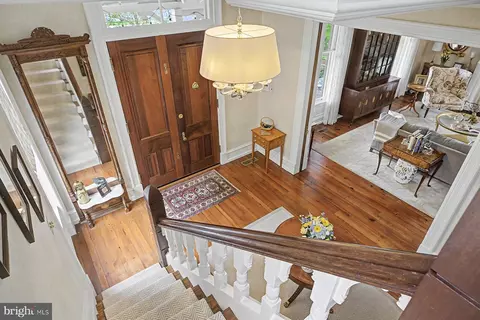
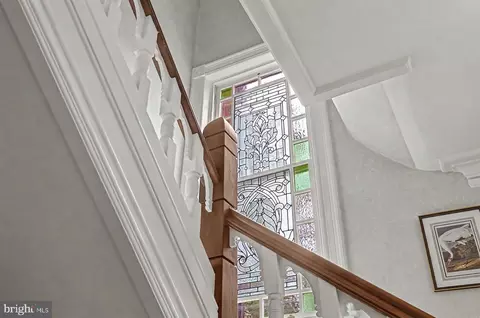
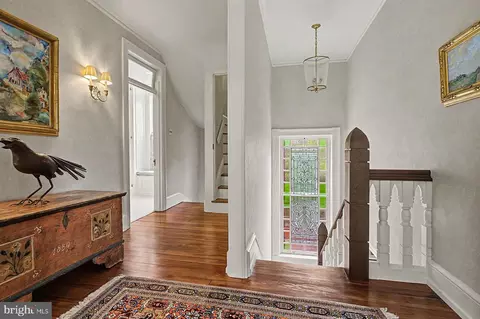
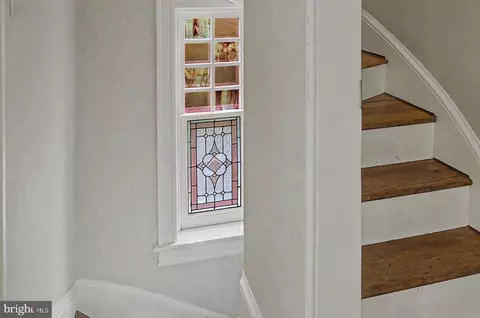
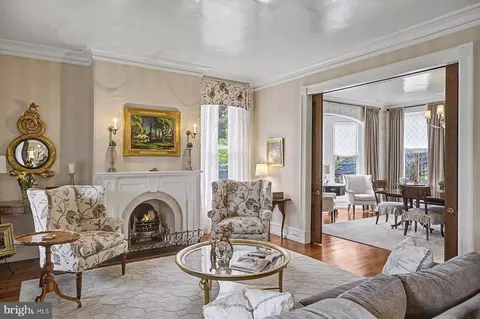
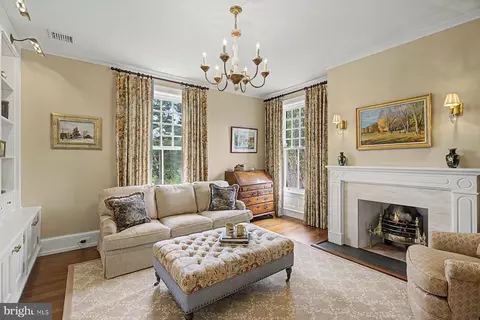
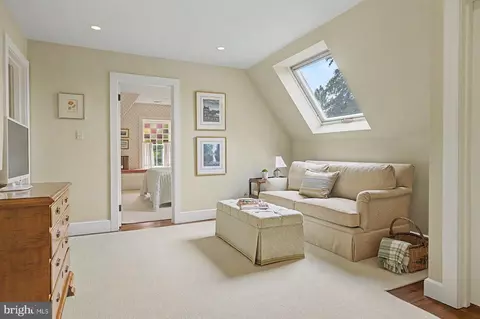
| Interior Features | Additional Stairway, Air Filter System, Breakfast Area, Built-Ins, Crown Moldings, Double/Dual Staircase, Family Room Off Kitchen, Floor Plan - Traditional, Formal/Separate Dining Room, Kitchen - Gourmet, Kitchen - Island, Primary Bath(s), Skylight(s), Stain/Lead Glass, Studio, Upgraded Countertops, Wainscotting, Walk-in Closet(s), Water Treat System, Window Treatments, Wood Floors |
| Accessibility Features | None |
| Exterior | |
| Roof | Copper, Metal, Pitched, Slate |
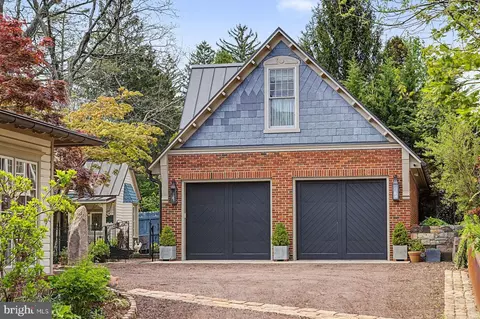
| Garage Desc | Garage - Front Entry, Garage Door Opener, Oversized |
| Parking Desc | Detached Garage, Driveway, Off Street, On Street |
| # Garage Spaces | 2 |
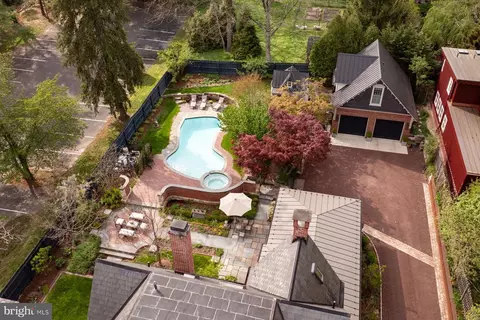
| # Parking Spaces | 8 |
| # Detached Garage Spaces | 2 |
| # Driveway Spaces | 6 |
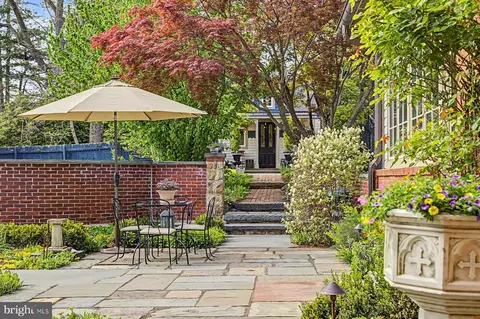
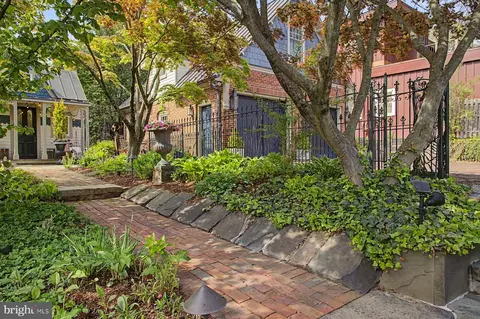
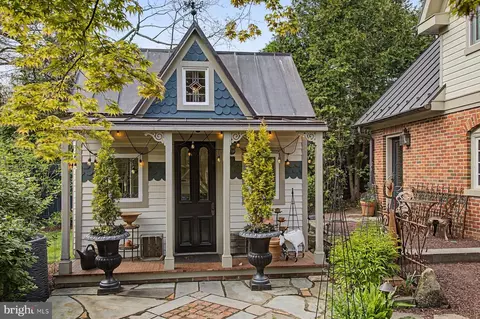
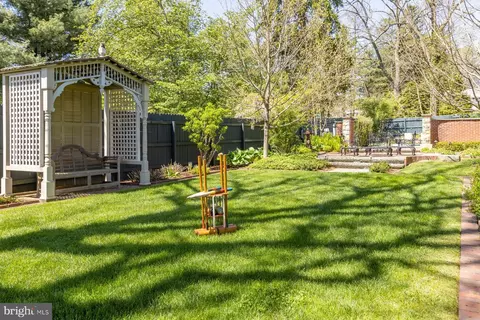
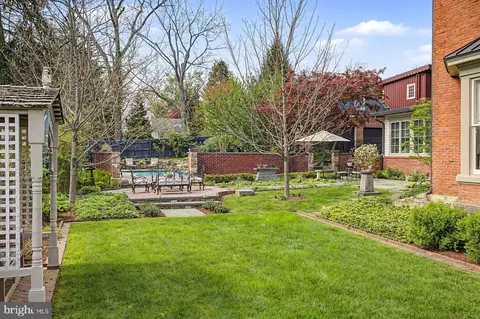
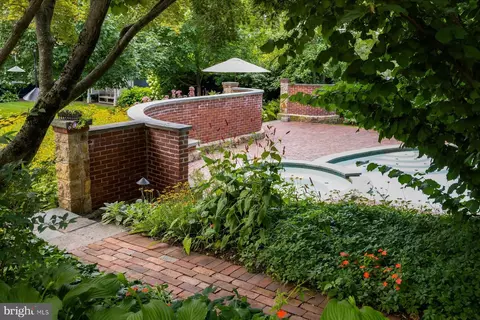
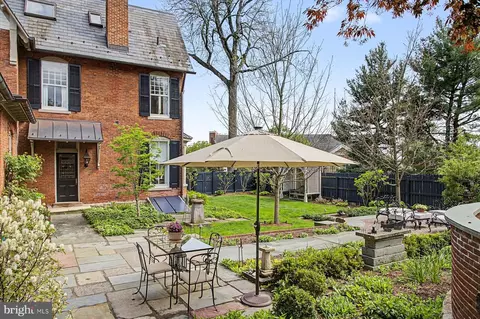
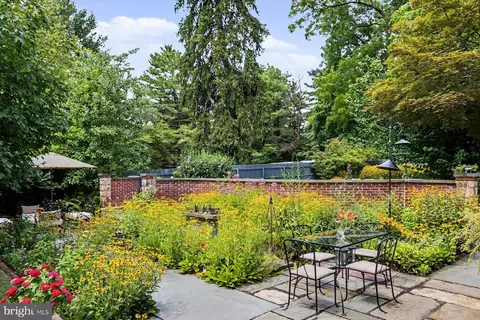
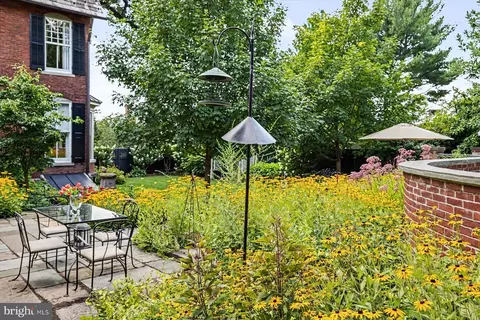
| Exterior Features | Extensive Hardscape, Exterior Lighting, Lawn Sprinkler, Outbuilding(s), Sidewalks, Stone Retaining Walls, Underground Lawn Sprinkler |
| Existing Structures | Above Grade, Below Grade, Garage(s), Office/Studio, Other |
| Amenities / Utilities | |
| Sewer/ Septic | Public Sewer |
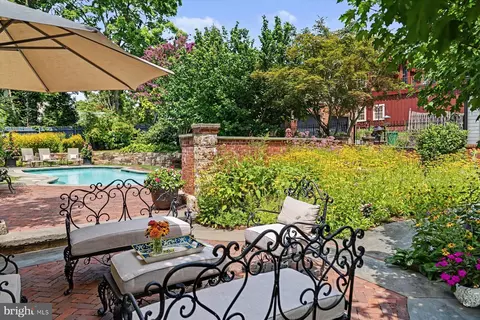
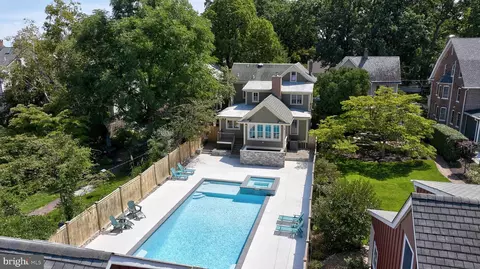
| Pool | Yes - Personal |
| Inclusions | Call Listing Agent For Details |
| Location | |
| Subdivision | NONE AVAILABLE |
| Water Source | Public |
| Senior Community (Y/N) | N |
| School District | CENTRAL BUCKS |
| Location | Suburban |
| Directions | Go West On State Street, Make Right On To Maple Ave, Property On Left. |
| Zoning | R2 |
| Lot/ Land Details | |
| Road Responsibility | Boro/Township |

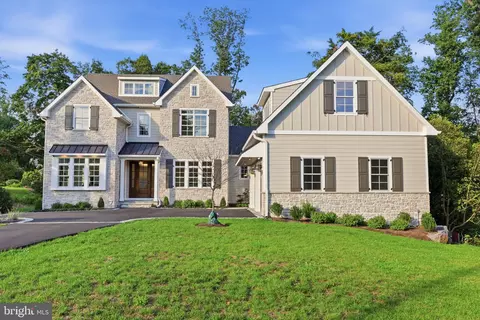
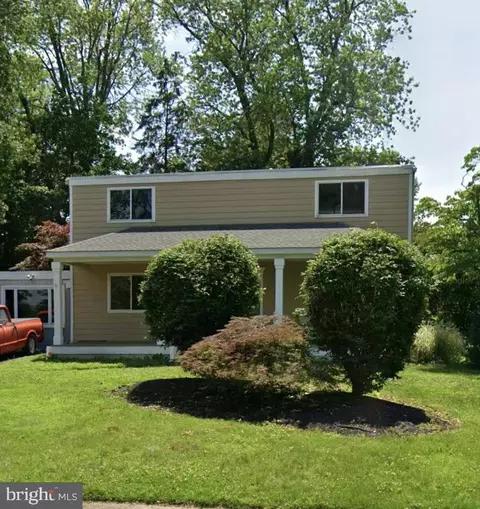
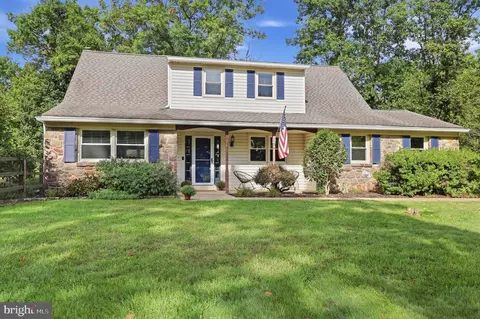
$789,900
$260,000
$370,000
$399,000
$450,000
$435,000
$245,000
$425,000
$527,000
$249,900
$420,000
$550,000
$512,498
$664,450
$1,000,000
$300,000
$410,000
$497,000
$899,948
$539,500
$1,635,000
$380,000
$235,000
$207,500
$444,500
$472,500
$410,000
$420,000
$1,375,000
$260,000