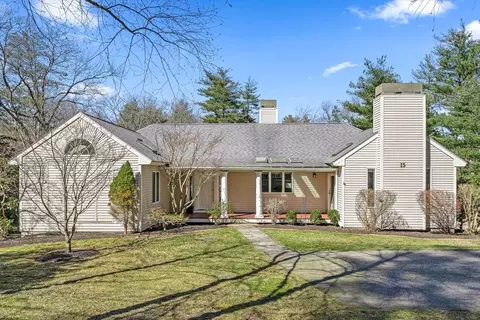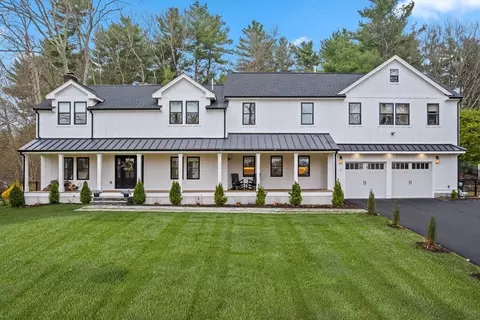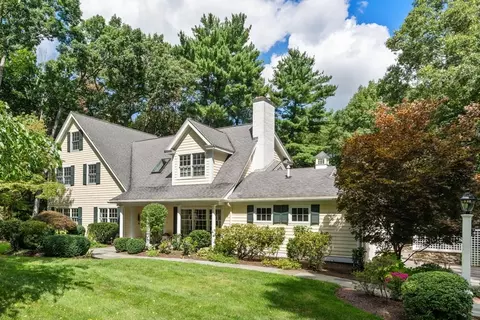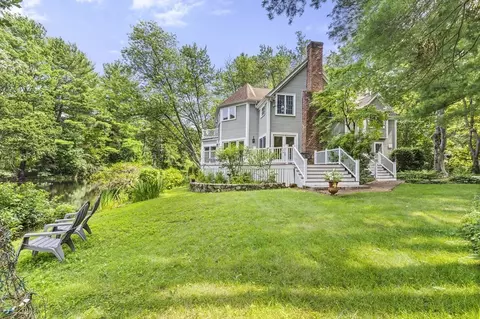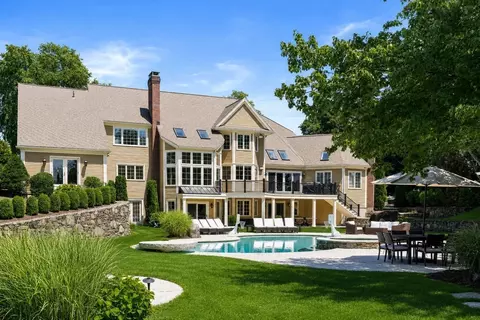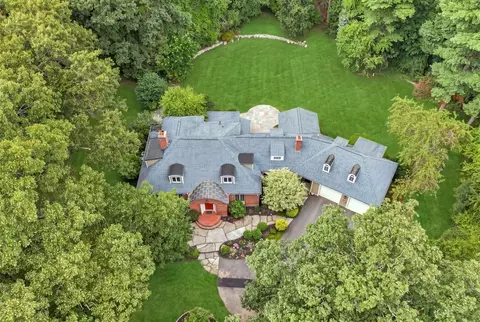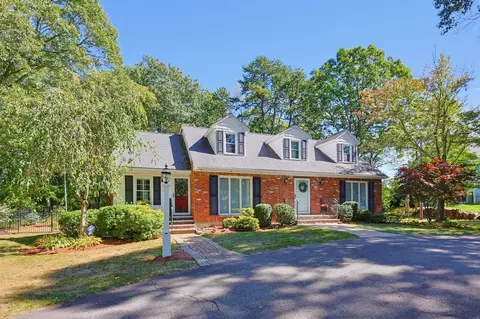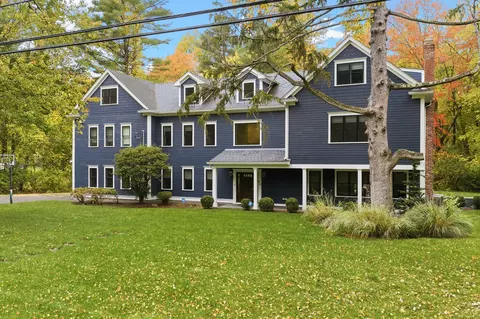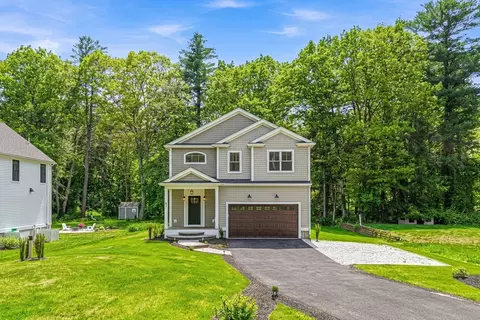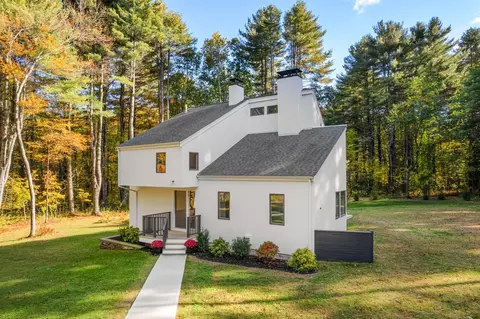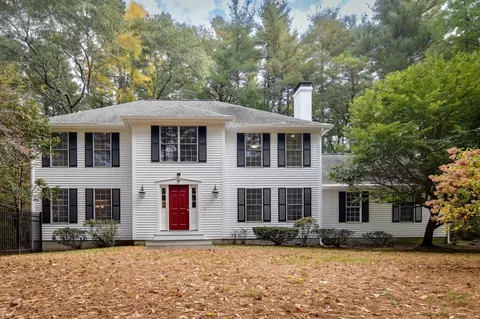
- $1,995,000
- 3Bd
- 3Ba
- 2,848 Sq Ft
Open SUN 12-1


•
bed
bath
Sqft ($338/Sqft)
| Property type House | Year built 1990 | HOA fee $0/month | Lot size 1.62 Acre | Movoto estimate | Parking 2 garage spaces |
| Overview | |
| Cooling/AC | Central Air |
| Heating | Baseboard, Oil, Fireplace |
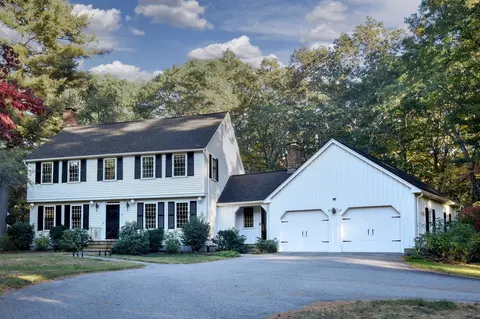
| Levels/Style | Colonial, Craftsman |
| MLS # | 73557090 |
| Type | Residential |
| Status | Active |
| SubType | Single Family Residence |
| SqFt | 5468 |
| Lot Size (SqFt) | 70707 |
| Lot Size (Acres) | 1.62 |
| Annual Property Tax | 20658 |
| Year Built | 1990 |
| Interior | |
| Bathroom 2 | Bathroom - Tiled With Shower Stall, Flooring - Stone/Ceramic Tile, Countertops - Stone/Granite/Solid, Double Vanity |
| Bathroom 3 | Bathroom - Full, Bathroom - Tiled With Tub & Shower, Vaulted Ceiling(s), Flooring - Stone/Ceramic Tile |
| Primary Bathroom | Yes |
| Total # of Bathrooms | 4 |
| Bathroom 1 | Bathroom - Half, Flooring - Stone/Ceramic Tile |
| # Full Baths | 3 |
| # Half Baths | 1 |
| Total # of Bedrooms | 4 |
| Bedroom 3 | Closet, Flooring - Wall To Wall Carpet |
| Bedroom 4 | Bathroom - Full, Skylight, Vaulted Ceiling(s), Closet, Flooring - Hardwood |
| Bedroom 2 | Closet, Flooring - Wall To Wall Carpet |
| Basement | Partial, Crawl Space, Partially Finished, Interior Entry |
| Family Room | Skylight, Flooring - Hardwood, Window(s) - Bay/Bow/Box, Exterior Access, Open Floorplan, Recessed Lighting, Slider, 13 |
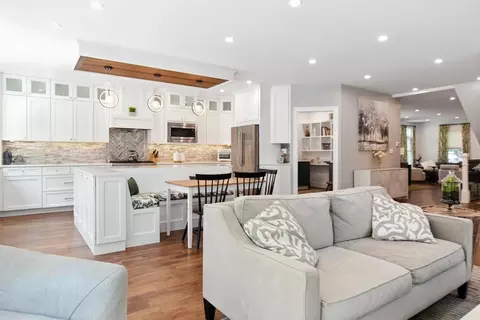
| Living Room | Flooring - Hardwood, Flooring - Stone/Ceramic Tile, Window(s) - Bay/Bow/Box, Open Floorplan, Half Vaulted Ceiling(s) |
| Dining Room | First, Flooring - Stone/Ceramic Tile, Window(s) - Picture, Recessed Lighting |
| Total # of Rooms | 12 |
| Laundry | First Floor |
| Kitchen | Closet/Cabinets - Custom Built, Flooring - Stone/Ceramic Tile, Dining Area, Countertops - Stone/Granite/Solid, Kitchen Island, Exterior Access, Open Floorplan, Recessed Lighting |
| Flooring | Carpet, Hardwood, Stone / Slate, Flooring - Hardwood, Flooring - Wall To Wall Carpet |
| # Fireplaces | 3 |
| Interior Features | Recessed Lighting, Vaulted Ceiling(s), Balcony - Interior, Closet/Cabinets - Custom Built, Slider, Den, Loft, Play Room, Sitting Room, Central Vacuum |
| Fireplace | Family Room, Living Room |
| Exterior | |
| Foundation | Concrete Perimeter, Slab, Other |
| Roof | Shingle |
| Construction | Frame |
| # Covered Spaces | 2 |
| Parking Desc | Detached, Garage Door Opener, Paved Drive, Off Street, Paved |
| # Parking Spaces | 5 |
| # Garage Spaces | 2 |
| Exterior Features | Balcony / Deck, Deck, Patio, Garden |
| Patio/ Porch | Deck, Patio |
| Lot Desc | Wooded, Cleared |
| Amenities / Utilities | |
| Sewer | Private Sewer |
| Water Source | Private |
| Location | |
| County | Norfolk |
| Community Features | Tennis Court(s), Park, Walk/Jog Trails, Stable(s) |
| Elementary School | Chickering |
| Middle School | Dover Sherborn |
| High School | Dover Sherborn |
| Zoning | R1 |
| APN | 77968 |
| Directions | GPS 70 Main St- |
| Lot/ Land Details | |
| Road Frontage | Public |
| Road Responsibility | Public Maintained Road |
| Road Surface | Paved |
Select a date to see it sooner.
$649,500
$594,900
$490,000
$449,450
$1,850,000
$499,000
$999,999
$909,000
$1,800,000
$549,990
$774,900
$1,198,000
$1,337,500
$1,937,500
$2,425,000
$2,195,000
$909,000
$649,500
$1,850,000
$1,399,000
$879,000
$2,787,000
$1,690,000
$1,199,998
$679,900
$1,995,000
$739,900
$1,550,000
$2,125,000
$2,299,000