
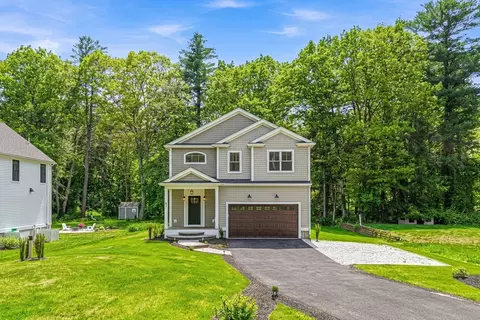
- $1,795,000
- 3Bd
- 5Ba
- 4,074 Sq Ft
Open SUN 12-2

bed
bath
Sqft ($464/Sqft)
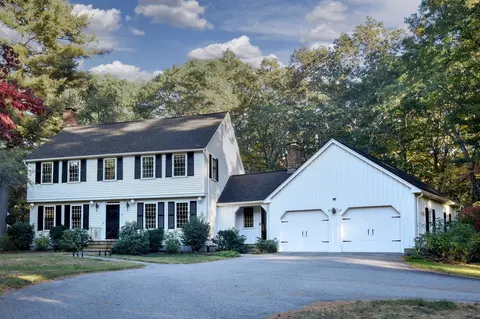
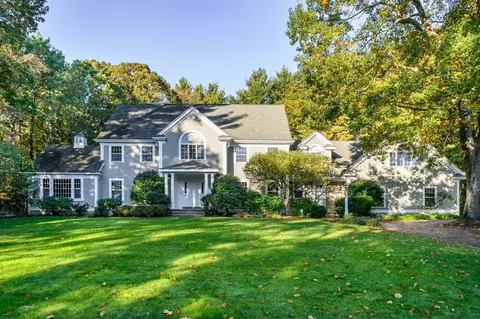
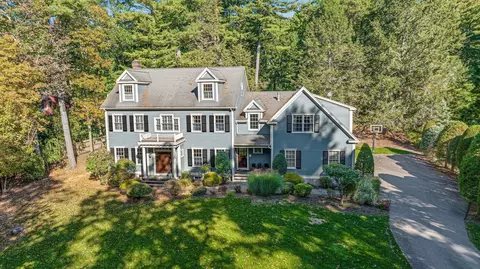
| Property type House | Year built 1968 | HOA fee $0/month | Lot size 1 Acre | Movoto estimate | Parking 2 garage spaces |

| Overview | |
| Cooling/AC | Central Air |
| Heating | Baseboard, Oil |
| Levels/Style | Colonial |
| MLS # | 73591725 |
| Type | Residential |
| Status | Active |
| SubType | Single Family Residence |
| SqFt | 3230 |
| Lot Size (SqFt) | 43562 |
| Lot Size (Acres) | 1 |
| Annual Property Tax | 12915.42 |
| Year Built | 1968 |
| Interior | |
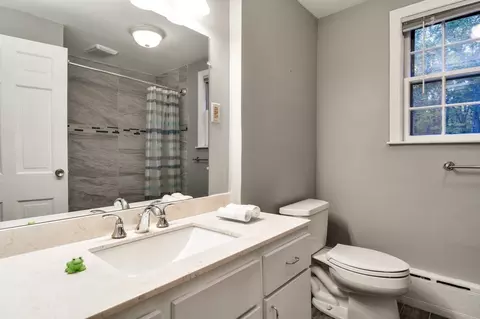
| Bathroom 2 | Bathroom - Full, Bathroom - Tiled With Shower Stall |
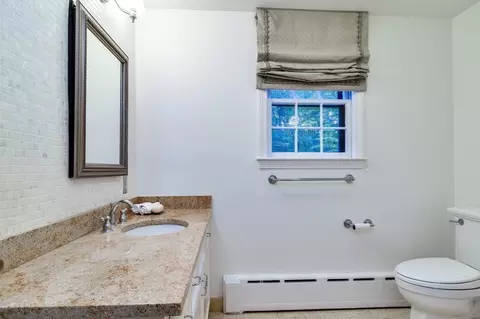
| Bathroom 3 | Bathroom - Full |
| Primary Bathroom | Yes |
| Total # of Bathrooms | 3 |
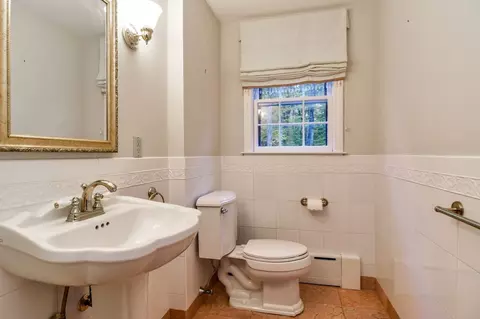
| Bathroom 1 | Bathroom - Half, Bathroom - Tiled With Tub & Shower, Flooring - Stone/Ceramic Tile |
| # Full Baths | 2 |
| # Half Baths | 1 |
| Total # of Bedrooms | 4 |
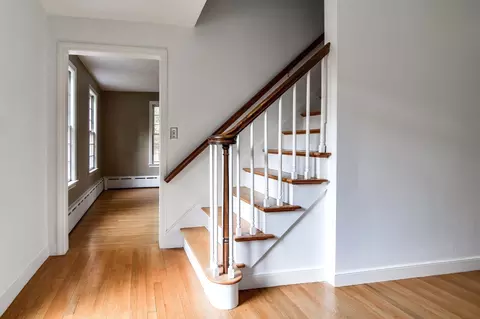
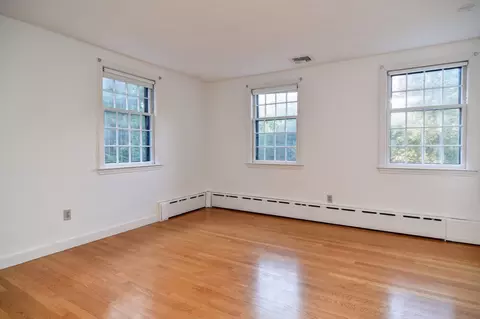
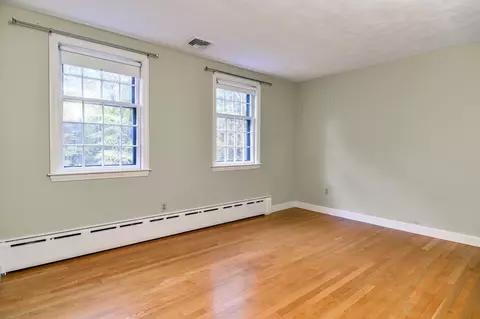
| Bedroom 3 | Flooring - Hardwood |
| Bedroom 4 | Flooring - Hardwood |
| Bedroom 2 | Flooring - Hardwood |
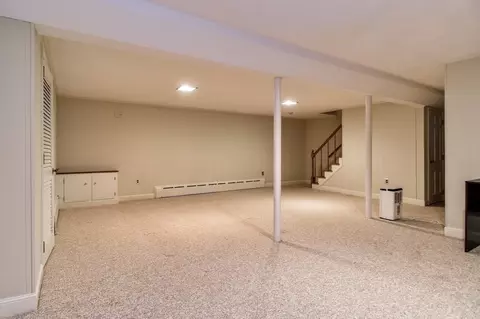
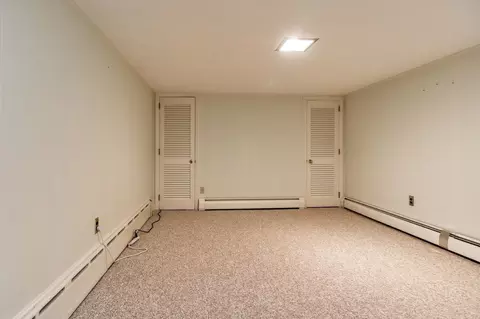
| Basement | Full, Partially Finished, Interior Entry, Bulkhead, Sump Pump, Concrete |
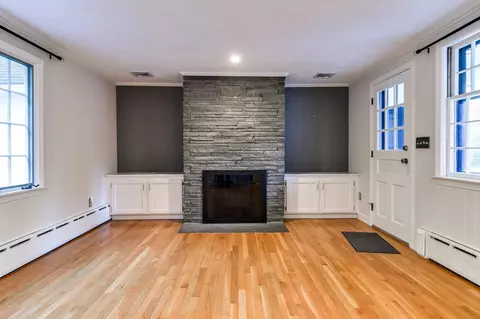
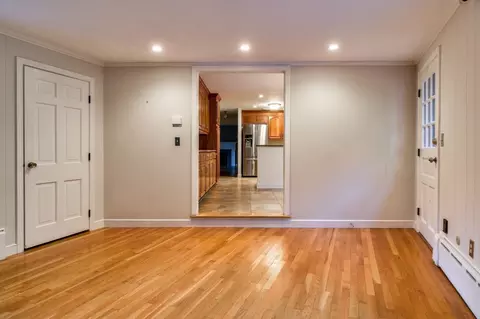
| Family Room | Flooring - Hardwood, Open Floorplan, 13 |
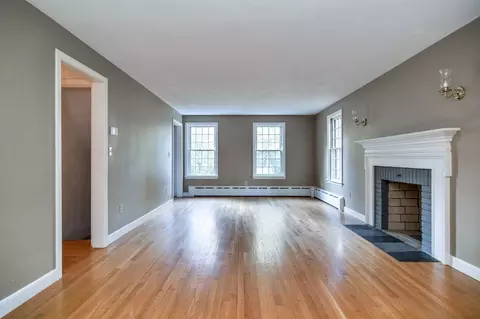
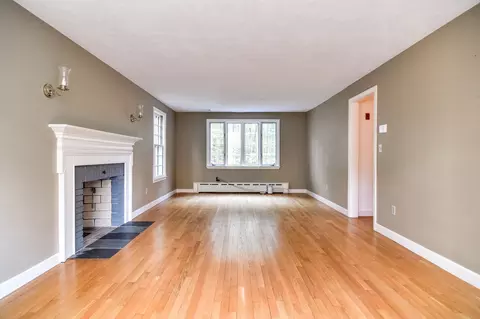
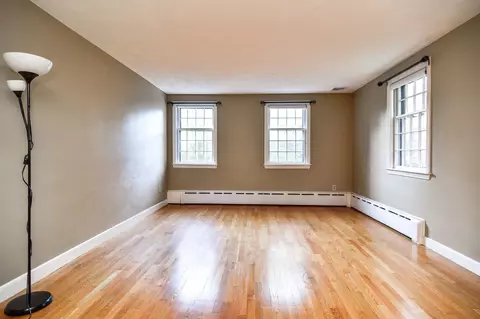
| Living Room | Flooring - Hardwood |
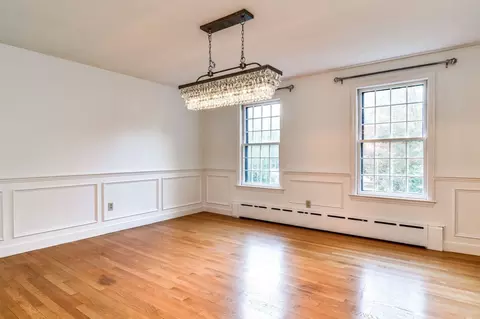
| Dining Room | First, Flooring - Hardwood |
| Total # of Rooms | 10 |
| Laundry | In Basement, Electric Dryer Hookup, Washer Hookup |
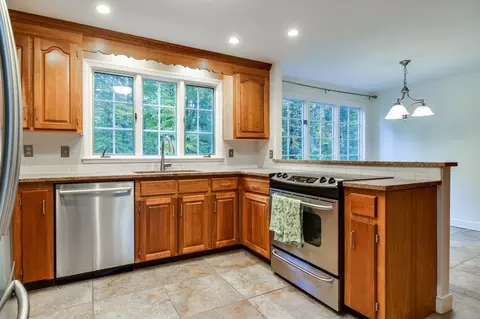
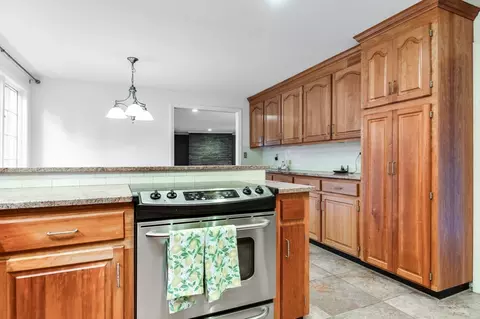
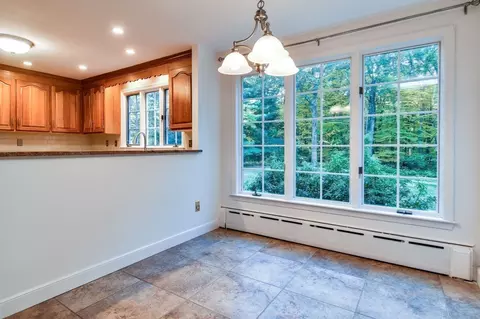
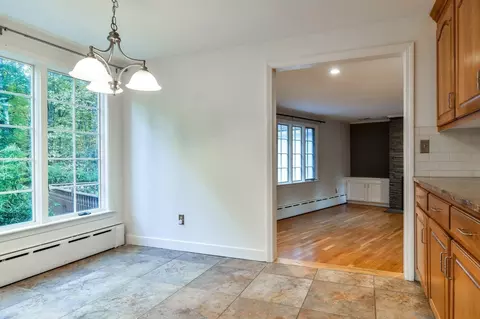
| Kitchen | Flooring - Stone/Ceramic Tile, Dining Area, Countertops - Stone/Granite/Solid, Recessed Lighting, Stainless Steel Appliances |
| Flooring | Tile, Carpet, Hardwood, Flooring - Wall To Wall Carpet |
| Appliances | Water Heater, Range, Dishwasher, Refrigerator, ENERGY STAR Qualified Dishwasher, Plumbed For Ice Maker |
| # Fireplaces | 2 |
| Accessibility Features | No |
| Interior Features | Sitting Room, Exercise Room, Central Vacuum, Laundry Chute |
| Fireplace | Family Room, Living Room |
| Door Features | Storm Door(s) |
| Window Features | Storm Window(s), Screens |
| Exterior | |
| Foundation | Concrete Perimeter |
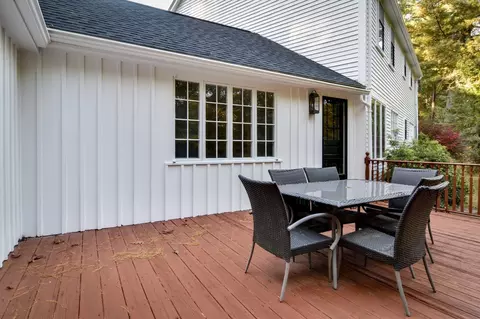
| Roof | Shingle |
| Construction | Frame |
| # Covered Spaces | 2 |
| Parking Desc | Attached, Garage Door Opener, Workshop In Garage, Garage Faces Side, Oversized, Paved Drive, Off Street, Paved |
| # Parking Spaces | 10 |
| # Garage Spaces | 2 |
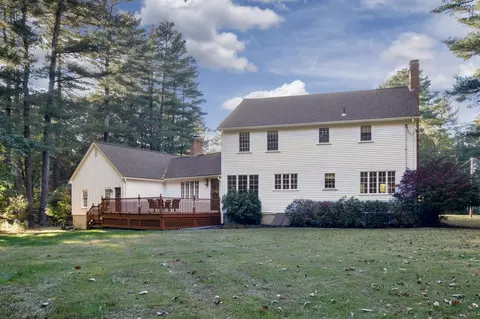
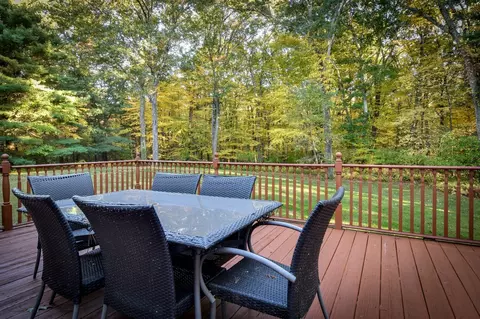
| Exterior Features | Deck - Wood, Rain Gutters, Professional Landscaping, Screens |
| Patio/ Porch | Deck - Wood |
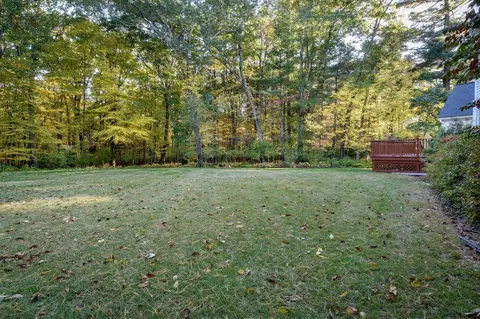
| Lot Desc | Cul-De-Sac, Wooded, Level |
| Amenities / Utilities | |
| Sewer | Private Sewer |
| Green Features: Energy Efficiency | Thermostat |
| Utilities | For Electric Range, for Electric Dryer, Washer Hookup, Icemaker Connection |
| Electricity | 200+ Amp Service |
| Water Source | Public |
| Location | |
| County | Norfolk |
| Community Features | Walk/Jog Trails, Medical Facility, Conservation Area, Private School, Public School |
| Elementary School | Chickering |
| Middle School | Dover-Sherborn |
| High School | Dover-Sherborn |
| Zoning | R1 |
| APN | 78088 |
| Directions | Claybrook To Troutbrook To Chickering To Left On Juniper |
| Lot/ Land Details | |
| Road Frontage | Public |
| Road Responsibility | Public Maintained Road |
| Road Surface | Paved |
Select a date to see it sooner.

$649,500
$594,900
$490,000
$449,450
$1,850,000
$499,000
$999,999
$909,000
$1,800,000
$549,990
$774,900
$1,198,000
$1,337,500
$1,937,500
$2,425,000
$2,195,000
$909,000
$649,500
$1,850,000
$1,399,000
$879,000
$2,787,000
$1,690,000
$1,199,998
$679,900
$1,995,000
$739,900
$1,550,000
$2,125,000
$2,299,000