
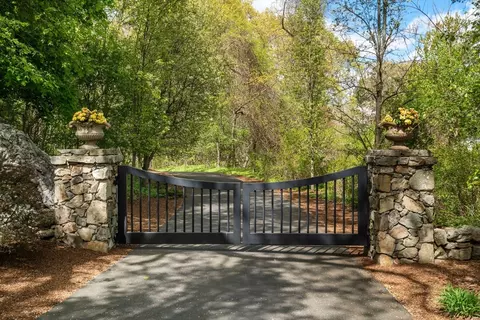
- $2,050,000
- 4Bd
- 4Ba
- 4,494 Sq Ft
SOLD 06/01/26

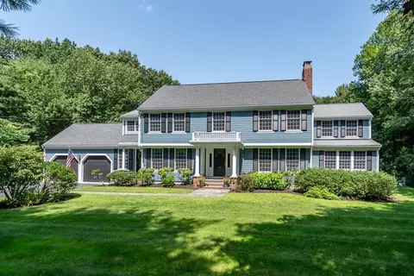
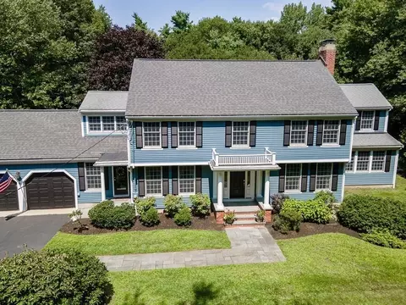
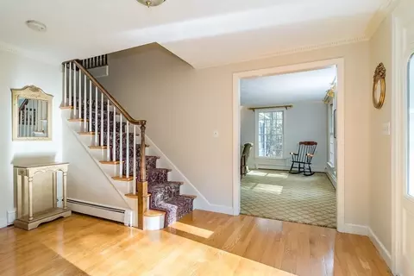
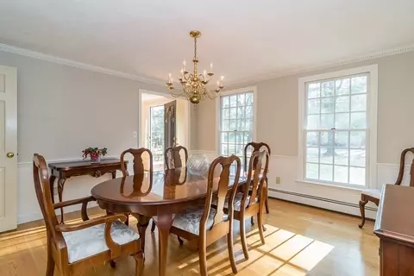
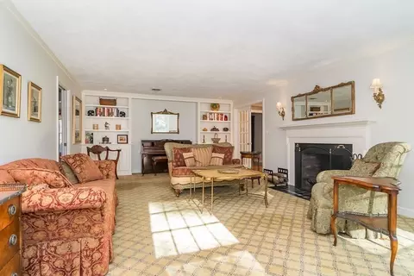
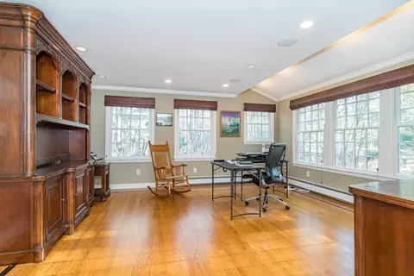
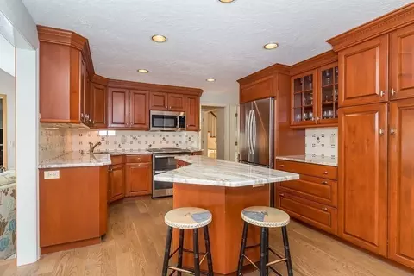
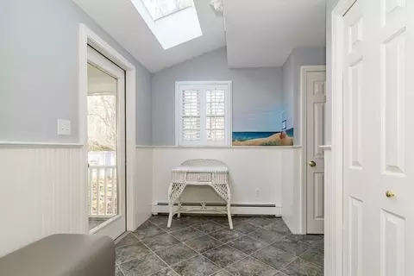
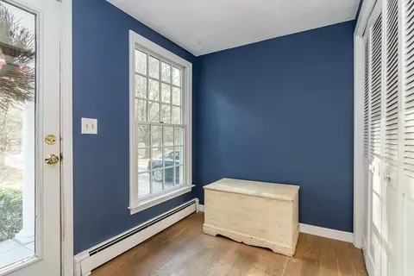
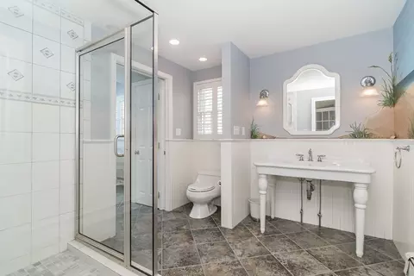
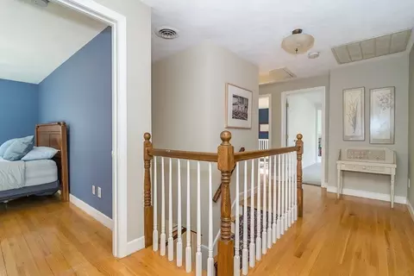
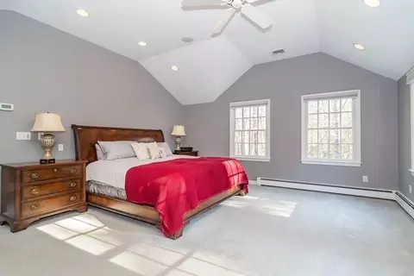
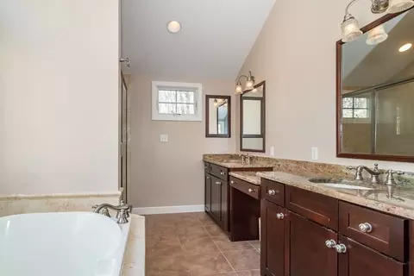
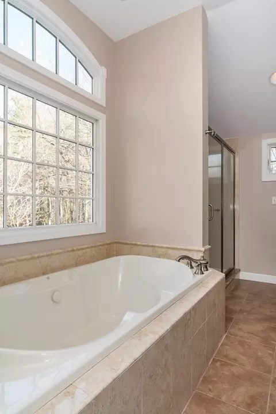
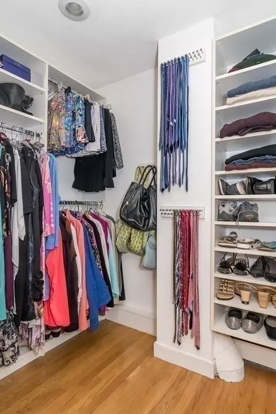
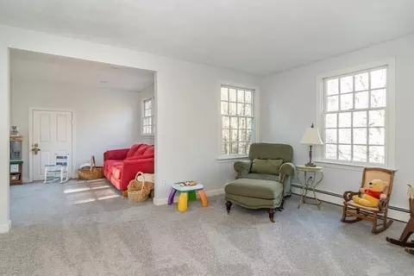
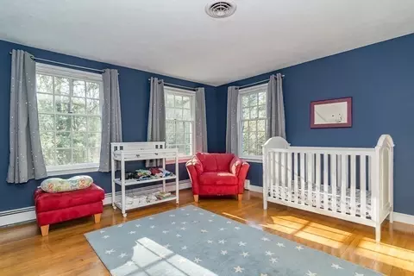
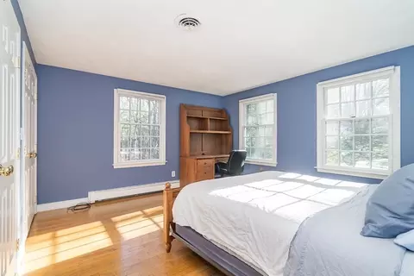
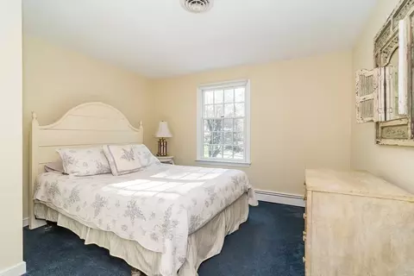
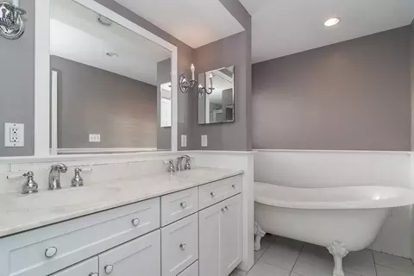
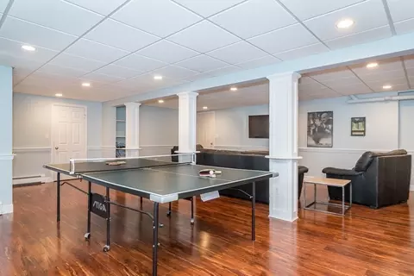
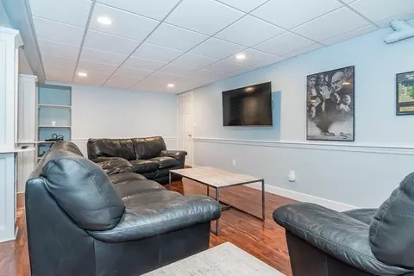
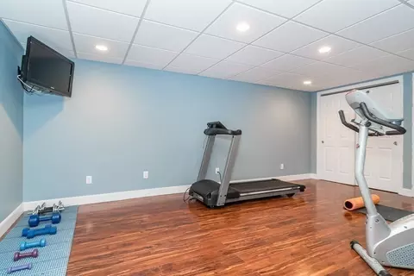
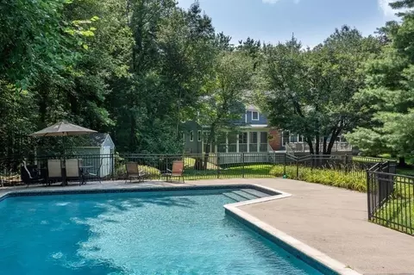
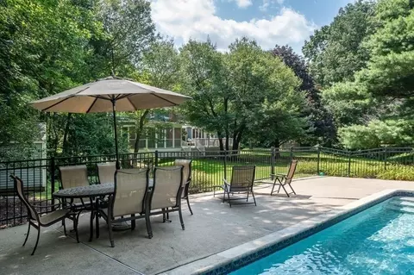
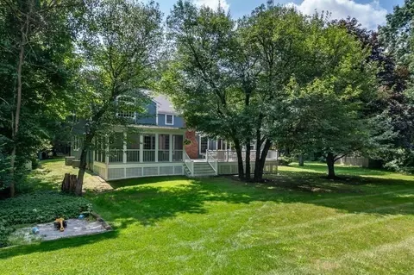
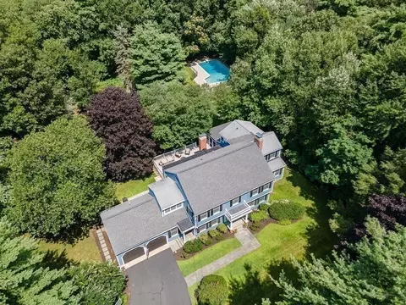
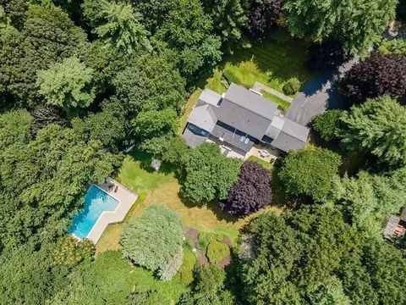
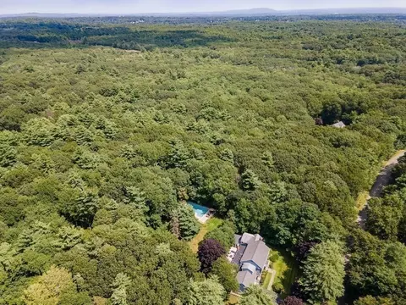
Last sold 01/16/2024 for $1.95M
bed
bath
Sqft ($346/Sqft)
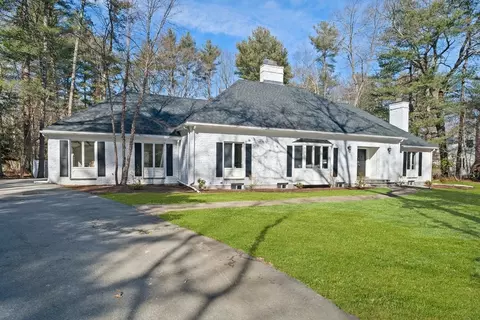
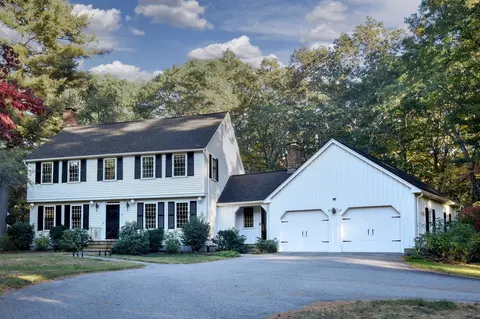
| Property type House | Neighborhood | Year built 1976 | HOA fee $0/month | Lot size 2.29 Acre | Movoto estimate | Parking 2 garage spaces |

| Overview | |
| Cooling/AC | Central Air |
| Heating | Hot Water, Oil |
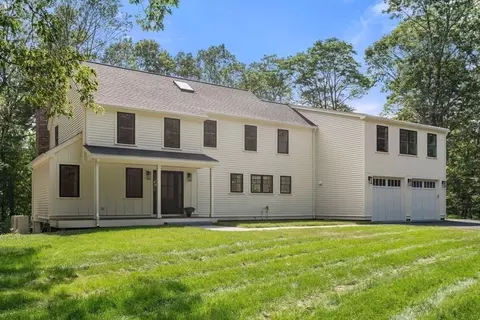
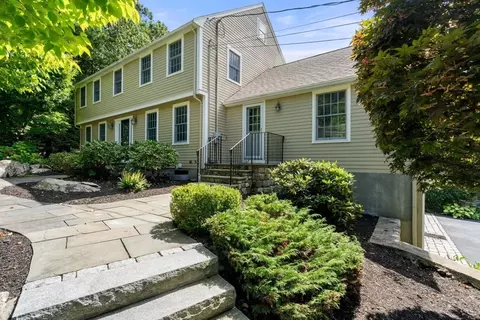
| Levels/Style | Colonial |
| MLS # | 73192070 |
| Type | Residential |
| Status | Closed |
| SubType | Single Family Residence |
| SqFt | 5644 |
| Lot Size (SqFt) | 99578 |
| Lot Size (Acres) | 2.29 |
| Annual Property Tax | 20049 |
| Year Built | 1976 |
| Interior | |
| Primary Bathroom | Yes |
| Total # of Bathrooms | 4 |
| # Full Baths | 3 |
| # Half Baths | 1 |
| Total # of Bedrooms | 5 |
| Bedroom 5 | Flooring - Wall To Wall Carpet |
| Bedroom 3 | Flooring - Wood |
| Bedroom 4 | Flooring - Wall To Wall Carpet |
| Bedroom 2 | Flooring - Wood |
| Basement | Full, Partially Finished, Bulkhead |
| Office | Flooring - Wood, Recessed Lighting |
| Family Room | Flooring - Wood, 14 |
| Living Room | Flooring - Wall To Wall Carpet |
| Dining Room | First, Flooring - Wood |
| Total # of Rooms | 11 |
| Laundry | First Floor |
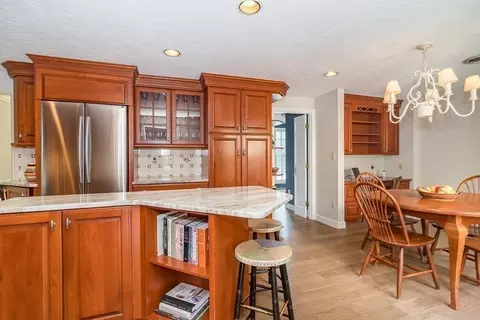
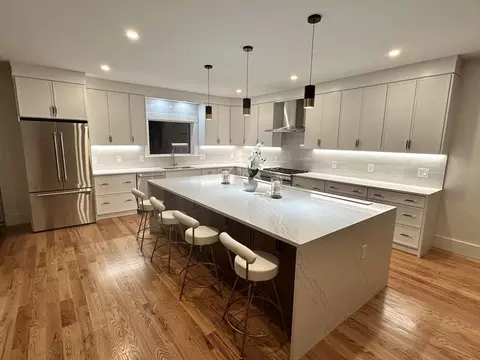
| Kitchen | Flooring - Wood, Kitchen Island, Recessed Lighting |
| Flooring | Wood, Tile, Carpet, Engineered Hardwood, Flooring - Wood, Flooring - Stone/Ceramic Tile |
| Appliances | Range, Dishwasher, Disposal, Microwave, Refrigerator, Washer, Dryer, Range Hood, Utility Connections For Electric Range |
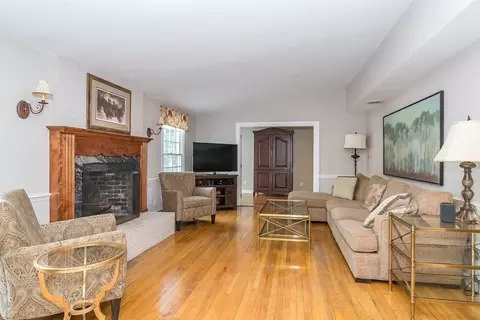
| # Fireplaces | 2 |
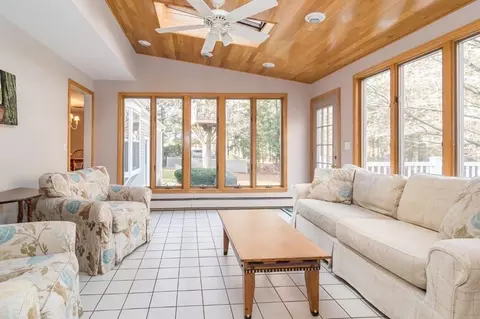
| Interior Features | Recessed Lighting, Ceiling Fan(s), Office, Sun Room, Play Room, Exercise Room |
| Fireplace | Family Room, Living Room |
| Window Features | Skylight, Insulated Windows |
| Exterior | |
| Foundation | Concrete Perimeter |
| Roof | Shingle, Rubber |
| Construction | Frame |
| # Covered Spaces | 2 |
| Parking Desc | Attached, Garage Door Opener, Heated Garage, Paved Drive, Off Street, Paved |
| # Parking Spaces | 6 |
| # Garage Spaces | 2 |
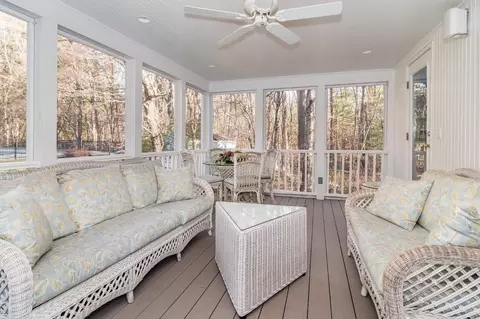
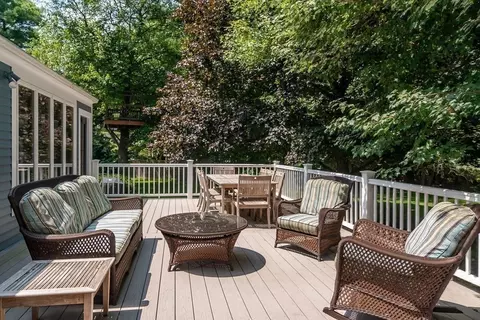
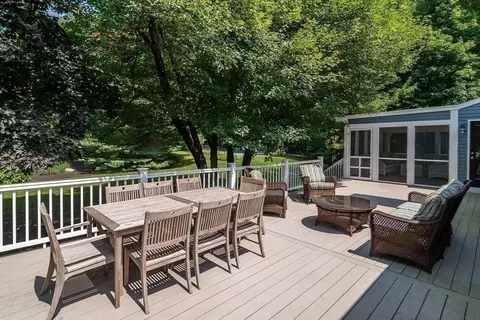
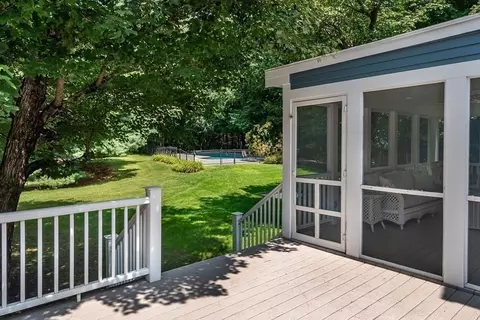
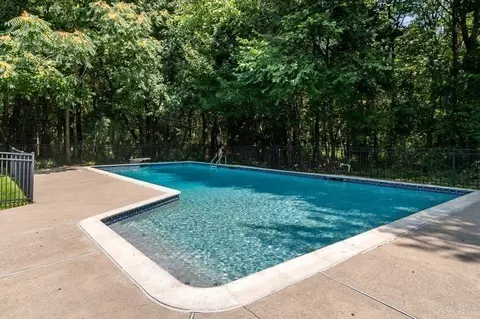
| Exterior Features | Porch - Screened, Deck - Composite, Pool - Inground, Rain Gutters, Storage, Professional Landscaping, Sprinkler System |
| Patio/ Porch | Screened, Deck - Composite |
| Amenities / Utilities | |
| Sewer | Private Sewer |
| Utilities | For Electric Range, Generator Connection |
| Electricity | Generator, Circuit Breakers, 200+ Amp Service, Generator Connection |
| Water Source | Public |
| Pool Desc | In Ground |
| Location | |
| County | Norfolk |
| Community Features | Walk/Jog Trails, Conservation Area, Highway Access, Private School, Public School |
| Subdivision | Tubwreck Estates |
| Elementary School | Chickering |
| Middle School | Dover/Sherborn |
| High School | Dover/Sherborn |
| Zoning | R2 |
| APN | 80016 |
| Directions | Hartford Street To Ledgewood Drive (less Than 4 Miles From I-95) |
| Lot/ Land Details | |
| Road Frontage | Public |
| Road Responsibility | Public Maintained Road |
MLS # 73192070
MLS # 50290025| Est. value | Bed/bath | Sqft | mi | |
|---|---|---|---|---|
| 2 Ledgewood Dr, Dover, MA 02030 | $1,981,000 | 4/2 | 3,698 | 0.03 |
| 7 Ledgewood Dr, Dover, MA 02030 | $2,309,000 | 4/3 | 5,160 | 0.06 |
| 5 Ledgewood Dr, Dover, MA 02030 | $1,984,000 | 4/3 | 5,498 | 0.07 |
| 4 Abbott Rd, Dover, MA 02030 | $2,106,000 | 5/3 | 5,041 | 0.07 |
| 5 Abbott Rd, Dover, MA 02030 | $1,684,000 | 5/3 | 3,187 | 0.09 |
| 9 Ledgewood Dr, Dover, MA 02030 | $1,893,000 | 3/4 | 5,191 | 0.1 |
| 11 Abbott Rd, Dover, MA 02030 | $2,127,000 | 4/2 | 4,215 | 0.1 |
| 8 Ledgewood Dr, Dover, MA 02030 | $2,283,000 | —/— | — | 0.11 |
Estimated values are based on public record data and automated valuation models. Values are not guaranteed and may not reflect current market conditions.
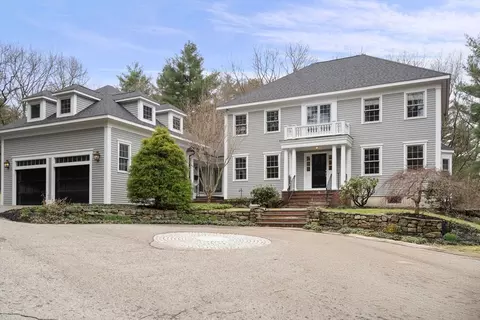
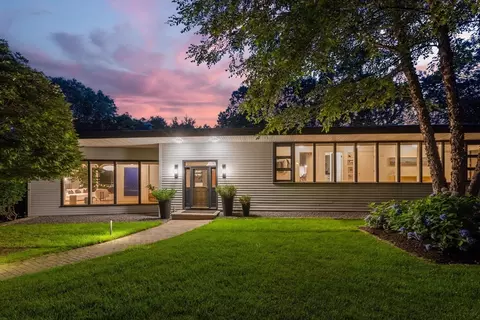
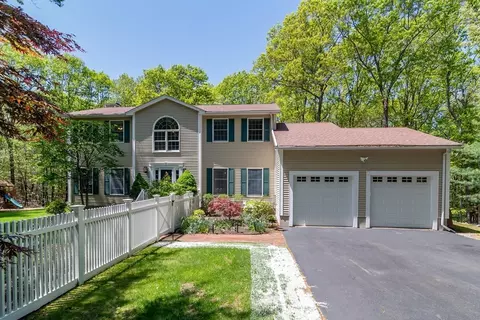
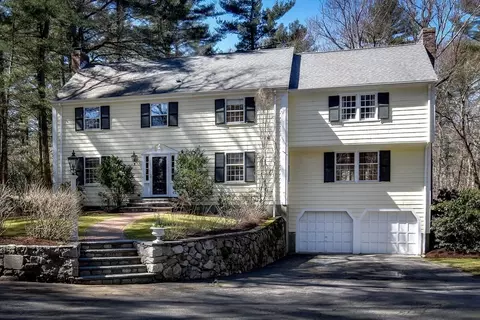
$649,500
$594,900
$490,000
$449,450
$1,850,000
$499,000
$999,999
$909,000
$1,800,000
$549,990
$774,900
$1,198,000
$1,337,500
$1,937,500
$2,425,000
$2,195,000
$909,000
$649,500
$1,850,000
$1,399,000
$879,000
$2,787,000
$1,690,000
$1,199,998
$679,900
$1,995,000
$739,900
$1,550,000
$2,125,000
$2,299,000