
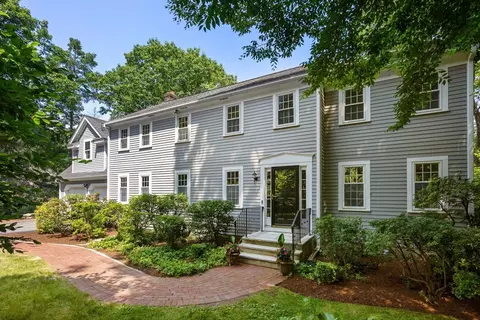
- $1,275,000
- 4Bd
- 4Ba
- 3,936 Sq Ft
SOLD

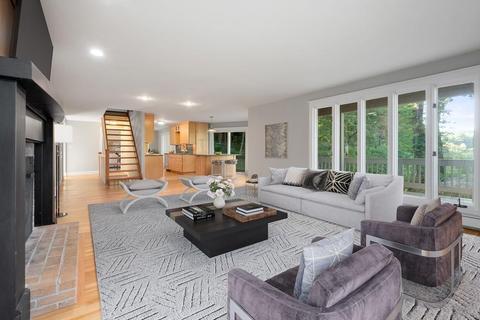
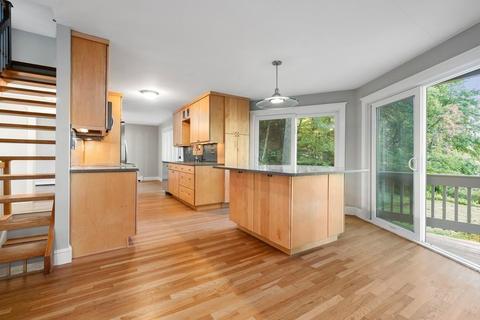
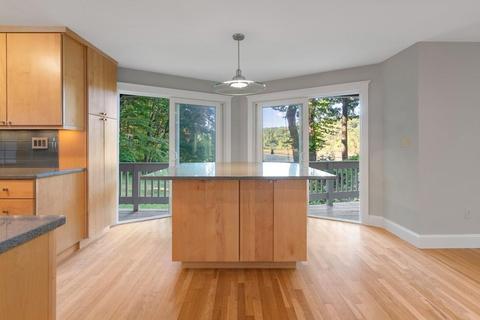
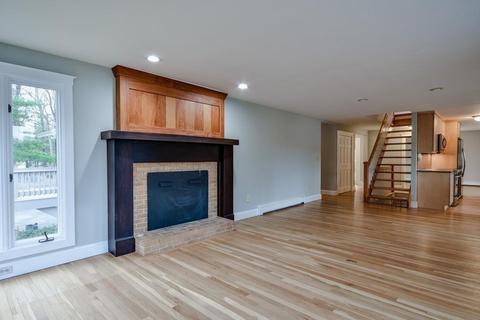
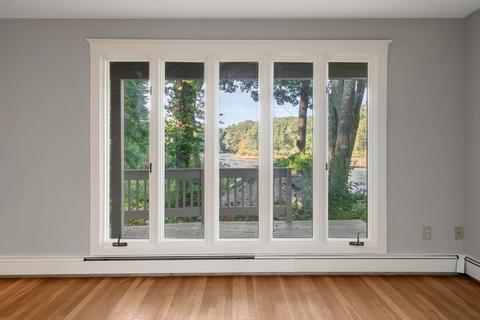
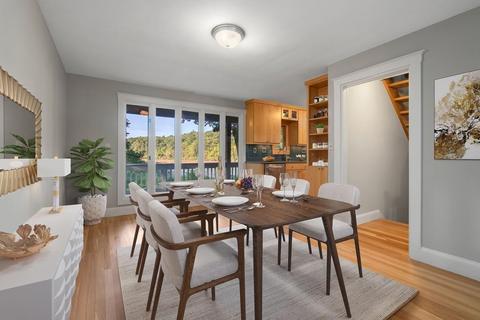
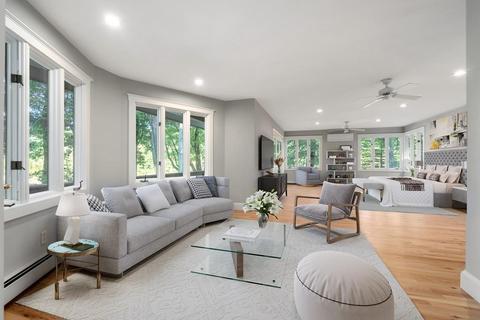
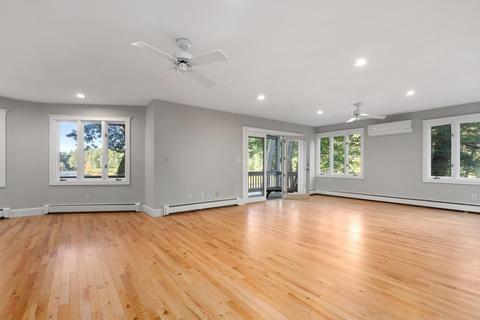
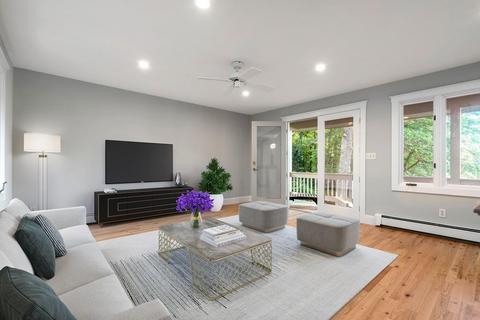
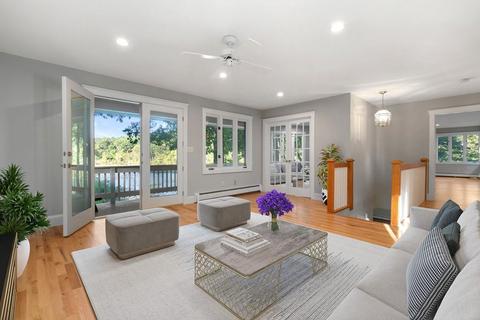
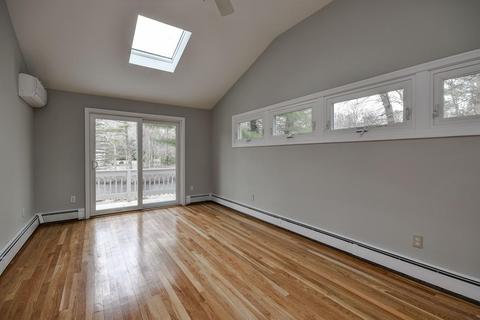
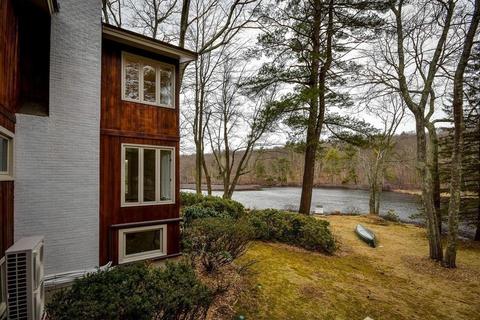
Last sold 03/20/2020 for $1.1M
bed
bath
Sqft ($278/Sqft)
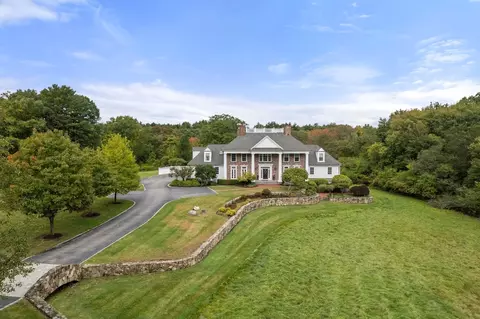
| Property type House | Year built 1963 | HOA fee $0/month | Lot size 2.46 Acre | Movoto estimate | Parking 2 garage spaces |

| Overview | |
| Levels/Style | Contemporary |
| Type | Single Family |
| SubType | Detached |
| MLS # | 72478224 |
| SqFt | 3957 |
| Status | Sold |
| Lot Size (Acre) | 2.46 |
| Property Tax | 14477 |
| Year Built | 1963 |
| Short Sale (Y/N) | No |
| Foreclosure (Y/N) | No |
| Interior | |
| # Full Baths | 4 |
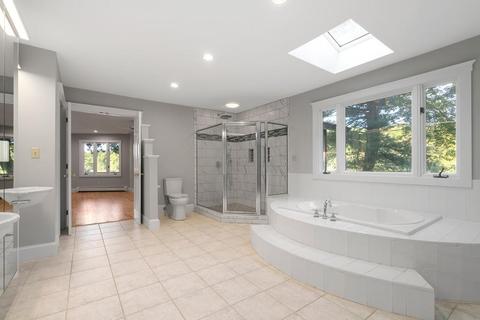
| Primary Bathroom | Yes |
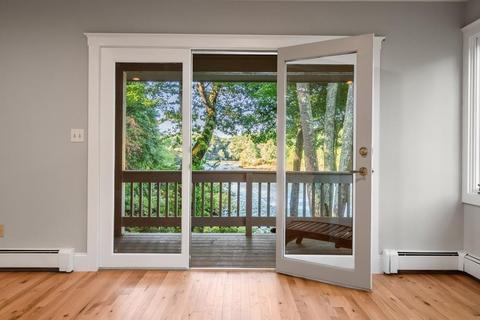
| Primary Bedroom | Bathroom - Full, Ceiling Fan(s), Flooring - Hardwood, Balcony / Deck, French Doors, Deck - Exterior, Recessed Lighting |
| Bedroom 3 | Ceiling Fan(s), Closet, Flooring - Hardwood |
| Bedroom 2 | Bathroom - Full, Ceiling Fan(s), Balcony / Deck, Balcony - Exterior, Closet - Double |
| Bedroom 4 | Ceiling Fan(s), Closet, Flooring - Hardwood |
| Total # of Bedrooms | 4 |
| Total # of Rooms | 10 |
| Add'l Room 3 | Ceiling Fan(s), Flooring - Hardwood, French Doors, Wet Bar, Deck - Exterior, Office |
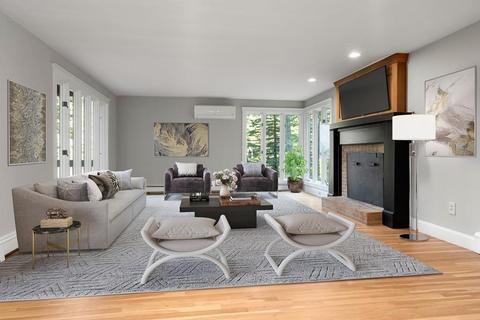
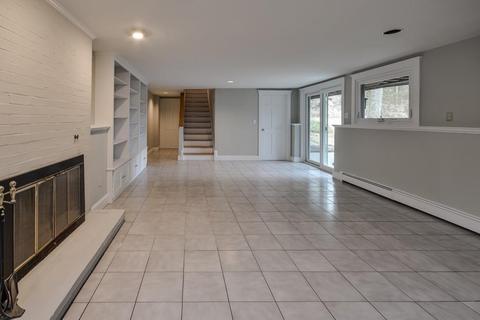
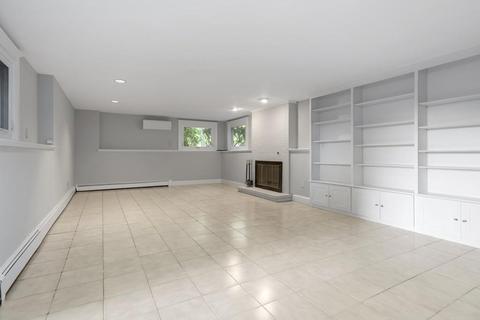
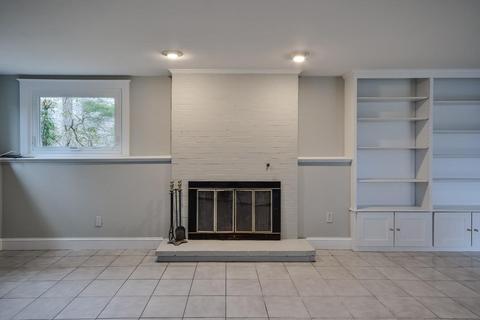
| Family Room | Fireplace, Closet/Cabinets - Custom Built, Flooring - Stone/Ceramic Tile, Exterior Access, Recessed Lighting |
| Add'l Room 2 | 3/4 Bath |
| Kitchen | Flooring - Hardwood, Balcony / Deck, Pantry, Kitchen Island, Deck - Exterior |
| Dining Room | Closet/Cabinets - Custom Built, Flooring - Hardwood, Window(s) - Picture |
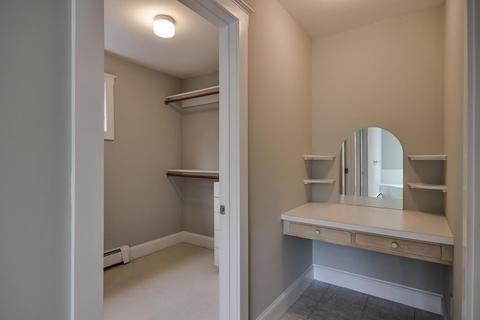
| Add'l Room 1 | Bathroom - 3/4, Closet, Flooring - Stone/Ceramic Tile, Bonus Room |
| Basement | Full, Finished, Walk Out, Interior Access, Garage Access |
| # Fireplaces | 2 |
| Interior Features | Fireplace, Flooring - Hardwood, Balcony / Deck, Exterior Access, Recessed Lighting, Cable Available, Wetbar, French Doors |
| Exterior | |
| Foundation | Poured Concrete |
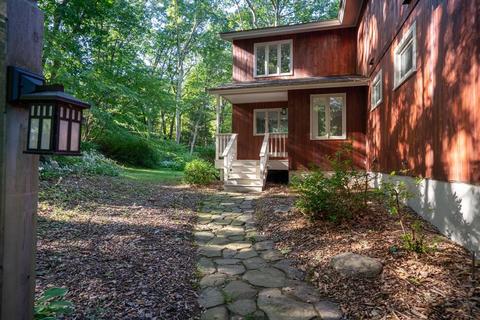
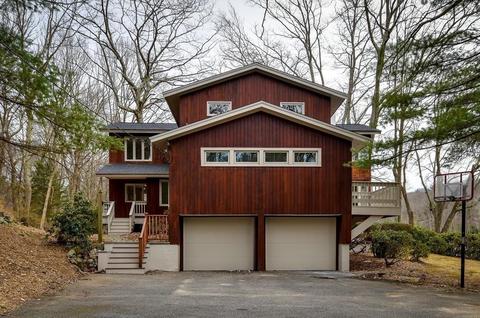
| Exterior | Wood |
| Roof | Asphalt/Fiberglass Shingles |
| Construction | Frame |
| Garage/ Parking | Garage Door Opener |
| Parking Desc | Off-Street, Paved Driveway |
| # Parking Spaces | 4 |
| # Garage Spaces | 2 |
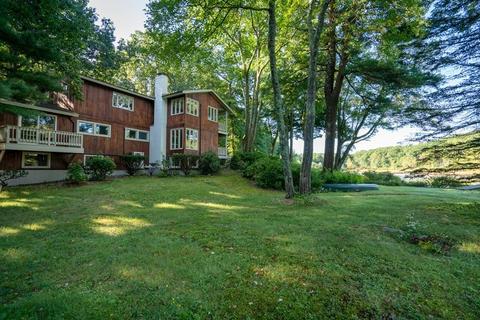
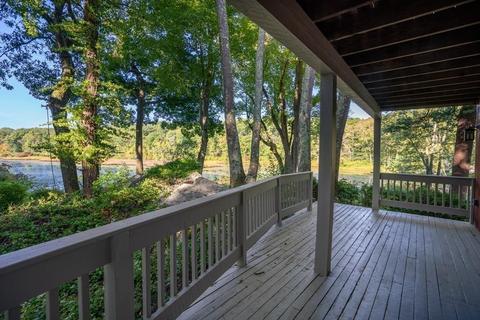
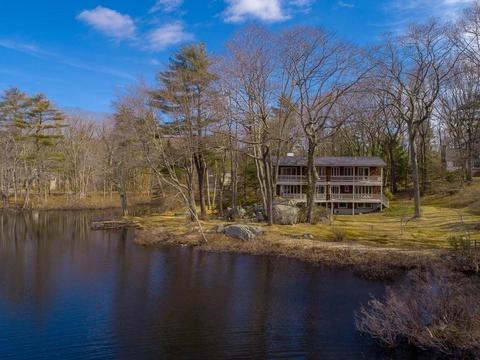
| Exterior Features | Porch, Deck, Balcony, Storage Shed |
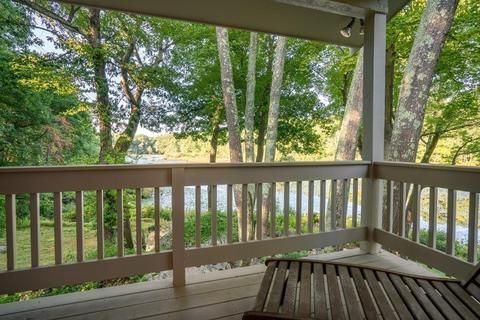
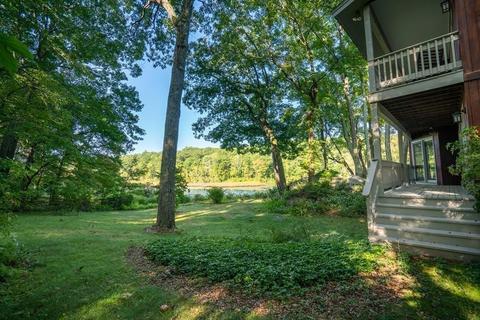
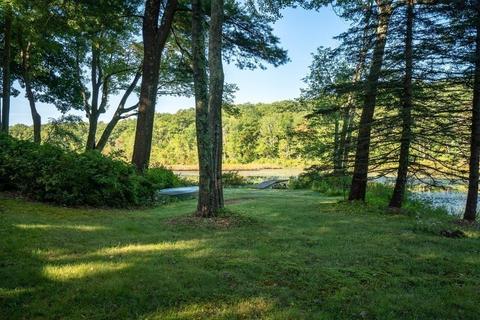
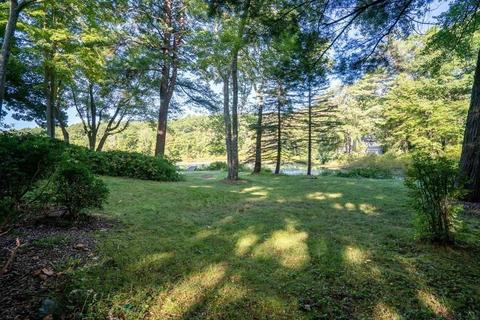
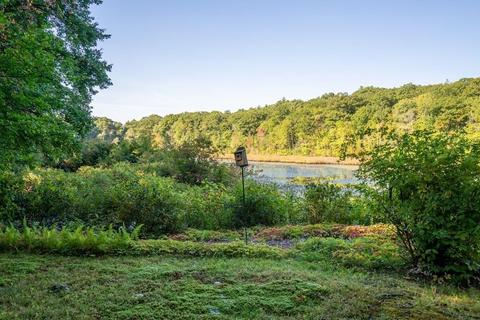
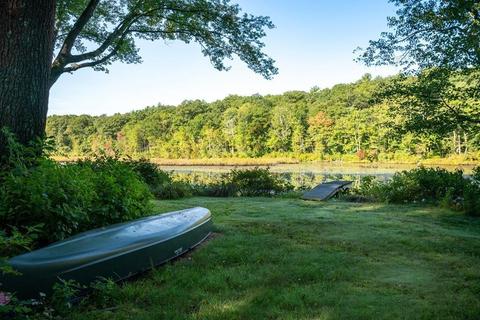
| Lot Desc | Wooded, Paved Drive, Cleared, Scenic View(s) |
| Amenities / Utilities | |
| Water Source | Private Water |
| HOA Amenities | Tennis Court, Park, Walk/Jog Trails, Stables |
| Location | |
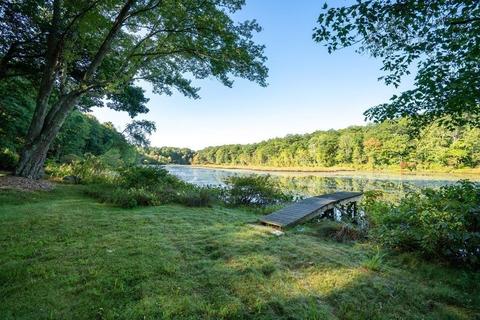
| Waterfront | Pond, Dock/Mooring, Frontage, Direct Access |
| View | Dock/Mooring, Pond |
| County | Norfolk |
| Middle School | Dover-Sherborn |
| Elementary School | Chickering |
| High School | Dover-Sherborn |
| APN | 79394 |
| Lot/ Land Details | |
| Road Type | Public, Paved, Publicly Maint. |
MLS # 72478224| Est. value | Bed/bath | Sqft | mi | |
|---|---|---|---|---|
| 1 Riga Rd, Dover, MA 02030 | $1,534,800 | 4/2 | 3,630 | 0.03 |
| 3 Riga Rd, Dover, MA 02030 | $1,631,900 | 4/2 | 3,255 | 0.04 |
| 1 Rocky Brook Rd, Dover, MA 02030 | $1,548,200 | 3/3 | 2,774 | 0.06 |
| 5 Riga Rd, Dover, MA 02030 | $1,431,800 | 4/2 | 2,708 | 0.07 |
| 4 Rocky Brook Rd, Dover, MA 02030 | $1,334,300 | 3/3 | 2,326 | 0.07 |
| 2 Riga Rd, Dover, MA 02030 | $1,407,400 | 4/2 | 2,808 | 0.07 |
| 2 Rocky Brook Rd, Dover, MA 02030 | $1,515,700 | 4/3 | 2,993 | 0.07 |
| 5 Rocky Brook Rd, Dover, MA 02030 | $1,415,300 | 3/3 | 3,044 | 0.08 |
Estimated values are based on public record data and automated valuation models. Values are not guaranteed and may not reflect current market conditions.
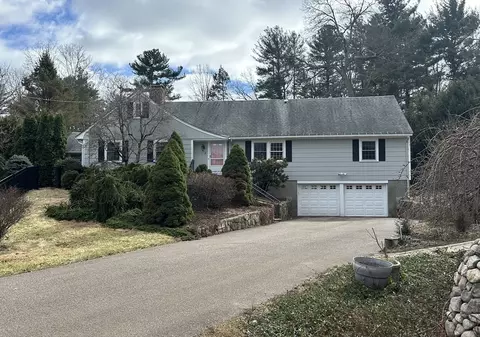
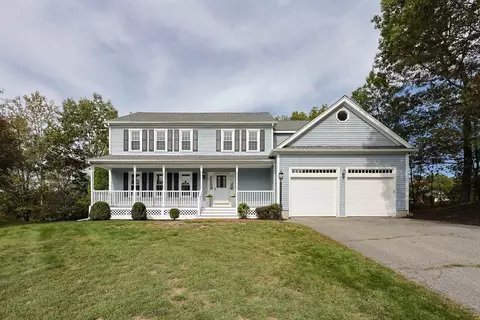
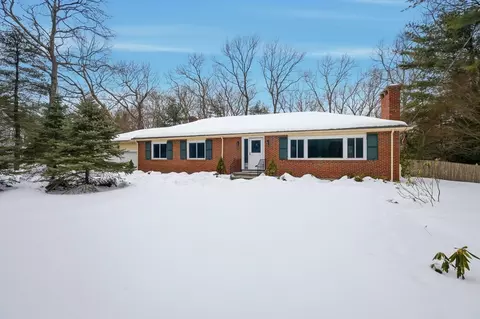
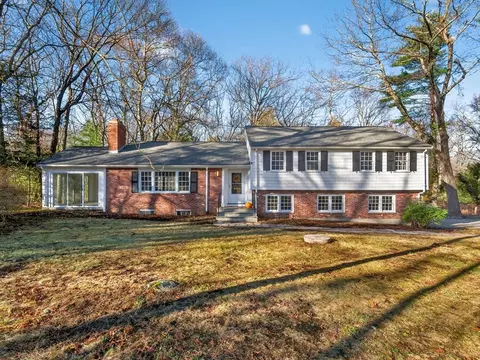
$649,500
$594,900
$490,000
$449,450
$1,850,000
$499,000
$999,999
$909,000
$1,800,000
$549,990
$774,900
$1,198,000
$1,337,500
$1,937,500
$2,425,000
$2,195,000
$909,000
$649,500
$1,850,000
$1,399,000
$879,000
$2,787,000
$1,690,000
$1,199,998
$679,900
$1,995,000
$739,900
$1,550,000
$2,125,000
$2,299,000