
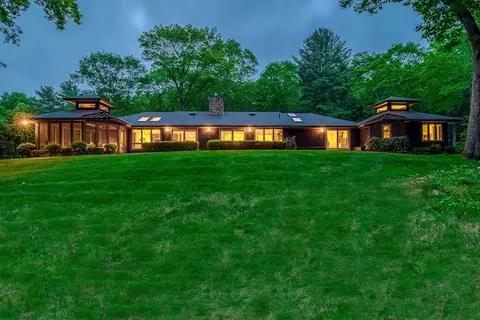
- $2,650,000
- 4Bd
- 6Ba
- 5,970 Sq Ft
SOLD

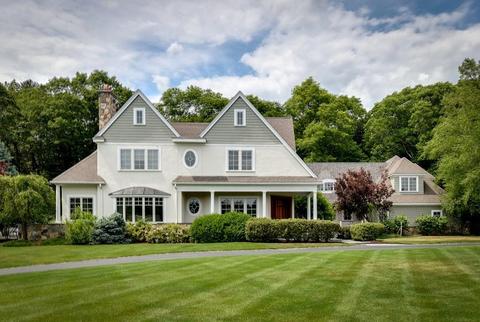
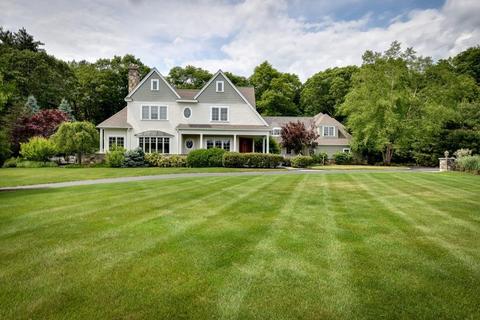
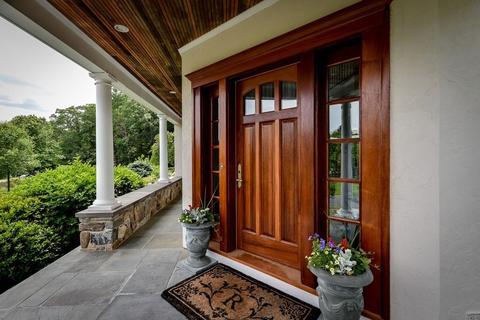
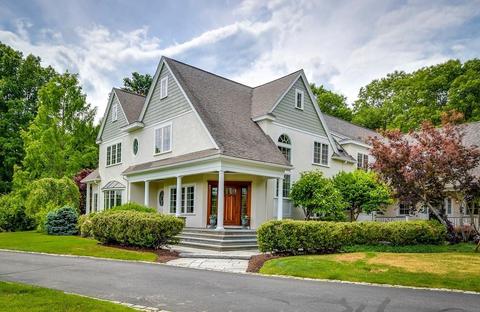
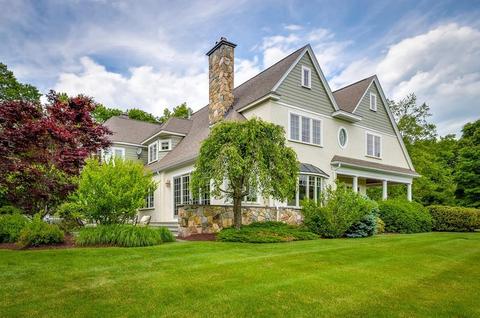
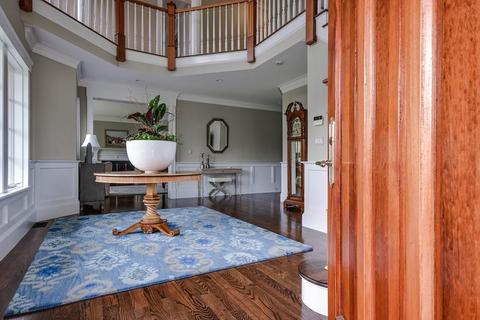
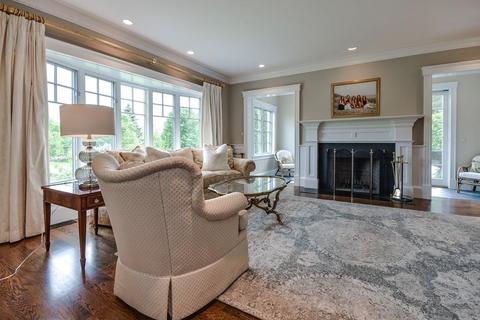
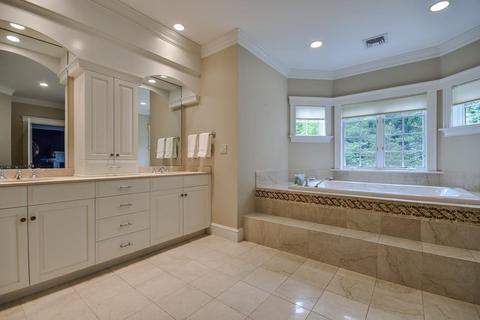
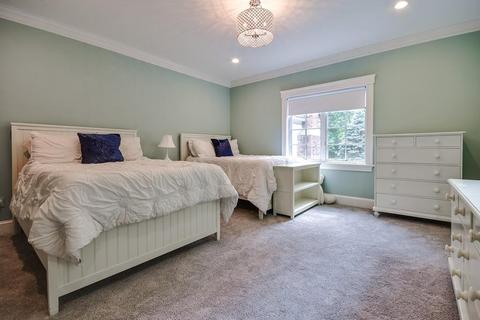
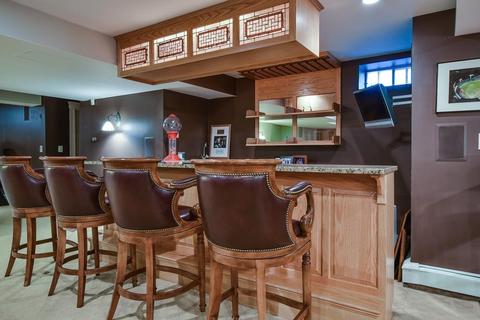
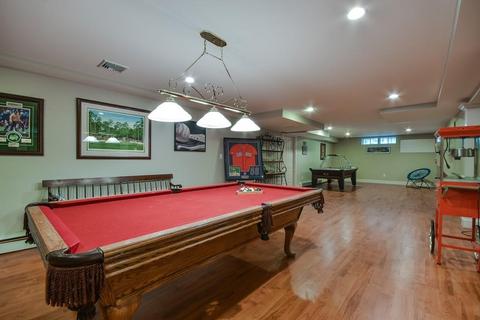
Last sold 08/01/2019 for $3.1M
bed
bath
Sqft ($299/Sqft)
| Property type House | Year built 1998 | HOA fee $0/month | Lot size 3.55 Acre | Movoto estimate | Parking 3 garage spaces |

| Overview | |
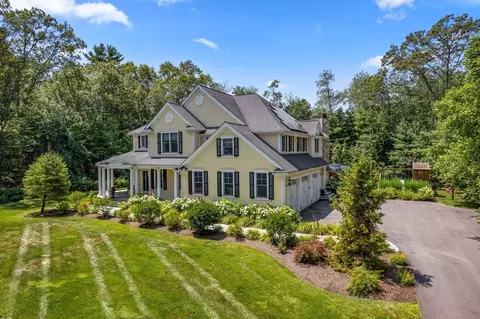
| Levels/Style | French Colonial |
| Type | Single Family |
| SubType | Detached |
| MLS # | 72466776 |
| SqFt | 10381 |
| Status | Sold |
| Lot Size (Acre) | 3.55 |
| Property Tax | 39157 |
| Year Built | 1998 |
| Short Sale (Y/N) | No |
| Foreclosure (Y/N) | No |
| Interior | |
| # Full Baths | 5 |
| Bathroom 2 | Bathroom - Full, Flooring - Stone/Ceramic Tile |
| Bathroom 3 | Bathroom - Full, Flooring - Stone/Ceramic Tile |
| Primary Bathroom | Yes |
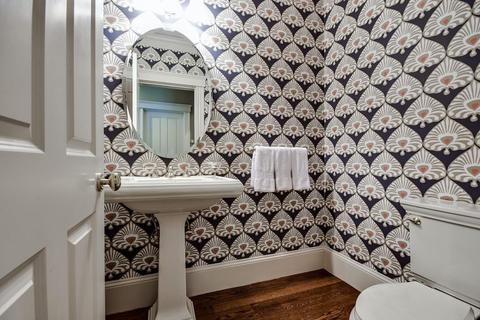
| Bathroom 1 | Bathroom - Half, Flooring - Hardwood, Main Level |
| # Half Baths | 2 |
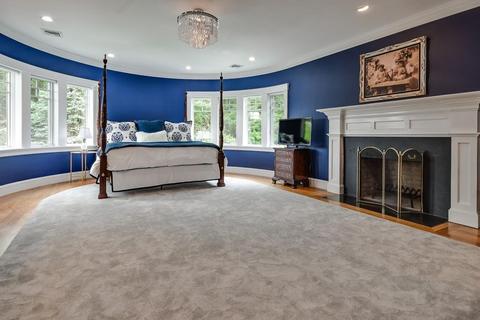
| Primary Bedroom | Bathroom - Full, Fireplace, Closet - Walk-in, Flooring - Hardwood, Attic Access, Cable Hookup |
| Bedroom 5 | Bathroom - Full, Closet, Flooring - Wall To Wall Carpet |
| Bedroom 3 | Closet, Flooring - Wall To Wall Carpet |
| Bedroom 2 | Bathroom - Full, Closet - Walk-in, Flooring - Hardwood |
| Bedroom 4 | Closet, Flooring - Wall To Wall Carpet |
| Total # of Bedrooms | 6 |
| Total # of Rooms | 18 |
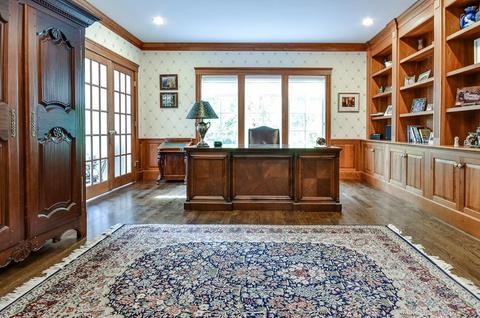
| Add'l Room 3 | Fireplace, Flooring - Hardwood, Home Office |
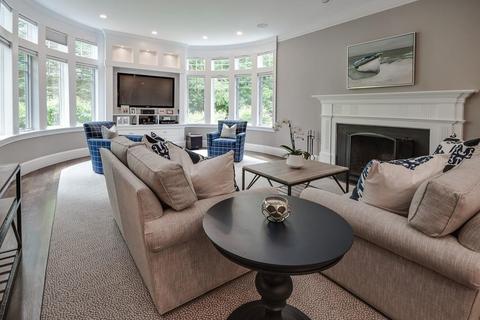
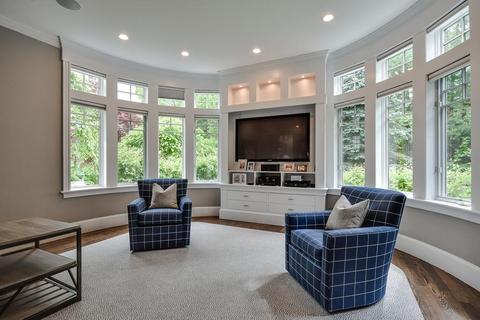
| Family Room | Fireplace, Flooring - Hardwood, Main Level, Cable Hookup, High Speed Internet Hookup, Open Floor Plan, Recessed Lighting, Sunken |
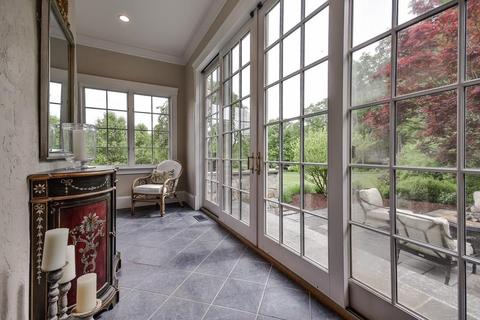
| Add'l Room 2 | Sun Room, Flooring - Stone/Ceramic Tile |
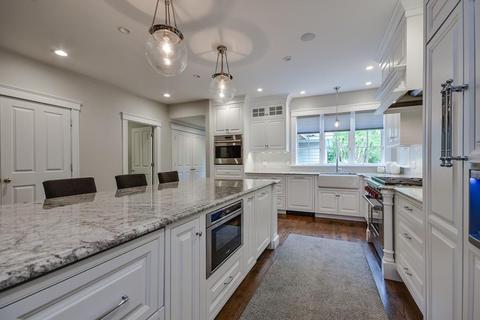
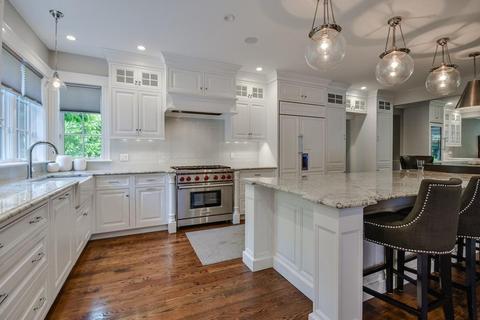
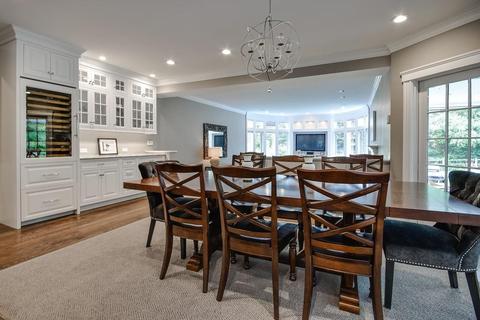
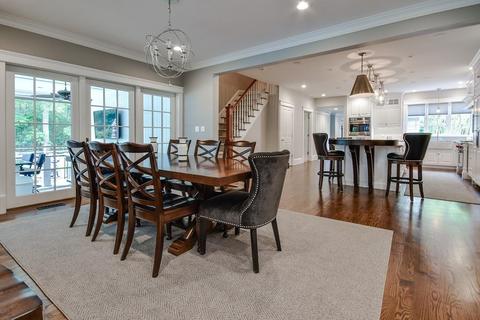
| Kitchen | Flooring - Hardwood, Dining Area, Pantry, Countertops - Stone/Granite/Solid, Countertops - Upgraded, French Doors, Main Level, Kitchen Island, Wet Bar, Cabinets - Upgraded, Open Floor Plan, Recessed Lighting, Second Dishwasher, Slider, Wine Chiller, Gas Stove |
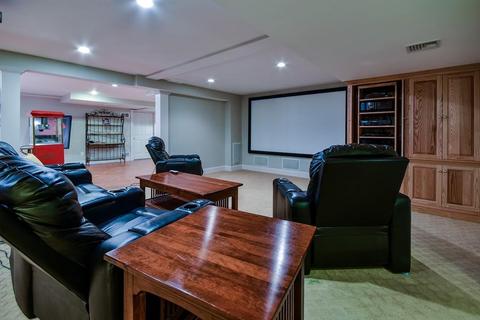
| Add'l Room 5 | Media Room, Flooring - Wall To Wall Carpet |
| Add'l Room 6 | Game Room |
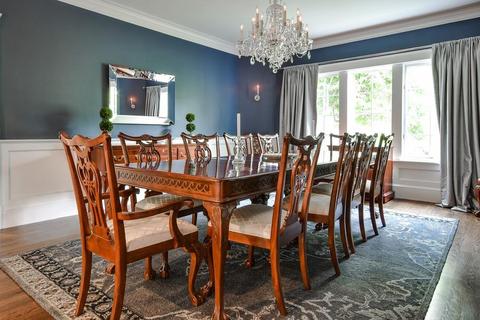
| Dining Room | Flooring - Hardwood, Main Level, Wainscoting |
| Add'l Room 4 | Bonus Room, Flooring - Wall To Wall Carpet |
| Add'l Room 1 | Bathroom - Full, Flooring - Wall To Wall Carpet, Bedroom |
| Basement | Full, Finished, Interior Access, Bulkhead, Sump Pump |
| # Fireplaces | 4 |
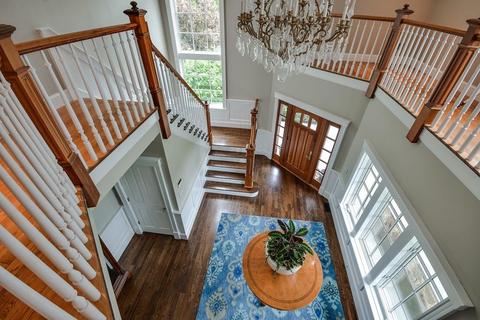
| Interior Features | Fireplace, Flooring - Hardwood, Window(s) - Bay/Bow/Box, Exterior Access, Open Floor Plan, Recessed Lighting, Wainscoting, Central Vacuum, Security System, Cable Available, Wetbar, French Doors |
| Exterior | |
| Foundation | Poured Concrete, Irregular |
| Exterior | Shingles, Stucco |
| Roof | Asphalt/Fiberglass Shingles |
| Construction | Frame |
| Garage/ Parking | Attached, Garage Door Opener, Oversized Parking |
| Parking Desc | Off-Street, Paved Driveway |
| # Parking Spaces | 9 |
| # Garage Spaces | 3 |
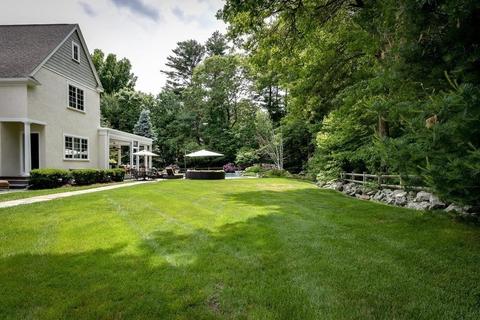
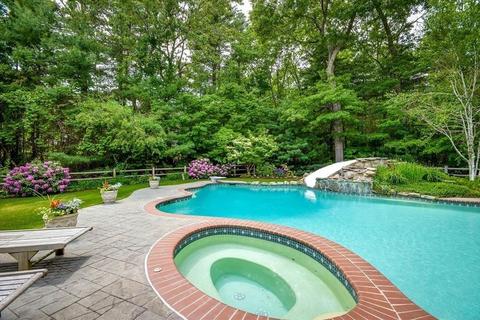
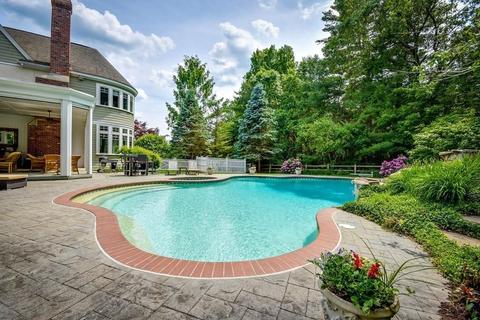
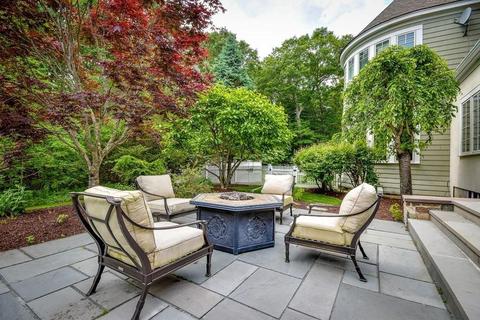
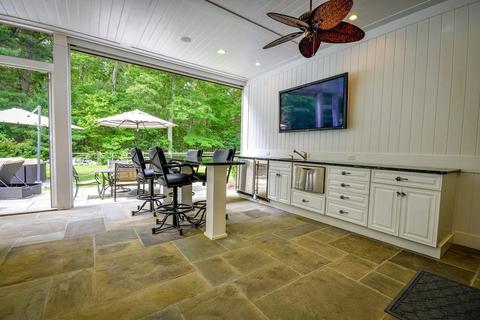
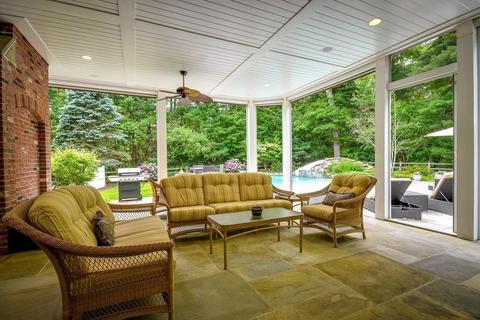
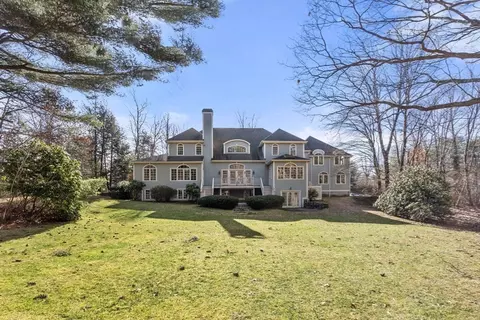
| Exterior Features | Porch - Screened, Patio, Covered Patio/Deck, Pool - Inground Heated, Hot Tub/Spa, Professional Landscaping, Sprinkler System, Decorative Lighting, Fenced Yard, Stone Wall |
| Lot Desc | Corner, Wooded, Paved Drive, Easements, Level, Scenic View(s) |
| Amenities / Utilities | |
| Electricity | Other (See Remarks) |
| Utility Connections | For Gas Range |
| Utilities: Hot Water | Natural Gas, Tank, Separate Booster |
| Water Source | Private Water |
| HOA Amenities | Public Transportation, Shopping, Park, Walk/Jog Trails, Stables, Medical Facility, Conservation Area, Highway Access, House Of Worship, Public School |
| Location | |
| Neighborhood | Snows Hill |
| County | Norfolk |
| Middle School | Dover/Sherborn |
| Elementary School | Chickering |
| High School | DSRHS |
| APN | M:0022 B:00002 L:000M, 3479020 |
| Lot/ Land Details | |
| Road Type | Public, Paved, Publicly Maint., Cul-De-Sac |
| Frontage | 716 |
MLS # 72466776
MLS # 72344194
MLS # 30414428| Est. value | Bed/bath | Sqft | mi | |
|---|---|---|---|---|
| 5 Hamlins Xing, Dover, MA 02030 | $4,945,000 | 6/7 | — | 0.05 |
| 24 Snows Hill Ln, Dover, MA 02030 | $8,263,000 | 6/5 | — | 0.1 |
| 9 Hamlins Xing, Dover, MA 02030 | $3,362,000 | 5/5 | 8,517 | 0.11 |
| 166 Centre St, Dover, MA 02030 | $4,115,000 | —/— | — | 0.15 |
| 20 Snows Hill Ln, Dover, MA 02030 | $4,319,000 | 6/6 | 11,180 | 0.15 |
| 14 Hamlins Xing, Dover, MA 02030 | $4,688,000 | 6/4 | — | 0.19 |
| 11 Hamlins Xing, Dover, MA 02030 | $3,778,000 | 5/6 | 10,086 | 0.2 |
| 16 Snows Hill Ln, Dover, MA 02030 | $4,609,000 | 6/8 | 9,729 | 0.2 |
Estimated values are based on public record data and automated valuation models. Values are not guaranteed and may not reflect current market conditions.
$649,500
$594,900
$490,000
$449,450
$1,850,000
$499,000
$999,999
$909,000
$1,800,000
$549,990
$774,900
$1,198,000
$1,337,500
$1,937,500
$2,425,000
$2,195,000
$909,000
$649,500
$1,850,000
$1,399,000
$879,000
$2,787,000
$1,690,000
$1,199,998
$679,900
$1,995,000
$739,900
$1,550,000
$2,125,000
$2,299,000