Movoto Real Estate
Sold on 05/14/2025
  • Map Image
  • Map Image
  • Map Image

3520 Leslie West Rd, Dover, FL 33527

$567,000

Last sold 05/14/2025 for $610K

  • 3

    bed

  • 2

    bath

  • 1,984

    Sqft ($307/Sqft)

House not for sale

About 3520 Leslie West Rd

Property type House
Year built 1980
HOA fee $0/month
Lot size 5.51 Acre
Movoto estimate
Property description
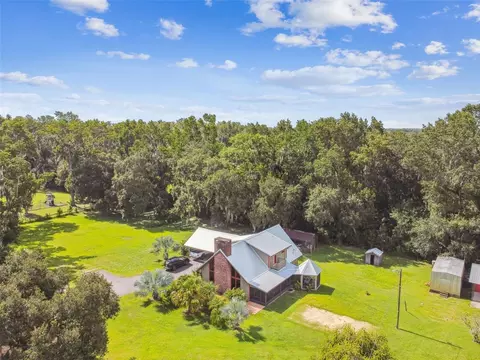
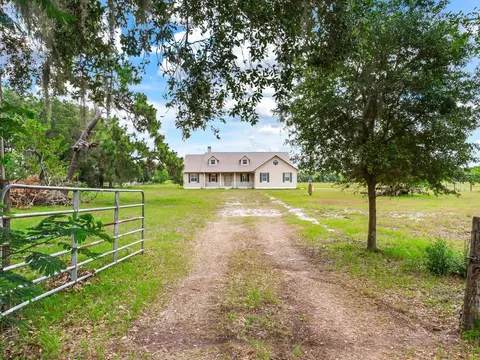
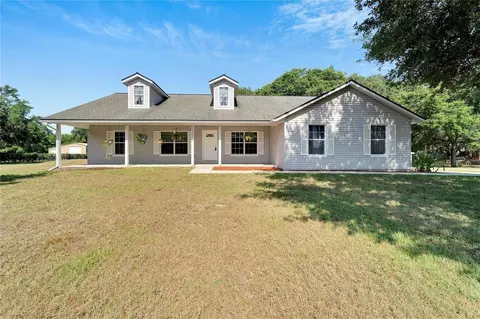
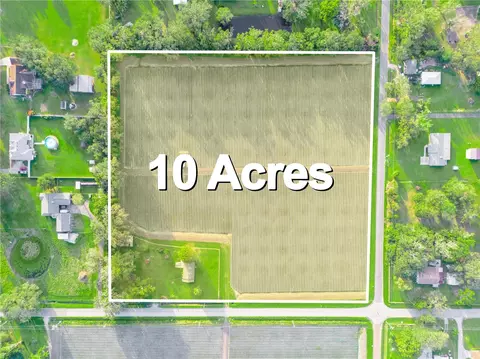
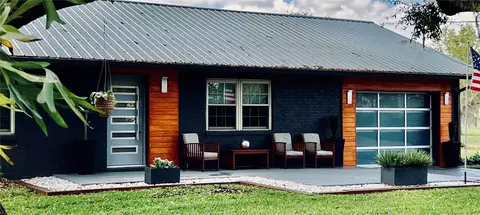
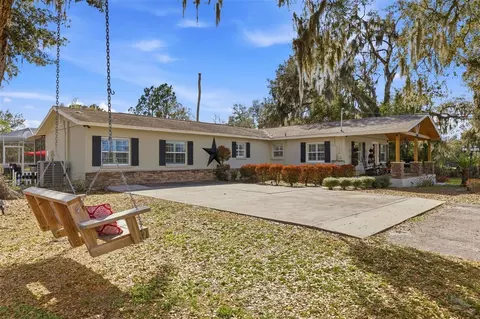
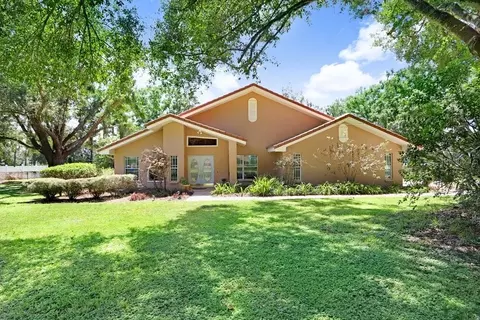
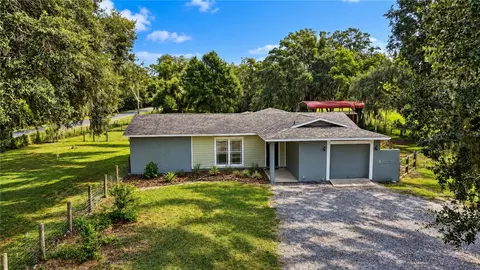
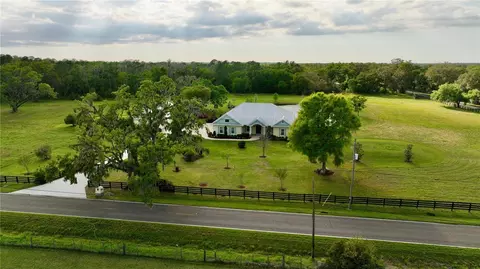
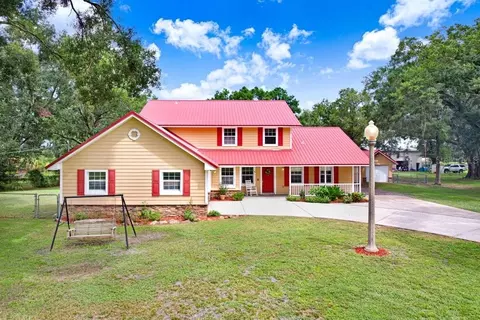
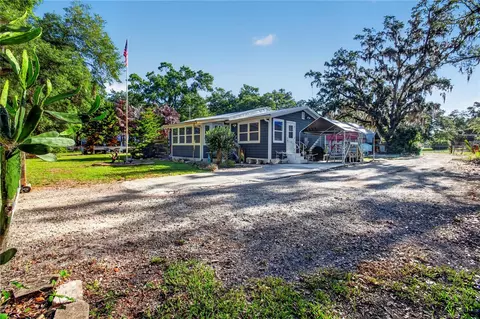
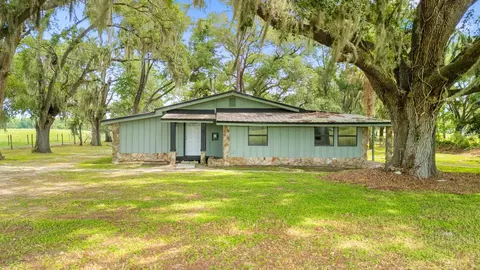
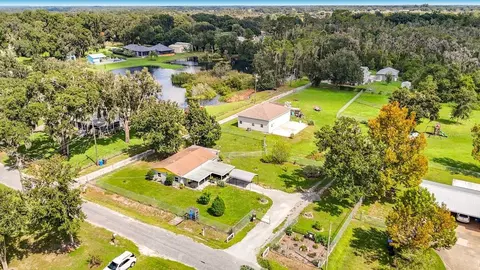
STUNNING MOVE-IN READY COTTAGE!! Welcome to your serene retreat in the heart of Thonotosassa! This charming three-bedroom, two-bathroom cottage-style home is nestled on over five and a half acres of picturesque land, featuring mature landscaping, a pond, and a tranquil creek behind the property. As you approach, you'll immediately appreciate the expansive grounds, ideal for outdoor enthusiasts and those seeking a private oasis. Step inside to find a galley-style kitchen, impressively oversized in length, complete with wood cabinets and exquisite granite countertops. The eat-in kitchen offers space for a small dining table and a cozy two-seater bar, perfect for casual meals. The living room is the heart of this home, boasting cathedral ceilings, a cabin-like ambiance, and stunning windows that frame a stone wood-burning fireplace. The oversized mudroom, accessible via interior hallway or private exterior entry, provides ample storage and includes a washer and dryer for your convenience. The primary bedroom is generously sized, featuring a large walk-in closet. The en suite bathroom offers a brand-new vanity, a separate toilet and shower room, and a luxurious new walk-in shower. Upstairs, the second and third bedrooms are complemented by a full bath with a dual sink vanity. One bedroom features a small private balcony, while the loft overlooking the living room also includes its own private balcony. Step outside to the expansive rear porch, which is fully screened and includes a screened gazebo, perfect for enjoying the surroundings. Recent updates to the home include a new electrical panel and a newly installed metal roof. Additional amenities include a tool room with electricity and AC, a pole barn with electric, a 12x24 aluminum shed, two wells (one for household use and one with a submersible pump for irrigation), a livestock barn, and a fenced pasture. This exceptional property offers the perfect blend of rustic charm and modern convenience. Don’t miss the opportunity to make this idyllic retreat your new home! LENDER INCENTIVE: Receive a credit by partnering with our preferred lender.
Listed by
Listing Agent - Danelle Castillo
Listing Agent Contact: 813-380-0191
Listing Office - TAMPA BAY REALTY & INVESTMENT GROUP
Source: Stellar MLS mls logo
MLS#T3544486 • last updated 1 year ago
Movoto checked Stellar MLS for data 17 minutes ago
Overview
Cooling/AC Central Air
Heating Electric
Levels/Style 2, Two, Cottage
Type Residential
SubType Single Family Residence
Status Sold
MLS # T3544486
SqFt 1984
Lot Size (Acres) 5.51
Lot Size (SqFt) 240016
Property Tax 3029
Year Built 1980
Interior
Total # Bathrooms 2
# Full Baths 2
# Bedrooms 3
Total # of Rooms 9
Interior Features Cathedral Ceiling(s), Ceiling Fans(s), Eat-in Kitchen, High Ceilings, Living Room/Dining Room Combo, Primary Bedroom Main Floor, Solid Wood Cabinets, Stone Counters, Thermostat, Vaulted Ceiling(s), Walk-In Closet(s), Window Treatments
Fireplace Wood Burning
Exterior
Exterior Balcony, French Doors, Lighting, Rain Gutters, Storage
Roof Metal
Foundation Slab
# Carport Spaces 2
Barn Features Hay, Horse Barn, Pole Barn
Amenities / Utilities
Utilities Desc Cable Connected, Electricity Connected, Private, Public, Water Connected
Sewer Septic Tank
Location
View Trees/Woods
Waterfront Pond
County Hillsborough
Subdivision UNPLATTED
APN U-17-28-21-ZZZ-000003-60900.0
Zoning AS-1
Lot/ Land Details
Road Surface Type Asphalt, Dirt, Gravel
Road Responsibility Private Maintained Road
$567K
Range: $323K-$810K
Last 30 days 
  • Jun 2025
    Public Records
  • Jun 25, 2025 Sold
    $610,000
  • Jun 2025
    mls logo MLS # T3544486
  • Jun 22, 2025 Sold
    $610,000 (-2.4%)
  • May 14, 2025 Pending
    —
  • May 8, 2025 Price Change
    $625,000 (-0.8%)
  • Mar 14, 2025 Price Change
    $630,000 (-1.4%)
  • Jul 26, 2024 Listed
    $639,000 (-1.5%)
  • Jul 25, 2024 Listed
    $649,000 (+96.7%)
  • Dec 2017
    Public Records
  • Dec 15, 2017 Sold
    $330,000
  • Oct 2017
    mls logo MLS # T2870606
  • Oct 31, 2017 Sold
    $330,000 (-4.3%)
  • Sep 4, 2017 Pending
    —
  • Aug 10, 2017 Price Change
    $344,900 (-1.4%)
  • Jul 5, 2017 Price Change
    $349,900 (-5.2%)
  • May 30, 2017 Price Change
    $369,000 (-1.6%)
  • May 26, 2017 Listed
    —
  • Apr 26, 2017 Pending
    —
  • Apr 14, 2017 Price Change
    $375,000 (-5.1%)
  • Mar 17, 2017 Listed
    $395,000
  • Mar 14, 2017 Listed
    —
  • Year Property taxes Tax assessment
  • 2024
    $3,147 +3.9%
    $199,644 +3.0%
  • 2023
    $3,029 +2.7%
    $193,829 +2.94%
  • 2022
    $2,950 +2.6%
    $188,298 +3.0%
  • 2021
    $2,876 +3.0%
    $182,814 +1.4%
  • 2020
    $2,793 +3.8%
    $180,290 +2.3%
  • 2019
    $2,691 -1.9%
    $176,237 -0.32%
  • 2018
    $2,744 +71.8%
    $176,797 +18.25%
  • 2017
    $1,597 +1.7%
    $149,511 +34.26%
  • 2016
    $1,571 -9.7%
    $111,362
  • 2014
    $1,739
    —
  • 3520 Leslie West Rd
    $610K
  • —
  • 33527
    $558K +5% y/y
  • Dover
    $558K +4% y/y
No chart available
Statistics calculated by Movoto
Est. value Bed/bath Sqft mi
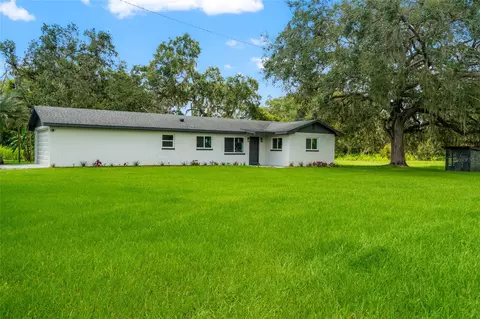
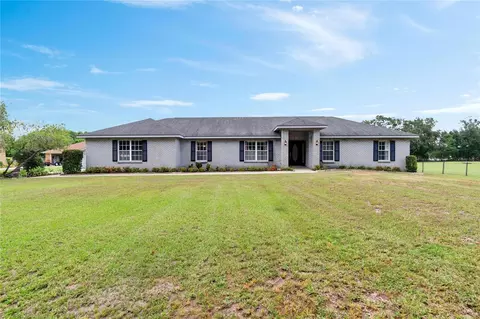
3513 Jernigan Ln, Dover, FL 33527 $474,000 3/2 1,691 0.06
3702 Ella Estates Ln, Plant City, FL 33565 $342,000 3/2 1,680 0.08
3422 Ace Ln, Dover, FL 33527 $277,000 1/1 672 0.09
3503 Jernigan Ln, Dover, FL 33527 $331,000 3/2 1,680 0.11
3412 Ace Ln, Dover, FL 33527 $634,000 3/2 2,060 0.12
3504 Jernigan Ln, Dover, FL 33527 $243,000 3/2 1,764 0.13
3411 Jernigan Ln, Dover, FL 33527 $602,000 3/2 2,325 0.13
3771 Ella Estates Ln, Plant City, FL 33565 $1,102,000 6/6 4,720 0.14

Estimated values are based on public record data and automated valuation models. Values are not guaranteed and may not reflect current market conditions.
Thinking of selling? Get a Cash Offer.

  • A smooth, fast sale
  • Skip staging and repairs
  • No strings attached
3/10
Cork Elementary School
public Grades PK, K-5
Hillsborough
3/10
6/10
Source: GreatSchools.org © 2026. All rights reserved.

Around the neighborhood

Explore everything this neighborhood has to offer.
By entering my info and clicking Ask a Question below, I am providing my e-signature and express written consent to receive marketing emails, calls, and texts (including via automatic telephone dialing systems, AI generative, artificial or pre-recorded voice technology) relating to my inquiry from Movoto (and parties calling/messaging on their behalf) even if my number appears on the company, state, or national Do Not Call Registry. You also agree to ourTerms and Conditions and Privacy Policy. Consent not required to receive services (call 1-844-420-1270 to be connected without providing consent).

Nearby recently sold homes in Dover, FL

Nearby homes for sale in Dover, FL

Newest listings in 33527

  • Real Estate
  • FL
  • Hillsborough County
  • Dover
  • 33527
  • 3520 Leslie West Rd
Meet with a real estate agent today (844) 430-0869
The multiple listing information is provided by Stellar MLS. IDX information is provided exclusively for consumers’ personal, non-commercial use and that it may not be used for any purpose other than to identify prospective properties consumers may be interested in purchasing. Information deemed reliable but not guaranteed to be accurate. Buyer to verify all information. The information provided is for consumers' personal, non-commercial use and may not be used for any purpose other than to identify prospective properties consumers may be interested in purchasing. Listing information updated every 15 minutes. Terms of use & Privacy Policy, California Privacy Info. Copyright © 2005 - 2026 Movoto, Inc. All rights reserved. Equal Housing Opportunity CalDRE CalDRE #01517281
Movoto Real Estate is committed to ensuring accessibility for individuals with disabilities. We are continuously working to improve the accessibility of our web experience for everyone. We welcome feedback and accommodation requests, please submit them here.
Stellar MLS
The real estate listing data marked with this icon comes from the IDX program of the Stellar MLS. All information provided is deemed reliable but is not guaranteed and should be independently verified. Listings displayed on this website may be subject to prior sale or removal from sale; availability of any listing should always be independently verified. Listing information is provided exclusively for consumers’ personal, non-commercial use, solely to identify potential properties for potential purchase; all other use is strictly prohibited and may violate relevant federal and state law.
Requests for information regarding mortgage products will be directed to Movoto.com affiliate, Lower, LLC - a licensed Mortgage Lender (NMLS #1124061), or, based on your location, may be redirected to a participating mortgage marketing partner that may pay Lower, LLC for any consumer contact information provided through this site.