Movoto Real Estate
Sold on 06/21/2025
  • Map Image
  • Map Image
  • Map Image

3412 Ace Ln, Dover, FL 33527

$695,000

Last sold 06/21/2025 after 8 Days

  • 3

    bed

  • 3

    bath

  • 2,420

    Sqft ($287/Sqft)

House not for sale

About 3412 Ace Ln

Property type House
Year built 2002
HOA fee $0/month
Lot size 1 Acre
Parking 4 garage spaces
Property description
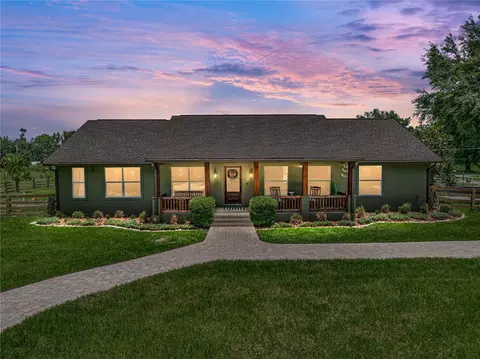
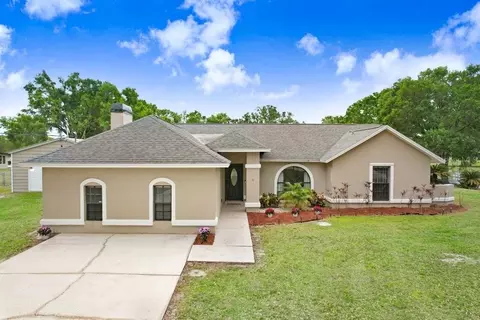
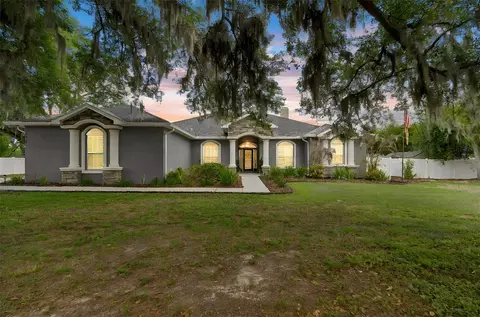
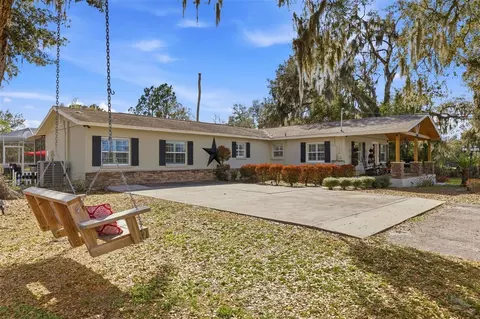
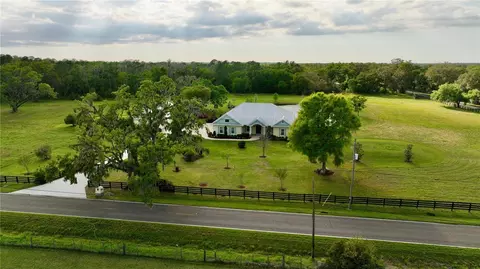
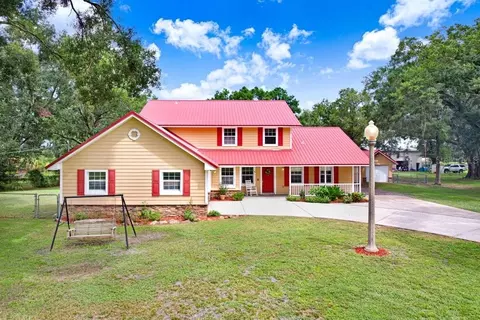
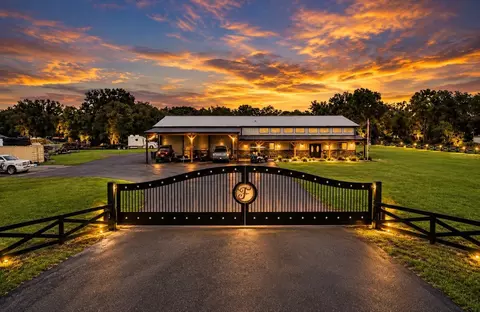
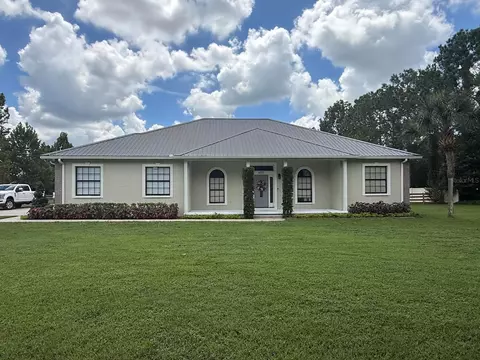
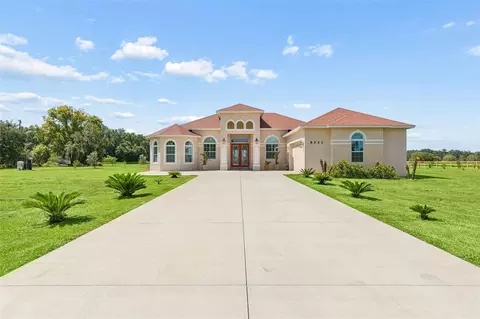
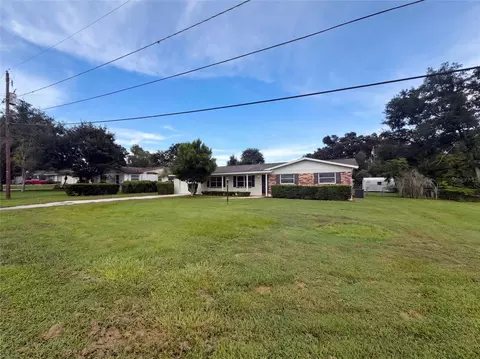
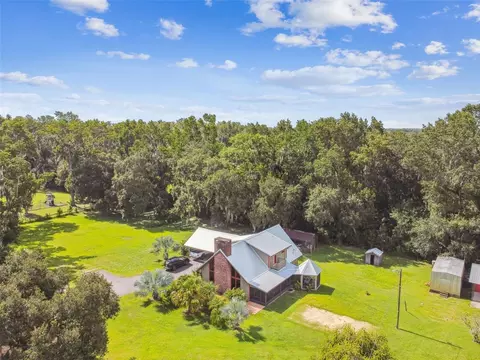
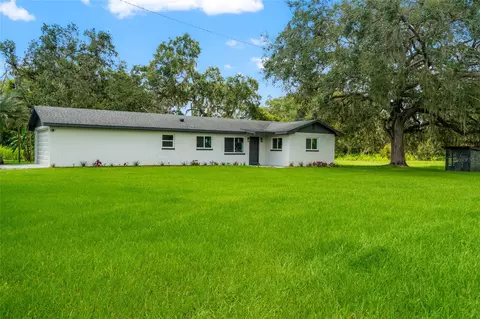
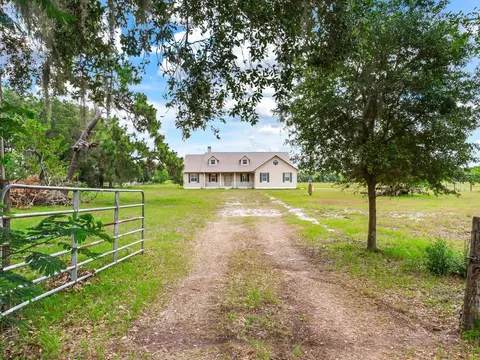
A flawless fusion of country charm and modern luxury, this show-stopping 3 bedroom, 2.5 bath estate is the kind of property that rarely becomes available. Set on a fully fenced and gated acre, with the opportunity to purchase 2 ADDITIONAL ACRES separately, zoned agricultural, with a 50x30 garage and a 2-stall barn, every inch of this home and land has been reimagined for refined, high-end rural living. The residence was completely renovated from top to bottom with a 2022 roof, a 2024 AC, and a fresh interior that was taken down to the studs. New kitchen, New bathrooms, New drywall, flooring, paint, trim, doors, lighting, and so much more. If you've been dreaming of elevated rural living without sacrificing style or convenience, this is the one you have been waiting for! A classic covered front porch with warm wood accents invites you into the impressive interior, featuring soaring vaulted ceilings, recessed lighting, dual ceiling fans, and a light-filled, open-concept floor plan. The expansive 19x29 living room flows beautifully into a breathtaking chef's kitchen, anchored by a large central island with a level 3 granite waterfall edge and bar seating for six. Thoughtful details include a dry bar with open shelving and a beverage refrigerator, high-end stainless steel appliances, a gas cooktop beneath a decorative range hood, a farmhouse sink, and an eye-catching pantry with custom wood doors. Just beyond, a sliding door opens to the temperature-controlled Florida room- the perfect flex space for indoor-outdoor living. The primary suite is its own private retreat with ample space for rest and relaxation, dual walk-in closets with custom built-ins, and a brand-new ensuite bath that rivals any spa. It features a stunning wood vanity with stone counters, dual sinks, custom lighting, a freestanding clawfoot tub, and a walk-in shower with custom tilework. Bedroom 2 is a charming, tucked-away space with unique personality, accessed through 100 yr old antique arched wood doors inset into a shiplap wall and complete with its own walk-in closet. Bedroom 3 is located in its own wing with a full ensuite bath and walk-in closet, ideal for multi-generational living or visiting guests. The half bath and well-appointed laundry/mudroom are both conveniently located near the home's back entrance. Outside, the opportunities to relax or entertain are endless. Lounge in the Florida room, unwind in the shade of the covered patio, take a dip in the new heated pool and spa, or gather around the custom fire pit with built-in seating. Every outdoor space has been meticulously designed with paver walkways connecting them all for a seamless flow. The barn offers a large storage/tack room and its own covered sitting area overlooking 2 stalls, making it easy to spend quality time with your animals. The 50x30 detached garage is a dream setup for car enthusiasts, hobbies, or extra storage with 12' drive-through roll-up doors and a spacious workshop area. A 3-car carport and the chance to separately purchase 2 additional adjacent acres from the same owner adds even more flexibility! This property is a rare combination of high-end finishes, space, style, and exceptional functionality. Do not miss your chance to call this beautiful estate home. Call us today for your private showing.
Listed by
Listing Agent - Sonny Glover
Listing Agent Contact: 352-458-0291
Listing Office - KING & ASSOCIATES REAL ESTATE LLC
Source: Stellar MLS mls logo
MLS#TB8396468 • last updated 1 year ago
Movoto checked Stellar MLS for data 2 hours ago
Overview
Heating Central
Levels/Style 1, One
Type Residential
Virtual Tour N/A
SubType Single Family Residence
Status Pending
MLS # TB8396468
SqFt 2420
Lot Size (Acres) 1
Lot Size (SqFt) 43560
Property Tax 6343.78
Year Built 2002
Interior
Total # Bathrooms 3
# Full Baths 2
# Half Baths 1
# Bedrooms 3
Total # of Rooms 6
Interior Features Ceiling Fans(s), Dry Bar, Eat-in Kitchen, High Ceilings, Living Room/Dining Room Combo, Open Floorplan, Primary Bedroom Main Floor, Split Bedroom, Stone Counters, Vaulted Ceiling(s), Walk-In Closet(s)
Exterior
Exterior Lighting, Rain Gutters, Sliding Doors, Storage
Roof Shingle
Foundation Slab
Other Structures Barn(s)
Fencing Wood
# Garage Spaces 4
# Carport Spaces 3
Barn Features Other
Amenities / Utilities
Utilities Desc BB/HS Internet Available, Electricity Connected
Sewer Septic Tank
Spa Desc In Ground
Location
County Hillsborough
Subdivision WEST ACRES SUB
Elementary School Cork-HB
Middle School Tomlin-HB
High School Strawberry Crest High School
APN U-17-28-21-5YV-000000-00004.0
Zoning AS-1
Directions From FL-39 South; Turn Right Onto Knights Griffin Road. Turn Left Onto Copper Road. Turn Right Onto Thonotosassa Road. Turn Right Onto Ace Lane. Home Will Be On Your Left.
Lot/ Land Details
Road Surface Type Dirt
We are not permitted to show value estimates for this property.
  • Sep 2025
    Public Records
  • Sep 18, 2025 Sold
    $695,000
  • Jul 2025
    mls logo MLS # TB8396468
  • Jul 21, 2025 Sold
    $695,000 (-0.7%)
  • Jun 22, 2025 Pending
  • Jun 13, 2025 Listed
    $699,999 (+53.8%)
  • Feb 2022
    Public Records
  • Feb 24, 2022 Sold
    $455,000 (+143.3%)
  • Nov 2015
    Public Records
  • Nov 17, 2015 Sold
    $187,000
  • Nov 2015
    mls logo MLS # T2772125
  • Nov 6, 2015 Sold
    $187,000 (+0.6%)
  • Sep 4, 2015 Price Change
    $185,900 (-7.0%)
  • Aug 5, 2015 Listed
    $199,900 (-37.5%)
  • Sep 2007
    Public Records
  • Sep 21, 2007 Sold
    $320,000
  • Year Property taxes Tax assessment
  • 2024
    $6,344 -7.3%
    $375,596 +3.3%
  • 2023
    $6,847 +85.8%
    $363,580 +59.55%
  • 2022
    $3,685 +1.2%
    $227,876 +3.0%
  • 2021
    $3,641 +2.6%
    $221,239 +1.4%
  • 2020
    $3,549 +3.2%
    $218,184 +2.3%
  • 2019
    $3,439 +20.4%
    $213,279 +17.93%
  • 2018
    $2,857 +1.5%
    $180,855 +2.1%
  • 2017
    $2,813 -16.7%
    $177,135 +8.3%
  • 2016
    $3,376 +86.4%
    $163,557
  • 2015
    $1,811
  • 3412 Ace Ln
    $695K
  • 33527
    $559K +3% y/y
  • Dover
    $559K +3% y/y
No chart available
Statistics calculated by Movoto
Est. value Bed/bath Sqft mi
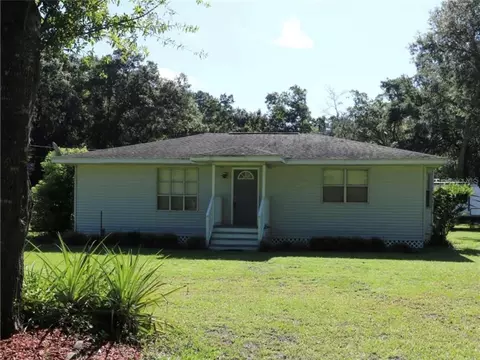
3528 Milton West Rd, Dover, FL 33527 $589,000 3/2 1,732 0.06
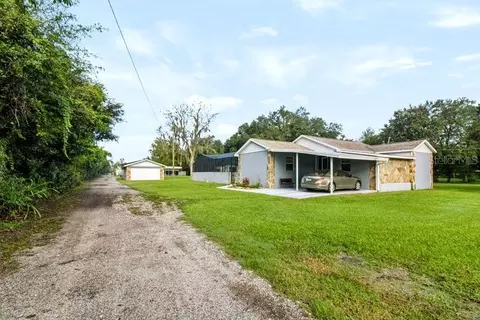
3404 Ace Ln, Dover, FL 33527 $303,000 3/2 1,488 0.06
3422 Ace Ln, Dover, FL 33527 $280,000 1/1 672 0.06
3406 Leslie West Rd, Dover, FL 33527 $321,000 3/2 1,352 0.1
3408 Milton West Rd, Dover, FL 33527 $332,000 3/2 1,242 0.11
3534 Milton West Rd, Dover, FL 33527 $332,000 2/1 672 0.11
3411 Jernigan Ln, Dover, FL 33527 $594,000 3/2 2,325 0.12
3520 Leslie West Rd, Dover, FL 33527 $586,000 3/2 1,984 0.12

Estimated values are based on public record data and automated valuation models. Values are not guaranteed and may not reflect current market conditions.
Thinking of selling? Get a Cash Offer.

  • A smooth, fast sale
  • Skip staging and repairs
  • No strings attached
3/10
Cork Elementary School
public Grades PK, K-5
Hillsborough
3/10
6/10
Source: GreatSchools.org © 2026. All rights reserved.

Around the neighborhood

Explore everything this neighborhood has to offer.
By entering my info and clicking Ask a Question below, I am providing my e-signature and express written consent to receive marketing emails, calls, and texts (including via automatic telephone dialing systems, AI generative, artificial or pre-recorded voice technology) relating to my inquiry from Movoto (and parties calling/messaging on their behalf) even if my number appears on the company, state, or national Do Not Call Registry. You also agree to ourTerms and Conditions and Privacy Policy. Consent not required to receive services (call 1-844-420-1270 to be connected without providing consent).

Nearby recently sold homes in Dover, FL

Nearby homes for sale in Dover, FL

Newest listings in 33527

  • Real Estate
  • FL
  • Hillsborough County
  • Dover
  • 33527
  • 3412 Ace Ln
Meet with a real estate agent today (844) 430-0869
The multiple listing information is provided by Stellar MLS. IDX information is provided exclusively for consumers’ personal, non-commercial use and that it may not be used for any purpose other than to identify prospective properties consumers may be interested in purchasing. Information deemed reliable but not guaranteed to be accurate. Buyer to verify all information. The information provided is for consumers' personal, non-commercial use and may not be used for any purpose other than to identify prospective properties consumers may be interested in purchasing. Listing information updated every 15 minutes. Terms of use & Privacy Policy, California Privacy Info. Copyright © 2005 - 2026 Movoto, Inc. All rights reserved. Equal Housing Opportunity CalDRE CalDRE #01517281
Movoto Real Estate is committed to ensuring accessibility for individuals with disabilities. We are continuously working to improve the accessibility of our web experience for everyone. We welcome feedback and accommodation requests, please submit them here.
Stellar MLS
The real estate listing data marked with this icon comes from the IDX program of the Stellar MLS. All information provided is deemed reliable but is not guaranteed and should be independently verified. Listings displayed on this website may be subject to prior sale or removal from sale; availability of any listing should always be independently verified. Listing information is provided exclusively for consumers’ personal, non-commercial use, solely to identify potential properties for potential purchase; all other use is strictly prohibited and may violate relevant federal and state law.
Requests for information regarding mortgage products will be directed to Movoto.com affiliate, Lower, LLC - a licensed Mortgage Lender (NMLS #1124061), or, based on your location, may be redirected to a participating mortgage marketing partner that may pay Lower, LLC for any consumer contact information provided through this site.