Movoto Real Estate
Sold on 11/03/2023
  • Map Image
  • Map Image
  • Map Image

2103 Herndon St, Dover, FL 33527

$595,000

Last sold 11/03/2023 after 57 Days

  • 4

    bed

  • 2

    bath

  • 2,548

    Sqft ($234/Sqft)

House not for sale

About 2103 Herndon St

Property type House
Neighborhood
Year built 1986
HOA fee $0/month
Lot size 0.34 Acre
Parking 2 garage spaces
Property description
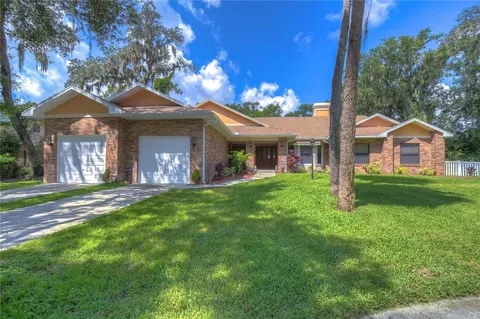
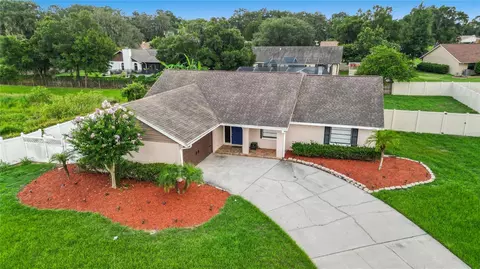
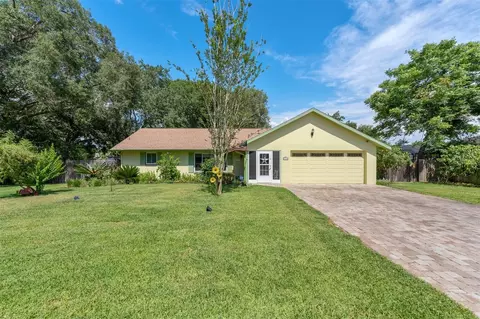
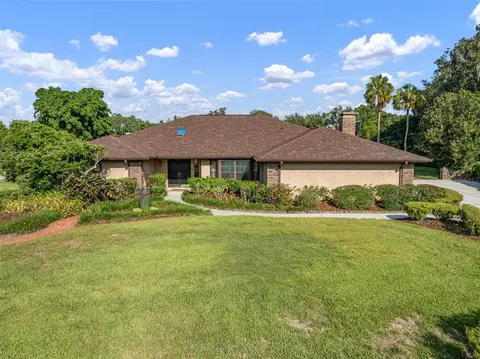
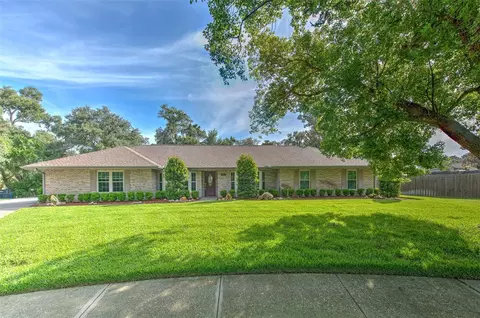
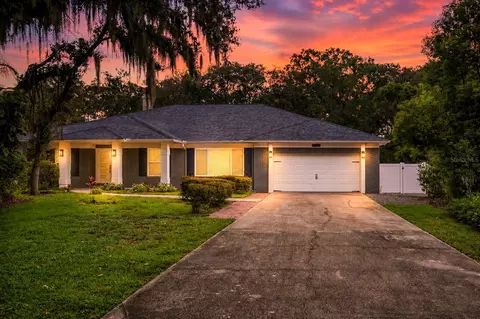
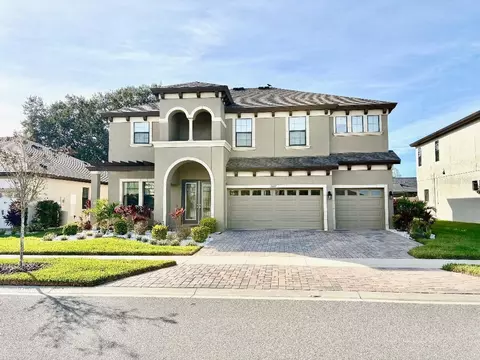
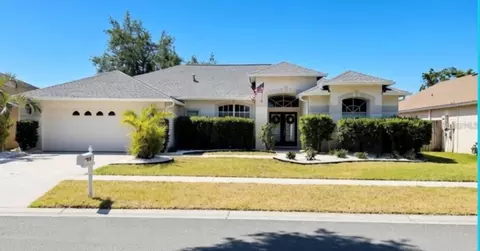
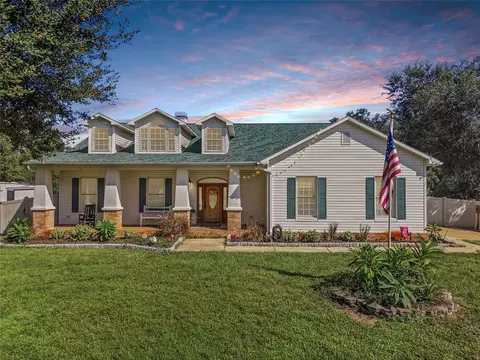
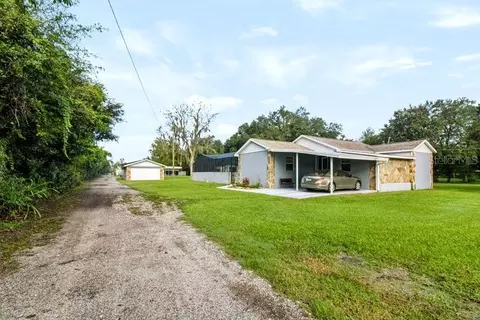
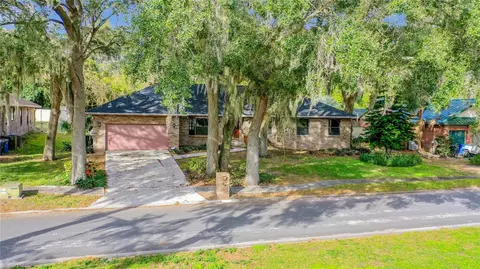
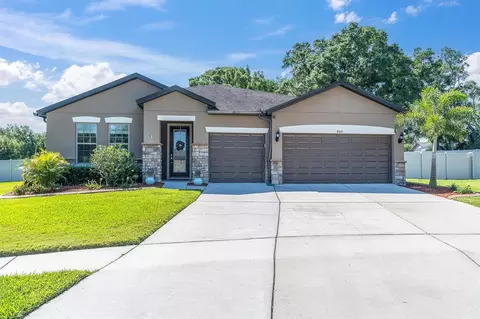
Discover your dream home in the enchanting Hidden Forest community, known for its serene atmosphere and lush greenery. Nestled on a spacious lot, this meticulously maintained residence offers a unique blend of comfort and elegance. As you approach the home, you'll appreciate the meticulously landscaped front yard, setting the stage for what's to come. The welcoming front porch not only provides a warm invitation but also offers a peaceful spot to enjoy your morning coffee or greet guests. Upon entering, the open floor plan bathes the entire home in an abundance of natural light, creating a bright and inviting atmosphere throughout. The private office, strategically located at the front of the home, ensures a quiet and focused space for remote work, allowing you to maximize productivity. The heart of this home is undoubtedly the spacious family room, which will become the epicenter of all your gatherings. It boasts a stunning brick wood-burning fireplace, perfect for cozy evenings, and offers easy access to the expansive lanai. Skylights enhance the room's aesthetics while also reducing the need for artificial lighting. The kitchen, a chef's delight, features white cabinets, exquisite granite counters, top-of-the-line stainless appliances, and a convenient sunny pass-through window to the lanai. Whether you're preparing a quick meal or hosting a grand dinner party, this kitchen is designed to meet all your culinary needs. The Primary suite is a true sanctuary within the home. With private access to the lanai, it allows you to step out and enjoy the fresh and large windows with custom plantation shutters. The en-suite bathroom, boasts walk-in closets, a generously sized soaking tub, a separate shower, and dual vanities. On the opposite side of the home, three additional spacious bedrooms continue to impress with large windows and an abundance of closet space, providing comfortable accommodations for family and guests. A beautiful full bath serves these bedrooms and also conveniently doubles as a pool bath with direct access outside. let's talk about the outdoor paradise that awaits you. A huge covered lanai provides a shaded retreat where you can unwind and entertain while enjoying Florida's pleasant climate. The beautiful sparkling pool, featuring stunning decorative tile, becomes the focal point for outdoor activities. Even with the oversized lanai, the property offers an expansive fenced yard, providing a safe and spacious area for children and pets to play freely. This well-maintained outdoor space ensures that everyone in the family can enjoy the outdoors to the fullest. This property seamlessly combines the best of indoor and outdoor living, making it the perfect place to call home. Don't miss your chance to experience the tranquility and comfort that this Hidden Forest gem has to offer.
Listed by
Listing Agent - Brenda Wade
Listing Agent Contact: 813-689-3115
Listing Office - SIGNATURE REALTY ASSOCIATES
Source: Stellar MLS mls logo
MLS#T3470056 • last updated 2 years ago
Movoto checked Stellar MLS for data 23 minutes ago
Overview
Cooling/AC Central Air
Levels/Style 1, One, Florida
Type Residential
SubType Single Family Residence
Status Sold
MLS # T3470056
SqFt 2548
Lot Size (Acres) 0.34
Lot Size (SqFt) 14968
Property Tax 8260
Year Built 1986
Interior
Total # Bathrooms 2
# Full Baths 2
# Bedrooms 4
Total # of Rooms 9
Flooring Tile
Interior Features Built-in Features, Cathedral Ceiling(s), Ceiling Fans(s), Central Vaccum, Eat-in Kitchen, High Ceilings, Kitchen/Family Room Combo, Master Bedroom Main Floor, Open Floorplan, Solid Wood Cabinets, Split Bedroom, Stone Counters, Thermostat, Walk-In Closet(s)
Exterior
Exterior Irrigation System, Outdoor Kitchen, Private Mailbox, Sidewalk, Sliding Doors
Roof Shingle
Foundation Slab
Fencing Fenced
# Garage Spaces 2
Amenities / Utilities
Utilities Desc BB/HS Internet Available, Cable Available, Cable Connected, Electricity Available, Electricity Connected, Fire Hydrant, Natural Gas Available, Natural Gas Connected, Sewer Available, Sewer Connected, Street Lights, Underground Utilities, Water Available, Water Connected
Green Features: Indoor Air Quality HVAC Cartridge/Media Filter
Sewer Public Sewer
Location
County Hillsborough
Subdivision HIDDEN FOREST EAST
Elementary School Nelson-HB
Middle School Mulrennan-HB
High School Durant-HB
APN U-33-29-21-34O-000000-00011.0
Zoning RSC-4
Lot/ Land Details
Road Surface Type Paved
We are not permitted to show value estimates for this property.
  • Dec 2023
    mls logo MLS # T3470056
  • Dec 4, 2023 Sold
    $595,000
  • Nov 3, 2023 Pending
  • Oct 26, 2023 Price Change
    $610,000 (-2.4%)
  • Oct 4, 2023 Price Change
    $625,000 (-1.6%)
  • Sep 18, 2023 Price Change
    $635,000 (-3.1%)
  • Sep 7, 2023 Listed
    $655,000 (+7.4%)
  • Dec 2023
    Public Records
  • Dec 1, 2023 Sold
    $595,000 (-2.5%)
  • Jul 2022
    Public Records
  • Jul 26, 2022 Sold
    $610,000
  • Jul 2022
    mls logo MLS # U8164140
  • Jul 22, 2022 Sold
    $610,000 (+2.5%)
  • Jun 27, 2022 Pending
  • Jun 14, 2022 Price Change
    $594,900 (-2.5%)
  • May 27, 2022 Listed
    $609,900 (+145.9%)
  • Mar 2021
    mls logo MLS # A4451979
  • Mar 25, 2021 Sold
    $248,000
  • Dec 7, 2020 Pending
  • Nov 16, 2020 Listed
  • May 30, 2020 Pending
  • Mar 12, 2020 Price Change
    $239,500 (-4.0%)
  • Feb 20, 2020 Price Change
    $249,500 (-3.9%)
  • Jan 21, 2020 Listed
  • Jan 15, 2020 Pending
  • Nov 22, 2019 Listed
    $259,500
  • Nov 18, 2019 Listed
  • Mar 2021
    Public Records
  • Mar 23, 2021 Sold
    $248,000 (+3.5%)
  • Year Property taxes Tax assessment
  • 2024
    $7,006 -15.2%
    $437,348
  • 2023
    $8,260 +38.6%
    $437,348 +24.65%
  • 2022
    $5,958 +103.6%
    $350,847 +99.98%
  • 2021
    $2,926 +3.1%
    $175,443 +1.4%
  • 2020
    $2,839 +3.6%
    $173,021 +2.3%
  • 2019
    $2,739 +3.6%
    $169,131 +1.9%
  • 2018
    $2,645 +1.6%
    $165,977 -23.28%
  • 2017
    $2,604 +1.5%
    $216,341 +35.88%
  • 2016
    $2,566 -1.0%
    $159,219
  • 2015
    $2,593
  • 2103 Herndon St
    $595K
  • 33527 - Dover
    $539K
  • 33527
    $559K +3% y/y
  • Dover
    $559K +3% y/y
No chart available
Statistics calculated by Movoto
Est. value Bed/bath Sqft mi
2105 Herndon St, Dover, FL 33527 $525,000 4/3 2,389 0.02
2101 Herndon St, Dover, FL 33527 $547,000 3/2 2,694 0.03
2107 Herndon St, Dover, FL 33527 $549,000 4/2 2,667 0.04
2102 Herndon St, Dover, FL 33527 $609,000 4/2 3,280 0.04
1816 S Dover Rd, Dover, FL 33527 $1,946,000 5/4 6,341 0.06
2109 Herndon St, Dover, FL 33527 $519,000 4/2 2,406 0.06
2103 Whitlock Pl, Dover, FL 33527 $460,000 4/2 2,132 0.06
1810 S Dover Rd, Dover, FL 33527 $1,117,000 5/— 4,485 0.07

Estimated values are based on public record data and automated valuation models. Values are not guaranteed and may not reflect current market conditions.
Thinking of selling? Get a Cash Offer.

  • A smooth, fast sale
  • Skip staging and repairs
  • No strings attached
4/10
5/10
5/10
Durant High School
public Grades 9-12
Hillsborough
Source: GreatSchools.org © 2026. All rights reserved.

Around 33527 - Dover

Explore everything this neighborhood has to offer.
By entering my info and clicking Ask a Question below, I am providing my e-signature and express written consent to receive marketing emails, calls, and texts (including via automatic telephone dialing systems, AI generative, artificial or pre-recorded voice technology) relating to my inquiry from Movoto (and parties calling/messaging on their behalf) even if my number appears on the company, state, or national Do Not Call Registry. You also agree to ourTerms and Conditions and Privacy Policy. Consent not required to receive services (call 1-844-420-1270 to be connected without providing consent).

Nearby recently sold homes in Dover, FL

Nearby homes for sale in Dover, FL

Newest listings in 33527

  • Real Estate
  • FL
  • Hillsborough County
  • Dover
  • 33527
  • 2103 Herndon St
Meet with a real estate agent today (844) 430-0869
The multiple listing information is provided by Stellar MLS. IDX information is provided exclusively for consumers’ personal, non-commercial use and that it may not be used for any purpose other than to identify prospective properties consumers may be interested in purchasing. Information deemed reliable but not guaranteed to be accurate. Buyer to verify all information. The information provided is for consumers' personal, non-commercial use and may not be used for any purpose other than to identify prospective properties consumers may be interested in purchasing. Listing information updated every 15 minutes. Terms of use & Privacy Policy, California Privacy Info. Copyright © 2005 - 2026 Movoto, Inc. All rights reserved. Equal Housing Opportunity CalDRE CalDRE #01517281
Movoto Real Estate is committed to ensuring accessibility for individuals with disabilities. We are continuously working to improve the accessibility of our web experience for everyone. We welcome feedback and accommodation requests, please submit them here.
Stellar MLS
The real estate listing data marked with this icon comes from the IDX program of the Stellar MLS. All information provided is deemed reliable but is not guaranteed and should be independently verified. Listings displayed on this website may be subject to prior sale or removal from sale; availability of any listing should always be independently verified. Listing information is provided exclusively for consumers’ personal, non-commercial use, solely to identify potential properties for potential purchase; all other use is strictly prohibited and may violate relevant federal and state law.
Requests for information regarding mortgage products will be directed to Movoto.com affiliate, Lower, LLC - a licensed Mortgage Lender (NMLS #1124061), or, based on your location, may be redirected to a participating mortgage marketing partner that may pay Lower, LLC for any consumer contact information provided through this site.