Movoto Real Estate
Sold on 07/30/2023
  • Map Image
  • Map Image
  • Map Image

12726 Sydney Rd, Dover, FL 33527

$897,000

Last sold 07/30/2023 after 4 Days

  • 6

    bed

  • 5

    bath

  • 4,335

    Sqft ($207/Sqft)

House not for sale

About 12726 Sydney Rd

Property type House
Neighborhood
Year built 2003
HOA fee $0/month
Lot size 1.24 Acre
Parking 4 garage spaces
Property description
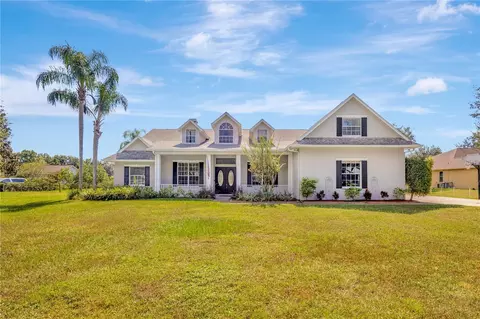
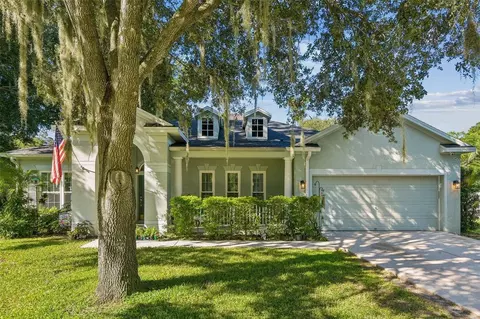
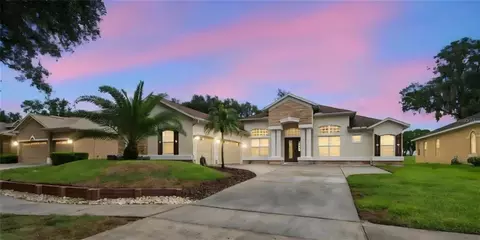
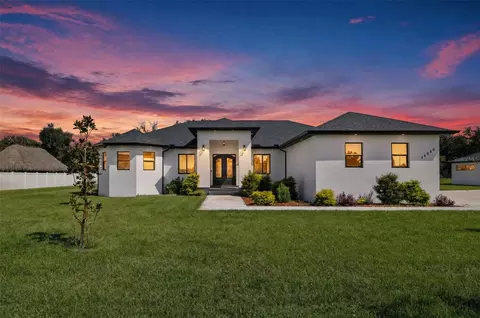
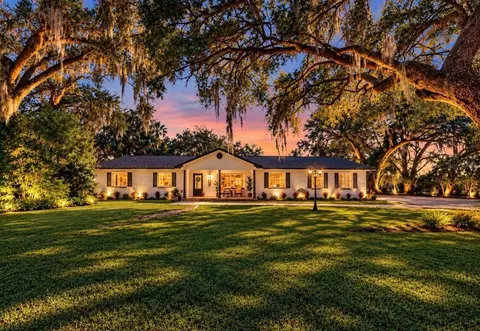
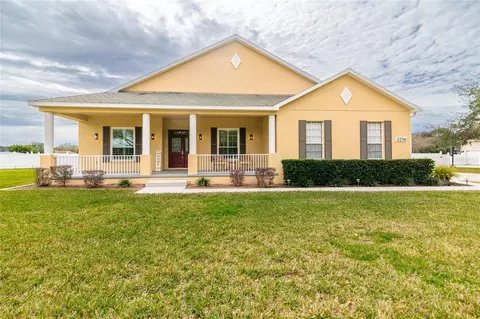
UNIQUE, CUSTOM, AND ONE-OF-A-KIND! Welcome to this exquisite countryside estate situated in the charming town of Dover. Boasting a generous 4,335 square feet of living space on 1.24 ACRES, this magnificent residence offers a split floor plan with 6 bedrooms, 3 full baths, 2 half baths, BONUS ROOM, 2 sheds, and 4 car garage. THAT’S RIGHT, 4 CAR GARGE! With its impressive design, including an attached APPARTMENT/IN-LAW QUARTERS, this home is a true embodiment of comfort, style, and functionality. As you approach the property, the elegance of the exterior becomes immediately apparent. The home's classic architectural features and front porch welcomes you into this immaculately maintained home. UPGRADES include a remodeled kitchen, all NEW bonus room flooring and remodel half bath, HURRICANE SHUTTERS 2021, water softener, and healthy roof 2016. Stepping inside, you are greeted by an expansive foyer that sets the tone for this home’s open concept living area and split bedroom floor plan. The heart of the home lies in the UPDATED KITCHEN, which is a chef's dream. Featuring top-of-the-line stainless steel appliances, huge pantry with custom glass door, thick granite countertops, and custom 42-inch wood cabinetry with pullout drawers, this kitchen has it all. The kitchen effortlessly flows into the adjacent dining area, where family and friends can gather to enjoy meals and create lasting memories. The open living room surrounds a peaceful wood burning FIREPLACE. The master suite provides a spacious bedroom, bathroom complete with a soaking tub, walk-in shower, and dual vanities with luxury sink bowls. The additional five bedrooms are generously sized with big closets, providing ample space for family members, guests, or even the option for a home office or gym. The APPARTMENT/IN-LAW QUARTERS addition is a DREAM and like no other and can be used as a RENTAL! With a true separate living space that has 2 bedrooms, 1 full bathroom, dining room, living room, and FULL KITCHEN, the opportunities are endless. The APPARTMENT/IN-LAW QUARTERS is almost 1,000 SF and has its own front door access from the exterior of the home, separate pool access, and is completely private. As you step outside, the beauty continues to unfold. The HUGE BACKYARD is a private oasis, offering endless opportunities and is FULLY FENCED. The covered patio provides the perfect outdoor dining and lounging, while the sparkling HEATED SALTWATER POOL AND SPA invites you to cool off on hot summer days. Nestled in the peaceful countryside of Dover, this home offers a tranquil escape from the hustle and bustle of city life while still being conveniently located near major highways. The vibrant city of Tampa is just a short drive away, offering an array of cultural attractions, dining options, shopping centers, and entertainment venues. Orlando is nearby as well, offering endless shopping and Disney fun. Meanwhile, the town of Dover itself exudes a friendly community atmosphere and boasts local parks, schools, and recreational facilities. This home, land, and property give an unparalleled living experience. COME SEE IT NOW!
Listed by
Listing Agent - Dee Strom
Listing Agent Contact: 813-972-3430
Listing Office - FLORIDA EXECUTIVE REALTY
Source: Stellar MLS mls logo
MLS#T3450578 • last updated 3 years ago
Movoto checked Stellar MLS for data 9 minutes ago
Overview
Cooling/AC Central Air
Heating Central
Levels/Style 2, Two, Craftsman, Ranch
Type Residential
SubType Single Family Residence
Status Sold
MLS # T3450578
SqFt 4335
Lot Size (Acres) 1.24
Lot Size (SqFt) 54014
Property Tax 4616.02
Year Built 2003
Builder Name Custom
Interior
Total # Bathrooms 5
# Full Baths 3
# Half Baths 2
# Bedrooms 6
Total # of Rooms 13
Interior Features High Ceilings, Master Bedroom Main Floor, Open Floorplan, Split Bedroom
Exterior
Exterior French Doors, Irrigation System
Roof Shingle
Foundation Slab
# Garage Spaces 4
Amenities / Utilities
Utilities Desc Cable Available, Electricity Connected, Fire Hydrant, Phone Available, Sewer Connected, Sprinkler Well, Water Connected
Sewer Septic Tank
Location
County Hillsborough
Community Features Horses Allowed, Pool
Subdivision UNPLATTED
Elementary School Valrico-HB
Middle School Mann-HB
High School Brandon-HB
APN U-07-29-21-ZZZ-000003-95180.0
Zoning AS-1
Lot/ Land Details
Vegetation Trees/Landscaped
Road Surface Type Paved
We are not permitted to show value estimates for this property.
  • Oct 2023
    mls logo MLS # T3450578
  • Oct 3, 2023 Sold
    $897,000
  • Jul 31, 2023 Pending
    —
  • Jul 26, 2023 Listed
    $900,000 (+309.1%)
  • Oct 2023
    Public Records
  • Oct 3, 2023 Sold
    $897,000 (-0.3%)
  • May 2013
    Public Records
  • May 28, 2013 Sold
    $220,000
  • May 2013
    mls logo MLS # T2558734
  • May 24, 2013 Sold
    $220,000
  • Mar 7, 2013 Listed
    —
  • Year Property taxes Tax assessment
  • 2024
    $9,778 +56.8%
    $543,501 +58.49%
  • 2023
    $6,236 +35.1%
    $342,921 +3.0%
  • 2022
    $4,616 +2.9%
    $332,933 +3.0%
  • 2021
    $4,486 +4.1%
    $323,236 +1.4%
  • 2020
    $4,309 +4.9%
    $318,773 +2.3%
  • 2019
    $4,108 -23.2%
    $311,606 +2.85%
  • 2018
    $5,349 +1.2%
    $302,976 -12.56%
  • 2017
    $5,285 +15.6%
    $346,507 +35.68%
  • 2016
    $4,570 +36.4%
    $255,392
  • 2015
    $3,350
    —
  • 12726 Sydney Rd
    $897K
  • 33527 - Dover
    $379K
  • 33527
    $558K +5% y/y
  • Dover
    $562K +5% y/y
No chart available
Statistics calculated by Movoto
Est. value Bed/bath Sqft mi
12736 Sydney Rd, Dover, FL 33527 $452,000 3/2 2,310 0.03
12718 Sydney Rd, Dover, FL 33527 $372,000 3/2 1,404 0.05
12802 Sydney Rd, Dover, FL 33527 $210,000 3/1 1,016 0.06
12710 Sydney Rd, Dover, FL 33527 $304,000 2/1 1,188 0.06
2223 Mountain Meadow Way, Valrico, FL 33594 $378,000 4/2 1,746 0.07
12714 Sydney Rd, Dover, FL 33527 $206,000 2/2 1,458 0.07
12808 Sydney Rd, Dover, FL 33527 $899,000 2/2 1,895 0.07
1605 Hidden Meadow Ct, Valrico, FL 33594 $509,000 3/3 2,320 0.07

Estimated values are based on public record data and automated valuation models. Values are not guaranteed and may not reflect current market conditions.

Thinking of selling? Get a Cash Offer.

  • A smooth, fast sale
  • Skip staging and repairs
  • No strings attached
7/10
2/10
3/10
Source: GreatSchools.org © 2026. All rights reserved.

Around 33527 - Dover

Explore everything this neighborhood has to offer.
By entering my info and clicking Ask a Question below, I am providing my e-signature and express written consent to receive marketing emails, calls, and texts (including via automatic telephone dialing systems, AI generative, artificial or pre-recorded voice technology) relating to my inquiry from Movoto (and parties calling/messaging on their behalf) even if my number appears on the company, state, or national Do Not Call Registry. You also agree to ourTerms and Conditions and Privacy Policy. Consent not required to receive services (call 1-844-420-1270 to be connected without providing consent).

Nearby recently sold homes in Dover, FL

Nearby homes for sale in Dover, FL

Newest listings in 33527

  • Real Estate
  • FL
  • Hillsborough County
  • Dover
  • 33527
  • 12726 Sydney Rd
Meet with a real estate agent today (844) 430-0869
The multiple listing information is provided by Stellar MLS. IDX information is provided exclusively for consumers’ personal, non-commercial use and that it may not be used for any purpose other than to identify prospective properties consumers may be interested in purchasing. Information deemed reliable but not guaranteed to be accurate. Buyer to verify all information. The information provided is for consumers' personal, non-commercial use and may not be used for any purpose other than to identify prospective properties consumers may be interested in purchasing. Listing information updated every 15 minutes. Terms of use & Privacy Policy, California Privacy Info. Copyright © 2005 - 2026 Movoto, Inc. All rights reserved. Equal Housing Opportunity CalDRE CalDRE #01517281
Movoto Real Estate is committed to ensuring accessibility for individuals with disabilities. We are continuously working to improve the accessibility of our web experience for everyone. We welcome feedback and accommodation requests, please submit them here.
Stellar MLS
The real estate listing data marked with this icon comes from the IDX program of the Stellar MLS. All information provided is deemed reliable but is not guaranteed and should be independently verified. Listings displayed on this website may be subject to prior sale or removal from sale; availability of any listing should always be independently verified. Listing information is provided exclusively for consumers’ personal, non-commercial use, solely to identify potential properties for potential purchase; all other use is strictly prohibited and may violate relevant federal and state law.
Requests for information regarding mortgage products will be directed to Movoto.com affiliate, Lower, LLC - a licensed Mortgage Lender (NMLS #1124061), or, based on your location, may be redirected to a participating mortgage marketing partner that may pay Lower, LLC for any consumer contact information provided through this site.