
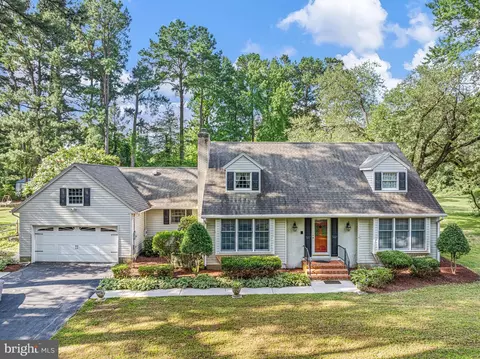
- $499,900
- 4Bd
- 3Ba
- 2,520 Sq Ft
SOLD 04/30/26

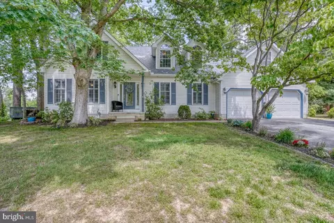
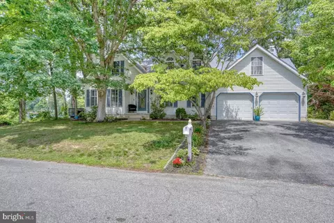
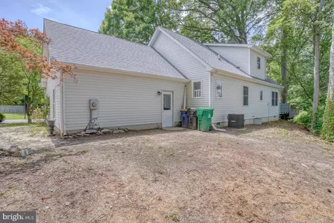
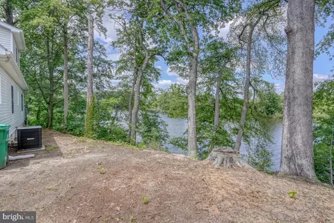
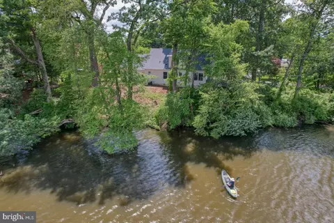
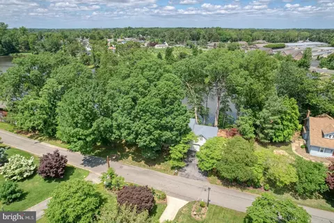
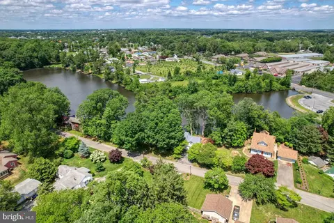
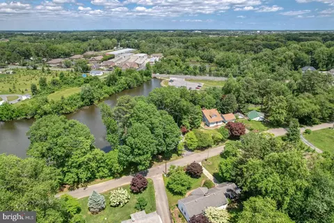
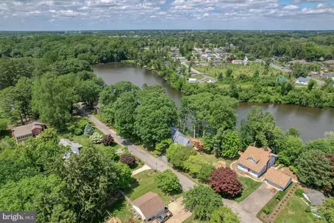
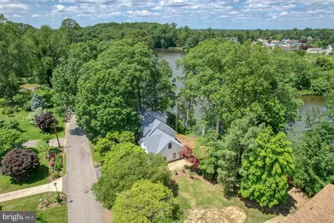
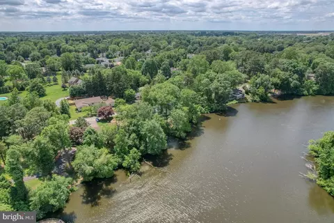
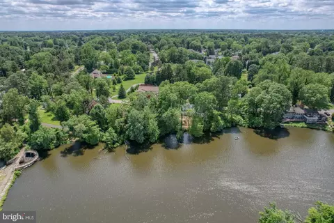
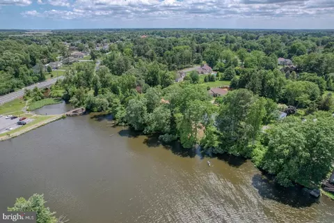
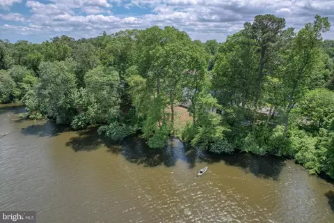

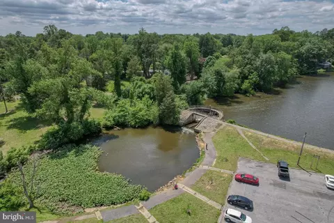
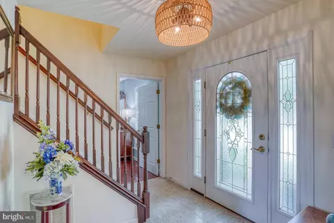
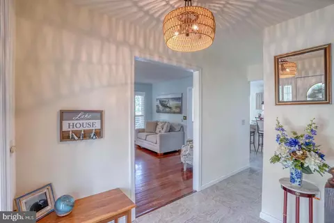
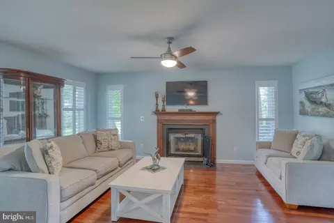
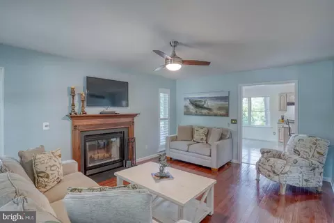
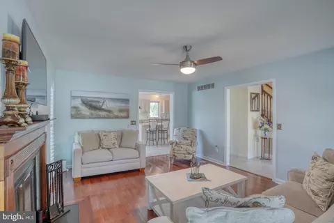
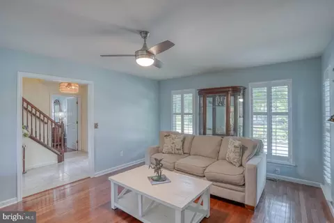
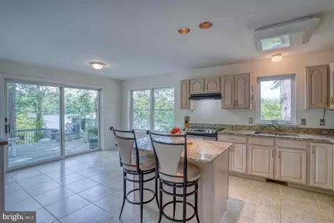
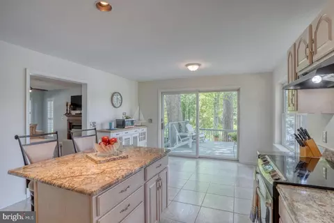
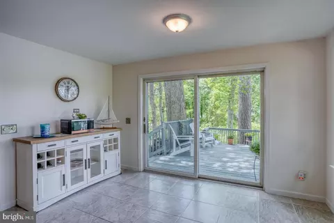
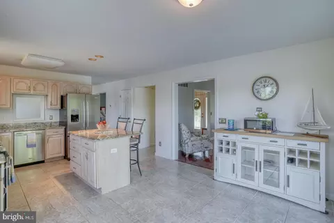
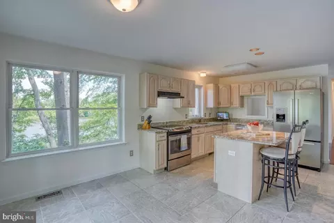
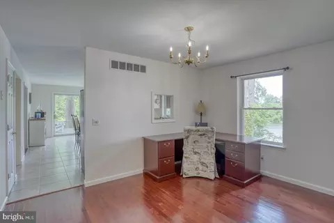
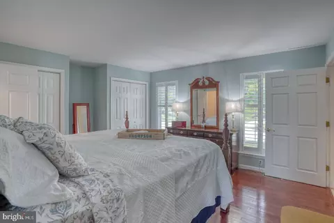
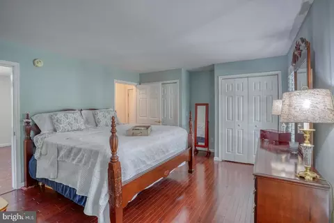
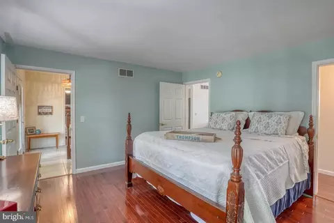
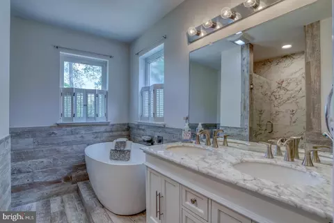
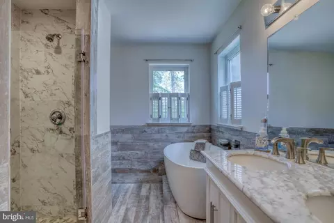
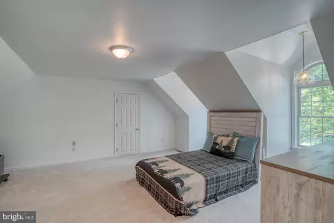
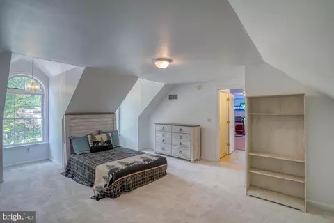
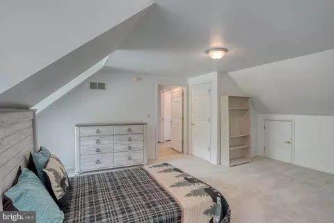
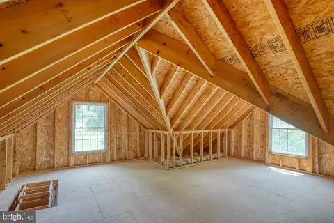
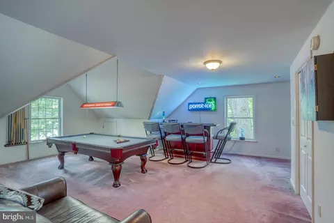
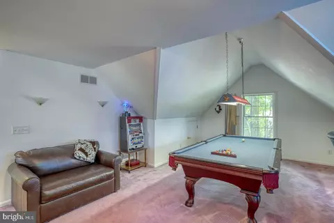
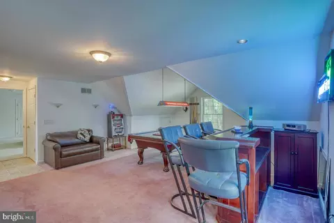
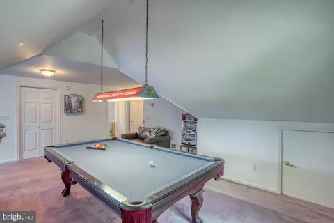
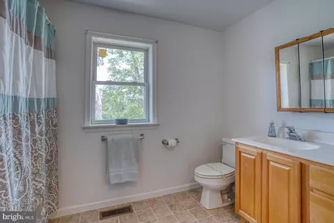
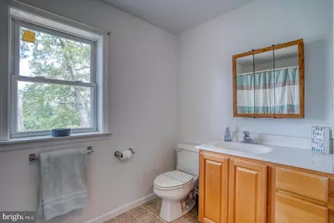
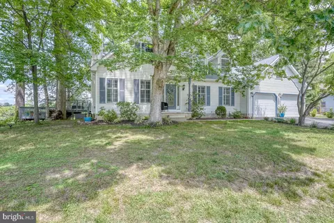
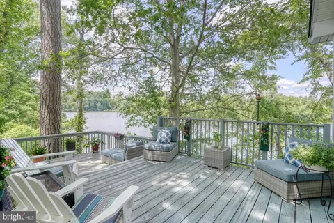
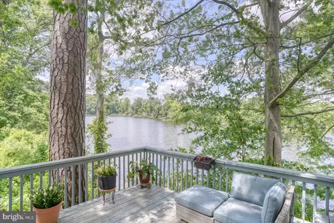
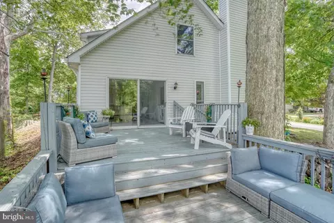
Last sold 08/01/2025 after 71 Days
bed
bath
Sqft ($236/Sqft)
| Property type House | Neighborhood | Year built 1999 | HOA fee $0/month | Lot size 0.35 Acre | Parking 2 garage spaces | Rental estimate |

| Overview | |
| Cooling/AC | Ceiling Fan(s), Heat Pump(s), Electric |
| Heating | Electric |
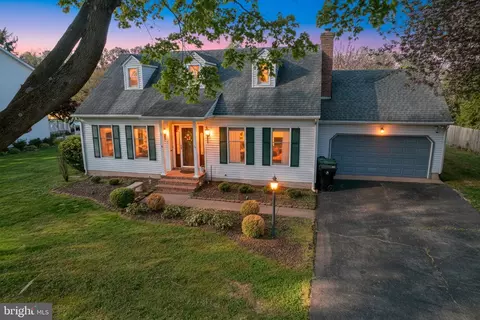
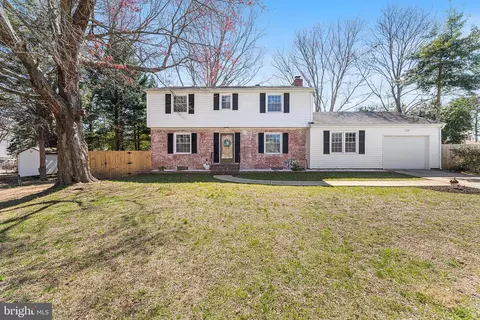
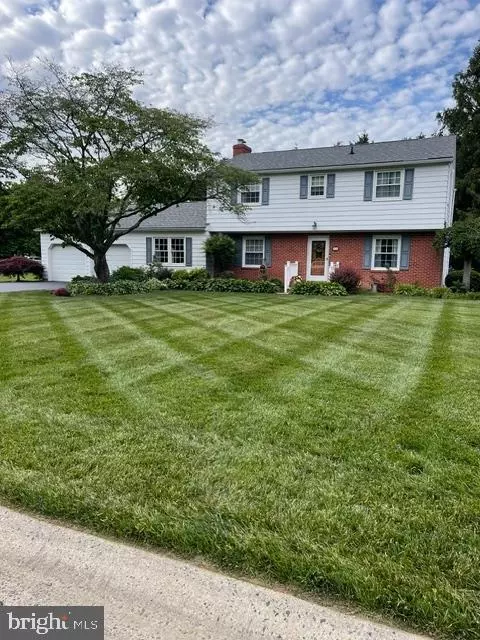
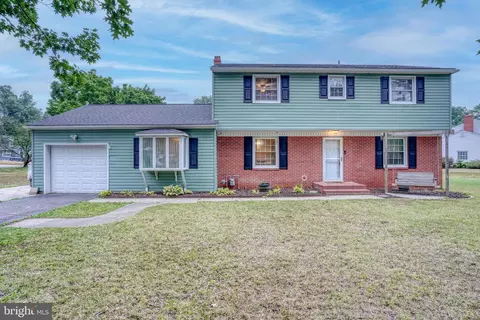
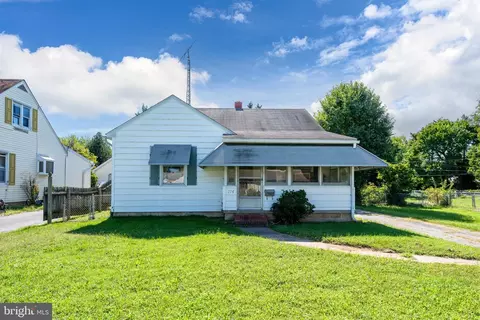
| Levels/Style | Cape Cod |
| Type | Residential |
| Status | Closed |
| SqFt | 2059 |
| Lot Size (SqFt) | 15333 |
| Lot Size (Acres) | 0.35 |
| County Tax | 287.14, Annually |
| School Tax | 1298.22 |
| Tax: Assessed Value | 377100 |
| Annual Property Tax | 1950.36 |
| Year Built | 1999 |
| Condition | Good |
| New Construction (Y/N) | N |
| Foreclosure (Y/N) | N |
| Interior | |
| Total # of Bathrooms | 2 |
| # Full Baths | 2 |
| Total # of Bedrooms | 3 |
| Other Room(s) | Other |
| Laundry | Upper Floor |
| Total # of Rooms | 6 |
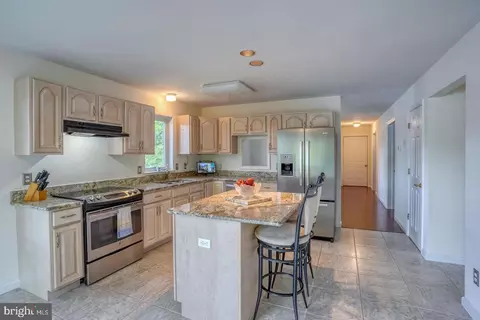
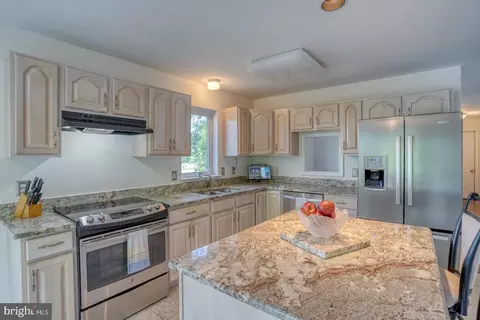
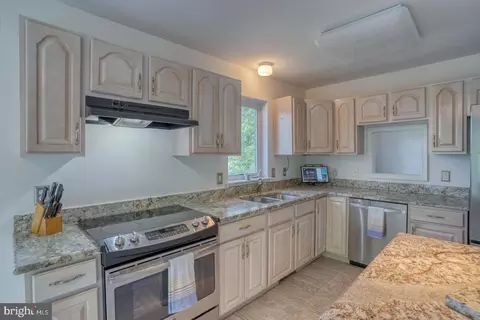
| Appliances | Dishwasher, Dryer - Electric, Exhaust Fan, Microwave, Oven/Range - Electric, Refrigerator, Stainless Steel Appliances, Washer, Water Heater |
| Walls/ Ceilings | Dry Wall |
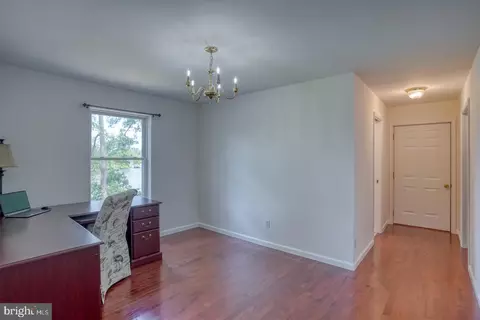
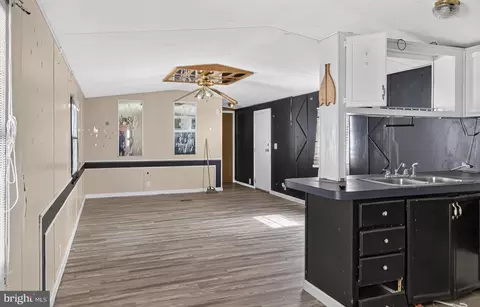
| Interior Features | Bathroom - Soaking Tub, Bathroom - Stall Shower, Breakfast Area, Carpet, Ceiling Fan(s), Entry Level Bedroom, Formal/Separate Dining Room, Kitchen - Eat-In, Kitchen - Island, Kitchen - Gourmet, Pantry, Window Treatments, Wood Floors |
| Accessibility Features | None |
| Exterior | |
| Roof | Architectural Shingle |
| Construction | Vinyl Siding |
| Garage Desc | Garage - Front Entry, Inside Access |
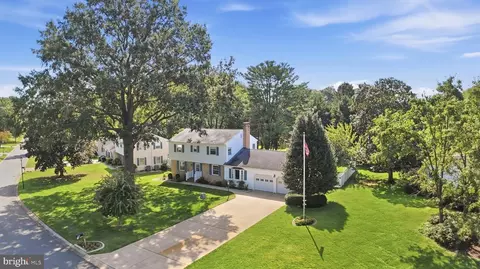
| Parking Desc | Asphalt Driveway, Attached Garage, Driveway |
| # Garage Spaces | 2 |
| # Parking Spaces | 6 |
| # Attached Garage Spaces | 2 |
| # Driveway Spaces | 4 |
| Exterior Features | Exterior Lighting, Street Lights |
| Existing Structures | Above Grade, Below Grade |
| Amenities / Utilities | |
| Sewer/ Septic | Public Sewer |
| Pool | No Pool |
| Location | |
| Waterfront | Boat/Launch Ramp - Public |
| Body of Water | Moores Lake, Lake |
| View | Lake |
| Subdivision | MOORES LAKE |
| Water Source | Well |
| Senior Community (Y/N) | N |
| High School | CAESAR RODNEY |
| School District | CAESAR RODNEY |
| Directions | Rt 13 N To R On Rt 10, L On Old Mill And L On S Shore Before State St. |
| Zoning | RS1 |
| Lot/ Land Details | |
| Road Surface Type | Black Top |
MLS # DEKT2037854| Est. value | Bed/bath | Sqft | mi | |
|---|---|---|---|---|
| 33 S Shore Dr, Dover, DE 19901 | $385,000 | 4/1 | 1,944 | 0.03 |
| 48 S Shore Dr, Dover, DE 19901 | $281,000 | 3/1 | 1,312 | 0.03 |
| 54 S Shore Dr, Dover, DE 19901 | $288,000 | 2/1 | 1,280 | 0.04 |
| 36 S Shore Dr, Dover, DE 19901 | $398,000 | 4/1 | 2,558 | 0.04 |
| 21 S Shore Dr, Dover, DE 19901 | $365,000 | 3/1 | 1,800 | 0.04 |
| 71 S Shore Dr, Dover, DE 19901 | $588,000 | 2/2 | 3,153 | 0.04 |
| 68 S Shore Dr, Dover, DE 19901 | $340,000 | 3/1 | 1,852 | 0.05 |
| 30 S Shore Dr, Dover, DE 19901 | $801,000 | 5/4 | 5,231 | 0.07 |
Estimated values are based on public record data and automated valuation models. Values are not guaranteed and may not reflect current market conditions.

$280,490
$254,000
$172,000
$364,499
$447,500
$465,490
$355,000
$219,900
$432,400
$750,000
$367,500
$275,000
$385,000
$399,999
$415,000
$575,000
$409,950
$420,000
$375,287
$415,000
$145,000
$610,000
$437,000
$387,500
$310,000
$245,500
$160,000