
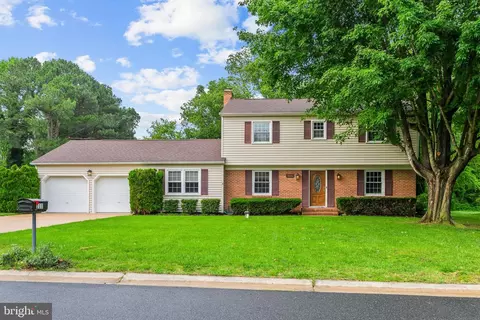
- $425,000
- 4Bd
- 3Ba
- 2,649 Sq Ft
SOLD

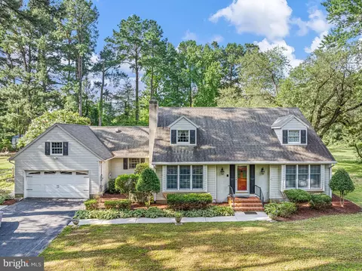
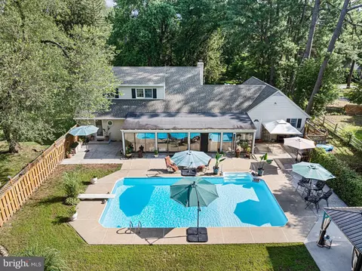
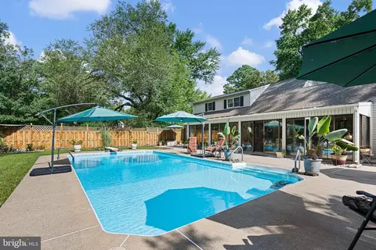
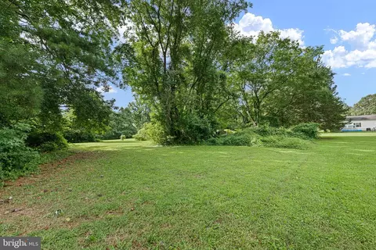
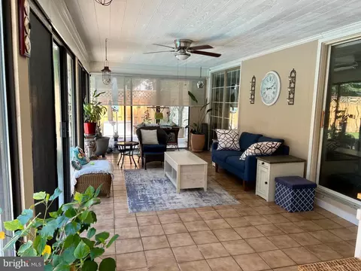
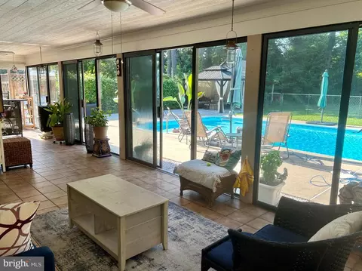
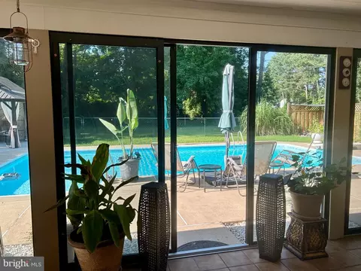
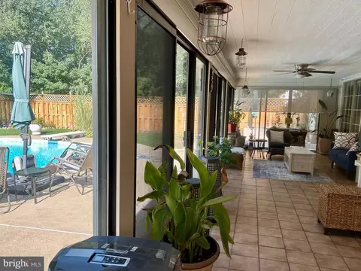
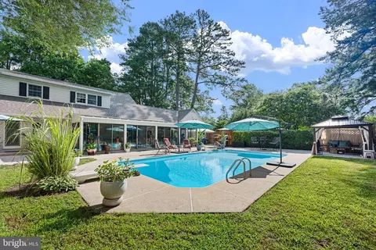
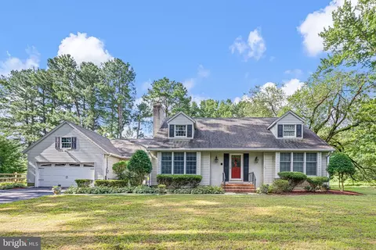
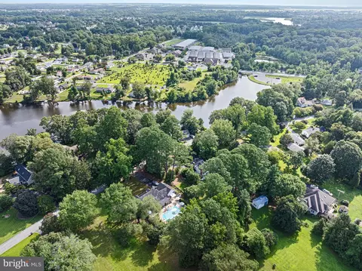
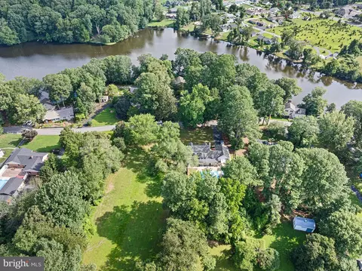
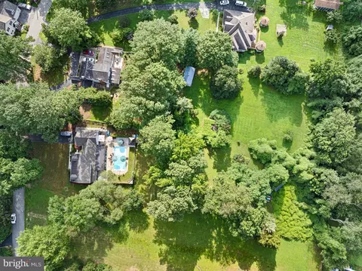
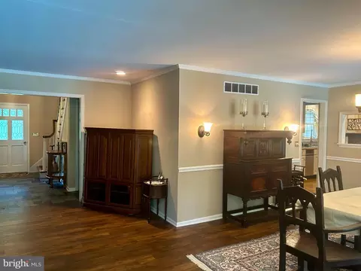
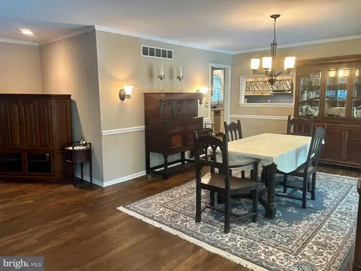
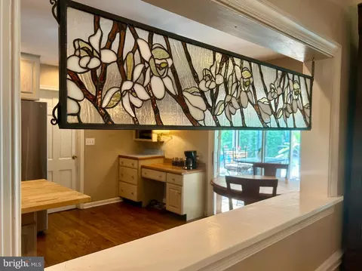
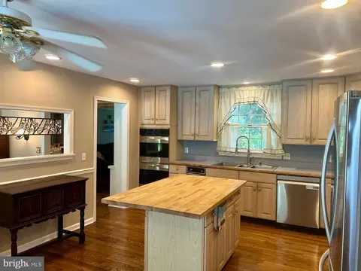
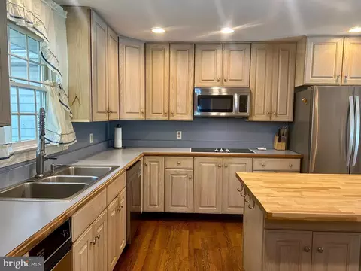
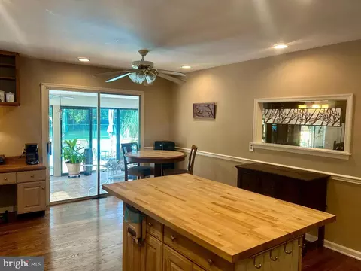
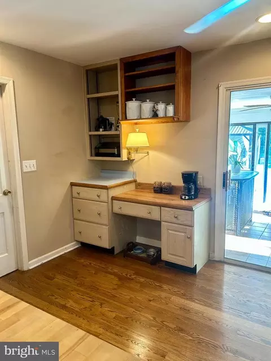
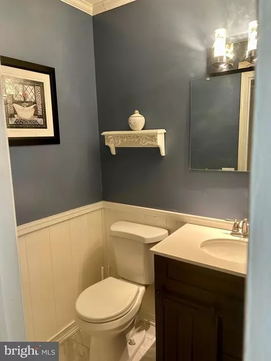
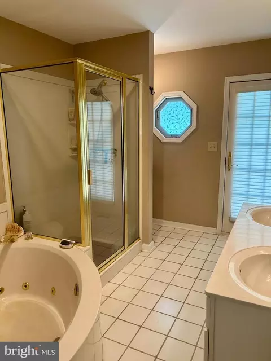
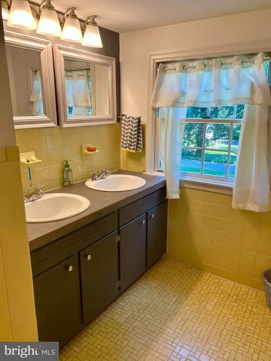
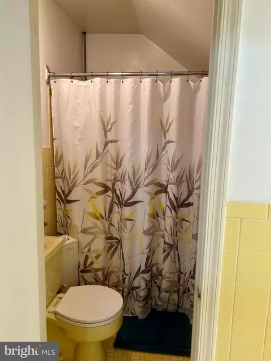
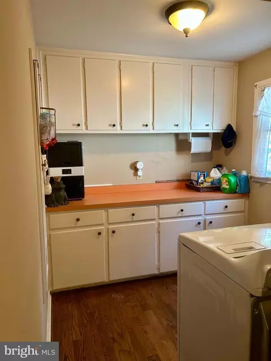
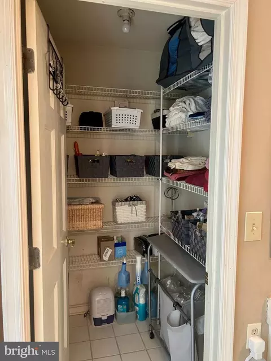
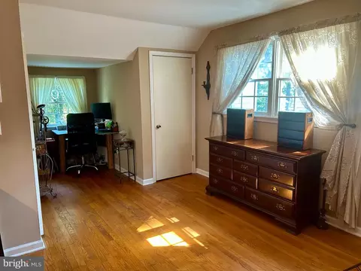
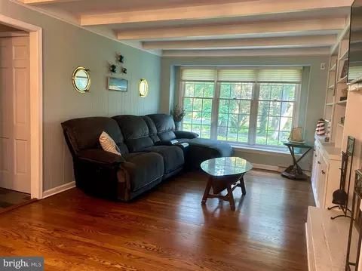
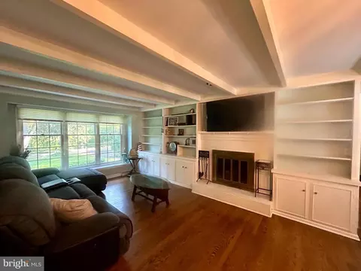
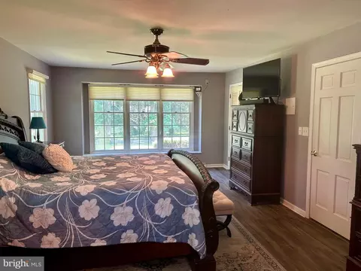
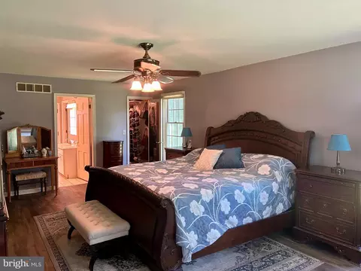
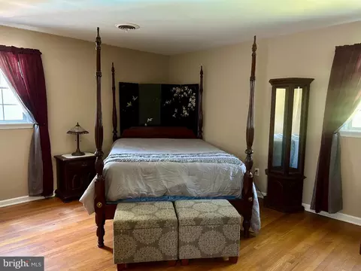
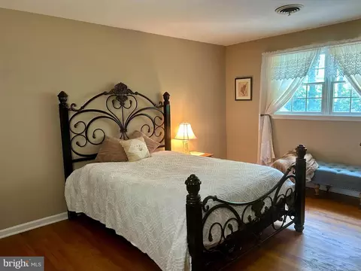
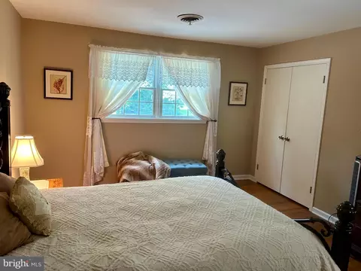
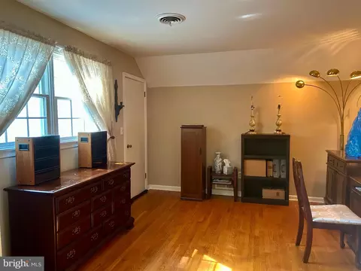
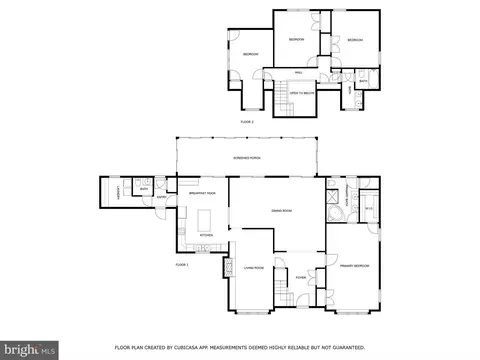
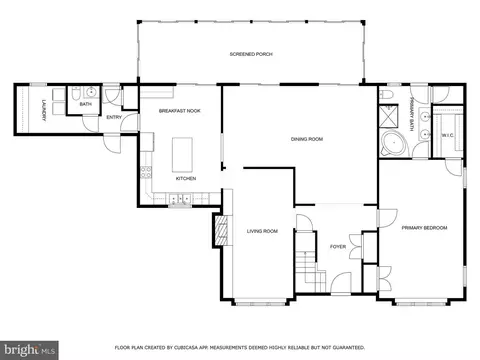
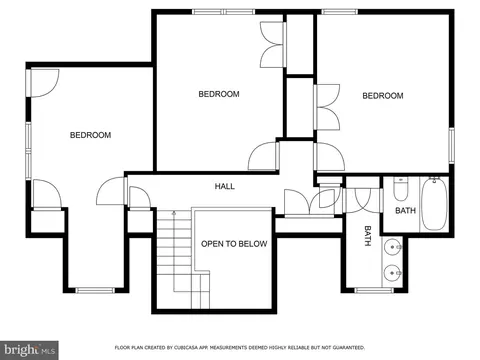
Last sold 04/30/2026 after 269 Days
bed
bath
Sqft ($198/Sqft)
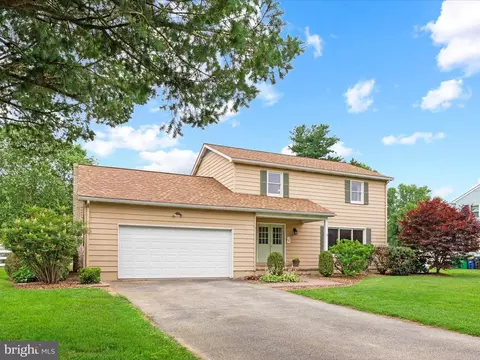
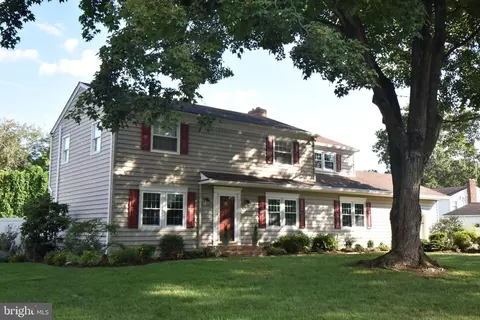
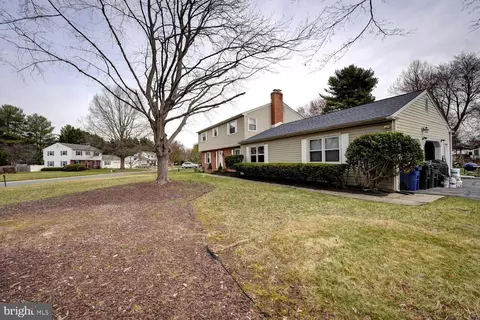
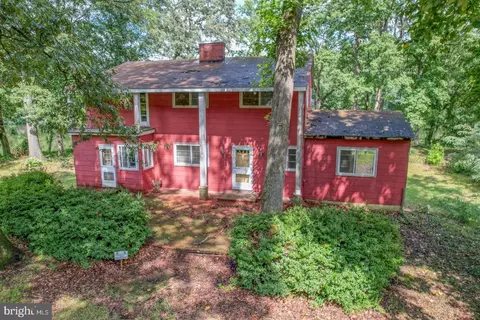
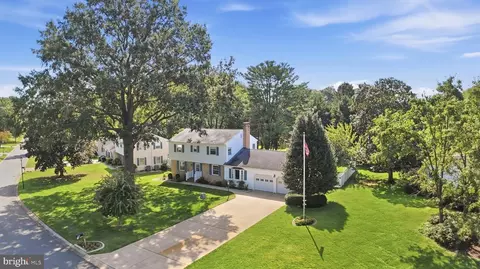
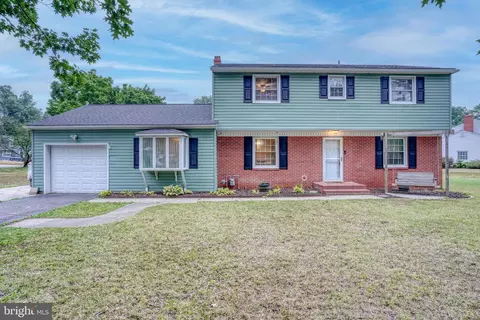
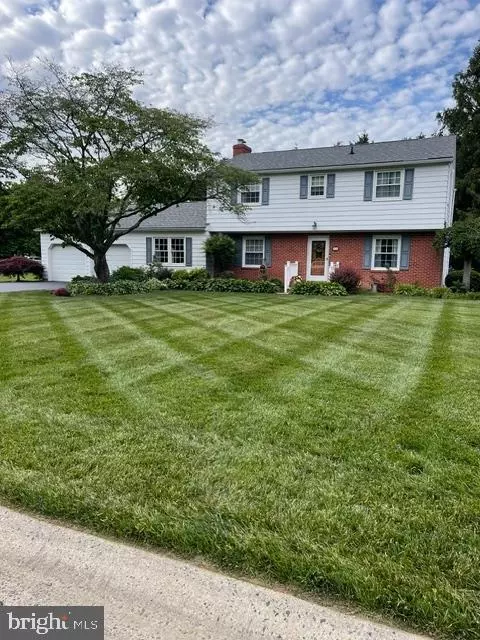
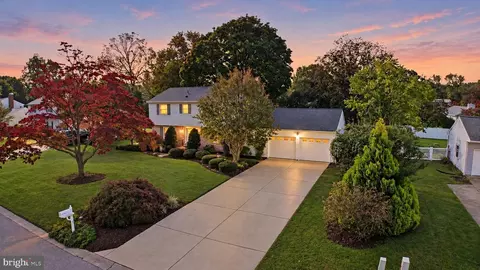
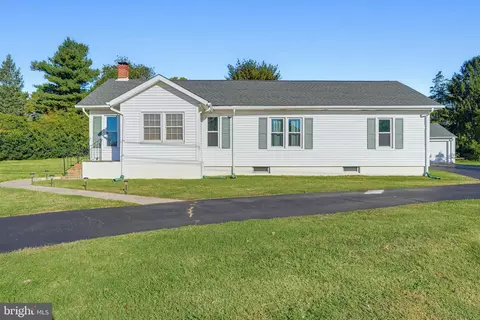
| Property type House | Neighborhood | Year built 1968 | HOA fee $0/month | Lot size 1.2 Acre | Movoto estimate | Parking 2 garage spaces |

| Overview | |
| Cooling/AC | Central A/C, None |
| Heating | Natural Gas |
| Levels/Style | Cape Cod |
| Type | Residential |
| Status | Closed |
| SqFt | 2520 |
| Lot Size (SqFt) | 52272 |
| Lot Size (Acres) | 1.2 |
| Tax: Assessed Value | 53800 |
| Annual Property Tax | 2072 |
| Year Built | 1968 |
| New Construction (Y/N) | N |
| Foreclosure (Y/N) | N |
| Interior | |
| Total # of Bathrooms | 3 |
| # Full Baths | 2 |
| # Half Baths | 1 |
| Total # of Bedrooms | 4 |
| Other Room(s) | Living Room, Dining Room, Primary Bedroom, Bedroom 2, Bedroom 3, Bedroom 4, Kitchen, Den, Sun/Florida Room, Laundry, Attic |
| Laundry | Main Floor |
| Total # of Rooms | 10 |
| Appliances | Cooktop, Oven - Wall, Oven - Double, Dishwasher, Refrigerator, Disposal, Trash Compactor, Built-In Microwave |
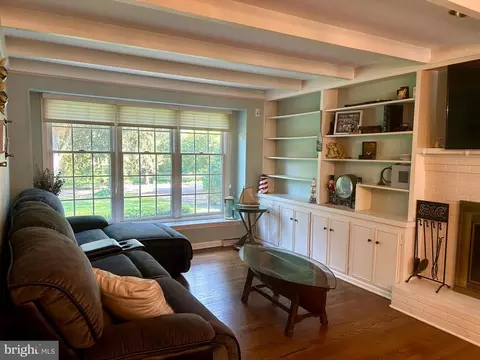
| Window Features | Bay/Bow |
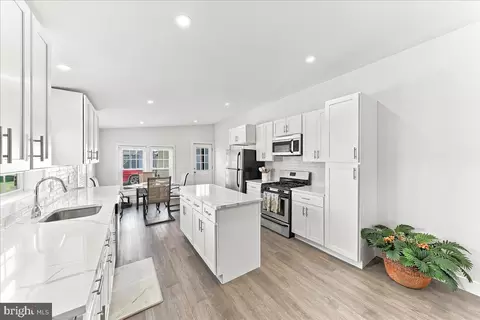
| Interior Features | Primary Bath(s), Ceiling Fan(s), Water Treat System, Air Filter System, Bathroom - Jetted Tub, Bathroom - Stall Shower, Built-Ins, Entry Level Bedroom, Kitchen - Eat-In, Kitchen - Island, Wood Floors |
| Accessibility Features | None |
| Door Features | Sliding Glass |
| Exterior | |
| Roof | Pitched, Shingle |
| Construction | Vinyl Siding |
| Foundation | Brick/Mortar |
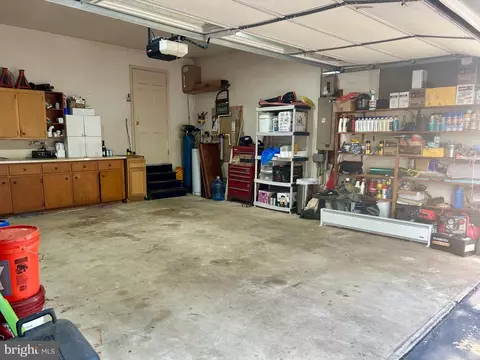
| Garage Desc | Inside Access, Garage Door Opener |
| Parking Desc | Private, Driveway, Attached Garage |
| # Garage Spaces | 2 |
| # Parking Spaces | 8 |
| # Attached Garage Spaces | 2 |
| # Driveway Spaces | 6 |
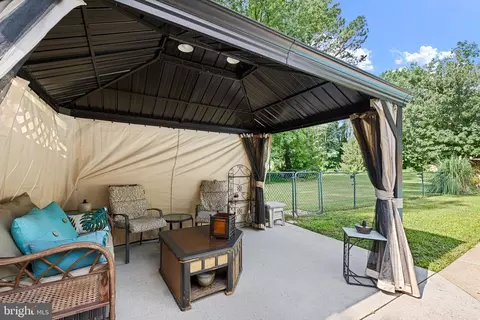
| Exterior Features | Street Lights, Outbuilding(s) |
| Existing Structures | Above Grade, Shed |
| Amenities / Utilities | |
| Utilities | Cable TV |
| Sewer/ Septic | Public Sewer |
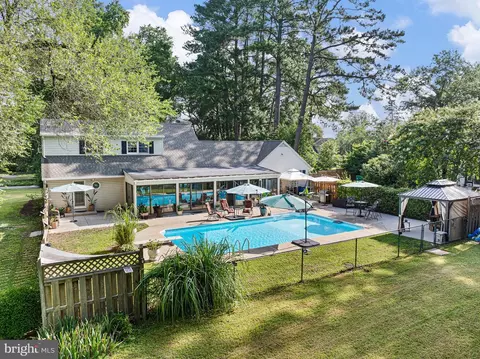
| Pool | Yes - Personal |
| Location | |
| Body of Water | Moores Lake, Lake |
| Subdivision | MOORES LAKE |
| Water Source | Well |
| Senior Community (Y/N) | N |
| High School | CAESAR RODNEY |
| School District | CAESAR RODNEY |
| Directions | From The Dover Air Force Base Turn Right Onto N Gate Rd., Keep Left At N Gate Rd., Turn Right Onto S State St., Turn Left Onto Old Mill Rd., Turn Right Onto S Shore Dr., Property Will Be On The Left |
| Zoning | RS1 |
MLS # DEKT2039512
MLS # 1008149980 MLS # 4838900
| Est. value | Bed/bath | Sqft | mi | |
|---|---|---|---|---|
| 90 S Shore Dr, Dover, DE 19901 | $427,000 | 4/2 | 2,736 | 0.04 |
| 124 S Shore Dr, Dover, DE 19901 | $342,000 | 2/1 | 1,644 | 0.04 |
| 80 S Shore Dr, Dover, DE 19901 | $514,000 | 3/2 | 2,454 | 0.05 |
| 134 S Shore Dr, Dover, DE 19901 | $480,000 | 4/1 | 2,448 | 0.06 |
| 68 S Shore Dr, Dover, DE 19901 | $350,000 | 3/1 | 1,852 | 0.06 |
| 89 S Shore Dr, Dover, DE 19901 | $543,000 | 3/2 | 1,753 | 0.07 |
| 113 N Fairfield Dr, Dover, DE 19901 | $414,000 | 4/2 | 2,302 | 0.07 |
| 101 N Fairfield Dr, Dover, DE 19901 | $430,000 | 4/2 | 2,280 | 0.07 |
Estimated values are based on public record data and automated valuation models. Values are not guaranteed and may not reflect current market conditions.
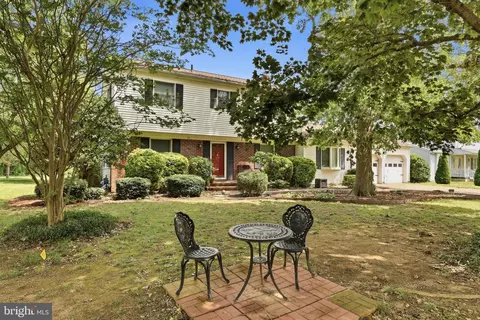

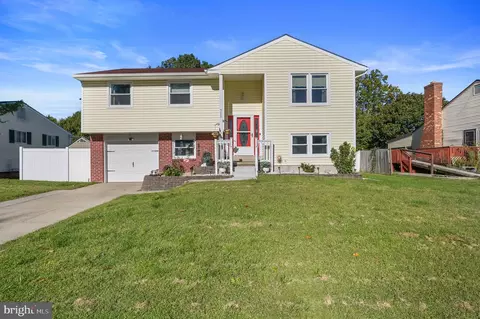
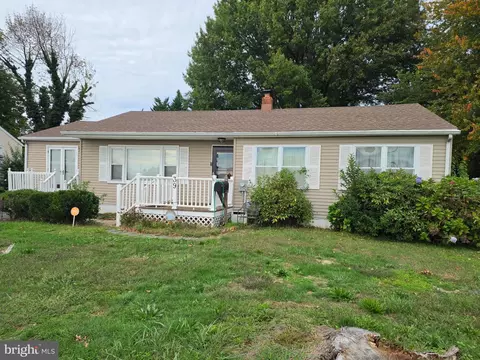
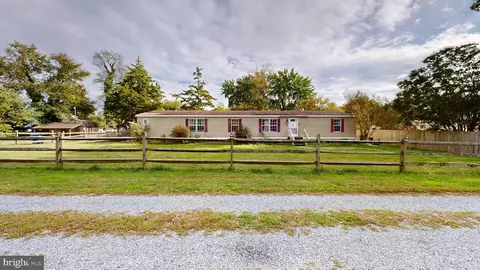
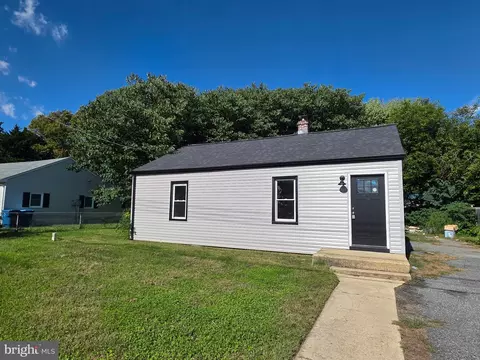
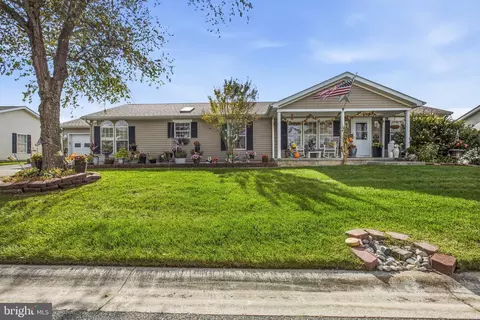
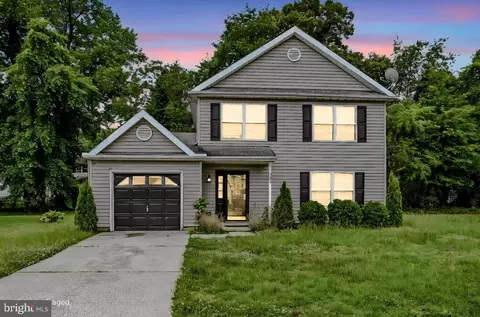
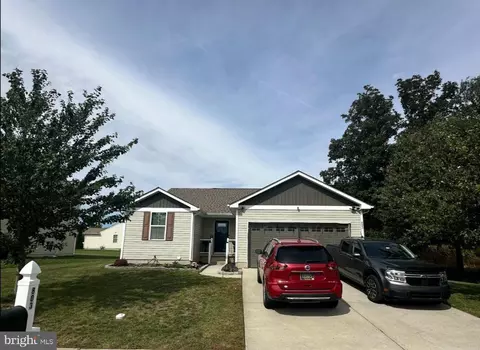
$280,490
$254,000
$172,000
$364,499
$447,500
$465,490
$355,000
$219,900
$432,400
$750,000
$367,500
$275,000
$385,000
$399,999
$415,000
$575,000
$409,950
$420,000
$375,287
$415,000
$145,000
$610,000
$437,000
$387,500
$310,000
$245,500
$160,000