
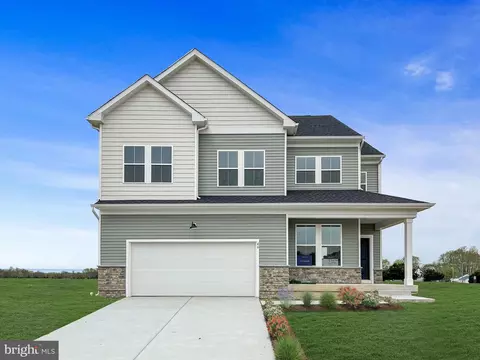
- $485,990
- 4Bd
- 4Ba
- 3,562 Sq Ft
SOLD

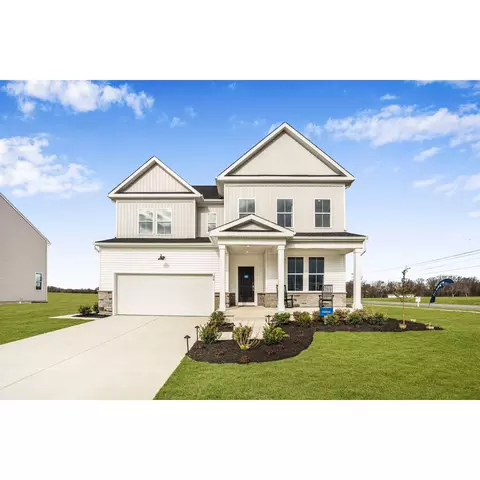


















Last sold 08/20/2024 for $508K
bed
bath
Sqft ($185/Sqft)
| Property type House | HOA fee $0/month | Movoto estimate | Parking 2 garage spaces | Rental estimate |
| Plan Information | |
| Levels/Style | 2 |
| Builder ID | 59417 |
| Brand Name | Lennar |
| Builder | External Link |
| Sales Office Website | External Link |
| Status | Active |
| Plan Name | Dalton |
| Move-In Date | 2024-05 |
| Virtual Tour | N/A |
| Home Details Website | External Link |
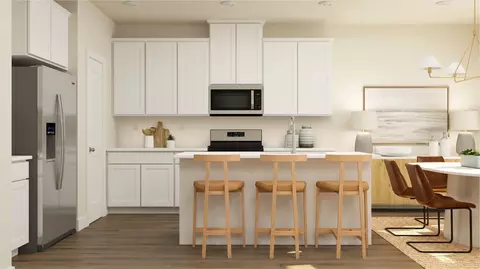
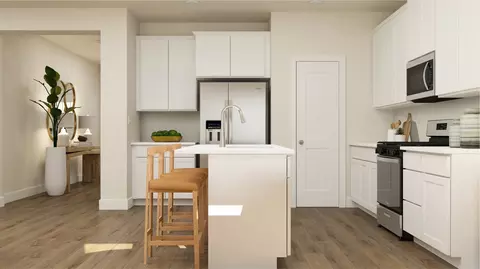
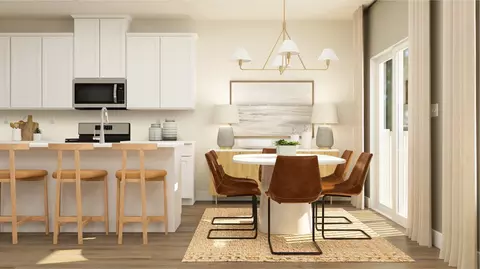
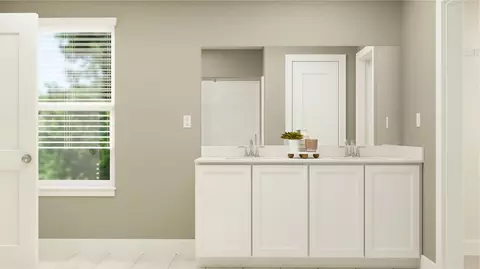
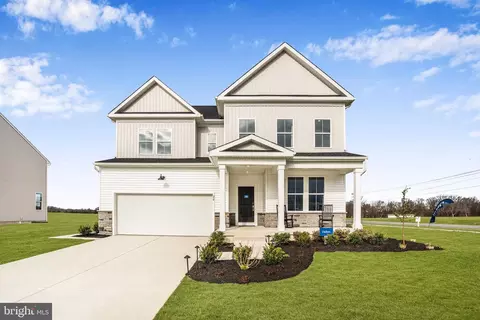
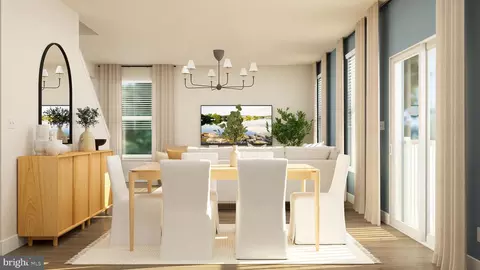
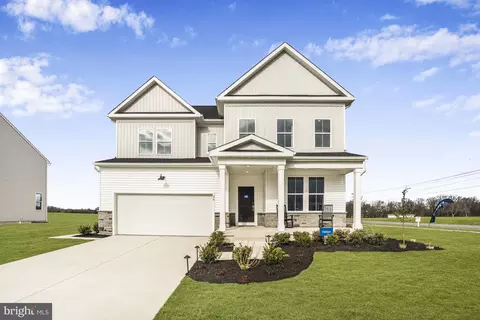
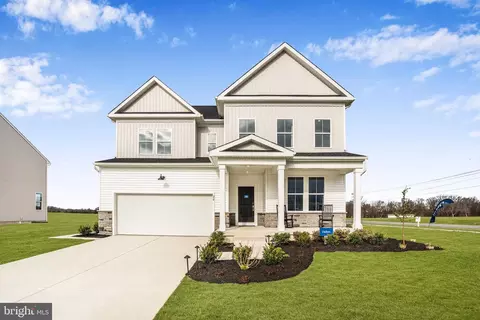
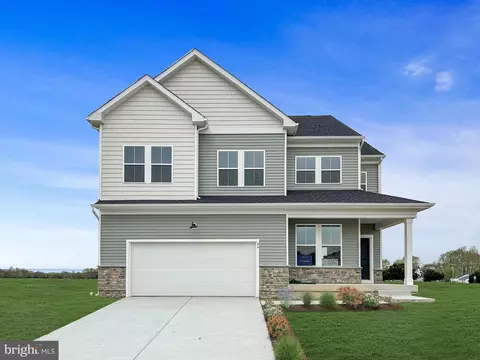

| Home Details | **JUST LISTED** Welcome To The Inviting Dalton Floorplan!. This Move-in Ready Home Invites You To Step Into A World Of Comfort And Style, Where Every Detail Is Designed For Modern Living. This Delightful Home Features 4 Generously Sized Bedrooms And 2.5 Bathrooms. As You Enter, You'll Find A Versatile Flex Room On The First Floor, Ready To Adapt To Whatever Life Brings Your Way. Beyond That Awaits An Expansive Open-concept Living Area, Complete With A Home Office, And Cozy Great Room With Fireplace. The Kitchen Is A Chef's Dream, With Quartz Countertops, Stainless Steel Appliances, And Beautiful 42" White Cabinetry. And Don't Forget The Morning Room Extension That Comes With This Home, Adding Even More Space To Enjoy. Retreat To The Luxurious Primary Suite With Its Spa-inspired Bathroom, Offering A Peaceful Escape From The Daily Hustle And Bustle. And There's Even More Potential Downstairs With The Unfinished Basement, Providing Ample Storage Or Room To Expand As You See Fit. We'd Love To Show You Around! Schedule Your Private Or Self-guided Tour Today And Discover The Warmth And Comfort Of The Dalton Floorplan. |
| Listing Type | New Construction |
| Price | 489990 |
| Total # of Bedrooms | 4 |
| Total # of Bathrooms | 2.5 |
| # Garage Spaces | 2 |
| Primary Bedroom | Upstairs |
| Property Type | SingleFamily |
| Total # of Dining Areas | 1 |
| Basement (Y/N) | Yes |
| SqFt | 2748 |
| Listing # | 2671718 |
| Community Information | |
| Subdivision ID | 196573 |
| Price Range (Low) | 427990 |
| Price Range (High) | 510990 |
| Subdivision | Hidden Brook |
| Subdivision Website | External Link |
| Community Description | Nestled In The Heart Of Central DE, Hidden Brook Is A Single-family Community Offering The Perfect Blend Of Serenity And Convenience!. Residents Will Have An Easy Drive To Recreational Activities Such As A Round Of Golf At Garrisons Lake Golf Club, A Nature Walk At Bombay Hook National Wildlife Refuge Or The Many Exhibits Available At The Air Mobility Command Museum. Nearby Downtown Dover Has Ample Upscale Dining And Tax-free Shopping Options. Major Highways In The Local Area Include Routes 1 And 13 For Convenient Commutes To Work And Play. |
| Est. value | Bed/bath | Sqft | mi | |
|---|---|---|---|---|
| 26 Willis Branch Dr, Dover, DE 19904 | $589,000 | 4/3 | 2,836 | 0.02 |
| 48 Hidden Brook Blvd, Dover, DE 19904 | $553,000 | 4/— | 2,824 | 0.02 |
| 106 Hidden Brook Blvd, Dover, DE 19904 | $495,000 | —/— | 2,224 | 0.03 |
| 36 Hidden Brook Blvd, Dover, DE 19904 | $589,000 | 4/2 | 3,255 | 0.04 |
| 107 Hidden Brook Blvd, Dover, DE 19904 | $596,000 | 4/— | 2,923 | 0.05 |
| 54 Willis Branch Dr, Dover, DE 19904 | $571,000 | 4/3 | 2,824 | 0.05 |
| 57 Willis Branch Dr, Dover, DE 19904 | $592,000 | 4/— | 3,123 | 0.05 |
| 132 Hidden Brook Blvd, Dover, DE 19904 | $687,000 | 4/2 | 4,027 | 0.05 |
Estimated values are based on public record data and automated valuation models. Values are not guaranteed and may not reflect current market conditions.


$280,490
$364,499
$172,000
$447,500
$432,400
$465,490
$375,000
$355,000
$350,000
$219,900
$279,500
$367,500
$275,000
$415,000
$399,999
$575,000
$409,950
$420,000
$415,000
$375,287
$145,000
$610,000
$437,000
$502,500
$245,500