

- $448,990
- 4Bd
- 4Ba
- 2,747 Sq Ft
SOLD
















Last sold 12/23/2024 for $519K
bed
bath
Sqft ($176/Sqft)
| Property type House | HOA fee $0/month | Movoto estimate | Parking 2 garage spaces | Rental estimate |
| Plan Information | |
| Levels/Style | 2 |
| Builder ID | 59417 |
| Brand Name | Lennar |
| Builder | External Link |
| Sales Office Website | External Link |
| Status | Active |
| Plan Name | Graham |
| Move-In Date | 2024-07 |
| Virtual Tour | N/A |
| Home Details Website | External Link |
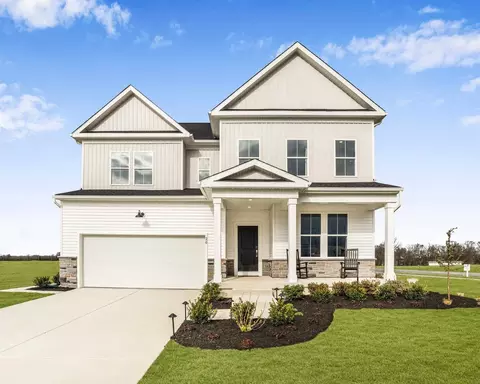
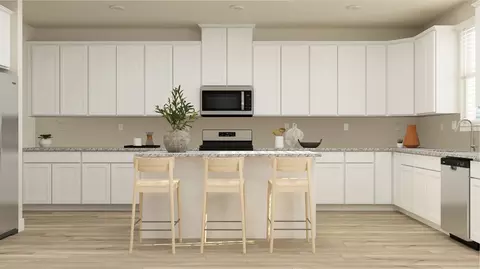
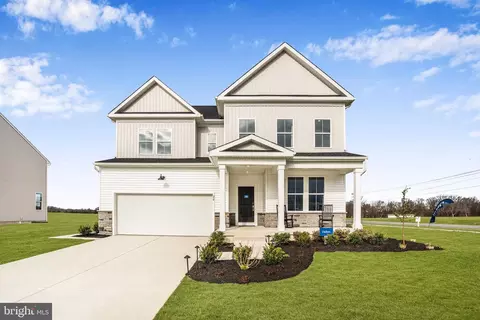
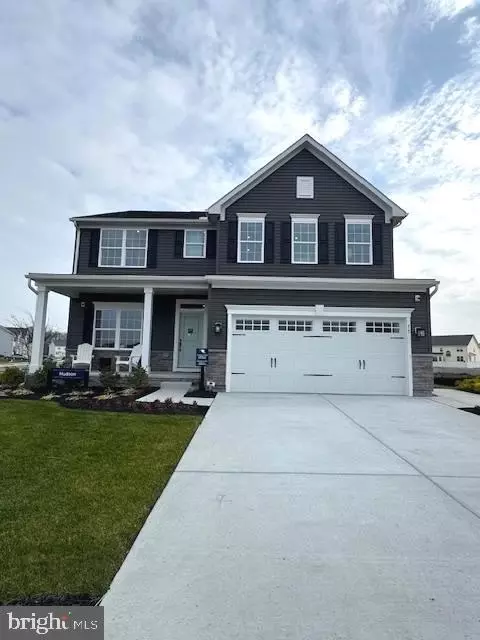
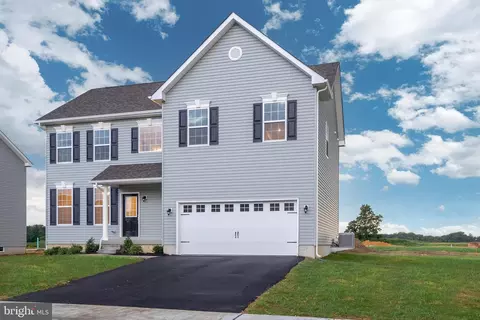
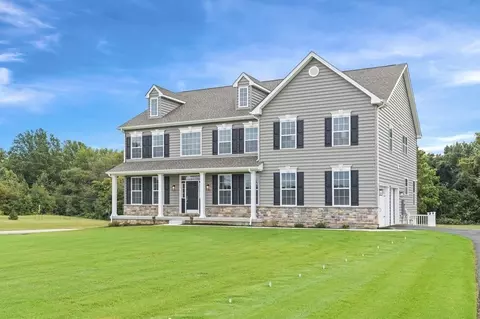
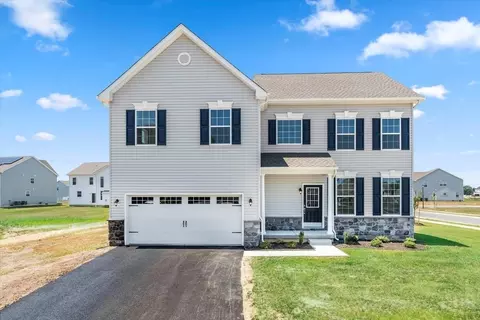

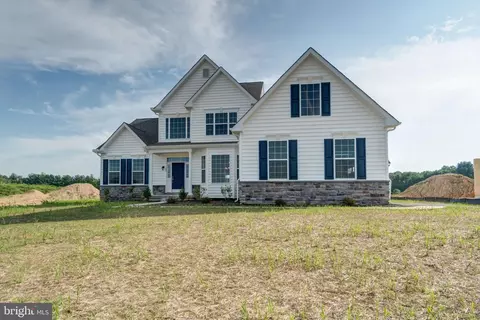
| Home Details | Move-In Ready Graham Floorplan!. The Graham Floorplan Is A Fan Favorite, And For Good Reason. Entering In This Home, You Have A Large Flex Room That Can Be Utilized To Accommodate Your Needs. The Extra Wide Foyer Offers A Great Spot For A Drop-zone For Added Convenience To Your Daily Life. A Powder Room Is Strategically Positioned For Convenience While Offering Privacy. The Heart Of The Home Offers A Kitchen With An Extra Large Pantry, Kitchen Island, 42 Cabinets And Quartz Counters. Stainless Steel Appliances Are Included! The Morning Room On This Particular Home Can Be Utilized As A Formal Or Casual Dining Area, Or A Lounge Space. The Great Room Is Nearby Offering A Gas Fireplace. Upstairs, A Large Loft Offers Another Flexible Space. It Can Easily Be Another Gathering Area, Home Office, Home Gym, Or A Combination To Fit Your Needs. There Are Three Large Bedrooms Each With Their Own Walk In Closet. The Primary Bedroom Features A Huge Walk-in Closet, En Suite And Private Vestibule Entering The Room. Laundry Is Upstairs For Added Convenience! Come See This Home Today, Before It Is Too Late! |
| Listing Type | New Construction |
| Price | 519990 |
| Total # of Bedrooms | 4 |
| Total # of Bathrooms | 2.5 |
| # Garage Spaces | 2 |
| Primary Bedroom | Upstairs |
| Property Type | SingleFamily |
| Total # of Dining Areas | 1 |
| Basement (Y/N) | Yes |
| SqFt | 2957 |
| Listing # | 2718841 |
| Community Information | |
| Subdivision ID | 196573 |
| Price Range (Low) | 427990 |
| Price Range (High) | 519990 |
| Subdivision | Hidden Brook |
| Subdivision Website | External Link |
| Community Description | Nestled In The Heart Of Central DE, Hidden Brook Is A Single-family Community Offering The Perfect Blend Of Serenity And Convenience!. Residents Will Have An Easy Drive To Recreational Activities Such As A Round Of Golf At Garrisons Lake Golf Club, A Nature Walk At Bombay Hook National Wildlife Refuge Or The Many Exhibits Available At The Air Mobility Command Museum. Nearby Downtown Dover Has Ample Upscale Dining And Tax-free Shopping Options. Major Highways In The Local Area Include Routes 1 And 13 For Convenient Commutes To Work And Play. |
| Est. value | Bed/bath | Sqft | mi | |
|---|---|---|---|---|
| 85 Willis Branch Dr, Dover, DE 19904 | $567,000 | 4/— | 2,848 | 0.02 |
| 132 Hidden Brook Blvd, Dover, DE 19904 | $670,000 | 4/2 | 4,027 | 0.02 |
| 106 Hidden Brook Blvd, Dover, DE 19904 | $500,000 | —/— | 2,224 | 0.02 |
| 140 Hidden Brook Blvd, Dover, DE 19904 | $581,000 | —/— | 2,799 | 0.03 |
| 54 Willis Branch Dr, Dover, DE 19904 | $575,000 | 4/3 | 2,824 | 0.03 |
| 66 Willis Branch Dr, Dover, DE 19904 | $592,000 | 4/— | 2,906 | 0.03 |
| 109 Willis Branch Dr, Dover, DE 19904 | $572,000 | 4/3 | 2,776 | 0.04 |
| 78 Willis Branch Dr, Dover, DE 19904 | $613,000 | —/— | 3,147 | 0.04 |
Estimated values are based on public record data and automated valuation models. Values are not guaranteed and may not reflect current market conditions.






$280,490
$364,499
$172,000
$447,500
$432,400
$465,490
$375,000
$355,000
$350,000
$219,900
$279,500
$367,500
$275,000
$415,000
$399,999
$575,000
$409,950
$420,000
$415,000
$375,287
$145,000
$610,000
$437,000
$502,500
$245,500