- $702,900
- 3Bd
- 2Ba
- 1,810 Sq Ft
Dove Valley Real Estate & Dove Valley, CO Homes For Sale | Page 16
992 Homes
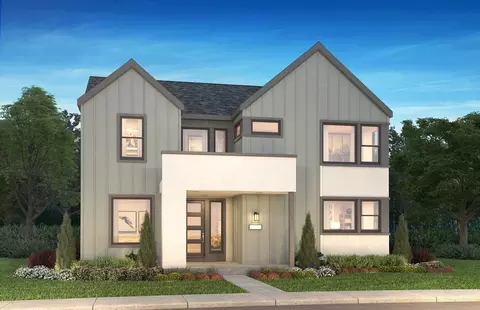
2-Story Design, Dining Area off Covered Patio, Great Room with Optional Fireplace, Kitchen with Island, Main Floor Bedroom and Full Bath, Second Floor Reading Nook, Second Floor Laundry with Linen Closet, Optional Finished Basement with Rec Room, Bedroom and Full Bath, Optional Wet Bar at Finished Basement, Optional Accessory Dwelling Unit (ADU) with Kitchen, Living Room, Bedroom, Bathroom, and Private Entrance
- $723,900
- 4Bd
- 3Ba
- 2,072 Sq Ft
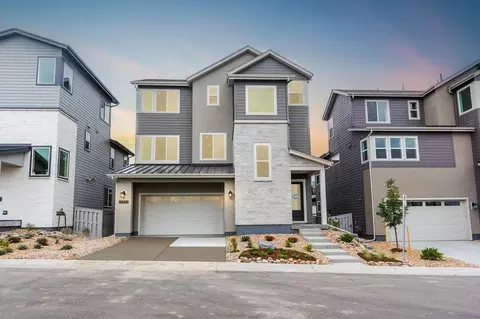
3-Story Home Design, 2-Bay Garage with Storage, Second Floor Primary Bedroom, Second Floor Laundry, Kitchen with Island and Pantry, Great Room with Optional Fireplace, Center Meet Sliding Door to Covered Deck, Optional Bonus Room with Full Bath, Optional Accessory Dwelling Unit (ADU) Studio with Full Bath and Kitchen
- $683,900
- 3Bd
- 2Ba
- 1,945 Sq Ft
3-Story Home Design, 2-Bay Garage with Carport, Main Floor Study with Optional Door, Kitchen with Island and Pantry, Great Room with Optional Fireplace, Dining Area and Covered Deck Near Kitchen, Primary Bedroom with Large Covered Deck, Second Floor Laundry, Opt Bedroom 4 and Bath ILO Study, Opt Bonus Room with Bath and Walk-in Closet, Opt Studio Accessory Dwelling Unit (ADU) with Bath and Kitchen
- $750,400
- 3Bd
- 2Ba
- 2,344 Sq Ft
3-Story Home Design, 2-Bay Garage with Covered Carport, Main Floor Study with Optional Barn Doors, Kitchen with Island and Walk-in Pantry, Dining Area with Access to Covered Deck, Great Room with Optional Fireplace, Third Floor Laundry, Optional Expanded Covered Deck, Optional Bedroom 4 with Full Bath ILO Study
- $707,900
- 3Bd
- 2Ba
- 2,180 Sq Ft
2-Story Design, Dining Area off Covered Patio, Kitchen with Island and Pantry, Great Room with Optional Fireplace, Main Floor Study with Optional Doors, Second Floor Loft and Laundry, Optional Finished Basement with Rec Room, Bedroom and Full Bath, Optional Wet Bar at Finished Basement
- $763,400
- 3Bd
- 2Ba
- 2,356 Sq Ft
3-Story Home Design, Covered Entry Porch, Great Room with Optional Fireplace, Kitchen with Island and Pantry, Dining Area off the Covered Deck, Bedroom and Full Bath on Second Floor, Laundry Room on Third Floor
- $673,900
- 3Bd
- 3Ba
- 1,819 Sq Ft
The notable Layla plan was built to impress! On the main floor, an inviting great room and dining area lead into a gourmet kitchen with a large center island. A quiet study and convenient powder room round out this level. Upstairs, you'll find a loft, three secondary bedrooms with a shared bath, and a lavish primary suite showcasing a generous walk-in closet and deluxe bath with double sinks. Additional highlights of this home include a cozy great room fireplace, a laundry, a serene covered patio, and a finished basement offering a rec room, bedroom, and full bath. When you choose a Layla home that's ready to personalize, you'll have the freedom to fine tune what life will look like in your new home. From flooring to lighting, you can surround yourself with the finishes and features that you'll wake up to each day at The Summit at Meridian.
- $636,950
- 4Bd
- 2Ba
- 2,373 Sq Ft
$5K
At the heart of the beautifully designed Laurel plan, you'll find a generous great room with a cozy fireplace and a gourmet kitchen boasting a sizable island and walk-in pantry. An open dining room and convenient powder room round out the main floor. Upstairs, the home features three secondary bedrooms, a shared hall bath, a laundry, and a lavish primary suite showcasing a walk-in closet and deluxe bath with double sinks and a walk-in shower. You'll also appreciate the finished basement, which includes a rec room, bedroom, and full bathroom. This plan may be built with a covered patio.
- $666,950
- 3Bd
- 2Ba
- 2,405 Sq Ft
$5K
A charming covered porch welcomes guests to the inviting Carroll plan. The lower floor offers a convenient mudroom and a secluded bedroom with an attached bath. On the main floor, you'll find open dining and great rooms and a thoughtfully designed kitchen showcasing a walk-in pantry, an island, and center-meet doors leading onto a covered balcony. Upstairs, enjoy a versatile loft, a stunning primary suite boasting a spacious walk-in closet and a deluxe bath with double sinks, and an additional bedroom and bathroom. Other highlights of this home include convenient powder and laundry rooms.
- $641,950
- 3Bd
- 3Ba
- 2,447 Sq Ft
$5K
The main floor of the lovely Leah plan boasts an elegant dining room, a great room with a fireplace, and a gourmet kitchen showcasing an island and a walk-in pantry. You'll also appreciate a convenient mudroom and powder room. On the second level, the home offers a versatile loft, a laundry, a shared bath, and three bedrooms, including a thoughtfully designed primary suite with a walk-in closet and a deluxe bath with double sinks. Completing this floor plan is the finished basement, which offers a rec room, bedroom, and full bathroom. Some homesites may also include a covered patio. When you choose a Leah home that's ready to personalize, you'll have the freedom to fine tune what life will look like in your new home. From flooring to lighting, you can surround yourself with the finishes and features that you'll wake up to each day at The Summit at Meridian.
- $656,950
- 3Bd
- 2Ba
- 2,320 Sq Ft
$5K
The dynamic Julien plan makes a great first impression with its welcoming covered entry. Inside, you'll discover a relaxing great room, a powder room, and a gourmet kitchen offering a center island, a walk-in pantry, and an adjacent dining area. The home boasts three inviting bedrooms, including an eye-catching primary suite showcasing a roomy walk-in closet and a deluxe bath with double sinks. On the third floor, you'll also enjoy a versatile bonus room with a wet bar and a full bath. An additional bathroom, an airy loft, a central laundry, a covered terrace, and a covered patio complete this inspired floor plan. When you choose a Julien home that's ready to personalize, you'll have the freedom to fine tune what life will look like in your new home. From flooring to lighting, you can surround yourself with the finishes and features that you'll wake up to each day at The Summit at Meridian.
- $656,950
- 3Bd
- 3Ba
- 2,793 Sq Ft
$5K
The Liesel plan greets guests with an inviting covered porch. Inside, the home features a spacious great room, a powder room, a gourmet kitchen boasting a sizable island, and an adjacent dining area. The charming covered patio provides additional entertaining space. Upstairs, you'll find a convenient laundry, three generous bedrooms with a shared hall bath, and an elegant primary suite offering a roomy walk-in closet and a deluxe bath with double sinks. The versatile finished basement offers a rec room, bedroom, and full bathroom When you choose a Liesel home that's ready to personalize, you'll have the freedom to fine tune what life will look like in your new home. From flooring to lighting, you can surround yourself with the finishes and features that you'll wake up to each day at The Summit at Meridian.
- $636,950
- 3Bd
- 2Ba
- 2,156 Sq Ft
$5K
The exceptional Linton plan showcases three floors of generous living space. The lower level is composed of an airy two-story entry, a large rec room, and a private bedroom and bathroom. On the main floor, you'll discover a gourmet kitchen, an open dining area, a powder room, and an impressive great room with access to a covered balcony. Rounding out the home is a convenient loft, two bedrooms with a shared bath, a central laundry, and an eye-catching primary suite boasting a walk-in closet and a deluxe bath with double sinks. The Linton may be built with a covered patio and/or a covered deck. When you choose a Linton home that's ready to personalize, you'll have the freedom to fine tune what life will look like in your new home. From flooring to lighting, you can surround yourself with the finishes and features that you'll wake up to each day at The Summit at Meridian.
- $676,950
- 4Bd
- 3Ba
- 2,882 Sq Ft
$5K
The lower level of the thoughtfully designed Flatiron plan features a versatile flex room with an attached powder room and two entries, including an exterior entrance that's ideal for a home-based business! The main floor offers an open great room with an adjacent deck, a dining area, a second powder room and a well-appointed kitchen that may be built with gourmet features. Upstairs, you'll discover a convenient laundry, two large bedrooms with a shared bath and a lavish primary suite showcasing an oversized walk-in closet and a private bath. A spacious rooftop terrace completes the plan. When you choose a Flatiron home that's ready to personalize, you'll have the freedom to fine tune what life will look like in your new home. From flooring to lighting, you can surround yourself with the finishes and features that you'll wake up to each day at Cityscape at Dove Valley.
- $649,950
- 3Bd
- 2Ba
- 2,052 Sq Ft
$55K
The Danielle floor plan offers a well-balanced layout with 1,769 square feet of thoughtfully designed living space across three levels. With three bedrooms and three-and-a-half bathrooms, this townhome delivers the flexibility today's buyers need-whether you're hosting guests, working from home, or simply looking for smart use of space in a low-maintenance setting. On the entry level, a private bedroom and full bath offer a quiet retreat for guests or an ideal setup for a home office. An alternate layout option features two bedrooms and a flex space on the first floor, providing even more versatility along with a larger ground-level bathroom. The second floor opens up into a light-filled great room with an electric fireplace, seamlessly connecting to the kitchen and dining area. A spacious kitchen island, quartz countertops, walk-in pantry, and designer finishes make the heart of the home both stylish and highly functional. Upstairs, the primary suite offers a peaceful escape with a five-piece ensuite bathroom and a generous walk-in closet. A secondary upstairs bedroom, full bath, and convenient laundry area complete the top floor-delivering privacy, comfort, and efficiency all in one place. Additional features like a private balcony, attached two-car garage, and smart home technology enhance everyday living. Nestled in a quiet corner of Inverness just minutes from Park Meadows, the Denver Tech Center, and top-rated Cherry Creek schools, the Danielle offers refin...
- $674,990
- 3Bd
- 3Ba
- 1,769 Sq Ft
The Kelly floor plan offers 2,056 square feet of smartly designed living space across three levels. With four bedrooms and three full bathrooms, this home is built for versatility-perfect for growing households, those who work from home, or anyone craving extra space in a low-maintenance setting. On the entry level, a private bedroom and full bathroom create the ideal guest suite or home office, offering both separation and convenience. Upstairs, the second floor opens into a spacious great room anchored by an electric fireplace, with high ceilings and natural light enhancing the bright, airy feel. The kitchen is a true centerpiece, featuring quartz countertops, a large island, and a walk-in pantry, all designed to bring function and flow to everyday living. The top floor includes three additional bedrooms, including a generous primary suite with a spa-inspired five-piece bathroom and a large walk-in closet. Two secondary bedrooms, a full bath, and a laundry room complete the layout, keeping everything you need close by. High-end finishes and smart home features like a smart thermostat, soft-close cabinets, and energy-efficient systems bring both comfort and convenience. With an attached two-car garage, a private balcony for outdoor living, and access to the best of the Denver Tech Center, Park Meadows, and light rail, the Kelly offers the ease of a lock-and-leave lifestyle with all the space and sophistication of a single-family home. It's the ideal balance of urban ...
- $699,990
- 4Bd
- 3Ba
- 2,056 Sq Ft
The Samantha floor plan offers 2,049 square feet of thoughtfully designed space across three levels, making it one of the most flexible layouts in the Ascent at Inverness collection. With 3 bedrooms, 3.5 bathrooms, and a private flex space on the ground level, this home adapts beautifully to a variety of lifestyles-whether you're hosting guests, working from home, or just looking for room to grow. On the main level, an expansive open-concept great room flows seamlessly into the kitchen and dining area, centered around a large kitchen island and elevated by quartz countertops and designer finishes. The second-level deck offers a private outdoor retreat, while the third floor features two spacious bedroom suites, including a primary suite with a five-piece bath and walk-in closet. With an attached two-car garage, a dedicated laundry room, and smart home-ready features, the Samantha combines low-maintenance townhome living with elevated design-all just minutes from the Denver Tech Center, Park Meadows, and light rail access.
- $704,990
- 3Bd
- 3Ba
- 2,049 Sq Ft
The elegant Prentice features versatile spaces for modern living. The first floor includes a clever workspace with a powder room, making it an ideal spot for work or hobbies. The well-designed kitchen features a large island with breakfast bar and a pantry, all adjacent to a charming casual dining area and a bright great room. Upstairs, the primary bedroom is complete with a walk-in closet and a lovely bath with a dual-sink vanity, a luxe shower with seat, and a private water closet. Steps from a full hall bath are two secondary bedrooms. Additional highlights include an everyday entry, a main-level powder room, and convenient bedroom-level laundry.
- $743,995
- 3Bd
- 2Ba
- 2,028 Sq Ft
$2K
The Larimer Elite offers a modern floor plan for a variety of lifestyles. On one side, the foyer opens to a workspace and a powder room, with stairs leading to the living level on the other side. The second floor includes a sophisticated great room with access to a delightful covered deck and a stylish casual dining area. The well-equipped kitchen includes a spacious island with a breakfast bar, wraparound counters, and a pantry. On the third floor, the beautiful primary bedroom is complete with a walk-in closet and a relaxing primary bath with a dual-sink vanity, a luxe shower with seat, and a private water closet. Two generously sized secondary bedrooms are just steps from a full hall bath. A stunning rooftop terrace on the fourth floor provides an outstanding space for entertaining and relaxing. Additional highlights include a powder room and a dedicated laundry space on the main level, an everyday entry, and extra storage throughout.
- $786,995
- 3Bd
- 2Ba
- 1,889 Sq Ft
$2K
The Champa Elite features sophisticated living spaces perfect for both entertaining and relaxing. A welcoming foyer and stairs lead up to the open-concept great room that seamlessly flows into a casual dining area and the expertly designed kitchen, complete with plenty of counter and cabinet space as well as a large center island with breakfast bar. The third floor is highlighted by a beautiful primary bedroom suite, boasting a walk-in closet as well as a spa-inspired private bath with a dual-sink vanity, a luxurious shower with seat, and a private water closet. The secondary bedroom features a roomy closet and a private bath as well. On the top floor, you'll find an expansive rooftop terrace that adds exceptional outdoor living possibilities. Also featured in the Champa Elite is a versatile flrst-floor workspace off the foyer, a powder room on the first and second floor, bedroom-level laundry, and ample storage space throughout the home.
- $776,995
- 2Bd
- 2Ba
- 1,954 Sq Ft
$2K
The Prentice Elite offers modern living and versatility. Off the foyer is a workspace, a powder room, and stairs leading to the main level. An open floor plan brings together a casual dining area, an elegant great room, and a well-appointed kitchen featuring an oversized island with breakfast bar and a pantry. On the third floor, the primary bedroom is a haven complete with a walk-in closet and a serene bath offering a dual-sink vanity, a luxe shower with seat, and a private water closet. Two secondary bedrooms provide ample space for family or guests and have access to a full hall bath. On the fourth floor is an impressive rooftop terrace perfect for relaxing, entertaining, and more. Other highlights include an everyday entry, a main-level powder room, bedroom-level laundry, and plentiful storage.
- $793,995
- 3Bd
- 2Ba
- 2,070 Sq Ft
$2K
Discover the perfect blend of style and functionality in the Champa home design. As you step inside, you are greeted by an inviting foyer and stairs that lead up to the open-concept main living area. The spacious great room is central to a casual dining area and an expertly designed kitchen that boasts ample counter and cabinet space as well as a large island with breakfast bar. Unwind in the primary bedroom suite that is secluded on the third floor, offering a large walk-in closet and a tranquil private bath complete with dual vanities, a luxurious shower with seat, and a separate water closet. Down the hall, a secondary bedroom features a roomy closet and a private bath. An expansive work space located off the foyer provides additional living options as the Champa also features a powder room on the first and second level, bedroom-level laundry, and plenty of storage throughout.
- $726,995
- 2Bd
- 2Ba
- 1,904 Sq Ft
$2K
The Larimer offers a harmonious blend of comfort and style. A welcoming foyer opens into a versatile workspace with a powder room on one side, and stairs leading to the main living level on the other. The second floor features an elegant great room with access to a lovely covered deck and a chic casual dining area. The well-equipped kitchen features a spacious island with breakfast bar, wraparound counters, and a pantry. On the third floor, the tranquil primary bedroom offers a walk-in closet and a relaxing primary bath with a dual-sink vanity, a luxe shower with seat, and a private water closet. Two ample secondary bedrooms have access to a full hall bath. Other highlights include a powder room and a dedicated laundry space on the main level, an everyday entry, and extra storage throughout.
- $736,995
- 3Bd
- 2Ba
- 1,855 Sq Ft
$2K
3-Story Home Design, 2-Bay Finished Garage with Covered Carport, Second Floor Study, Kitchen with Island and Walk-in Pantry, KitchenAid Stainless Steel Gas Appliances, KitchenAid French Door Refrigerator, Dining Area with Access to Covered Deck, Great Room with Fireplace, Third Floor Laundry with Washer + Dryer, Barn Door at Primary Bath, 8-Foot Interior Door Package, Craftsman Iron Stair Rails, Expanded Covered Deck with BBQ Gas Line
- $749,900
- 3Bd
- 3Ba
- 2,180 Sq Ft
$40K
Discover this eye-catching Flatiron home. Included features: a welcoming covered porch; a versatile flex room; a gourmet kitchen offering quartz countertops, stainless-steel appliances, a roomy pantry and a center island; a large great room; an open dining area; a convenient laundry; a lavish primary suite showcasing an expansive walk-in closet and a private bath; a rooftop terrace and a covered deck. This could be your dream home!
- $724,950
- 3Bd
- 3Ba
- 2,020 Sq Ft
$30K
The lower level of the thoughtfully designed Flatiron plan features a versatile flex room with an attached powder room and two entries, including an exterior entrance that's ideal for a home-based business! The main floor offers an open great room with an adjacent deck, a dining area, a second powder room and a well-appointed kitchen that may be built with gourmet features. Upstairs, you'll discover a convenient laundry, two large bedrooms with a shared bath and a lavish primary suite showcasing an oversized walk-in closet and a private bath. A spacious rooftop terrace completes the plan.
- $699,950
- 3Bd
- 3Ba
- 2,020 Sq Ft
$57K
Discover this beautiful Flatiron home. Included features: a welcoming covered porch; a versatile flex room; a gourmet kitchen offering quartz countertops, stainless-steel appliances, a roomy pantry and a center island; an expansive great room; an open dining area; a convenient laundry; a beautiful primary suite showcasing an immense walk-in closet and a private bath; a rooftop terrace and a covered deck. This could be your dream home!
- $755,950
- 3Bd
- 3Ba
- 2,020 Sq Ft
$34K
This two-story townhome offers a low maintenance and modern design. The first level is dedicated to shared living with an open layout among the Great Room and kitchen with a large center island that doubles as a breakfast bar. On the second floor are two bedrooms, including the lavish owner's suite. A single-bay garage set at the rear of the home adds great curb appeal.
- $389,900
- 2Bd
- 2Ba
- 1,099 Sq Ft
$11K
The first floor hosts an open layout shared by the kitchen and Great Room, providing an inviting space ideal for entertaining or relaxing throughout the week. Upstairs a loft adds even more shared living space, surrounded by two bedrooms suite including the owner's suite which has an en-suite bathroom with a walk-in closet.
- $419,900
- 2Bd
- 2Ba
- 1,266 Sq Ft
$11K
This two-story townhome offers a low maintenance and smart design. The first level is dedicated to shared living with an open layout among the Great Room and kitchen with a large wraparound countertop that doubles as a breakfast bar. At the second floor is a loft which adds more shared living space, flanked by two bedrooms including the lavish owner's suite. A two-bay garage set at the rear of the home adds great curb appeal.
- $570,900
- 3Bd
- 2Ba
- 1,617 Sq Ft
$1K
This two-story townhome offers a low maintenance and modern design. The first level is dedicated to shared living with an open layout among the Great Room and kitchen with a large center island that doubles as a breakfast bar. On the second floor are all three bedrooms, including the lavish owner's suite. A two-bay garage set at the rear of the home adds great curb appeal.
- $505,900
- 3Bd
- 2Ba
- 1,528 Sq Ft
$1K
This two-story townhome offers a low maintenance and modern design. The first level is dedicated to shared living with an open layout among the Great Room and kitchen with a large center island that doubles as a breakfast bar. On the second floor are all three bedrooms, including the lavish owner's suite. A two-bay garage set at the rear of the home adds great curb appeal.
- $505,900
- 3Bd
- 2Ba
- 1,528 Sq Ft
$1K
The first floor hosts an open layout shared by the kitchen and Great Room, providing an inviting space ideal for entertaining or relaxing throughout the week. Upstairs a loft adds even more shared living space, surrounded by two bedrooms suite including the owner's suite which has an en-suite bathroom with a walk-in closet.
- $419,900
- 2Bd
- 2Ba
- 1,299 Sq Ft
$11K
This two-story townhome offers a low maintenance and modern design. The first level is dedicated to shared living with an open layout among the Great Room and kitchen with a large center island that doubles as a breakfast bar. On the second floor are two bedrooms, including the lavish owner's suite. A single-bay garage set at the rear of the home adds great curb appeal.
- $389,900
- 2Bd
- 2Ba
- 1,099 Sq Ft
$11K
This two-story townhome offers a low maintenance and modern design. The first level is dedicated to shared living with an open layout among the Great Room and kitchen with a large center island that doubles as a breakfast bar. On the second floor are two bedrooms, including the lavish owner's suite. A single-bay garage set at the rear of the home adds great curb appeal.
- $389,900
- 2Bd
- 2Ba
- 1,099 Sq Ft
$11K
The first floor hosts an open layout shared by the kitchen and Great Room, providing an inviting space ideal for entertaining or relaxing throughout the week. Upstairs a loft adds even more shared living space, surrounded by two bedrooms suite including the owner's suite which has an en-suite bathroom with a walk-in closet.
- $419,900
- 2Bd
- 2Ba
- 1,266 Sq Ft
$11K
This home offers a great layout for all lifestyle types, from young families to busy professionals. The first floor features a kitchen with a large center island that includes bar-style seating, as well as an open family room. Upstairs are three bedrooms, with two secondary bedrooms, a full-sized bathroom, as well as the lavish owner's suite.
- $555,900
- 3Bd
- 2Ba
- 1,665 Sq Ft
$1K
The first floor hosts an open layout shared by the kitchen and Great Room, as well as a powder room that is great for guests. Upstairs a loft adds even more shared living space, surrounded by two bedrooms suite including the owner's suite which has a bathroom with split vanities and a walk-in closet.
- $419,900
- 2Bd
- 2Ba
- 1,266 Sq Ft
$11K
This new two-story home is host to a spacious and flexible open-concept layout on the first floor, blending the kitchen, living and dining areas for seamless everyday transitions and multitasking. All four bedrooms are located on the second floor for improved comfort and privacy, including the luxe owner's suite at the back of the home with a full bathroom and walk-in closet.
- $754,900
- 4Bd
- 2Ba
- 2,139 Sq Ft
$7K
This new two-story home is host to a spacious and flexible open-concept floorplan on the first level. It includes a sun-drenched Great Room, a lovely nook and a modern kitchen, perfect for everyday living. Three bedrooms comprise the second story, including the luxurious owner's suite with a full-sized bathroom and walk-in closet. A two-bay garage completes the home.
- $734,900
- 3Bd
- 2Ba
- 1,882 Sq Ft
$7K
This new two-story home is host to an inviting open-concept layout on the first floor, with a nearby covered deck providing simple indoor-outdoor living. A secluded study near the front of the home provides the ideal spot for a comfortable office. All four bedrooms are located on the second level, including the luxurious owner's suite with a spa-inspired bathroom and walk-in closet.
- $769,900
- 4Bd
- 2Ba
- 2,378 Sq Ft
$7K
The first level of this three-story home is host to a convenient secondary bedroom suite, great for overnight guests or household members that need privacy. Upstairs, the Great Room, kitchen and dining room share an open floorplan, offering access to the balcony through sliding glass doors. Three more bedrooms occupy the top level of the home, including the luxe owner's suite, while a tech space provides additional versatility.
- $669,900
- 4Bd
- 3Ba
- 2,434 Sq Ft
$15K
The first level of this three-story home is host to a spacious bedroom suite, ideal for overnight guests, household members that need privacy or a home office. Upstairs, the Great Room, kitchen and dining room are situated among an open floorplan, offering access to a balcony through center-slide glass doors for effortless indoor-outdoor living and entertaining. Three more bedrooms are located upstairs, including the luxe owner's suite which features a private bathroom and two walk-in closets.
- $664,900
- 4Bd
- 3Ba
- 2,356 Sq Ft
$15K
The first level of this three-story home is host to a convenient secondary bedroom suite that's ideal for overnight guests, a home office or household members who need more privacy. Upstairs, the Great Room, kitchen and dining room are shared among a generous open floorplan with sliding glass doors that lead to a balcony. A loft is surrounded by three more bedrooms on the home's top level, including the expansive owner's suite.
- $699,900
- 4Bd
- 3Ba
- 2,581 Sq Ft
$15K
The first level of this three-story home features a bedroom suite, great for overnight guests, a home office or a media room. Upstairs, the Great Room, kitchen and nook share a convenient and contemporary open floorplan with access to a balcony for seamless indoor-outdoor living and entertaining while a tech space and three additional bedrooms are situated on the top floor.
- $654,900
- 4Bd
- 3Ba
- 2,270 Sq Ft
$15K
This new two-story home is host to a spacious and flexible open-concept floorplan on the first level. It includes a sun-drenched Great Room, a lovely nook and a modern kitchen, perfect for everyday living. Three bedrooms comprise the second story, including the luxurious owner's suite with a full-sized bathroom and walk-in closet. A two-bay garage completes the home.
- $686,900
- 3Bd
- 2Ba
- 1,862 Sq Ft
$2K
An open floorplan shared between the Great Room, kitchen and nook occupy the first level of this two-story home, offering direct access to the outdoor space at the back of the home. Four bedrooms provide enough room for the whole family - all located on the second floor. Among the upstairs bedrooms is the luxe owner's suite.
- $699,900
- 4Bd
- 2Ba
- 2,138 Sq Ft
$12K
The first level of this two-story home features a spacious open floorplan shared between the kitchen, dining nook and Great Room, with sliding glass doors that open up to the outdoor space. A versatile study is situated off the entry, great as a home office. All four bedrooms occupy the second floor, including the luxe owner's suite which is complemented by an en-suite bathroom and walk-in closet.
- $739,900
- 4Bd
- 2Ba
- 2,397 Sq Ft
$13K
2-Story Home Design, Covered Front Entry Porch, Owner's Entry with Walk-in Closet, 3-Bay Tandem Garage, Outdoor Courtyard, Main Floor Office, Optional Bedroom 4 with Full Bath, Kitchen with Island + Pantry, Living Room with Optional Fireplace, Dining Area, Second Floor Loft + Laundry, Optional Bedroom 5, Primary Bedroom with Large Walk-in Closet, Optional Bonus Room (Click for Tour), Opt. Multi-Slide or Center Meet Sliding Door
- $782,400
- 3Bd
- 3Ba
- 2,548 Sq Ft
Adjust filters to expand your search.
751 - 800 of 992 Homes for sale in Dove Valley, CO
Don’t see what you’re looking for?
A local real estate agent is the best way to get access to exclusive and off-market properties so you can find home.
Explore nearby locations
The prices shown are the median list prices.Denver Homes for sale
$631,996
Aurora Homes for sale
$524,950
Centennial Homes for sale
$672,000
Parker Homes for sale
$685,000
Highlands Ranch Homes for sale
$798,000
Lone Tree Homes for sale
$906,400
Littleton Homes for sale
$769,500
Castle Rock Homes for sale
$736,000
Englewood Homes for sale
$685,000
Foxfield Homes for sale
$1,350,000
Castle Pines Homes for sale
$885,000
Greenwood Village Homes for sale
$1,400,000
Cherry Hills Village Homes for sale
$3,899,000
Franktown Homes for sale
$519,995
Sedalia Homes for sale
$597,500
Glendale Homes for sale
$190,000
80111, CO Homes for sale
$834,000
80112, CO Homes for sale
$630,000
80016, CO Homes for sale
$798,250
80015, CO Homes for sale
$543,975
80121, CO Homes for sale
$735,000
80013, CO Homes for sale
$515,000
80011, CO Homes for sale
$420,000
80123, CO Homes for sale
$575,000
80018, CO Homes for sale
$575,000
80134, CO Homes for sale
$732,690
Heather Gardens Homes for sale
$322,450
Estancia Homes for sale
$3,300,000
Green Valley Ranch Homes for sale
$500,000
Tresana Homes for sale
$985,000
Willow Creek Homes for sale
$799,500
Piney Creek Homes for sale
$900,000
Gleneagles Homes for sale
$773,500
Highland Walk Homes for sale
$612,000
Heritage Greens Homes for sale
$1,425,000
Denver County Homes for sale
$615,000
Narrow your search
Schools
Frequently Asked Questions about Dove Valley, CO
The best and safest neighborhoods to live in Dove Valley in November 2026 are Estancia, Hilltop, Washington Park, Sundance Hills, Chenango, BackCountry, Heritage Greens, Tresana, Piney Creek, Willow Creek, Gleneagles, Stapleton, Saddle Rock Golf Club, Landmark Towers Condominiums, Highland Walk, Stoney Brook, Cottonwood, Green Valley Ranch, Challenger Park Townhomes, Heather Gardens