
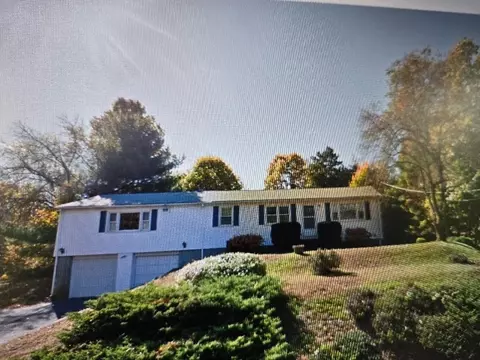
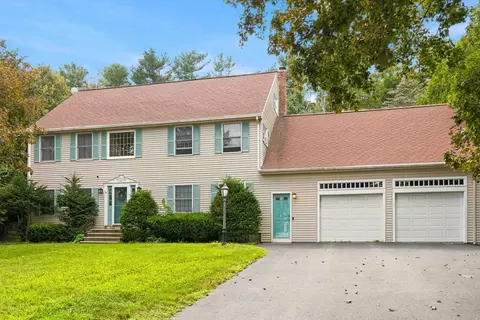
- $440,000
- 3Bd
- 1Ba
- 1,768 Sq Ft
SOLD 06/27/26


Last sold 07/25/2007 for $355K
bed
bath
Sqft ($161/Sqft)
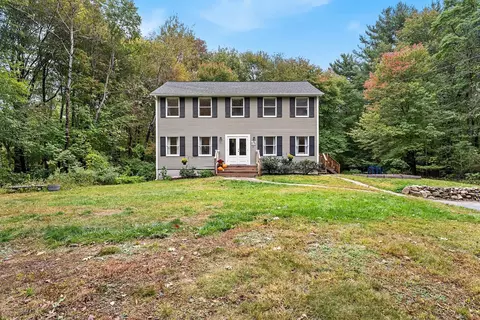
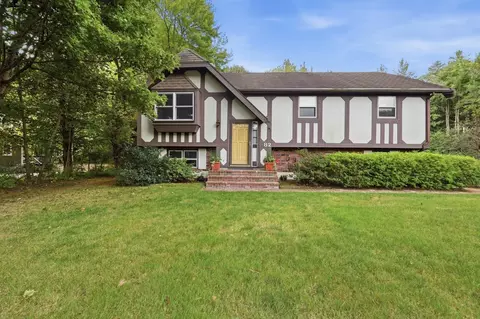
| Property type House | Year built 1971 | HOA fee $0/month | Lot size 3.3 Acre | Movoto estimate |

| Overview | |
| Cooling/AC | None |
| Heating | Baseboard, Oil |
| Levels/Style | Split Entry |
| MLS # | 70608024 |
| Type | Residential |
| Status | Closed |
| SubType | Single Family Residence |
| SqFt | 2200 |
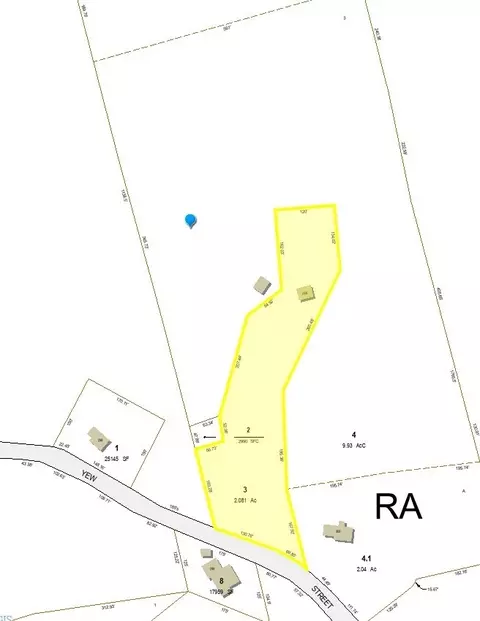
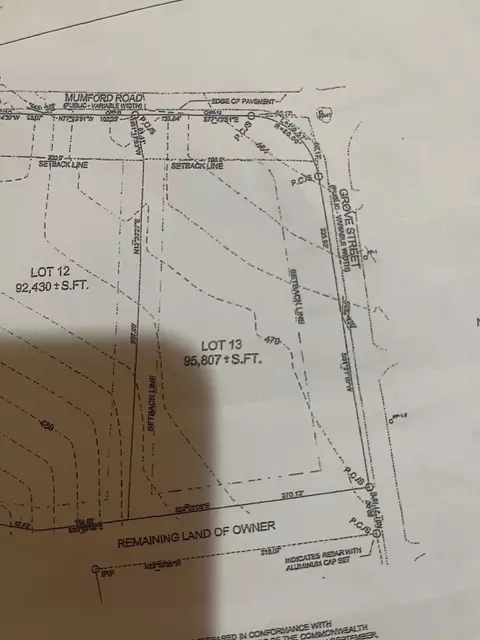
| Lot Size (SqFt) | 143748 |
| Lot Size (Acres) | 3.3 |
| Annual Property Tax | 2788 |
| Year Built | 1971 |
| Interior | |
| Bathroom 2 | Bathroom - Full, Closet - Linen |
| Primary Bathroom | No |
| Total # of Bathrooms | 2 |
| Bathroom 1 | Bathroom - Full, Closet - Linen |
| # Full Baths | 2 |
| Total # of Bedrooms | 4 |
| Bedroom 3 | Ceiling Fan(s), Flooring - Wall To Wall Carpet |
| Bedroom 4 | Ceiling Fan(s), Flooring - Wall To Wall Carpet |
| Bedroom 2 | Ceiling Fan(s), Flooring - Wall To Wall Carpet |
| Basement | Full, Finished, Walk-Out Access |
| Family Room | Ceiling Fan(s), Flooring - Wall To Wall Carpet |
| Living Room | Flooring - Wall To Wall Carpet |
| Dining Room | First, Ceiling Fan(s), Flooring - Hardwood, Dining Area |
| Total # of Rooms | 8 |
| Laundry | In Basement, Electric Dryer Hookup, Washer Hookup |
| Kitchen | Ceiling Fan(s), Flooring - Hardwood |
| Flooring | Wood, Tile, Carpet |
| Appliances | Water Heater, None |
| # Fireplaces | 1 |
| Fireplace | Living Room |
| Door Features | Insulated Doors |
| Window Features | Insulated Windows |
| Exterior | |
| Foundation | Concrete Perimeter |
| Roof | Shingle |
| Construction | Frame |
| Parking Desc | Paved Drive, Off Street |
| # Parking Spaces | 7 |
| Exterior Features | Pool - Inground, Rain Gutters, Barn/Stable |
| Lot Desc | Wooded |
| Other Structures | Barn/Stable |
| Amenities / Utilities | |
| Sewer | Private Sewer, Private Sewerage |
| Utilities | For Electric Range, for Electric Dryer, Washer Hookup |
| Electricity | 110 Volts, Circuit Breakers, 200+ Amp Service |
| Water Source | Private, Private Water |
| Pool Desc | In Ground |
| Location | |
| County | Worcester |
| Community Features | Shopping, Stable(s), Golf |
| Elementary School | Douglas |
| Middle School | Douglas |
| High School | Douglas |
| Zoning | RA |
| Directions | RT 146 To Rt. 16 West, 1/4 Mile Take Right On West Street-West St. Turns Into Uxbridge St, Douglas |
| Lot/ Land Details | |
| Road Frontage | Public |
| Road Responsibility | Public Maintained Road |
| Road Surface | Paved |
MLS # 70608024| Est. value | Bed/bath | Sqft | mi | |
|---|---|---|---|---|
| 108 West St, Uxbridge, MA 01569 | $813,000 | 4/2 | 4,491 | 0.05 |
| 114 West St, Uxbridge, MA 01569 | $577,000 | 3/1 | 1,599 | 0.1 |
| 119 Uxbridge St, Douglas, MA 01516 | $493,000 | 3/1 | 2,049 | 0.1 |
| 103 Uxbridge St, Douglas, MA 01516 | $560,000 | 3/2 | 1,758 | 0.11 |
| 110 West St, Uxbridge, MA 01569 | $794,000 | 3/3 | 2,790 | 0.11 |
| 123 West St, Uxbridge, MA 01569 | $546,000 | 3/2 | 2,016 | 0.14 |
| 130 West St, Uxbridge, MA 01569 | $1,178,000 | 5/2 | 4,112 | 0.15 |
| 38 West St, Uxbridge, MA 01569 | $581,000 | 4/1 | 1,844 | 0.16 |
Estimated values are based on public record data and automated valuation models. Values are not guaranteed and may not reflect current market conditions.
$549,900
$449,450
$449,450
$589,900
$454,500
$479,900
$367,500
$552,450
$594,900
$654,000
$774,900
$474,900
$554,900
$419,000
$564,900
$699,000
$339,900
$387,000
$382,000
$434,950
$899,900
$869,000
$469,900
$569,900
$495,450
$1,690,000
$619,450
$699,000
$414,500
$1,095,000