
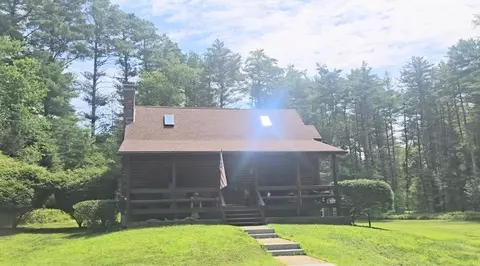
- $607,500
- 2Bd
- 3Ba
- 2,423 Sq Ft
SOLD 08/10/26

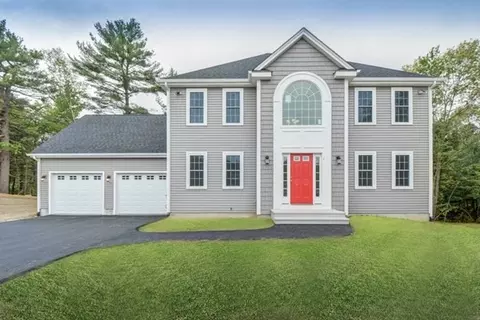
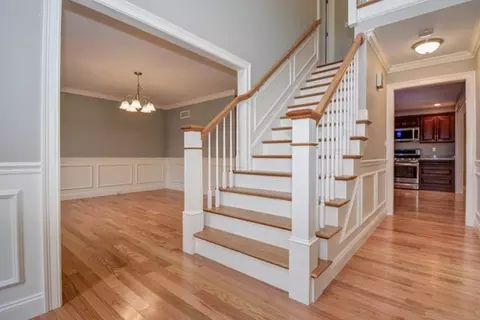
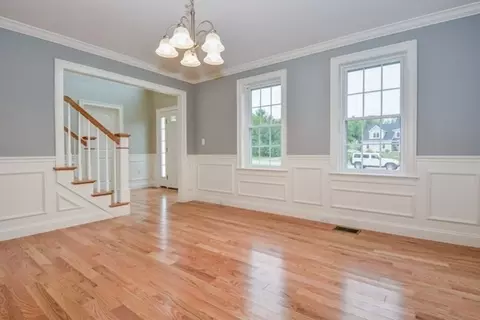
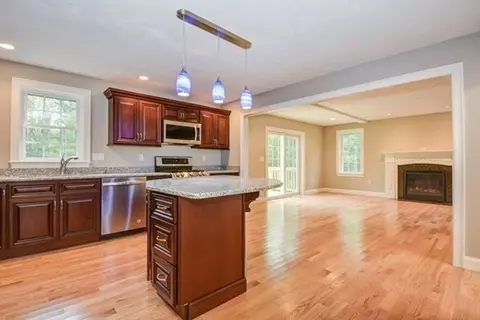
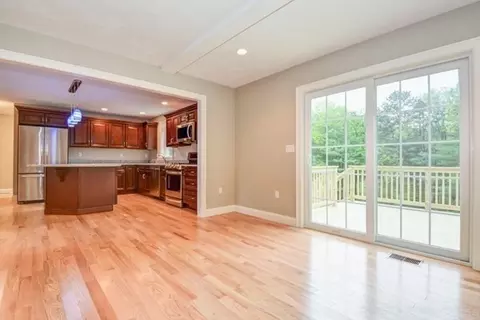
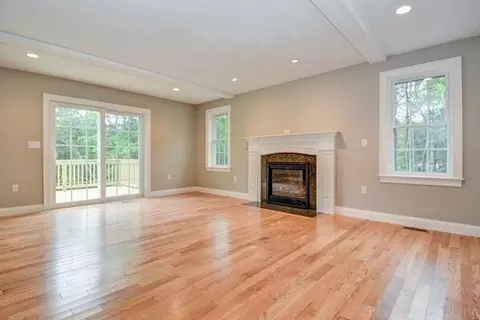
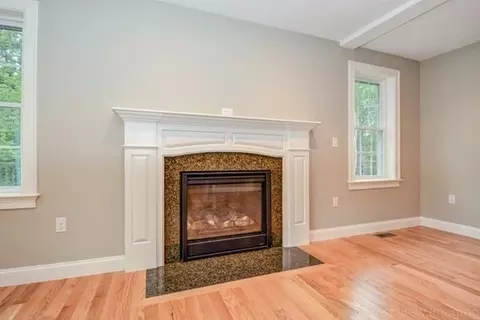
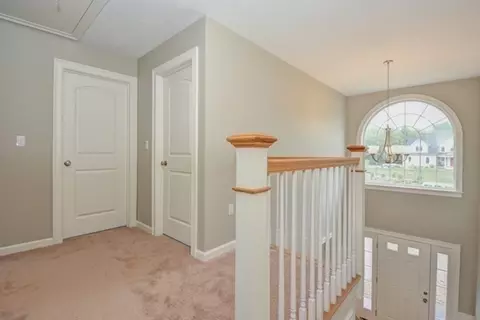
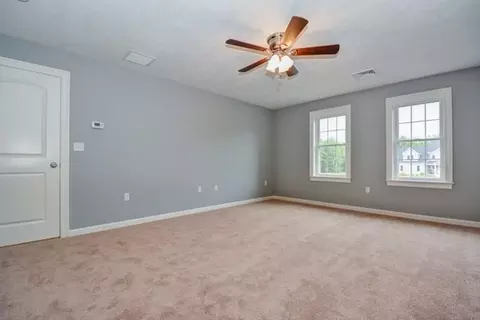
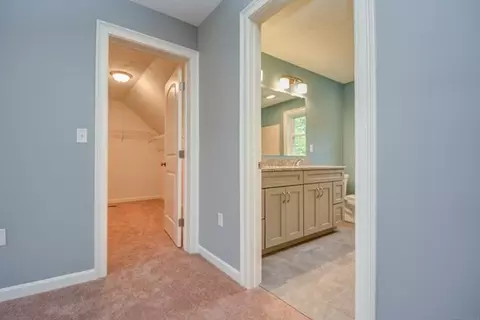
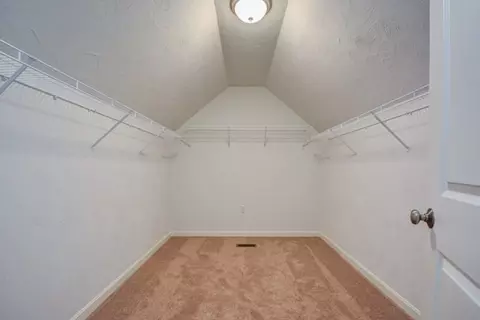
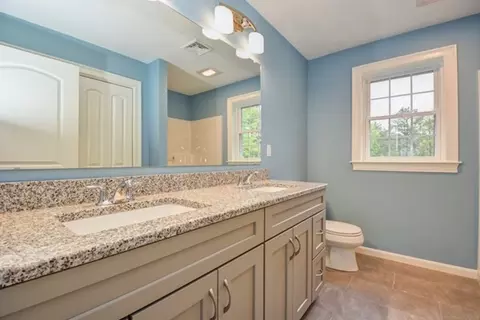
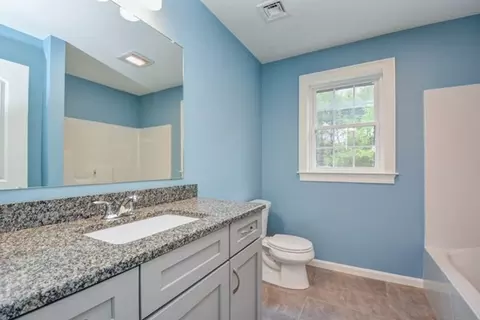
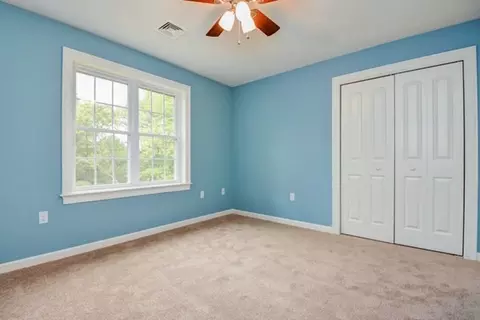
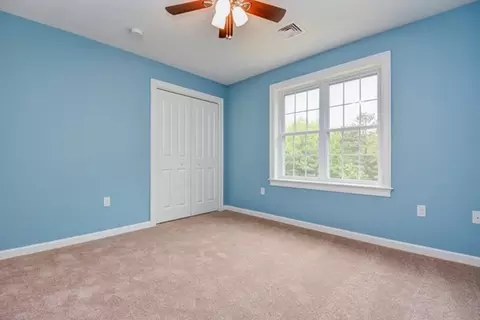
Last sold 04/24/2023 for $678K
bed
bath
Sqft ($284/Sqft)
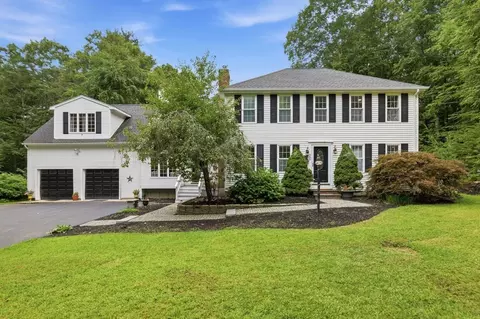
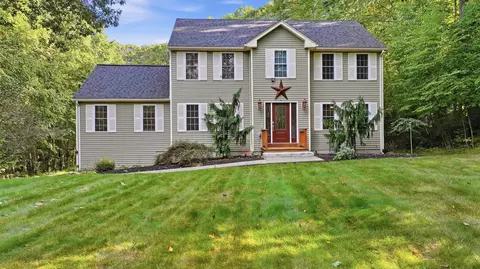
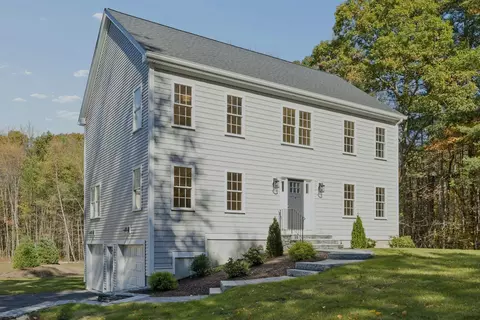
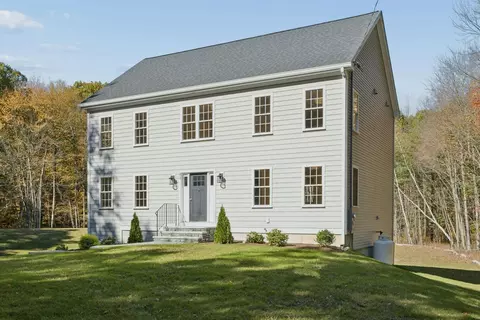
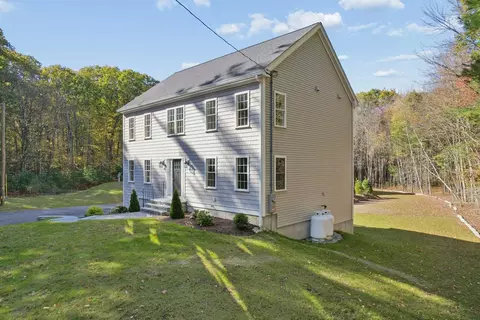
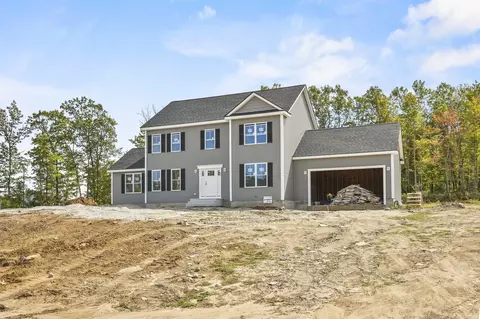
| Property type House | Year built 2022 | HOA fee $0/month | Lot size 2.07 Acre | Movoto estimate | Parking 2 garage spaces |

| Overview | |
| Cooling/AC | Central Air, Dual |
| Heating | Forced Air, Propane |
| Levels/Style | Colonial |
| MLS # | 73099012 |
| Type | Residential |
| Status | Closed |
| SubType | Single Family Residence |
| SqFt | 2390 |
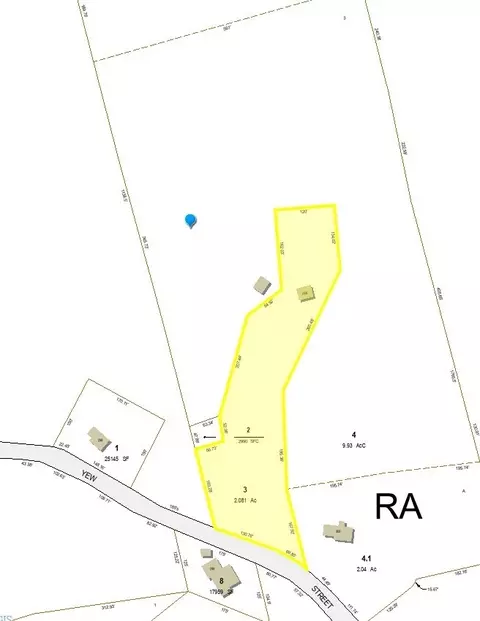
| Lot Size (SqFt) | 90005 |
| Lot Size (Acres) | 2.07 |
| Annual Property Tax | 1293 |
| Year Built | 2022 |
| Interior | |
| Bathroom 2 | Bathroom - Full, Bathroom - With Tub & Shower, Flooring - Stone/Ceramic Tile, Countertops - Stone/Granite/Solid, Lighting - Overhead |
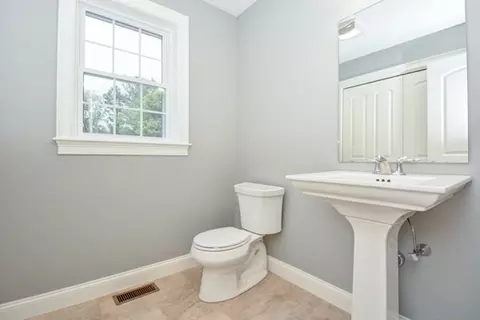
| Bathroom 3 | Bathroom - Half, Flooring - Stone/Ceramic Tile, Lighting - Overhead |
| Primary Bathroom | Yes |
| Total # of Bathrooms | 3 |
| Bathroom 1 | Bathroom - Full, Bathroom - Double Vanity/Sink, Bathroom - With Shower Stall, Closet - Linen, Flooring - Stone/Ceramic Tile, Countertops - Stone/Granite/Solid, Enclosed Shower - Fiberglass, Double Vanity, Lighting - Overhead |
| # Full Baths | 2 |
| # Half Baths | 1 |
| Total # of Bedrooms | 4 |
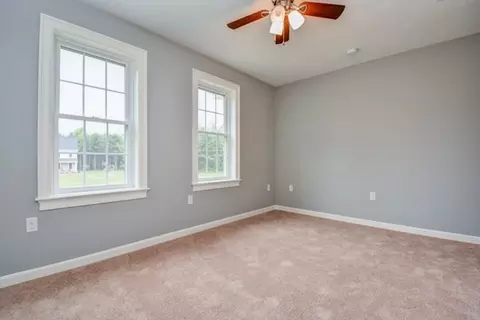
| Bedroom 3 | Closet, Flooring - Wall To Wall Carpet, Cable Hookup, Lighting - Overhead |
| Bedroom 4 | Closet, Flooring - Wall To Wall Carpet, Cable Hookup, Lighting - Overhead |
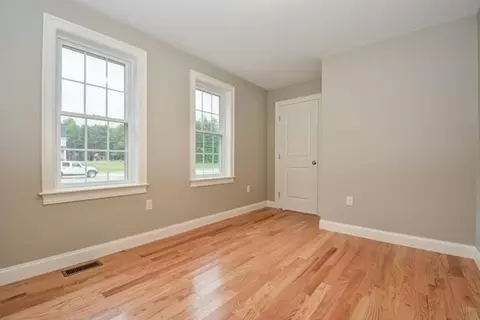
| Bedroom 2 | Closet, Flooring - Wall To Wall Carpet, Cable Hookup, Lighting - Overhead |
| Basement | Full, Interior Entry, Bulkhead, Concrete, Unfinished |
| Office | Flooring - Wall To Wall Carpet, Cable Hookup, Lighting - Overhead |
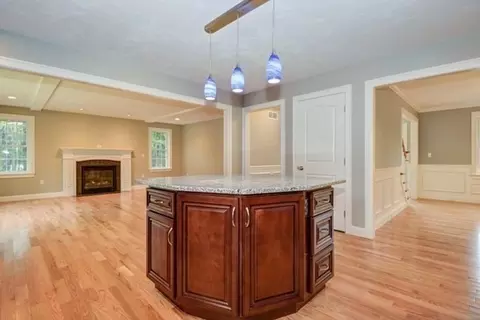
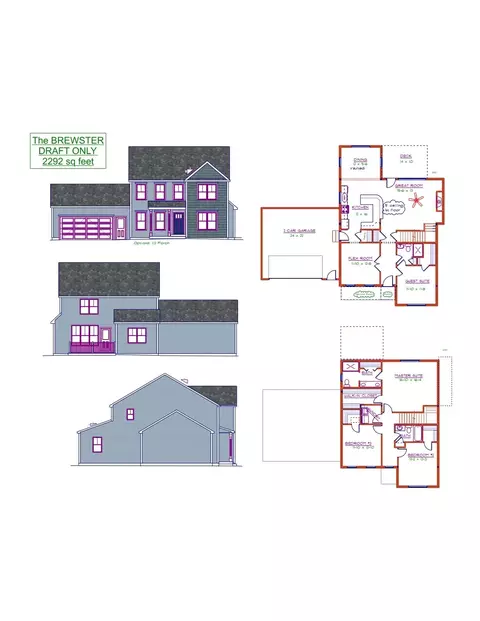
| Family Room | Flooring - Wall To Wall Carpet, Cable Hookup, Deck - Exterior, Exterior Access, Open Floorplan, Slider, 20 |
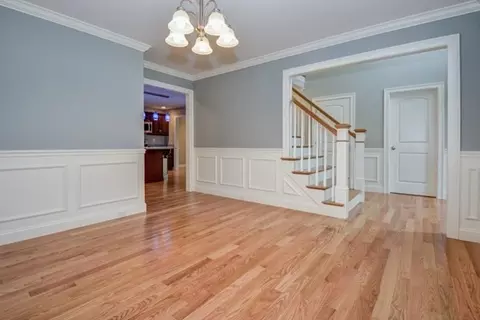
| Dining Room | Main, First, Flooring - Hardwood, Chair Rail, Wainscoting, Lighting - Overhead |
| Total # of Rooms | 8 |
| Laundry | Flooring - Stone/Ceramic Tile, Main Level, Electric Dryer Hookup, Washer Hookup, Lighting - Overhead, First Floor |
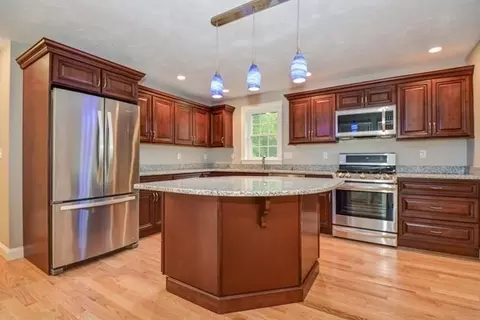
| Kitchen | Flooring - Hardwood, Pantry, Countertops - Stone/Granite/Solid, Kitchen Island, Open Floorplan, Recessed Lighting, Stainless Steel Appliances, Lighting - Pendant, Lighting - Overhead |
| Flooring | Tile, Carpet, Hardwood, Flooring - Wall To Wall Carpet |
| Appliances | Electric Water Heater, Range, Dishwasher, Microwave, Plumbed For Ice Maker |
| # Fireplaces | 1 |
| Interior Features | Cable Hookup, Lighting - Overhead, Home Office, Internet Available - Broadband |
| Fireplace | Family Room |
| Door Features | Insulated Doors |
| Window Features | Insulated Windows |
| Exterior | |
| Foundation | Concrete Perimeter |
| Roof | Shingle |
| Construction | Frame, Conventional (2x4-2x6) |
| # Covered Spaces | 2 |
| Parking Desc | Attached, Garage Door Opener, Paved Drive, Off Street, Paved |
| # Parking Spaces | 8 |
| # Garage Spaces | 2 |
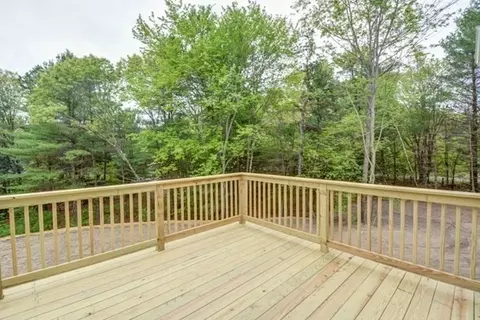
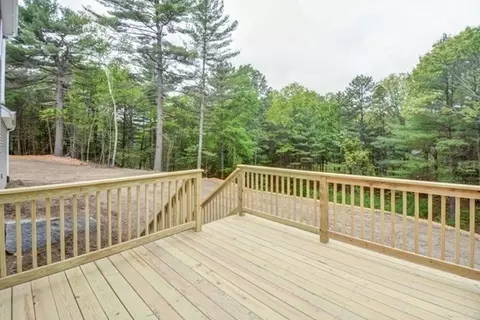
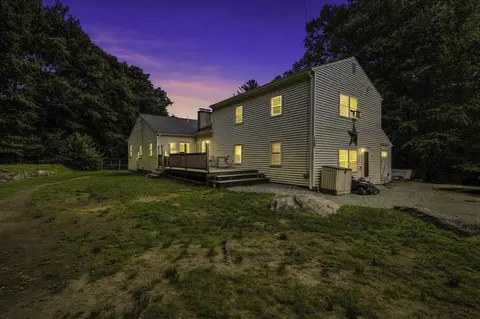
| Exterior Features | Deck |
| Patio/ Porch | Deck |
| Lot Desc | Wooded, Cleared, Gentle Sloping |
| Amenities / Utilities | |
| Sewer | Private Sewer |
| Green Features: Energy Efficiency | Thermostat |
| Utilities | For Electric Range, for Electric Oven, for Electric Dryer, Washer Hookup, Icemaker Connection |
| Electricity | Circuit Breakers, 200+ Amp Service |
| Water Source | Private |
| Location | |
| Waterfront | Lake/Pond, Beach Ownership(Public) |
| County | Worcester |
| Community Features | Walk/Jog Trails, Golf, Conservation Area, House Of Worship, Public School |
| Elementary School | Douglas |
| Middle School | Douglas |
| High School | Douglas |
| Zoning | RA |
| APN | 26424.3, 5110972 |
| Directions | Route 16 To Route 96, Left On Pine Street, Left On Vine Street; First Lot On Right |
| Lot/ Land Details | |
| Road Frontage | Public |
| Road Responsibility | Public Maintained Road |
| Road Surface | Paved |
MLS # 73099012
MLS # 72849862| Est. value | Bed/bath | Sqft | mi | |
|---|---|---|---|---|
| 120 Vine St, Douglas, MA 01516 | $740,000 | 3/2 | 2,288 | 0.01 |
| 116 Vine St, Douglas, MA 01516 | $660,000 | 3/2 | 2,212 | 0.03 |
| 124 Vine St, Douglas, MA 01516 | $758,000 | 4/2 | 2,510 | 0.05 |
| 112 Vine St, Douglas, MA 01516 | $499,000 | 3/2 | 1,204 | 0.06 |
| 119 Vine St, Douglas, MA 01516 | $531,000 | 3/1 | 1,764 | 0.06 |
| 123 Vine St, Douglas, MA 01516 | $658,000 | 4/2 | 3,058 | 0.07 |
| 117 Vine St, Douglas, MA 01516 | $480,000 | 3/1 | 1,512 | 0.07 |
| 127 Vine St, Douglas, MA 01516 | $585,000 | 3/1 | 1,700 | 0.09 |
Estimated values are based on public record data and automated valuation models. Values are not guaranteed and may not reflect current market conditions.



$549,900
$449,450
$449,450
$589,900
$454,500
$479,900
$367,500
$552,450
$594,900
$654,000
$774,900
$474,900
$554,900
$419,000
$564,900
$699,000
$339,900
$387,000
$382,000
$434,950
$899,900
$869,000
$469,900
$569,900
$495,450
$1,690,000
$619,450
$699,000
$414,500
$1,095,000