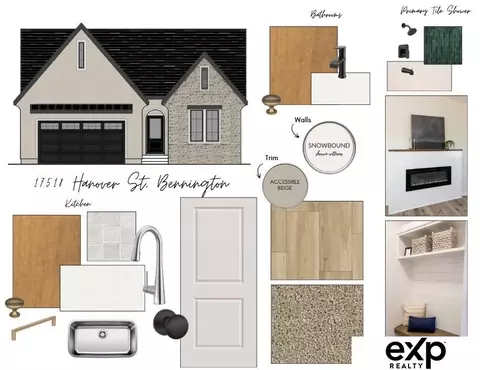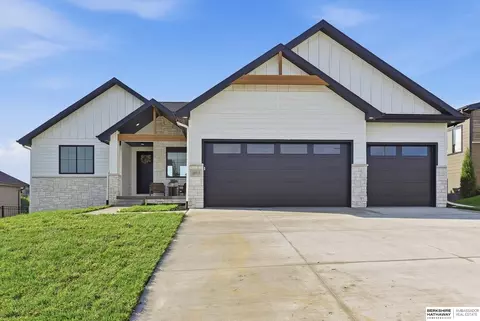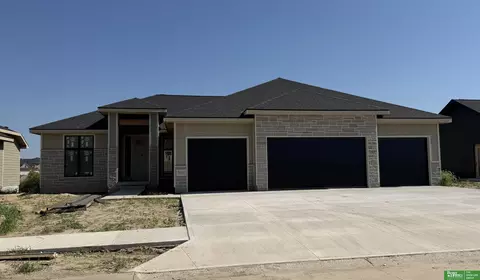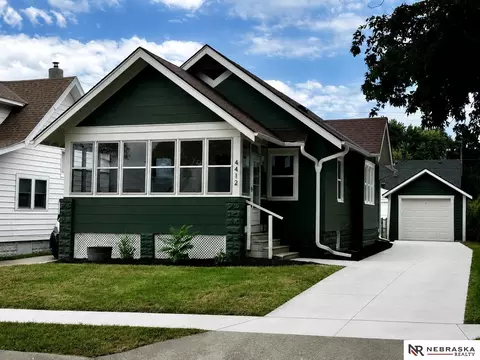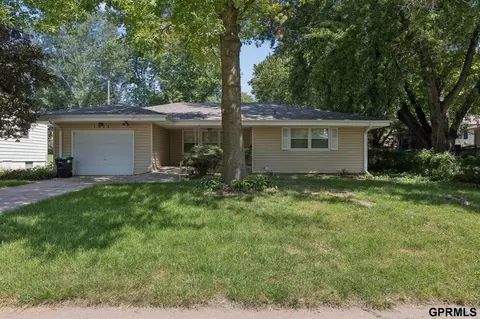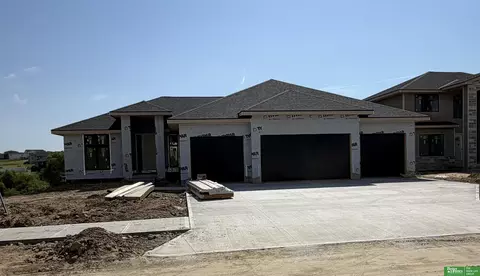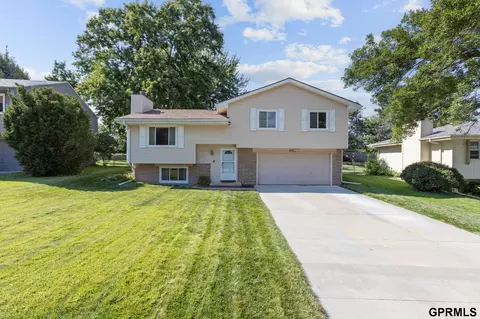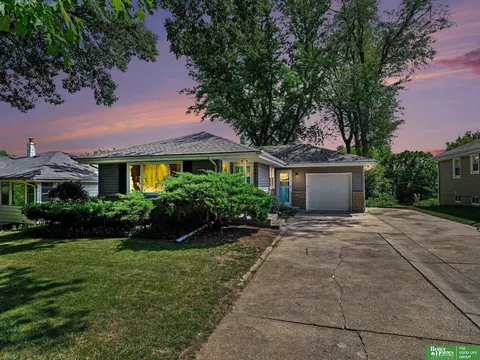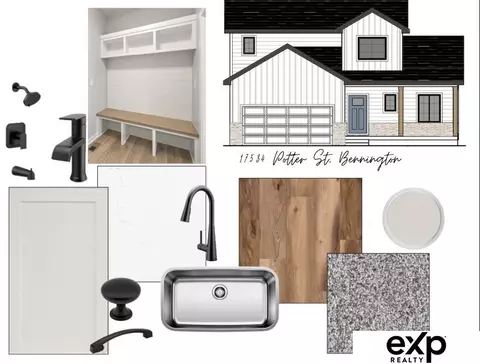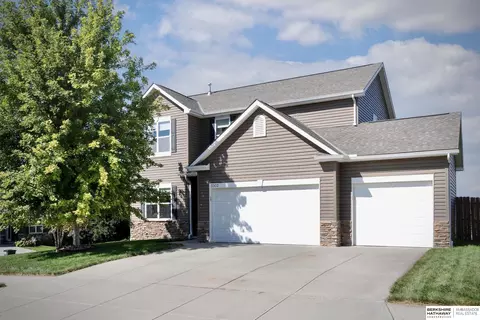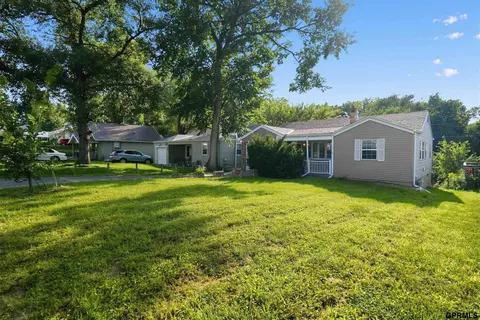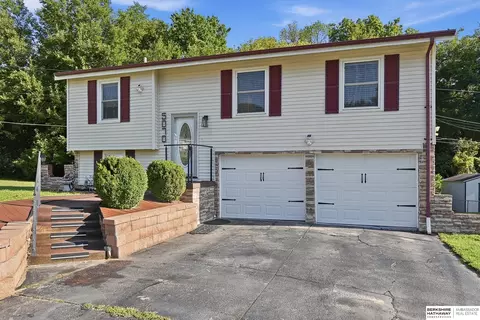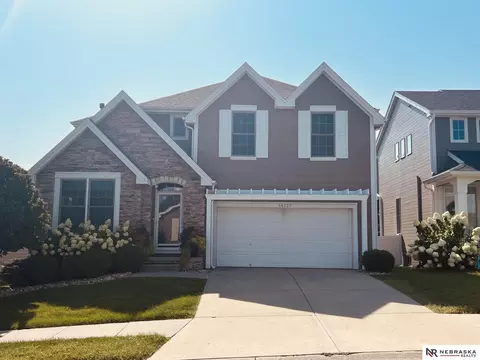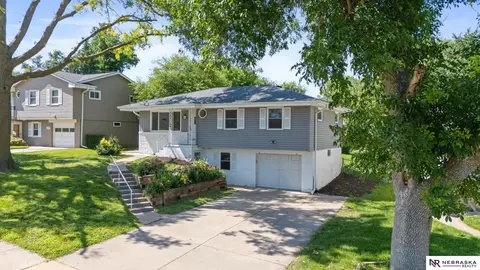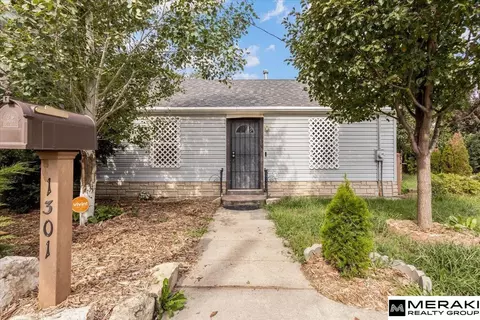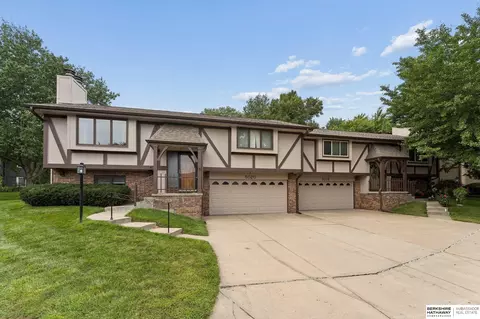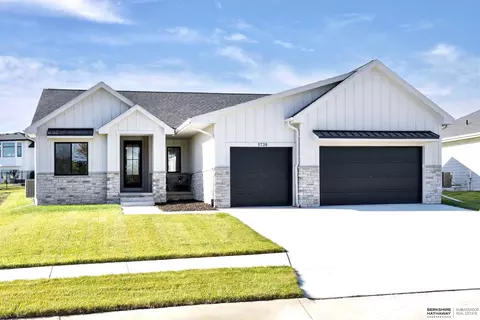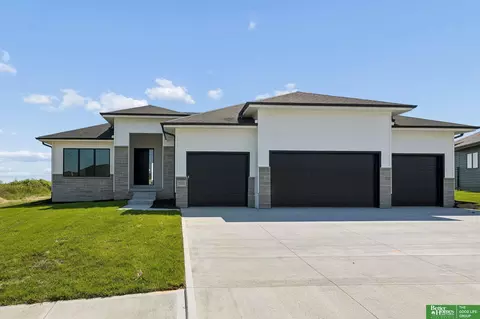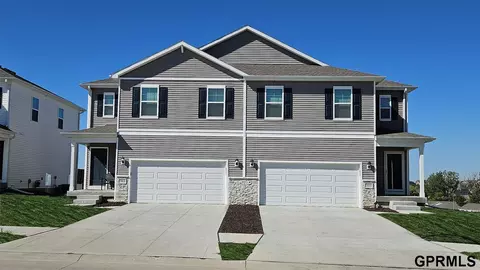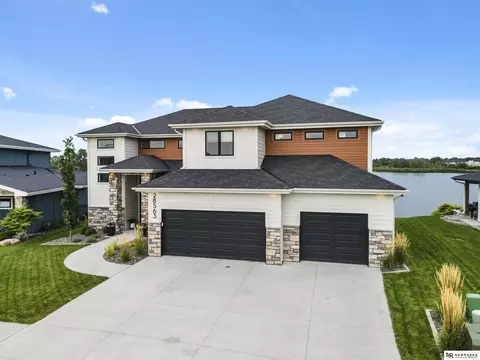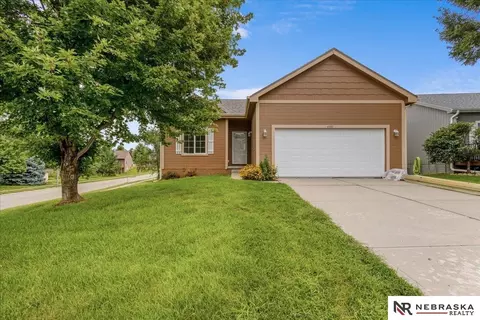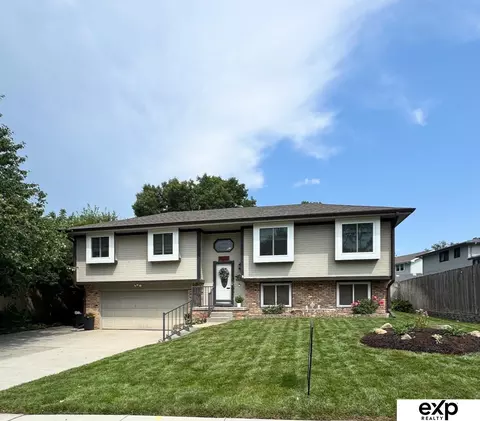
- $494,225
- 3Bd
- 3Ba
- 2,254 Sq Ft
Douglas County Real Estate & Douglas County, NE Homes For Sale | Page 58
3,169 Homes
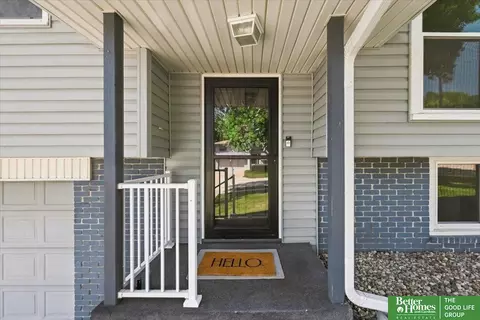
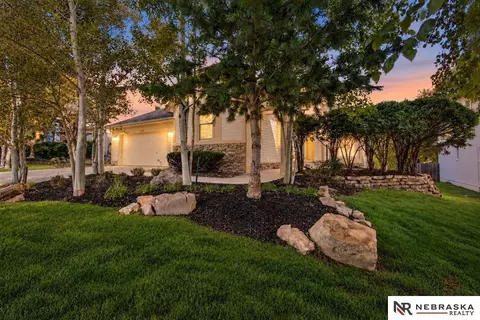
SSDL Sage Homes Daisy ranch plan - Photos are of a different home, same floor plan. Reach out to build your own custom home and check out all our floorplans at www.buildwithsage.com!
- $470,725
- 4Bd
- 3Ba
- 2,120 Sq Ft
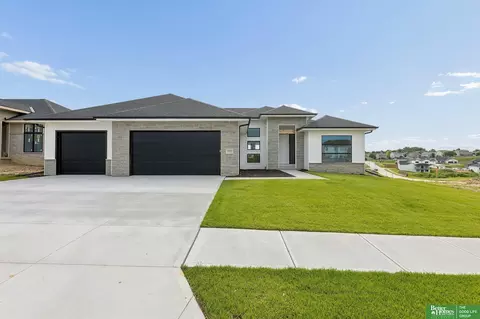
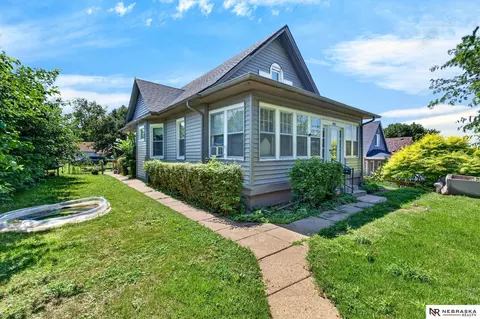
SSDL. Another beautiful home by Nelson Builders is under contract. Contact Marie Otis for information. 402-670-8775.
- $555,305
- 5Bd
- 3Ba
- 3,082 Sq Ft
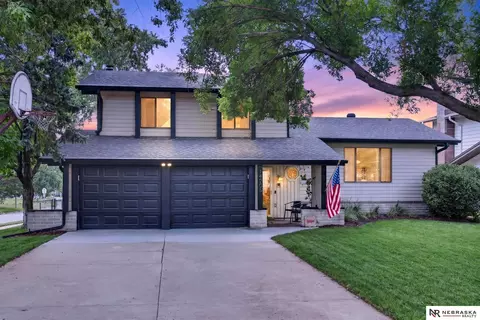
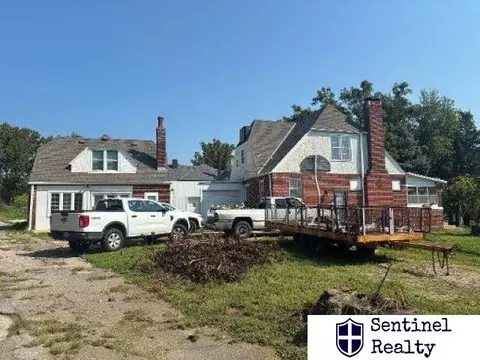
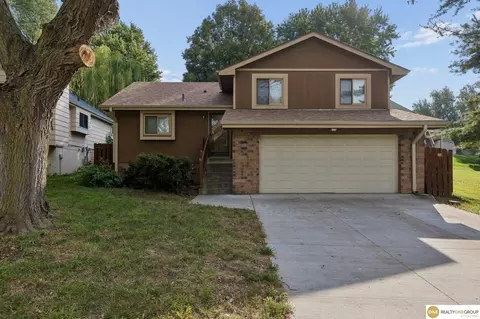
Contract Pending. Wonderful tri level home in well established neighborhood across from lots of greenspace. This home welcomes you into a vaulted entry space highlighting its original charm and open space. The entry opens up to the vaulted living room which has floor to ceiling windows and a cozy fireplace and mantle. The spacious kitchen is open to the living room and has updated flooring, quartz counters, and stainless appliances. Just off the living room is the family room which has the conveniently located half bath and laundry room spaces. Upstairs are 3 bedrooms and 2 baths. The primary bedroom is vaulted and has 2 closets and 3/4 bath. Main full bath is between the primary and other 2 bedrooms. Lower level has just been finished with luxury vinyl planking and is ready for use. Lots of newer items such as driveway in 23, carpet, lower level paint, bathroom faucets, front gutters and downspouts, and kitchen remodel in 24, new roof and rear gutters in 26.
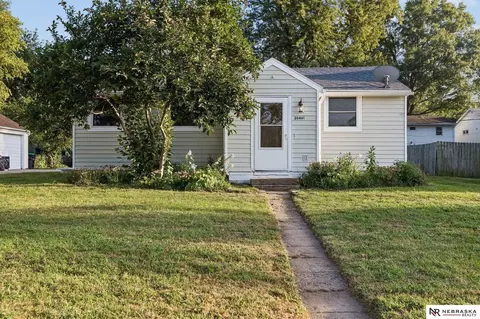
- $280,000
- 3Bd
- 3Ba
- 1,890 Sq Ft
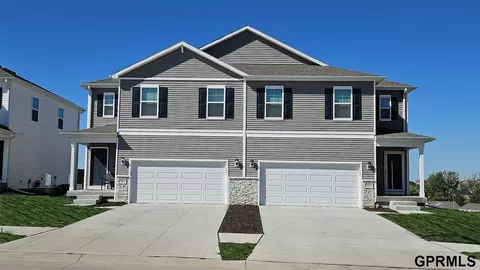
Contract Pending Charming Elkhorn ranch home offering an incredible opportunity! Situated in the heart of Elkhorn, just steps away from shops and restaurants.This 1-story property features 813 square feet of main-floor living space, built with lasting 1954 character. The home includes a full 813-square-foot basement, providing an additional blank canvas ready for your customization, future equity, or ample storage. Don't miss out on this versatile property with immense potential in a highly desirable school district!
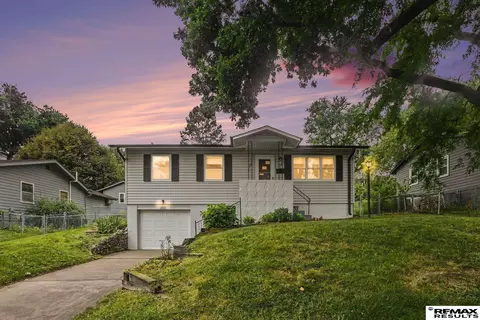
- $220,000
- 3Bd
- 1Ba
- 1,002 Sq Ft
Great opportunity for investors, rental portfolios or new homeowners who want to earn some sweat-equity in the District 66-Westside School district. With three main-floor bedrooms, bathrooms on both the upper and lower levels, and a finished basement family room, this home offers a comfortable layout for a variety of needs. Beautiful original hardwood floors run throughout the main level, adding warmth and character. Roof, furnace, AC and water heater have all been replaced within the past 5 years. The central location provides easy interstate access and convenient proximity to destinations all across the Metro Omaha area. Schools, parks, and the pool are just blocks away. Needs a few updates and small repairs but all the major mechanicals and roof have been replaced. This home is being sold through an estate and is offered as-is.
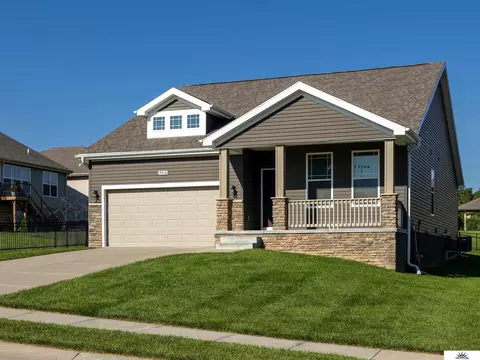
- $220,000
- 3Bd
- 2Ba
- 1,332 Sq Ft
Welcome to this spacious ranch home in Pine Creek! Featuring an open concept living room, fenced backyard, finished basement, and plenty of room to spread out. The main level offers a large living space with great flow to the kitchen and dining area. The primary bedroom features an attached full bathroom with a tub and a large walk-in closet. The finished basement provides even more space for entertaining and relaxing, plus a fourth bedroom and bathroom. The covered front porch and back patio give you plenty of opportunities to enjoy your outdoor space throughout the year, so you can kick your feet up and enjoy the perks of low maintenance living. All Measurements Approximate. Some photos have been virtually staged to illustrate potential furniture placement. Furniture and decor shown in virtually staged photos are digital additions and are not included with the property.
- $369,900
- 4Bd
- 3Ba
- 2,684 Sq Ft
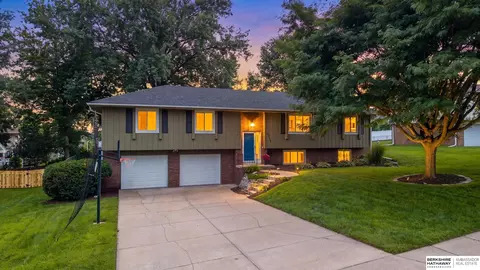
Experience modern elegance in this beautifully designed ranch featuring 6 bedrooms, 3 baths, and a 3-car garage. The Evolved Structures Fuerte plan offers an open-concept layout with LVP flooring throughout the main living areas and 3 main-level bedrooms, including a spacious primary suite with a tiled shower and large walk-in closet. The gourmet kitchen is designed to impress with an 8' island, gas range with hood vent, under-cabinet lighting, and a hidden pantry with appliance countertop. The fully finished lower level includes a large family room, wet bar rough-in, 3 additional bedrooms, and a ¾ bath. Enjoy outdoor living on the oversized covered patio, plus quality exterior finishes including James Hardie siding, Andersen 100 Series windows, and Class 3 shingles. Call for a full selection sheet and renderings.
- $550,000
- 6Bd
- 3Ba
- 3,103 Sq Ft
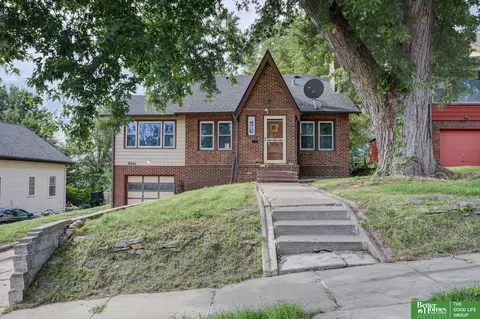
Meet Jeffrey from Hildy Homes. At 1,946 finished sq. ft on the main level, he’s spacious but never overwhelming, offering a layout that flows effortlessly from one room to the next. With 6 bedrooms & 3 bathrooms, Jeffrey is generous, ensuring there’s room for everyone - because he wouldn’t have it any other way. The open concept living, dining, and kitchen areas bring people together, making every gathering feel natural and effortless. Jeffrey’s TREED walkout basement, with 1,524 finished sq. ft. with a fireplace and wetbar, is where the fun really happens. But, Jeffrey isn’t just about fun; he’s also practical. His 4 car garage ensures that there’s space for every vehicle, toy and tool - because he’s always prepared to help out. Listed finishes are deemed reliable but subject to change @ seller's discretion
- $719,900
- 6Bd
- 3Ba
- 3,459 Sq Ft
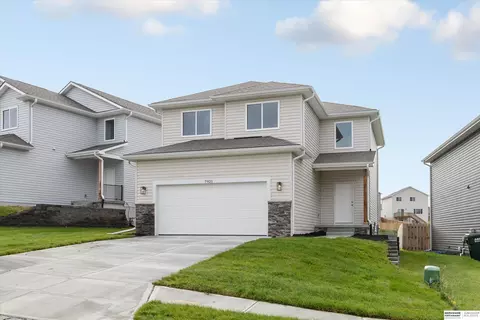
Completely remodeled from top to bottom while preserving the character of its original design. This 3-bedroom, 2-bathroom home features original hardwood floors & abundant natural light. The spacious kitchen includes granite countertops, stainless steel appliances, a gas stove & breakfast bar. The primary bedroom has direct bathroom access & a walk-in closet. The basement offers exterior access with direct entry to either the main level or basement, space for a non-conforming 4th bedroom, & additional living, office, or flex space. Updates include a newly remodeled kitchen & bathrooms, new copper plumbing, electrical panel, windows & water heater, plus roof (2024) & furnace (2023). Outside features include enclosed front & back porches, a patio, brand-new driveway, single-stall garage, convenient alley access & a large fully fenced backyard. Located in Midtown Omaha near the new EDGE District, UNMC, Dundee & Blackstone, with restaurants, shops & parks throughout the area.
- $294,900
- 3Bd
- 2Ba
- 1,782 Sq Ft
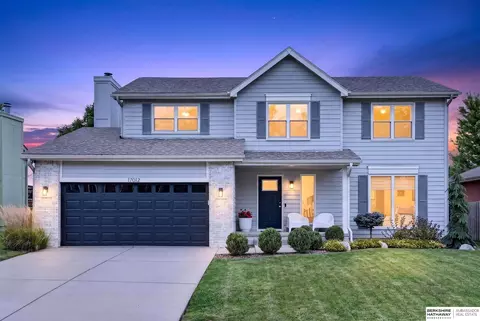
handicap ranch with newer roof , newer electrical box ,vinyl siding. Great location in district 66 .
- $209,000
- 3Bd
- 2Ba
- 1,436 Sq Ft
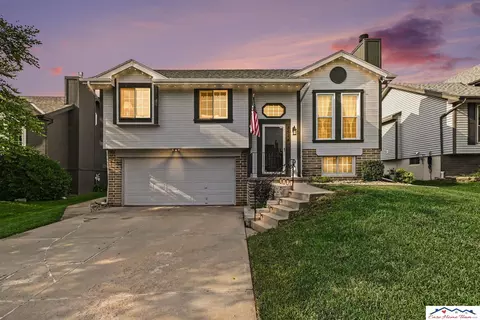
SSDL Meet Jeffrey from Hildy Homes. At 1,936 finished sq. ft on the main level, he’s spacious but never overwhelming, offering a layout that flows effortlessly from one room to the next. With 6 bedrooms & 3 bathrooms, Jeffrey is generous, ensuring there’s room for everyone - because he wouldn’t have it any other way. The open concept living, dining, and kitchen areas bring people together, making every gathering feel natural and effortless. Jeffrey’s walkout basement, with 1,524 finished sq. ft. with a fireplace and wetbar, is where the fun really happens. But, Jeffrey isn’t just about fun; he’s also practical. His 4 car garage ensures that there’s space for every vehicle, toy and tool - because he’s always prepared to help out. Listed finishes are deemed reliable but subject to change @ seller's discretion
- $709,000
- 6Bd
- 3Ba
- 3,460 Sq Ft
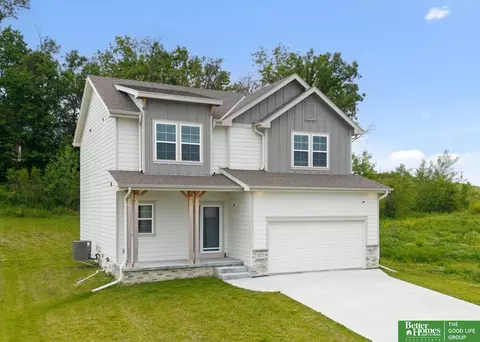
SSDL Paloma floorplan built by The Home Company

- $501,500
- 4Bd
- 3Ba
- 3,209 Sq Ft
SSDL- Encore Collection Patriot 1690 floorplan
- $490,025
- 3Bd
- 2Ba
- 1,690 Sq Ft
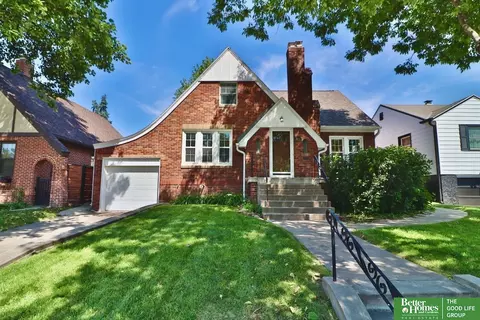
Updated brick tudor. Beautiful wd wrk including full fireplace mantle surround. Entire 2nd flr dedicated to the Primary suite with 3/4 bath, vaulted shiplap ceiling, a flex room w/French doors, built-in shelves, closet & storage could be used as an office, dressing room, nursery, yoga, + aux HVAC so it’s always the perfect temp on the 2nd floor. Kitchen w/stone counters, tile backsplash, ss appliances, gas range. A bath on every level. High eff furn & ac 4 years old. New incoming water line. 5yo, class 4 IR roof. Several newer windows. Washer & dryer included. Large front porch w/room for several chairs. Even larger backyard patio overlooking a lovely, spacious yard that is fully fenced. Enjoy the gorgeous Rose of Sharon Hibiscus in front/backyard. Updated elect panel. Couple blocks from several restaurants including Tasty Pizza or a 10 min walk to the new Omaha Bagel or Aksarben Village (Farmer’s market, outdoor concerts, more restaurants, movie theater & more). Pre-inspected
- $375,000
- 3Bd
- 3Ba
- 2,398 Sq Ft
SSDL Charlie stands out in a crowd. With 3,767 finished square feet, he has a sensible soul and always has your back. He offers an open floor plan with a large great room, dining area and kitchen with a huge hidden pantry that makes this home perfect for entertaining. If you feel more like a night in, he offers a spa-like master bath with a walk in tiled shower and soaking tub. He also has all of the things you love like Pella windows, quartz countertops, engineered hardwood flooring, stainless steel appliances, custom built cabinets, shiplap, a covered deck and a 3 CAR insulated GARAGE. Charlie is located on a WALKOUT lot and a finished basement including a wet bar and fireplace. Charlie may be the man of your dreams… AMA. Listed finishes are deemed reliable but subject to change at the builder's discretion without prior notice. Act quickly and you may be able to make selections.
- $689,000
- 5Bd
- 3Ba
- 3,749 Sq Ft
Move-in ready in Millard on a corner lot, directly across from Norman Rockwell Elementary and Millard Highlands Park providing a permanent play and green space that can't be built or sold off. That combination in the Millard district doesn't come up often, and this one is fully turnkey. Updated kitchen with stainless steel appliances, bathrooms with modern finishes and brand new flooring, plus newer floors and fresh paint throughout. Three beds, three baths, and a partially finished basement with a fourth non-conforming bedroom, so there's real room to spread out for a home office, guests, or a spot to disappear on game day. The tri-level layout gives you separation a standard ranch or two-story can't, with living, sleeping, and lower level each on their own footing. Out back, a fully fenced yard with newly improved grading that moves water away from the house, plus a storage shed. The updates are done and the location holds its value. Come see it this week!
- $335,000
- 3Bd
- 3Ba
- 1,869 Sq Ft
Welcome to this beautiful 3-bedroom, 2-bathroom multi-level home with a 2-car garage, nestled in the desirable Lakeview Heights neighborhood. This well-maintained property has been thoughtfully cared for and offers several major updates, giving you peace of mind while you settle in and make it your own. Recent improvements include brand-new carpet throughout the main level and bedrooms, a new driveway and patio poured in 2018, an updated HVAC system installed in 2018, a brand-new roof in 2019, and a water heater installed in 2026. Schedule your showing today before this one is gone!
- $300,000
- 3Bd
- 2Ba
- 1,690 Sq Ft
SSDL
- $686,864
- 5Bd
- 3Ba
- 3,285 Sq Ft
SSDL
- $516,245
- 5Bd
- 4Ba
- 3,212 Sq Ft
Inviting 3-bedroom, 3-bath walkout ranch featuring a beautifully updated kitchen with quartz countertops, hardwood floors and fresh paint throughout. The finished walkout lower level provides additional space for relaxing, entertaining or working from home. Triple-pane windows with a lifetime warranty and newer HVAC system. Enjoy the fenced backyard and convenient location near Dundee, Memorial Park and Benson. Move-in ready and waiting for you!
- $275,000
- 3Bd
- 3Ba
- 1,983 Sq Ft
SSDL Sage Homes 1.5 story Sunflower plan - Photos are of a different home, same floor plan. Reach out to build your own custom home and check out all our floorplans at www.buildwithsage.com
- $403,570
- 4Bd
- 3Ba
- 1,801 Sq Ft
ADORABLE IN ELKHORN! Check out this 4-bed, 3-car, 2-story, one-owner home in the heart of Elkhorn. Nestled on the corner lot of a quiet street, your wait for the perfect fit is over! Enjoy gorgeous engineered hardwood floors as you step inside the foyer. The open concept layout features a kitchen with modern finishes including white cabinets, center island, tile backsplash, AND a walk-in pantry! The living room is anchored by a custom stone fireplace and mantle. And don't miss the main floor office with French doors. The second level features 4 bedrooms up, laundry room, and loft area. Plus, a primary suite including walk-in closet and full bath. Your lower level includes built-in shelving for ample storage, and a blank slate for future plans! Spend peaceful evenings overlooking the fenced-in backyard from your deck or paver patio. And all in walking distance to the bubbling downtown Elkhorn retail district filled with restaurants, shops, entertainment, and more!
- $385,000
- 4Bd
- 3Ba
- 2,264 Sq Ft
Welcome to 6336 N 34th St, Omaha, NE 68111! This single-story ranch home features 3 bedrooms, 2 bathroom, and 1,631 sq ft of living space, situated on a 6,098 sq ft lot. Built in 1950, this residence offers a practical single-level floor plan with bright living areas, cozy coved ceiling details, and a finished basement providing great additional functional space and storage options. Outside, the property includes a detached garage and a generous yard ideal for outdoor activities, relaxation, or gardening. Conveniently located near local parks, schools, and major roadways for a fast, simple commute into Downtown Omaha.
- $154,900
- 3Bd
- 1Ba
- 1,631 Sq Ft
Move-in ready and meticulously maintained, this Vernon Gardens home has been lovingly cared for by the same owner for 19 years. Offering 3 bedrooms, 2 bathrooms, and a 2-car built-in garage, the home sits on a spacious 0.20-acre lot with no backyard neighbors and a peaceful cul-de-sac setting. Numerous updates include new HVAC and water heater, renovated bathrooms, modern kitchen, vinyl windows, LVP flooring, fresh paint throughout, updated lighting and railings, and a modern electric fireplace. Stone veneer adds character inside and out, while maintenance-free vinyl siding and a newer retaining wall provide lasting curb appeal. Outside, enjoy the composite deck overlooking the private backyard. The roof is approximately 6-8 years old. A well-maintained home with extensive updates in a quiet, desirable setting - ready for its next owner.
- $232,000
- 3Bd
- 2Ba
- 1,568 Sq Ft
SSDL - Edward Plan from Ramm Construction.
- $803,308
- 5Bd
- 3Ba
- 3,862 Sq Ft
OPEN HOUSE 10/18 from 1-3PM. You will love this tastefully decorated & updated 2 story in the Saddlebrook neighborhood. Close to Standing Bear rec area, shopping & schools. Main level is mostly tile and front living room/sitting room is ideal for a home office. Formal dining room off the updated kitchen w/ newer appliances & countertops. Family room is roomy w/ a gas fireplace. Upstairs, the bedrooms are spacious especially the primary bedroom suite which includes a fireplace. It has a den/sitting room included in the primary suite. Primary bath is oversized w/a walk in shower & deep tub. Basement has a large rec room which is wired for surround sound and a bar area. Big patio off the rec room which is great for relaxing or entertaining. Basement has a storage room and a extra room with an egress window & could be converted to a 4th bedroom. Sprinkler system & 24x20 garage. HOA covers lawn care and snow removal. This is a spacious villa perfect for a busy lifestyle!
- $395,000
- 3Bd
- 3Ba
- 2,914 Sq Ft
Fresh, functional & ready for its next owners. Bright & move-in ready, this updated home is the perfect blend of modern style & future potential. Step inside to a welcoming interior featuring NEW fresh paint, NEW flooring (with hardwood floors underneath) & a NEWly updated kitchen complete with beautiful countertops, subway tile backsplash & new appliances. A stunning, NEWly updated bathroom plus NEW fixtures too. Natural light fills the space, creating a warm, inviting feel from the moment you walk in with newer windows throughout. Looking for a home you can truly make your own? There's still room to add value over time while enjoying all the updates already completed. Conveniently located with quick access to Midtown, Dundee, UNO, UNMC & major thoroughfares, you'll love the easy commute & proximity to everything Omaha has to offer. Whether you're buying your first home or your next one, this is the opportunity you've been waiting for. Your new chapter starts here!
- $249,900
- 3Bd
- 2Ba
- 1,389 Sq Ft
***Open Sat 12-2 PM*** This 2-bedroom, 2-bath home offers a functional layout with plenty of additional space and possibilities. Outside, you’ll find two storage sheds plus a separate shop featuring its own 3/4 bath. The shop offers flexible space with potential for a variety of uses, including a workspace, hobby area, guest space, or possible income-producing opportunity. The property has been pre-inspected, giving buyers helpful information upfront. Schedule your showing today!
- $140,000
- 2Bd
- 2Ba
- 560 Sq Ft
Welcome to this clean and well-maintained Walnut Grove townhome featuring vaulted ceilings with exposed wood beams throughout the main living area. The layout offers a functional main level with a spacious kitchen, dedicated dining area, and a primary suite complete with its own 3/4 bath and walk-in closet. The finished basement adds living space with a wet bar, and both levels feature stone gas fireplaces. Recent updates include a brand-new, city-permitted deck, fresh exterior paint, and tile flooring in the guest bathroom. The HOA covers lawn care, snow removal, exterior maintenance, and access to the pool where neighbors gather. Featuring a professionally cleaned interior and shampooed carpets, this turnkey home is move-in ready or open to your personal updates.
- $240,000
- 2Bd
- 3Ba
- 1,500 Sq Ft
RATE BUYDOWN PAID BY SELLER! Fully Complete! This walkout ranch by Danielson Homes offers a beautiful blend of comfort & style, featuring real hardwood floors, tasteful light fixtures, wonderful natural light, & elegant color selections throughout. The kitchen is designed for everyday living w quartz countertops, great cabinet storage, walk-in pantry, & gas stovetop. The covered deck features maintenance-free material & is the perfect place to enjoy peaceful sunrises & shaded evenings. The spacious family room offers plenty of room to gather, highlighted by a natural stone fireplace. The main level features a Primary suite w beautiful bathroom connecting to the laundry room, plus 2 additional bedrooms, full bathroom, & a 3rd half bath for guests. The lower level adds even more living space w a wet bar, large rec room w second fireplace, 2 additional bedrooms, & full bathroom. Wonderful storage room adds extra convenience! Walking trails & schools nearby! Photos of similar home.
- $599,000
- 5Bd
- 4Ba
- 3,211 Sq Ft
Meet Tyler from Hildy Homes. He has quartz, ceramic tile, LVP flooring, custom cabinetry w/ soft close doors and drawers in the kitchen, stainless steel appliances, aluminum clad Pella windows, CAT-6 Ethernet, and many upgrades. This Tyler sits on a large flat lot with a large 4-CAR GARAGE, has 1,932 sq. finished on the main and 1,701 sq. finish in the basement with two additional bedrooms, flex room, family room with wet bar w/ island & 3/4 bath. This guy also gives you peace of mind with a 1 year builder's warranty. All measurements are approximate. Listed finishes are deemed reliable, but subject to change at the Builders‘s discretion without prior notice. MOVE IN READY!!! *LOT SIZE 0.374 Acres
- $629,900
- 5Bd
- 3Ba
- 3,505 Sq Ft
Fresh and modern, this beautiful home is completely updated! You'll love the nice, open main living area with tall ceilings, beautiful flooring, sunny windows and a rough-in for the option of a future upstairs fireplace! The kitchen gleams with stunning tile, fresh white cabinets, sleek granite countertops, shining stainless steel appliances and a cheery eat-in dining area. The primary bedroom is nicely sized and features a 3/4 en-suite bathroom with a glass-doored shower. 2 additional bedrooms and a remodeled full bathroom round out the main level. Downstairs you'll find a bright living area with cozy fireplace, laundry and access to the 2-car garage. New AC in 2024! The good-sized yard is fully fenced and sits on a cheery cul-de-sac. The home is near parks, a golf course, schools, quick interstate access and the Eagle Run shopping area. Just about every surface of this home has been upgraded, painted, or remodeled. Warm and inviting, you just have to move on in!
- $300,000
- 3Bd
- 2Ba
- 1,549 Sq Ft
An absolute jewel nestled in the rolling hills and treed lots of popular Raven Oaks. This beautifully updated home has gorgeous hardwoods throughout living and dining areas, all new paint throughout, designer lighting and is flooded with sunlight. The large family room has a vaulted ceiling w gorgeous wood beams and a huge stone fireplace. Open sight lines to the kitchen which has new quartz counters, new backsplash, stainless steel appliances, gas cooktop, updated cabinets and walks out to one of two decks. Large primary bedroom walks out to private deck and has a recently remodeled ensuite bath. Two additional baths and an updated full bath on main. Remodeled lower level w new full bath, new carpet and another bedroom. Large two car garage and fenced yard. HVAC 2020 and a new class 4 roof in 2025. Pre-inspected for peace of mind. An amazing opportunity to own a move in property on a large lot that has been updated from top to bottom.
- $399,000
- 4Bd
- 3Ba
- 2,585 Sq Ft
This classic 1.5-story, all-brick Tudor-style home offers plenty of character and opportunity for the right investor or buyer. The property needs some TLC but features several desirable original details, including beautiful hardwood floors and a spacious living room with a cozy fireplace. The main floor offers a generous living room, a bonus family room, and one bedroom. Upstairs, you'll find two additional bedrooms along with a convenient half bathroom. The home's solid brick exterior and traditional Tudor design provide an excellent foundation for a renovation that could bring out its full potential. Whether you're looking for your next flip project or an opportunity to expand your rental portfolio, this property offers plenty of upside and the chance to create significant value with the right improvements.
- $149,900
- 3Bd
- 2Ba
- 1,474 Sq Ft
The Hampton 2-Story by THI Builders sits on a flat lot within walking distance of Lake Cunningham’s 1,050-acre park. This 5-bedroom, 4-bath home with finished basement showcases high-end finishes, including stained cabinet package, quartz countertops, LVP flooring, and pendant lighting over the kitchen island. The pantry and drop zone sit conveniently off the garage, and all GE stainless steel appliances are included—yes, even the refrigerator! Upstairs you’ll find four spacious bedrooms, including a primary suite with a massive walk-in closet that connects directly to the 2nd-floor laundry room. The finished basement adds a 5th bedroom, full bath, and large rec area for entertaining or play. A sprinkler system, tankless water heater, and Cox internet (covered in the annual HOA) make life even easier. *Photos are of a similar build of this floor plan completed by THI Builders
- $360,000
- 5Bd
- 4Ba
- 2,562 Sq Ft
SHOWINGS BEGIN SEPT 2nd - OPEN HOUSE WED & THUR 4-6PM! This home is absolutely stunning! Professionally updated from top to bottom with a modern design and incredible attention to detail, it truly shows like a model home. Fall in love the moment you walk in! Beautiful LVP flooring, smooth 6-panel doors, updated trim, lighting, paint and custom Allure blinds. The kitchen was completely transformed by removing a wall to create an open layout featuring a massive 8-ft island, soft-close cabinetry with over & under cabinet lighting and pantry. French doors lead to the oversized deck and flat, fully fenced backyard. Upstairs you'll find 4 spacious bedrooms, convenient 2nd-floor laundry and an impressive primary suite with huge walk-in closet, new skylight, double vanities, jetted tub and walk-in shower. Roof & HVAC new in 2020, plus new water heater and sump pump. Professionally landscaped and truly move-in ready! Located in the Millard School District. Close to many amenities.
- $425,000
- 4Bd
- 3Ba
- 2,565 Sq Ft
From the moment you step inside, this beautifully maintained home feels bright, welcoming, and easy to enjoy. Cathedral ceilings and BRAND-NEW double-hung windows fill the living room with natural light, while the comfortable layout flows into a thoughtfully designed kitchen featuring BRAND-NEW solid-surface countertops, a tile backsplash, an extra-deep counter at the sink, and reverse-osmosis water. The front yard makes a wonderful first impression with new landscaping, solar lights, and a new retaining wall. In back, the fully fenced yard offers underground sprinklers and a convenient trailer gate. A 12' x 20' heated and cooled workshop with 240V power, a roll-up door, and a window provides flexible space for hobbies and projects. The two-car garage also offers 240V power, while the 6' x 8' shed with a new roof adds convenient storage. Located near Lake Cunningham and Somerset Park, this inviting home offers a beautiful balance of comfort, function, and outdoor enjoyment.
- $285,000
- 3Bd
- 2Ba
- 1,301 Sq Ft
NEW PRICE! NEVER LIVED IN + FINISHED BASEMENT + 2024 CONSTRUCTION. Why wait to build when this one is ready now? With 2,535 finished sq ft, this home gives you the space and finishes of newer construction at a price that deserves a second look. The corner lot backs to mature trees with a dead-end street along the side, giving you a setting that can be hard to find with brand-new construction. Inside you'll find 3 bedrooms, 4 baths, LVP flooring, quartz countertops, tile backsplash, designer hardware and an electric fireplace with custom lighting. The finished lower level adds valuable living space for movie nights, a home office, guests, workouts or a second living area. James Hardie siding and a sprinkler system add to the package. Convenient to recreation, shopping and dining. Elkhorn Public Schools. No construction timeline. Move-in ready and quick close possible. Come see what $388,500 gets you in Bennington!
- $388,500
- 3Bd
- 4Ba
- 2,535 Sq Ft
Contract Pending Modern 1.5-story Fieldstone in beautiful Stratford Park! Situated in a premier Bennington School District area, don't miss this modern home with sleek lines and spacious rooms! Loads of windows in the large great room with gas fireplace surrounded with sold surface & shiplap. Kitchen features large quartz island and huge walk-thru pantry! Oversized owner's suite offers huge closet and separate vanities! Tons of space to finish the lower level if you choose quickly! Close to nearby shopping, entertainment and thoroughfares! AMA - Photos of similar home
- $659,834
- 5Bd
- 3Ba
- 3,151 Sq Ft
Contract Pending on market for back up offers! Welcome home! This charming property sits on a large corner lot and offers plenty of space both inside and out. Featuring a new roof and siding installed in 2024, this home is ready for your personal touch. Enjoy a generously sized living room and dining room, perfect for everyday living and entertaining. The open, unfinished basement with tall ceilings provides tons of possibilities for future living space, recreation, storage, or a workshop. Conveniently located close to school. Home is being sold as-is. ¡Hablamos español!
- $190,000
- 3Bd
- 1Ba
- 1,393 Sq Ft
Rare investment and/or development opportunity on North 30th St corridor. It features a primary single family residence paired with a zoning-compliant Accessory Dwelling Unit (ADU). Property owner lived in main home and rented ADU for many years. Property has lots of options and potential. There is potential to subdivide the parcel into two lots while keeping the current zoning. Positioned along N 30th St among mixed-use and higher density parcels, presents potential avenues for multifamily (up to 6 units) and/or possible commercial rezoning. Per the planning department the cost to rezone would be waived for this property. Buyer to verify all zoning, subdivision and development feasibility with the City of Omaha. Property is being sold "as-is."
- $200,000
- 3Bd
- 1Ba
- 2,902 Sq Ft
Welcome home to the Emerson in Majestic Pointe Twinhomes - a two-story duplex offering 1,767 sq. ft. of thoughtfully designed living space with 4 bedrooms and 2.5 baths. Perfect for a variety of lifestyles, the main level showcases an open-concept layout with a spacious living room, cozy electric fireplace, and large windows for natural light. The kitchen flows seamlessly into the dining area and includes white cabinetry, stainless steel appliances, a walk-in pantry, and a large center island. A guest bathroom, coat closet, and access to the attached 2-car garage complete the main floor. Upstairs, the private primary suite sits at the rear of the home and features a walk-in shower, dual sinks, and a walk-in closet. Two secondary bedrooms and a full bath are located at the front, along with a centrally placed laundry room. Ask about builder incentives with preferred lender. Photos similar to.
- $319,990
- 4Bd
- 3Ba
- 1,767 Sq Ft
Welcome home to the Emerson in Majestic Pointe Twinhomes - a two-story duplex offering 1,767 sq. ft. of thoughtfully designed living space with 4 bedrooms and 2.5 baths. Perfect for a variety of lifestyles, the main level showcases an open-concept layout with a spacious living room, cozy electric fireplace, and large windows for natural light. The kitchen flows seamlessly into the dining area and includes white cabinetry, stainless steel appliances, a walk-in pantry, and a large center island. A guest bathroom, coat closet, and access to the attached 2-car garage complete the main floor. Upstairs, the private primary suite sits at the rear of the home and features a walk-in shower, dual sinks, and a walk-in closet. Two secondary bedrooms and a full bath are located at the front, along with a centrally placed laundry room. Ask about builder incentives with preferred lender. Photos similar to.
- $321,090
- 4Bd
- 3Ba
- 1,767 Sq Ft
This home has everything!! Beautiful lake views all the way to green space. 4 bedrooms 5 baths. Bar. 3 car garage. Power outage backup power system. Whole house water treatment system. Garage heat and epoxy floors! No expenses spared. Flatwater is a wonderful lake in Valley Neb. Walking distance to dog park, city pool, new pickle ball courts and basketball courts. Dock does not convey with the property. Come and tour this amazing home! There is too much to write in one paragraph. It is a must see lake property!
- $929,000
- 4Bd
- 5Ba
- 2,975 Sq Ft
Beautiful Custom Home built by Trademark Homes.
- $640,778
- 4Bd
- 3Ba
- 2,484 Sq Ft
This gorgeous ranch villa home in Harrison Park is ready to go. Take it easy with all mowing and snow removal included with the low monthly HOA fee. The home has a new roof, new paint, new carpet, new washer/ dryer, new dishwasher, and a brand new professional built deck. The home is on a corner lot that backs to greenspace and a treelined backyard.
- $325,000
- 3Bd
- 3Ba
- 1,830 Sq Ft
PENDING-OFF MARKET. Welcome home to 10912 Washington Street, tucked into Brookhaven and zoned for Miller School District. This 3 bedroom, 2.5 bath home has been thoughtfully updated and offers space to spread out, inside and out. The kitchen has been fully updated with granite countertops, and hardwood floors run through the main floor and into the primary suite. Two additional bedrooms feature new carpet. A 14x20 bonus room off the garage adds flexible space-home office, gym, media room, you name it-and comes wired with electric. Recent updates include a newer roof, newer HVAC, and windows replaced within the last year. Storage is nowhere in short supply here: a plywood-floored attic, a storage shed with electrical on a concrete foundation, and even storage tucked under the deck.Step outside to a flat, mature, beautifully landscaped backyard with a composite deck and gazebo-ideal for relaxing or entertaining. A two-car garage rounds out the package.
- $340,000
- 3Bd
- 2Ba
- 1,672 Sq Ft
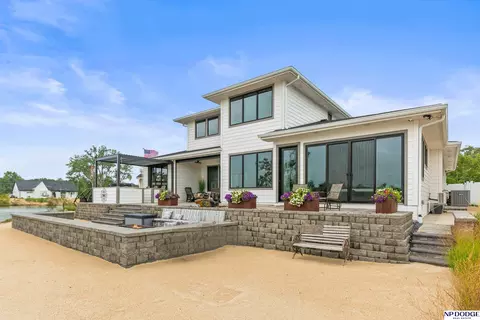
One of the best lake views awaits in this stunning home designed for luxury living and year-round entertaining.Enjoy a temperature-controlled room with swim spa, soaring 10’ ceilings with 8’ doors, and a chef’s kitchen with induction cooktop, oversized island, and hidden walk-in pantry.The primary suite features a custom closet, while the upper level offers a spacious game/family room.Outdoor living is a dream with an automated screened patio, a fabulous hardscape gathering area with fire pit, and an outdoor kitchen under a pergola. Hardie Plank siding ensures timeless durability, while Gemstone permanent holiday lighting keeps the home glowing year-round.Every detail has been thoughtfully crafted to combine elegance, comfort, and functionality. From entertaining to everyday living, this home offers it all—paired with breathtaking lake views that set it apart as a true retreat.AMA
- $1,199,000
- 3Bd
- 3Ba
- 3,592 Sq Ft
REDUCED OVER $10,000 & OFFERING A $5000 BUYER ALLOWANCE! Best deal in Saddlebrook. Open floor plan, 9' ceilings, and over 1,700 sq. ft. on the main level. Entire interior has been repainted. New A.C., Newer furnace, Pre-inspection estimated the roof to be 3-7 years old. Main floor features a formal dining room with a built-in hutch, kitchen with beautiful wood flooring, office with French doors, living room with fireplace, two bedrooms, and a main-floor laundry. The primary suite has a 3/4 bath with dual sinks and walk-in closet. The fully finished lower level adds over 1200 sq. ft. with a huge rec room offering endless possibilities, another big primary suite with a Hollywood-style 3/4 bath, plenty of storage, a large exercise room and a working sauna. All windows on north side of home have been replaced with Andersons ($18,000) . Outside, enjoy a secluded front courtyard, professional landscaping, a spacious 18 x 12 deck, and a south-facing lot with a sprinkler system. GO BIG RED!
- $389,000
- 3Bd
- 3Ba
- 2,989 Sq Ft
Adjust filters to expand your search.
2,851 - 2,900 of 3,169 Homes for sale in NE
Don’t see what you’re looking for?
A local real estate agent is the best way to get access to exclusive and off-market properties so you can find home.
Explore nearby locations
The prices shown are the median list prices.Omaha Homes for sale
$393,646
Council Bluffs Homes for sale
$210,000
Lincoln Homes for sale
$299,900
Fremont Homes for sale
$237,500
Bellevue Homes for sale
$285,000
Elkhorn Homes for sale
$460,000
Papillion Homes for sale
$109,000
La Vista Homes for sale
$267,000
Bennington Homes for sale
$384,675
Ralston Homes for sale
$240,000
Blair Homes for sale
$210,000
Gretna Homes for sale
$249,750
Waterloo Homes for sale
$474,950
Wahoo Homes for sale
$271,800
Carter Lake Homes for sale
$289,000
Crete Homes for sale
$320,000
68116, NE Homes for sale
$389,450
68164, NE Homes for sale
$280,000
68022, NE Homes for sale
$479,000
68154, NE Homes for sale
$348,000
68122, NE Homes for sale
$64,000
68144, NE Homes for sale
$310,000
68134, NE Homes for sale
$250,000
68135, NE Homes for sale
$275,000
68152, NE Homes for sale
$460,000
68127, NE Homes for sale
$279,950
Hillsborough Homes for sale
$422,500
Walnut Ridge Homes for sale
$479,900
Candlewood Homes for sale
$370,000
Dundee Homes for sale
$397,500
Keystone Homes for sale
$254,950
Regency Homes Homes for sale
$930,000
Morton Meadows Homes for sale
$284,900
Armbrust Acres Homes for sale
$515,000
Wedgewood Homes for sale
$382,500
Piedmont Wycliffe Homes for sale
$299,000
Sarpy County Homes for sale
$379,990
Saunders County Homes for sale
$245,000
Washington County Homes for sale
$299,000
Harrison County Homes for sale
$135,000
Cass County Homes for sale
$131,750
Pottawattamie County Homes for sale
$224,500
Gage County Homes for sale
$182,500
Mills County Homes for sale
$257,500
Otoe County Homes for sale
$275,000
Nodaway County Homes for sale
$175,900
Schools
Frequently Asked Questions about Douglas County, NE
In July 2025 Douglas County homes were listed to buy for a median price of $374K, The median value of a home listed to buy in Douglas County in July 2025 was $176 per sqft,
It is affordable to live in Douglas County. Buying a home in Douglas County is 1% less expensive compared with the national average.
The best and safest neighborhoods to live in Douglas County in July 2025 are Regency Homes, Eagle Run, Ridges, Oak Hills, Lindenwood, Armbrust Acres, Walnut Ridge, Bent Creek, Hillsborough, Dundee, Wedgewood, Candlewood, Cherry Hills, Harvey Oaks, Piedmont Wycliffe, Willow Wood, Morton Meadows, Keystone, Benson, Fairacres
In July 2025, Douglas County homes were listed to buy for a median price of $374K, with 25% down you would need $2.37K/month to cover expenses and assume that's 35% of your total monthly income, your total yearly income would need to be $81.5K.