- $93,000
- 0.26 Acre
Douglas County Real Estate & Douglas County, NE Homes For Sale | Page 41
3,169 Homes
Builder attached.
- $98,000
- 0.34 Acre
Builder attached.
- $93,000
- 0.26 Acre
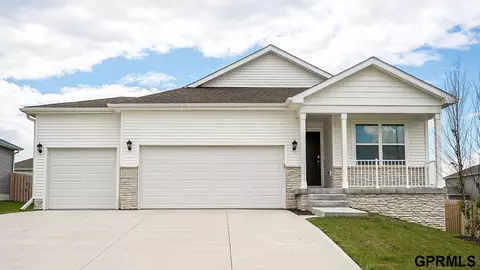
Easy access, zero entry ranch by Landmark Performance Homes. Flexible plan offers open foyer and large windows for tons of light! Spacious great room with cozy fireplace & custom cabinetry. Open kitchen with SS appliances, quartz counters, and large walk-in pantry. Unique plan features 2nd bedroom/flex/office. Finished lower level features walk-up bar for entertaining, 2 more bedrooms, 3/4 bath, media area and more! Villa neighborhood with lawn, snow and trash services provided. Don't miss this easy-living home! Photos of similar home
- $720,616
- 4Bd
- 3Ba
- 2,918 Sq Ft
$20K
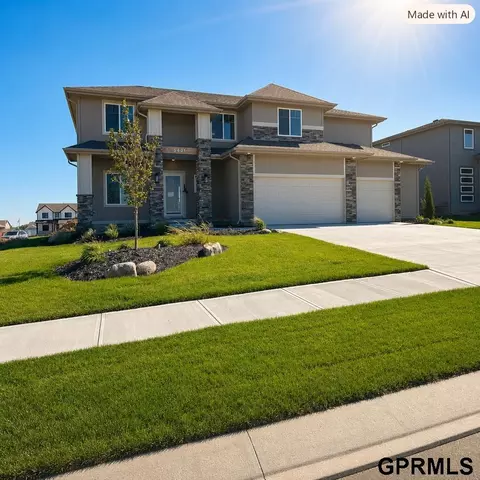
Model Home Not For Sale. Beautiful Artisan floor plan by Pine Crest Homes in Daybreak Springs in the Elkhorn School District. Pine Crest offers functionality with elevated style, along with customizable features that fit your lifestyle. Beautiful kitchen, with large island and built-in shelving, quartz countertops, and walkthrough pantry into a great drop zone. There is a designated office space as well. Loft area upstairs, trayed ceilings in the primary suite with 2 walk-in closets, and a walk-in shower. This home has great natural light, making it feel bright and welcoming. Covered patio great for entertaining or relaxing. Come tour this beautiful home Thursday-Sunday 12-4 PM!
- $576,370
- 4Bd
- 3Ba
- 2,716 Sq Ft
Welcome to the Hamilton in Majestic Pointe - a beautifully designed ranch-style home offering 2,190 sq. ft. of finished living space with 4 bedrooms and 3 bathrooms, including a finished basement. From the moment you enter, the bright foyer leads past two spacious secondary bedrooms and a full bath—ideal for guests or a home office. At the heart of the home is an open-concept kitchen featuring white cabinetry, stainless steel appliances, a generous island, and ample prep space. The adjoining great room is flooded with natural light from large windows and centered around a cozy electric fireplace. The private primary suite offers a spa-like retreat with a dual-sink vanity, walk-in shower, and spacious walk-in closet. Downstairs, enjoy a large rec room, fourth bedroom, and a third full bath. This home offers a walkout basement for easy backyard access and added natural light. Ask about builder incentives with preferred lender. Photos similar to.
- $429,990
- 4Bd
- 3Ba
- 2,191 Sq Ft
$4.8K
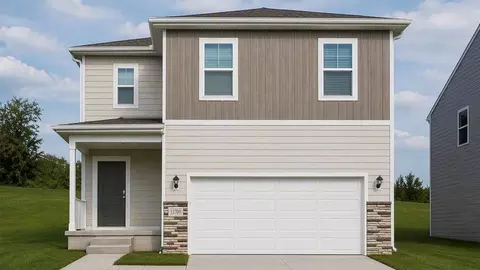
Step inside 13642 Read St in Omaha, NE. This two-story home offers 4 bedrooms, 2.5 baths, and 1,844 sq. ft. of living space designed for modern living. The main level features an open layout with a spacious living room and electric fireplace, flowing into a bright dining area and kitchen with a large island, white cabinetry, stainless steel appliances, and a pantry. A guest bath, coat closet, and 2-car garage entry complete the first floor. Upstairs, the primary suite at the back of the home includes a walk-in closet and private bath with dual vanity and walk-in shower. Two secondary bedrooms sit at the front, along with a second full bath with dual vanity and a centrally located laundry room. Heading downstairs to discover even more living space, including a large family room. This home offers a walkout basement, providing direct access to your backyard and even more natural light. Offering thoughtful design with everyday functionality, this is the perfect place to call home! Your new home awaits at Westbrook Hills in Omaha today! This home is currently under construction. Photos and video may be similar but not necessarily of subject property, including interior and exterior colors, finishes and appliances.
- $349,999
- 4Bd
- 3Ba
- 1,844 Sq Ft
$20K
Very clean hose with some new paint, new siding, new central air unit and newer roof. Spacious living room with bay window, large kitchen with space for eating table, 3 bedrooms on main floor and a large unfinished lower level so you can add more living space. There should be plenty of room for driveway to connect to garage (Check with the City of Omaha). The house according to the comment from previous agent when the present owner bought the house, mentioned that "Even though this home was built in 1965, it was set on its new foundation in 2007"
- $210,000
- 3Bd
- 2Ba
- 939 Sq Ft
$5K
Are you dreaming of building a home and creating a lifestyle that includes laid-back luxury lake living? Presenting an opportunity to build with Craig Tuttle Construction on an acreage waterfront homesite. With mature trees sprawling along the North, water to the South, East & a future landscape of plantings that enhance the natural surroundings, an aura of peace is sure to move in. This ranch home will offer expansive water views from the main living spaces, tall ceilings, & finish details rooted in a timeless palette enhanced by natural stones & textures that create a feeling of warmth & ambiance. We believe a home should be a reflection of who you are & how you want to live. The renderings shown are for inspiration though a future property may still be completely tailored to meet your design esthetic, priorities & lifestyle. Price reflects a base estimate to craft the design & plan shown including the highest quality of building materials & finish. Reference lot in MLS #2253518
- $1,657,000
- 3Bd
- 3Ba
- 3,350 Sq Ft
The Winestone by Hallmark Homes Executive series in Elkhorn's Iron Bluff. Steps away from Iron Bluff Elementary and a future 6 acre park! Hallmark's Executive Series plans include Hardie siding, 42" kitchen cabinets or 36" staggered cabinets with crown molding, 16x12 deck and/or 15x12 patio, furnished blinds throughout the home and stone address block. Every Hallmark Home includes Quartz Countertops, GE Stainless Steel appliances, Moen plumbing fixtures, Luxury Vinyl Plank flooring, PureColor Carpet, 5-1/2" Base Trim, 2x6 Framed Exterior Walls, garage door openers, remotes and keypad, Stone on exterior and Sod w/ Sprinkler System! Tons of options to choose from! 1 Year New Home Warranty included. This home has not started construction. Photos are from renderings and/or model. Price reflects base price and lot price. Features shown in photos may not reflect list price.
- $545,500
- 4Bd
- 3Ba
- 2,792 Sq Ft
Here is the Durham Ranch plan by Charleston Homes. This ranch is the perfect combination of form, function and price. This plan continues to be our best seller. This home has a great open layout & is perfect for entertaining. Daylight basement, covered deck, gas range with canopy hood in kitchen, 1/2 stone electric fireplace in great room, walk-in shower in primary bedroom. All measurements approximate. Price subject to change.
- $485,350
- 2Bd
- 2Ba
- 1,823 Sq Ft
$2K
Home available for Occupancy Aug 2027!! Ready for school starts! Welcome to the incredible Northbrook model, a spacious and thoughtfully designed 5-bedroom, 5-bath home that blends luxury, function, and modern style. From the moment you step inside, you'll feel the difference in craftsmanship and detail. A rare main-level bedroom with private bath offers the perfect guest suite, multi-generational living, or a private office suite. A chef-inspired dream kitchen is the heart of the home and features Bosch appliances. Gorgeous wood plank ceiling details add warmth and character, making it unforgettable. Gather in the stunning great room with a custom stone fireplace, flanked by built-in cabinetry for both style and storage. The main-level flex room makes a great home office. The second-level loft is perfect a a kids' computer zone or an additional office. 5 total bathrooms will eliminate morning traffic jams! 3-car garage with a 6'side bump-out! Some photos AI staged
- $679,304
- 5Bd
- 5Ba
- 2,922 Sq Ft
Open FRI 12-5
Walkout ranch villa now for sale! This elegant brick Tudor exterior sets the tone for a home that truly stands out, w impressive 10-ft ceilings creating a bright & inviting feel. The gourmet kitchen is made to impress w custom hood, high-end appliances, & an abundance of windows flooding the space w natural light. The large great room features a linear fireplace, calming color selections, & oversized composite deck - perfect for relaxing or entertaining. The spacious primary suite offers vaulted ceilings, 2 walk-in custom closets, & fully tiled shower. The main level also includes a dedicated office w unique wall design & ample window light. Downstairs, the beautifully finished basement is a true walkout w large glass door & oversized custom patio. The rec room features a fireplace & wet bar, plus a personal workout room, 2 additional bedrooms, & bathroom. 3-car tandem garage! Lawn/snow care included, plus trash & fences allowed. A villa lifestyle with room to enjoy it all!
- $745,000
- 3Bd
- 3Ba
- 3,665 Sq Ft
$5K
This home, located at 4550 N. 16th St., Omaha, is currently under construction by NeighborWorks Home Solutions. The exterior is high impact quality Smart board siding. The interior is comprised of luxury vinyl title flooring, laminate countertops and vanity tops are composite with tile. This floor plan is an modern space layout ranch design on a conditioned crawlspace. This three bedroom offers a functional kitchen what a great room. This home is finished with ENERGY STAR range/oven, microhood, dishwasher & refrigerator. Home is equipped with an Energy Efficiency Electric Furnace & Electric Water Heater. Also includes a 16 SEER Heat pump & whole house Humidifier. This home is approved for Down Payment & Closing Cost Assistance loan at 0% interest may be available to qualified applicants.
- $185,000
- 3Bd
- 2Ba
- 1,238 Sq Ft
Builder-attached to Advantage Development. Choose from one of many floor plans or build your very own custom home with an in-house draftsman and designer.
- $80,196
- 0.33 Acre
Builder-attached to Advantage Development. Choose from one of many floor plans or build your very own custom home with an in-house draftsman and designer.
- $165,850
- 0.37 Acre
Builder-attached to Advantage Development. Choose from one of many floor plans or build your very own custom home with an in-house draftsman and designer.
- $123,050
- 0.28 Acre
Builder-attached to Advantage Development. Choose from one of many floor plans or build your very own custom home with an in-house draftsman and designer.
- $123,050
- 0.24 Acre
Builder-attached to Advantage Development. Choose from one of many floor plans or build your very own custom home with an in-house draftsman and designer.
- $133,750
- 0.27 Acre
Builder-attached to Advantage Development. Choose from one of many floor plans or build your very own custom home with an in-house draftsman and designer.
- $123,050
- 0.29 Acre
Builder-attached to Advantage Development. Choose from one of many floor plans or build your very own custom home with an in-house draftsman and designer.
- $123,050
- 0.27 Acre
Builder-attached to Advantage Development. Choose from one of many floor plans or build your very own custom home with an in-house draftsman and designer.
- $123,050
- 0.32 Acre
Builder-attached to Advantage Development. Choose from one of many floor plans or build your very own custom home with an in-house draftsman and designer.
- $203,300
- 0.54 Acre
This home is now complete. Sherwood Home's new Couer D'Alene 2 -story plan. Very open main floor concept with custom cabinetry featured throughout the house. Luxury vinyl plank flooring on the entire main floor. Kitchen, baths, laundry and drop zone all have Granite or Quartz counters. All 4 bedrooms have generous walk-in closets. A convenient drop zone at the garage entry helps keep clutter under control. The primary suite bath has an oversized shower with seat. A large patio is the perfect place for summer entertaining. Close to elementary, middle & high schools, Located just blocks exciting new 50 Acre park and recreation area being developed by the city of Bennington.
- $496,000
- 4Bd
- 3Ba
- 2,471 Sq Ft
$12.6K
Buyer Credit! 2/1 Buy Down on your loan! Saves hundreds every month for two years! **MODEL HOME FOR SALE** This new beautiful home by THI Builders includes 4 bed, 3 bath and combines high-quality craftsmanship with a layout designed for today’s lifestyle—all located in the highly desirable Elkhorn School District. Built with durability in mind, this home features 2x6 construction and concrete siding for long-term value & efficiency. Step inside to an open, functional floor plan that flows effortlessly including spacious kitchen, Walk-in pantry and SS appliances. Refrigerator included! The primary bedroom flows into the bath, large walk in closet and laundry making every day life more organized. The finished basement is a true highlight, complete w/ a wet bar and a large fireplace. Call me for questions on how you can save on this purchase!
- $539,398
- 4Bd
- 3Ba
- 2,745 Sq Ft
Open SUN 2-4
Model Home Not for Sale. Welcome to The Paloma! This beautifully designed residence offers over 1,900 square feet on the main floor, complemented by an additional 1,300 square feet in the finished lower level, providing ample space for comfortable living. Key features elegant quartz countertops, impressive 10-foot ceilings, and stylish 8-foot interior doors. The modern kitchen is equipped with stainless steel appliances and features a huge island, perfect for gatherings, along with a spacious walk-in pantry for all your storage needs. The primary suite serves as a true retreat, featuring a double door entry that leads to a luxurious owner's bath complete with a walk-in shower and closet. In addition to the primary suite, there are two more bedrooms on the main floor, offering flexibility for family or guests. The finished lower level boasts a recreational room, an extra bedroom, and a three-quarter bath, providing even more versatility and space for entertainment.
- $560,000
- 4Bd
- 3Ba
- 3,209 Sq Ft
Open SAT 1-5
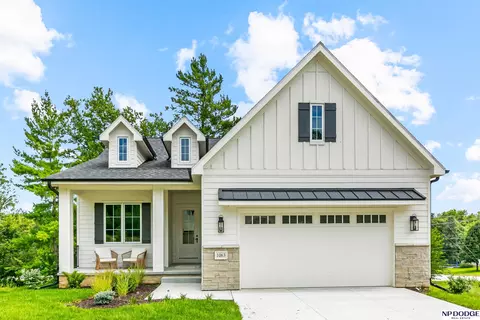
The storybook Rockbrook cottage sits on a private cut-de-sac. Charm and modern design with semi-custom options, including a walkout basement option. You will love all the natural light and the open concept with rich designer finishes. The 2 bedroom 2 bath home allows you the option to add more bedrooms in the lower level. The lower level provides added space options & flexibility for your lifestyle. If you are looking for clean lines and contemporary finishes this home is for you. Let the HOA take care of all the work for stress free living. Close to Schools, Shopping and Happy Hollow CC.
- $795,000
- 4Bd
- 3Ba
- 2,775 Sq Ft
Tucked away on a private cul-de-sac within the well established district 66 neighborhood. New construction cottage style home blends timeless charm with modern comforts. The inviting 2 bed 2 bah layout features a spacious primary suite with walk-in closet. The open concept design flows seamlessly between the great room, kitchen, and dining area making it perfect for both everyday living and entertaining. You will embrace the thoughtful design details and quality craftsmanship. This location offers convenience close to schools, One Pacific Place, Regency shopping center & restaurants, Countryside Village & Happy Hollow CC.
- $795,000
- 4Bd
- 3Ba
- 2,768 Sq Ft
Tucked away on a private cul-de-sac within the well established district 66 neighborhood. New construction cottage style home blends timeless charm with modern comforts. The inviting 2 bed 2 bah layout features a spacious primary suite with walk-in closet. The open concept design flows seamlessly between the great room, kitchen, and dining area making it perfect for both everyday living and entertaining. You will embrace the thoughtful design details and quality craftsmanship. This location offers convenience close to schools, One Pacific Place, Regency shopping center & restaurants, Countryside Village & Happy Hollow CC.
- $795,000
- 4Bd
- 3Ba
- 2,748 Sq Ft
Tucked away on a private cul-de-sac within the well established district 66 neighborhood. New construction cottage style home blends timeless charm with modern comforts. The inviting 2 bed 2 bah layout features a spacious primary suite with walk-in closet. The open concept design flows seamlessly between the great room, kitchen, and dining area making it perfect for both everyday living and entertaining. You will embrace the thoughtful design details and quality craftsmanship. This location offers convenience close to schools, One Pacific Place, Regency shopping center & restaurants, Countryside Village & Happy Hollow CC.
- $795,000
- 4Bd
- 3Ba
- 2,811 Sq Ft
The storybook Rockbrook cottage sits on a private cut-de-sac. Charm and modern design with semi-custom options, including a walkout basement option. You will love all the natural light and the open concept with rich designer finishes. The 2 bedroom 2 bath home allows you the option to add more bedrooms in the lower level. The lower level provides added space options & flexibility for your lifestyle. If you are looking for clean lines and contemporary finishes this home is for you. Let the HOA take care of all the work for stress free living. Close to Schools, Shopping and Happy Hollow CC.
- $795,000
- 4Bd
- 3Ba
- 2,806 Sq Ft
Tucked away on a private cul-de-sac within the well established district 66 neighborhood. New construction cottage style home blends timeless charm with modern comforts. The inviting 2 bed 2 bah layout features a spacious primary suite with walk-in closet. The open concept design flows seamlessly between the great room, kitchen, and dining area making it perfect for both everyday living and entertaining. You will embrace the thoughtful design details and quality craftsmanship. This location offers convenience close to schools, One Pacific Place, Regency shopping center & restaurants, Countryside Village & Happy Hollow CC.
- $795,000
- 4Bd
- 3Ba
- 2,811 Sq Ft
Tucked away on a private cul-de-sac within the well established district 66 neighborhood. New construction cottage style home blends timeless charm with modern comforts. The inviting 2 bed 2 bah layout features a spacious primary suite with walk-in closet. The open concept design flows seamlessly between the great room, kitchen, and dining area making it perfect for both everyday living and entertaining. You will embrace the thoughtful design details and quality craftsmanship. This location offers convenience close to schools, One Pacific Place, Regency shopping center & restaurants, Countryside Village & Happy Hollow CC.
- $825,000
- 4Bd
- 3Ba
- 2,768 Sq Ft
The storybook Rockbrook cottage sits on a private cut-de-sac. Charm and modern design with semi-custom options, including a walkout basement option. You will love all the natural light and the open concept with rich designer finishes. The 2 bedroom 2 bath home allows you the option to add more bedrooms in the lower level. The lower level provides added space options & flexibility for your lifestyle. If you are looking for clean lines and contemporary finishes this home is for you. Let the HOA take care of all the work for stress free living. Close to Schools, Shopping and Happy Hollow CC.
- $795,000
- 4Bd
- 3Ba
- 2,811 Sq Ft
Open SUN 12-1
Tucked away on a private cul-de-sac within the well established district 66 neighborhood. New construction cottage style home blends timeless charm with modern comforts. The inviting 2 bed 2 bah layout features a spacious primary suite with walk-in closet. The open concept design flows seamlessly between the great room, kitchen, and dining area making it perfect for both everyday living and entertaining. You will embrace the thoughtful design details and quality craftsmanship. This location offers convenience close to schools, One Pacific Place, Regency shopping center & restaurants, Countryside Village & Happy Hollow CC.
- $795,000
- 4Bd
- 3Ba
- 2,811 Sq Ft
Opportunity awaits at 1409 Center Street-an infill lot ideally located near the growing 13th Street corridor and just minutes from downtown Omaha. Measuring approximately 47 feet of frontage by 66 feet deep, this lot offers a practical footprint for new construction and is well-suited for a builder or investor looking to capitalize on ongoing area development. Surrounded by redevelopment and positioned in a location with convenient access to major roads, downtown, and local amenities, this property presents strong potential for future value. Listed at $15,000 and available for cash offers only. Bring your builder and vision-this is an excellent opportunity to secure an affordable infill lot in a rapidly evolving area.
- $15,000
Nestled in the Old Market, Cornerstone: The Residences is Omaha’s newest luxury condominium development set within one of the city’s most iconic historic buildings. Residences offer inviting floor plans from spacious 1-bedrooms to a custom penthouse with rooftop oasis. Two curated finish packages include The Modern for clean, contemporary design and The Traditional blending historic character with timeless style. All residences feature underground parking and luxurious common areas. Step outside to the energy of the Old Market, including new concepts from James Beard nominee David Utterback of Yoshitomo and a forthcoming premium cocktail lounge at street level. Inside, enjoy a tranquil retreat ideal for entertaining or quiet nights in. Model unit available for tour. Images are renderings and may not represent all units or finishes.
- $1,399,000
- 3Bd
- 3Ba
- 2,848 Sq Ft
Nestled in the Old Market, Cornerstone: The Residences is Omaha’s newest luxury condominium development set within one of the city’s most iconic historic buildings. Residences offer inviting floor plans from spacious 1-bedrooms to a custom penthouse with rooftop oasis. Two curated finish packages include The Modern for clean, contemporary design and The Traditional blending historic character with timeless style. All residences feature underground parking and luxurious common areas. Step outside to the energy of the Old Market, including new concepts from James Beard nominee David Utterback of Yoshitomo and a forthcoming premium cocktail lounge at street level. Inside, enjoy a tranquil retreat ideal for entertaining or quiet nights in. Model unit available for tour. Photos are of model unit and may not represent all units.
- $729,000
- 2Bd
- 2Ba
- 1,507 Sq Ft
Nestled in the Old Market, Cornerstone: The Residences is Omaha’s newest luxury condominium development set within one of the city’s most iconic historic buildings. Residences offer inviting floor plans from spacious 1-bedrooms to a custom penthouse with rooftop oasis. Two curated finish packages include The Modern for clean, contemporary design and The Traditional blending historic character with timeless style. All residences feature underground parking and luxurious common areas. Step outside to the energy of the Old Market, including new concepts from James Beard nominee David Utterback of Yoshitomo and a forthcoming premium cocktail lounge at street level. Inside, enjoy a tranquil retreat ideal for entertaining or quiet nights in. Model unit available for tour. Photos are of model unit and may not represent all units.
- $590,000
- 1Bd
- 1Ba
- 1,197 Sq Ft
Nestled in the Old Market, Cornerstone: The Residences is Omaha’s newest luxury condominium development set within one of the city’s most iconic historic buildings. Residences offer inviting floor plans from spacious 1-bedrooms to a custom penthouse with rooftop oasis. Two curated finish packages include The Modern for clean, contemporary design and The Traditional blending historic character with timeless style. All residences feature underground parking and luxurious common areas. Step outside to the energy of the Old Market, including new concepts from James Beard nominee David Utterback of Yoshitomo and a forthcoming premium cocktail lounge at street level. Inside, enjoy a tranquil retreat ideal for entertaining or quiet nights in. Model unit available for tour. Photos are of model unit and may not represent all units.
- $629,000
- 1Bd
- 1Ba
- 1,355 Sq Ft
Nestled in the Old Market, Cornerstone: The Residences is Omaha’s newest luxury condominium development set within one of the city’s most iconic historic buildings. Residences offer inviting floor plans from spacious 1-bedrooms to a custom penthouse with rooftop oasis. Two curated finish packages include The Modern for clean, contemporary design and The Traditional blending historic character with timeless style. All residences feature underground parking and luxurious common areas. Step outside to the energy of the Old Market, including new concepts from James Beard nominee David Utterback of Yoshitomo and a forthcoming premium cocktail lounge at street level. Inside, enjoy a tranquil retreat ideal for entertaining or quiet nights in. Model unit available for tour. Photos are of model unit and may not represent all units.
- $599,000
- 1Bd
- 1Ba
- 1,302 Sq Ft
Nestled in the Old Market, Cornerstone: The Residences is Omaha’s newest luxury condominium development set within one of the city’s most iconic historic buildings. Residences offer inviting floor plans from spacious 1-bedrooms to a custom penthouse with rooftop oasis. Two curated finish packages include The Modern for clean, contemporary design and The Traditional blending historic character with timeless style. All residences feature underground parking and luxurious common areas. Step outside to the energy of the Old Market, including new concepts from James Beard nominee David Utterback of Yoshitomo and a forthcoming premium cocktail lounge at street level. Inside, enjoy a tranquil retreat ideal for entertaining or quiet nights in. Model unit available for tour.
- $640,000
- 1Bd
- 1Ba
- 1,395 Sq Ft
Nestled in the Old Market, Cornerstone: The Residences is Omaha’s newest luxury condominium development set within one of the city’s most iconic historic buildings. Residences offer inviting floor plans from spacious 1-bedrooms to a custom penthouse with rooftop oasis. Two curated finish packages include The Modern for clean, contemporary design and The Traditional blending historic character with timeless style. All residences feature underground parking and luxurious common areas. Step outside to the energy of the Old Market, including new concepts from James Beard nominee David Utterback of Yoshitomo and a forthcoming premium cocktail lounge at street level. Inside, enjoy a tranquil retreat ideal for entertaining or quiet nights in. Model unit available for tour. Photos are of model unit and may not represent all units.
- $999,000
- 2Bd
- 2Ba
- 1,800 Sq Ft
Contract Pending Nestled in the Old Market, Cornerstone: The Residences is Omaha’s newest luxury condominium development set within one of the city’s most iconic historic buildings. Residences offer inviting floor plans from spacious 1-bedrooms to a custom penthouse with rooftop oasis. Two curated finish packages include The Modern for clean, contemporary design and The Traditional blending historic character with timeless style. All residences feature underground parking and luxurious common areas. Step outside to the energy of the Old Market, including new concepts from James Beard nominee David Utterback of Yoshitomo and a forthcoming premium cocktail lounge at street level. Inside, enjoy a tranquil retreat ideal for entertaining or quiet nights in. Model unit available for tour. Images are renderings and may not represent all units or finishes.
- $1,399,000
- 3Bd
- 3Ba
- 2,848 Sq Ft
Harvest Heights On The Creek is an exciting new mixed use development in the quaint village of Waterloo, just off of Hwy. 275 Freeway at 240th and Blondo, A couple of minutes from Elkhorn. Country-Style living along a tree-lined creek, all within a golf cart ride to the PostOffice, Kelcey's Convenience Store, Farmer Brown's steakhouse, El Bee's, DogHouse Saloon and R Bar. Better yet, all residential lots can have developer approved outbuildings! All houses/buildings must be slab on grade construction. Fill dirt has been added so building pad is above the base flood elevation (BFE) not requiring flood insurance.
- $75,000
- 0.25 Acre
Photo of similar home. Under construction. Woodland Homes Louden plan is just what you have been looking for. Open concept with huge kitchen, great room with huge windows to flood the home with natural lighting. Stone fireplaces, over sized bedrooms, two on main and two down. Wet bar, Jack and Jill bath on lower level, oversized deck partial cover. 3+ car garage.
- $798,549
- 4Bd
- 3Ba
- 3,500 Sq Ft
New plan by Taylor Harrison Homes. Final Price to be determined.
- $1,400,000
- 5Bd
- 5Ba
- 4,324 Sq Ft
Taylor Harrison Homes Lot attached
- $170,000
- 0.32 Acre
Builder-attached: Taylor Harrison Homes.
- $130,000
- 0.25 Acre
Harvest Heights On The Creek is an exciting new mixed use development in the quaint village of Waterloo, just off of Hwy. 275 Freeway at 240th and Blondo, A couple of minutes from Elkhorn. Country-Style living along a tree-lined creek, all within a golf cart ride to the Post Office, Kelcey's Convenience Store, Farmer Brown's steakhouse, El Bee's, DogHouse Saloon and R Bar. Better yet, all residential lots can have developer approved outbuildings! All houses/buildings must be slab on grade construction. Fill dirt has been added to put building pad above the base flood elevation (BFE) making flood insurance not required for the property.
- $125,000
- 0.73 Acre
Adjust filters to expand your search.
2,001 - 2,050 of 3,169 Homes for sale in NE
Don’t see what you’re looking for?
A local real estate agent is the best way to get access to exclusive and off-market properties so you can find home.
Explore nearby locations
The prices shown are the median list prices.Omaha Homes for sale
$393,646
Council Bluffs Homes for sale
$210,000
Lincoln Homes for sale
$299,900
Fremont Homes for sale
$237,500
Bellevue Homes for sale
$285,000
Elkhorn Homes for sale
$460,000
Papillion Homes for sale
$109,000
La Vista Homes for sale
$267,000
Bennington Homes for sale
$384,675
Ralston Homes for sale
$240,000
Blair Homes for sale
$210,000
Gretna Homes for sale
$249,750
Waterloo Homes for sale
$474,950
Wahoo Homes for sale
$271,800
Carter Lake Homes for sale
$289,000
Crete Homes for sale
$320,000
68116, NE Homes for sale
$389,450
68164, NE Homes for sale
$280,000
68022, NE Homes for sale
$479,000
68154, NE Homes for sale
$348,000
68122, NE Homes for sale
$64,000
68144, NE Homes for sale
$310,000
68134, NE Homes for sale
$250,000
68135, NE Homes for sale
$275,000
68152, NE Homes for sale
$460,000
68127, NE Homes for sale
$279,950
Hillsborough Homes for sale
$422,500
Walnut Ridge Homes for sale
$479,900
Candlewood Homes for sale
$370,000
Dundee Homes for sale
$397,500
Keystone Homes for sale
$254,950
Regency Homes Homes for sale
$930,000
Morton Meadows Homes for sale
$284,900
Armbrust Acres Homes for sale
$515,000
Wedgewood Homes for sale
$382,500
Piedmont Wycliffe Homes for sale
$299,000
Sarpy County Homes for sale
$379,990
Saunders County Homes for sale
$245,000
Washington County Homes for sale
$299,000
Harrison County Homes for sale
$135,000
Cass County Homes for sale
$131,750
Pottawattamie County Homes for sale
$224,500
Gage County Homes for sale
$182,500
Mills County Homes for sale
$257,500
Otoe County Homes for sale
$275,000
Nodaway County Homes for sale
$175,900
Schools
Frequently Asked Questions about Douglas County, NE
In July 2025 Douglas County homes were listed to buy for a median price of $374K, The median value of a home listed to buy in Douglas County in July 2025 was $176 per sqft,
It is affordable to live in Douglas County. Buying a home in Douglas County is 1% less expensive compared with the national average.
The best and safest neighborhoods to live in Douglas County in July 2025 are Regency Homes, Eagle Run, Ridges, Oak Hills, Lindenwood, Armbrust Acres, Walnut Ridge, Bent Creek, Hillsborough, Dundee, Wedgewood, Candlewood, Cherry Hills, Harvey Oaks, Piedmont Wycliffe, Willow Wood, Morton Meadows, Keystone, Benson, Fairacres
In July 2025, Douglas County homes were listed to buy for a median price of $374K, with 25% down you would need $2.37K/month to cover expenses and assume that's 35% of your total monthly income, your total yearly income would need to be $81.5K.